

$1,099,000
1,170
SQ FT
$939
SQ/FT
507 Monte Diablo Ave
@ N Claremont st - None, San Mateo

- 3 Bed
- 2 Bath
- 0 Park
- 1,170 sqft
- San Mateo
-

-
Sat Aug 15, 1:00 pm - 4:00 pm
OH 1-4PM
-
Sun Aug 16, 1:00 pm - 4:00 pm
OH 1-4PM
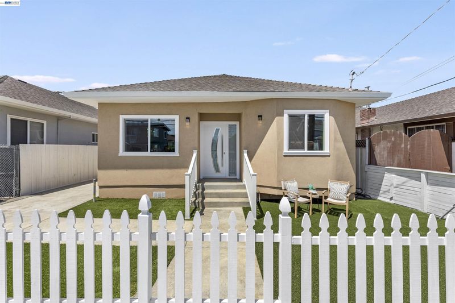
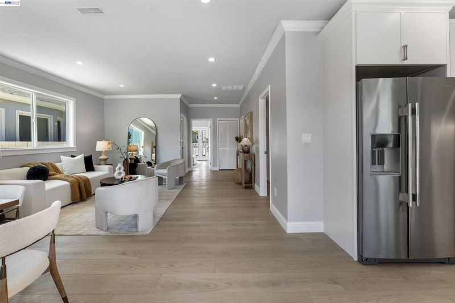
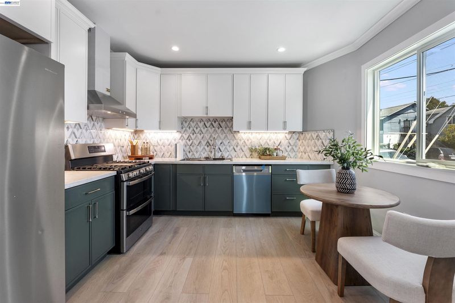
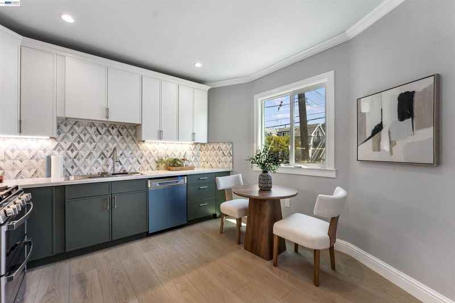
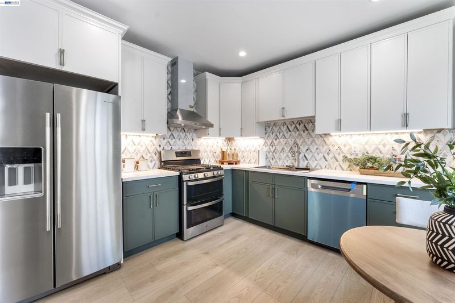
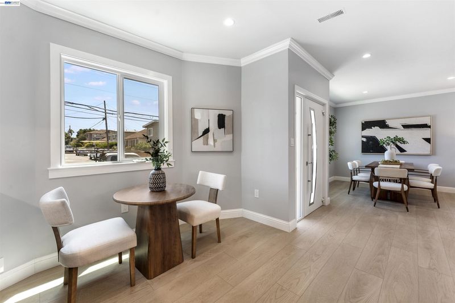
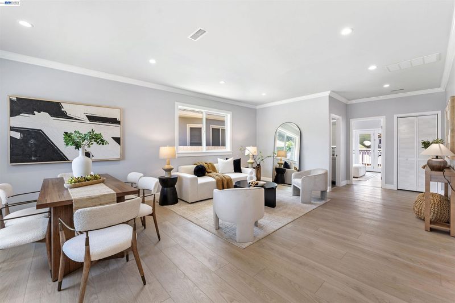
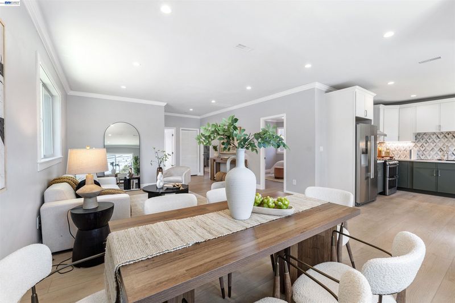
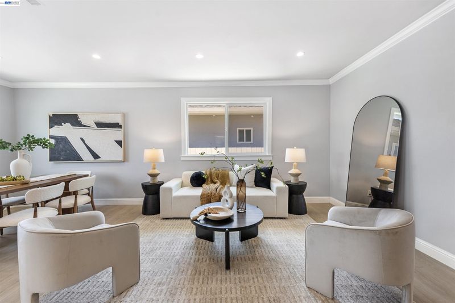
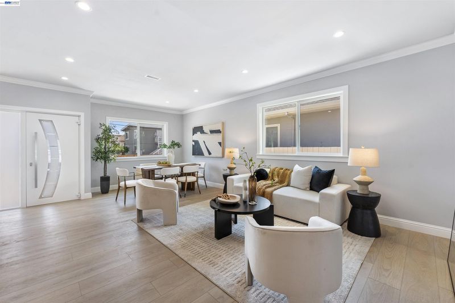
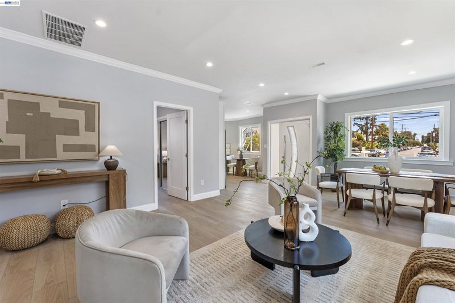
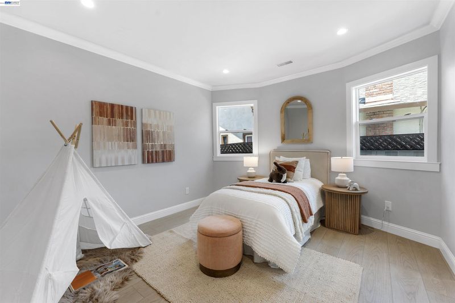
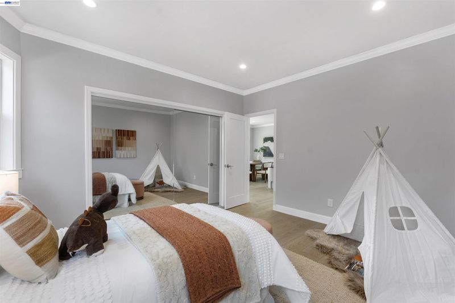
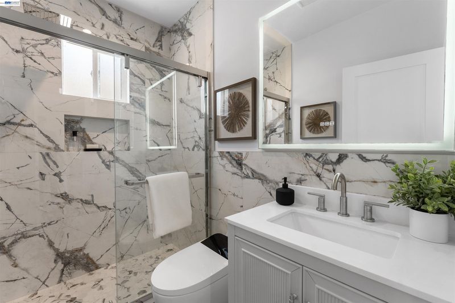
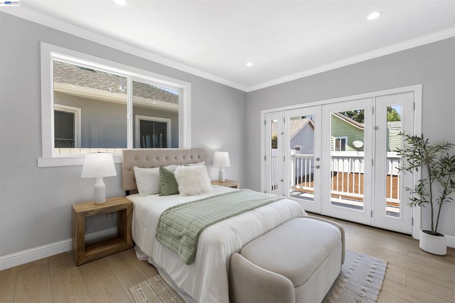
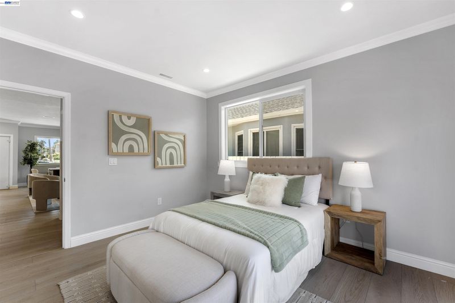
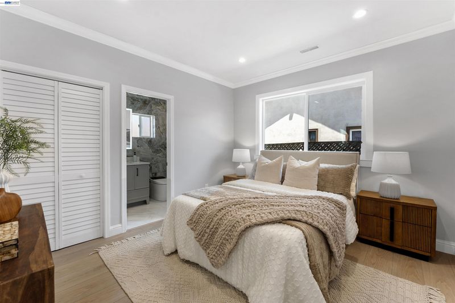
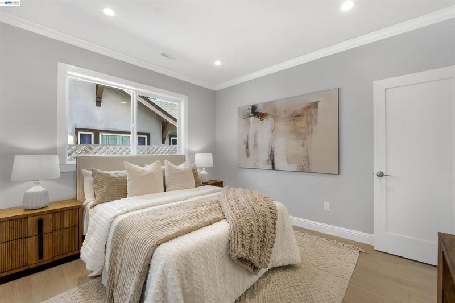
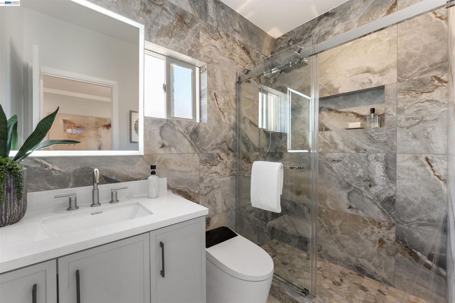
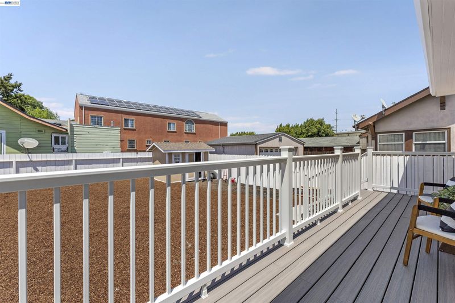
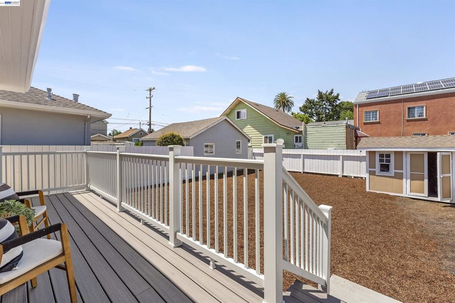
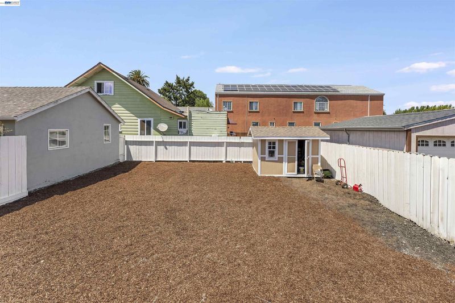
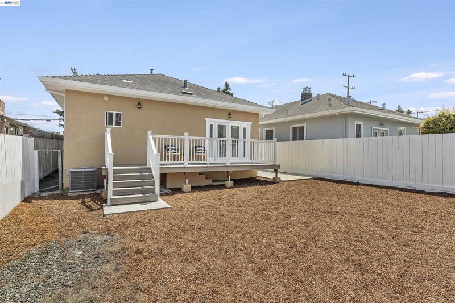
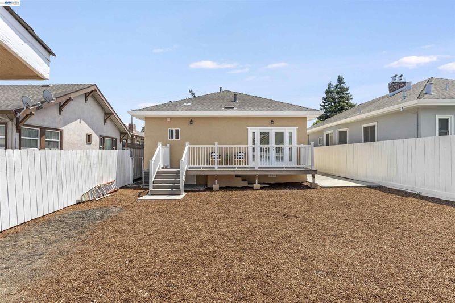
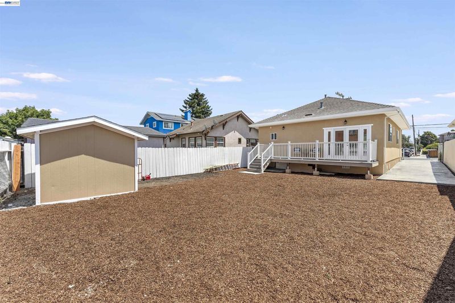
Welcome to 507 Monte Diablo Ave, a beautifully reimagined San Mateo home where timeless charm meets modern living. This stunning 3-bedroom, 2-bath residence has been extensively remodeled from top to bottom with thoughtful upgrades throughout. Step inside to a bright, inviting interior featuring a brand-new kitchen with stylish cabinetry and countertops, beautifully remodeled bathrooms, recessed lighting, new interior doors, fresh interior and exterior paint, and new dual-pane windows. Major improvements include all-new plumbing and electrical, a brand-new HVAC system with air conditioning, new exterior stucco, and sewer lateral compliance—offering buyers the benefit of substantial updates already completed. Outside, enjoy a newly installed TREX deck ideal for relaxing or entertaining, along with a new stamped-concrete driveway that enhances the home’s curb appeal. Situated on a generous lot with excellent ADU potential, the property offers exciting possibilities for future expansion, multigenerational living, a home office, or additional income potential. Buyer to verify ADU feasibility, zoning, permits, and development options with the appropriate local agencies. Conveniently located in San Mateo, this move-in-ready home combines modern finishes, extensive upgrades, indoor-outdoor living, and future upside. Nearly everything has been refreshed—just move in and enjoy

- Current Status
- New
- Original Price
- $1,099,000
- List Price
- $1,099,000
- On Market Date
- Aug 10, 2026
- Property Type
- Detached
- D/N/S
- None
- Zip Code
- 94401
- MLS ID
- 41144465
- APN
- 032214240
- Year Built
- 1907
- Stories in Building
- 1
- Possession
- Close Of Escrow
- Data Source
- MAXEBRDI
- Origin MLS System
- BAY EAST
La Escuelita Christian Academy
Private K-12
Students: 19 Distance: 0.3mi
Stanbridge Academy
Private K-12 Special Education, Combined Elementary And Secondary, Coed
Students: 100 Distance: 0.3mi
College Park Elementary School
Public K-5 Magnet, Elementary, Gifted Talented
Students: 452 Distance: 0.4mi
San Mateo Adult
Public n/a Adult Education
Students: NA Distance: 0.4mi
San Mateo High School
Public 9-12 Secondary
Students: 1713 Distance: 0.4mi
Russell Bede School (Will close: Spring 2014)
Private 1-6 Special Education, Elementary, Coed
Students: 18 Distance: 0.4mi
- Bed
- 3
- Bath
- 2
- Parking
- 0
- Off Street, Parking Spaces, On Street
- SQ FT
- 1,170
- SQ FT Source
- Public Records
- Lot SQ FT
- 4,200.0
- Lot Acres
- 0.1 Acres
- Pool Info
- None
- Kitchen
- Dishwasher, Gas Range, Refrigerator, Dryer, Washer, Gas Range/Cooktop
- Cooling
- Central Air
- Disclosures
- Disclosure Package Avail
- Entry Level
- Exterior Details
- Back Yard
- Flooring
- Laminate
- Foundation
- Fire Place
- None
- Heating
- Central
- Laundry
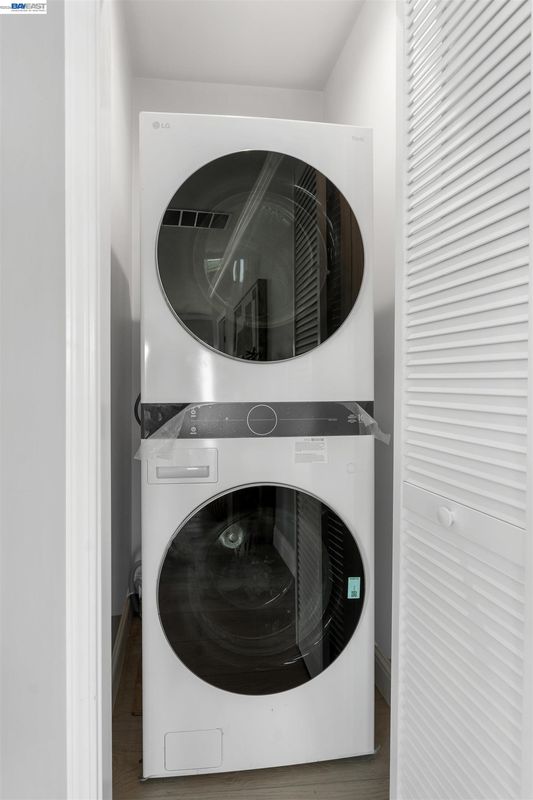
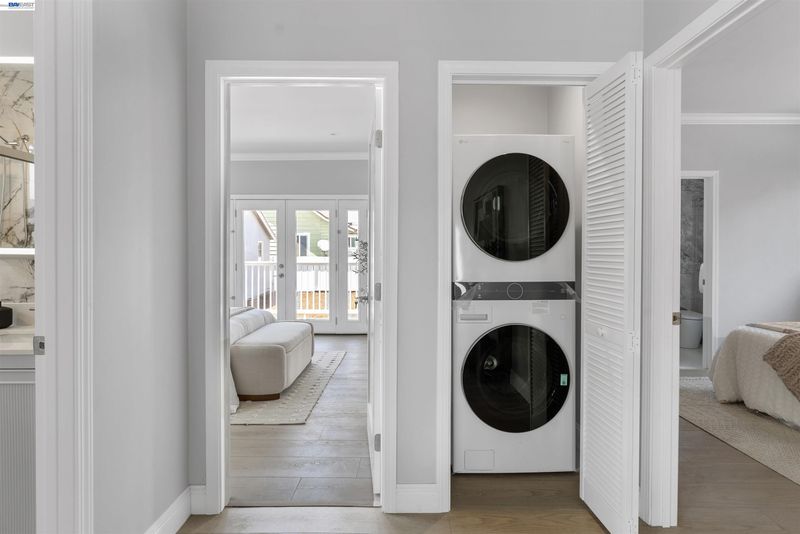
- Dryer, Laundry Closet, Washer, Stacked Only
- Main Level
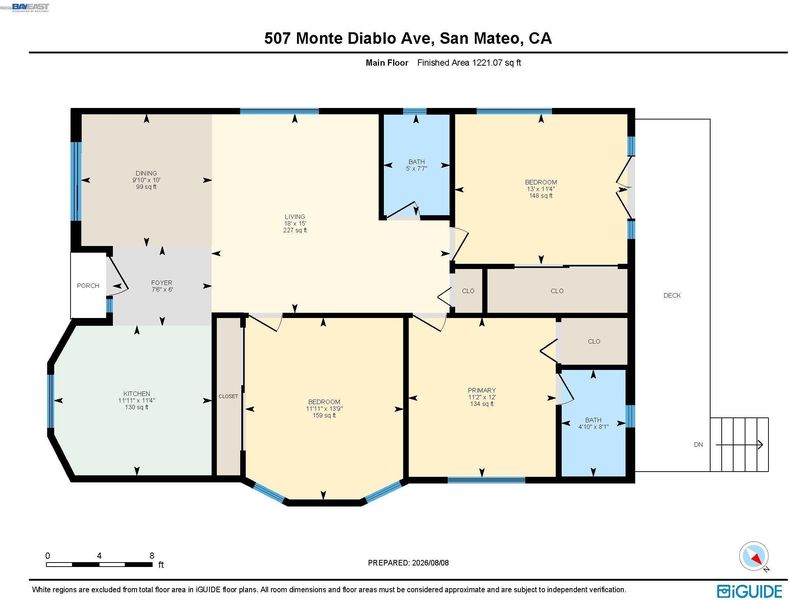
- 1 Bedroom, 2 Bedrooms, 3 Bedrooms, 2 Baths
- Possession
- Close Of Escrow
- Architectural Style
- Contemporary
- Construction Status
- Existing
- Additional Miscellaneous Features
- Back Yard
- Location
- Front Yard
- Roof
- Composition Shingles
- Water and Sewer
- Public
- Fee
- Unavailable
MLS and other Information regarding properties for sale as shown in Theo have been obtained from various sources such as sellers, public records, agents and other third parties. This information may relate to the condition of the property, permitted or unpermitted uses, zoning, square footage, lot size/acreage or other matters affecting value or desirability. Unless otherwise indicated in writing, neither brokers, agents nor Theo have verified, or will verify, such information. If any such information is important to buyer in determining whether to buy, the price to pay or intended use of the property, buyer is urged to conduct their own investigation with qualified professionals, satisfy themselves with respect to that information, and to rely solely on the results of that investigation.
School data provided by GreatSchools. School service boundaries are intended to be used as reference only. To verify enrollment eligibility for a property, contact the school directly.