 Price Reduced


$1,029,900
2,112
SQ FT
$488
SQ/FT
1520 Cambridge Court
@ Westminister Dr - 62 - NS-62, Salinas

- 4 Bed
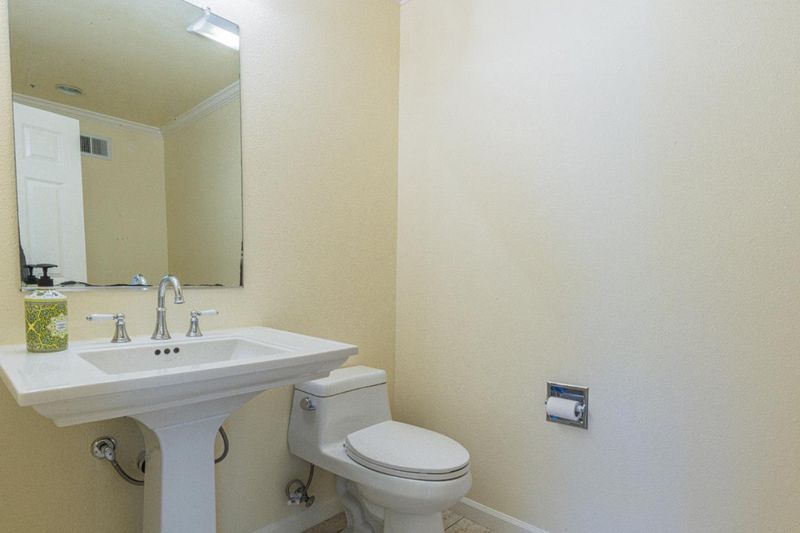
- 3 (2/1) Bath
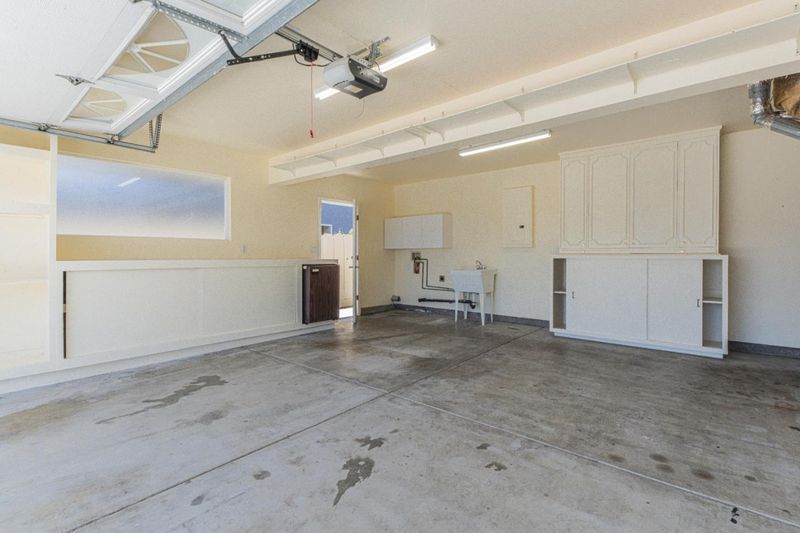
- 2 Park
- 2,112 sqft
- SALINAS
-

-
Sat Aug 15, 12:00 pm - 2:00 pm
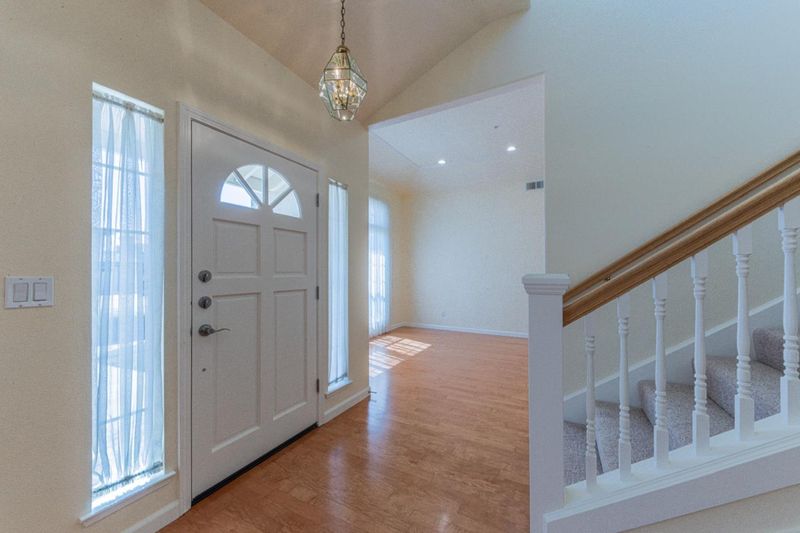
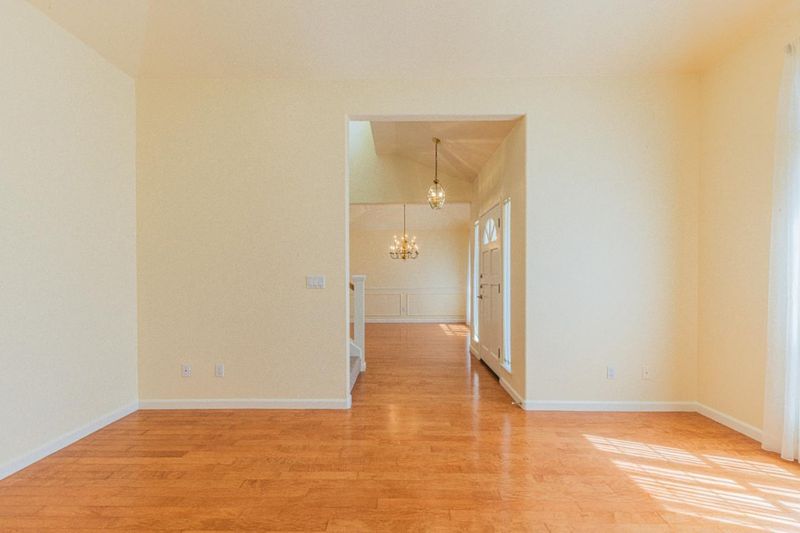
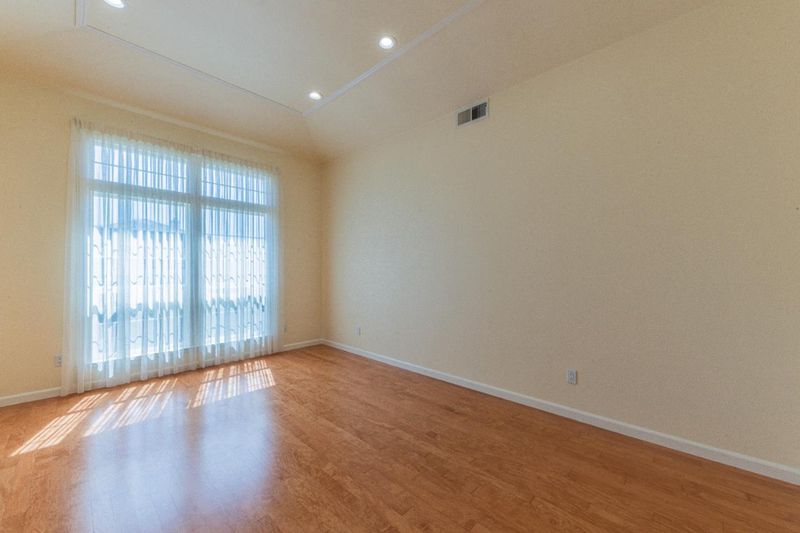
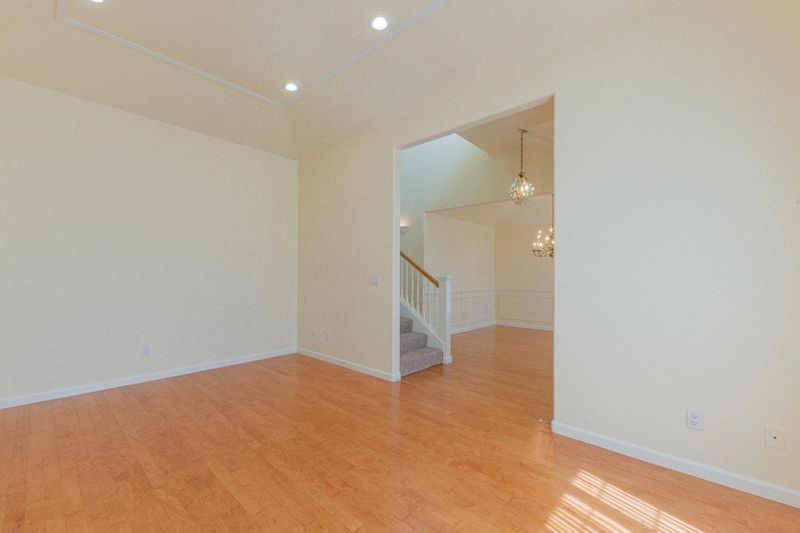
Lovely home new price!
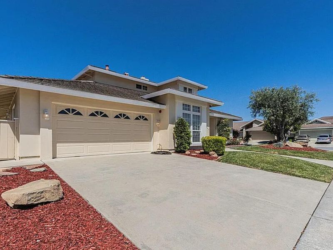
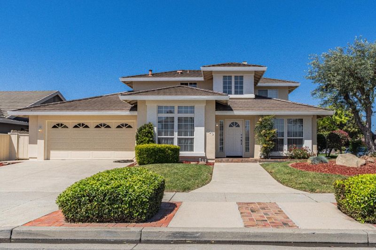
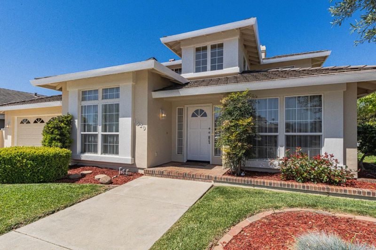
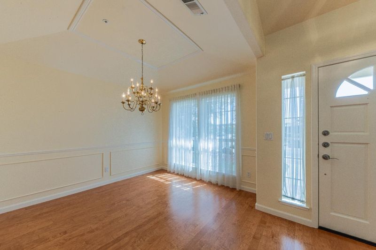
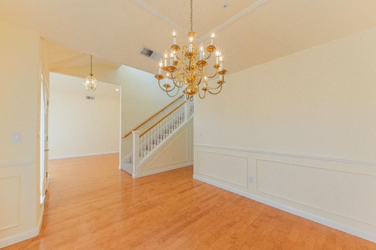
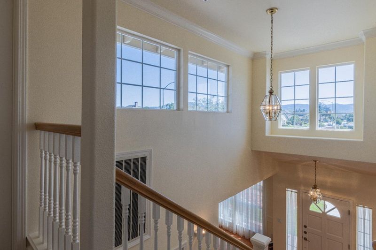
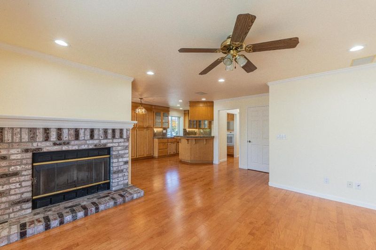
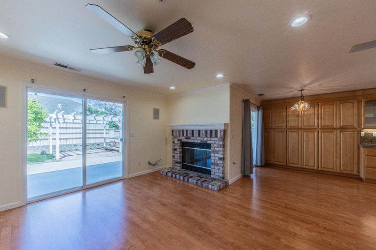
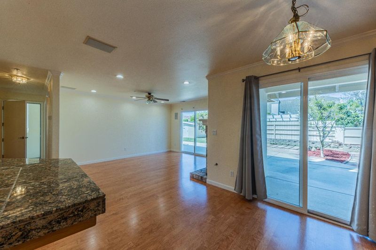
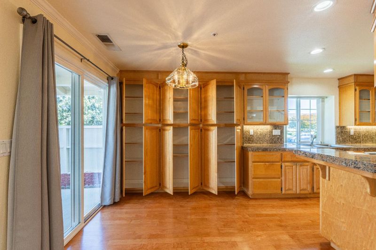
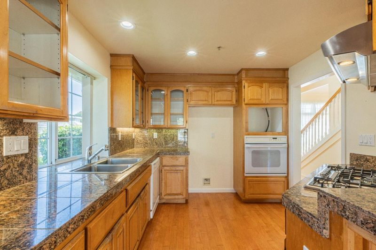
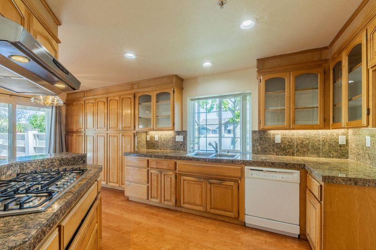
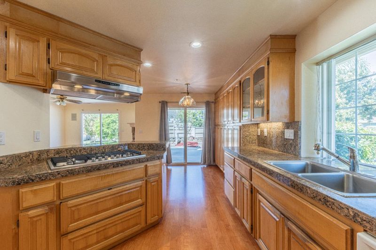
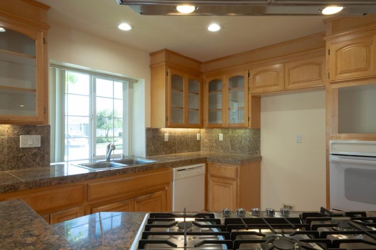
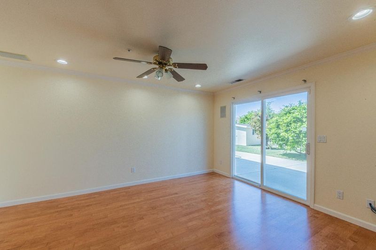
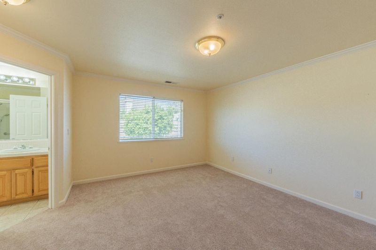
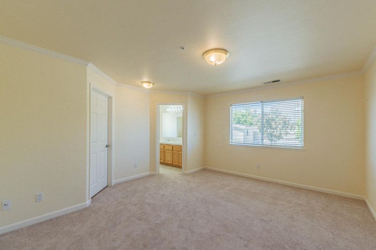
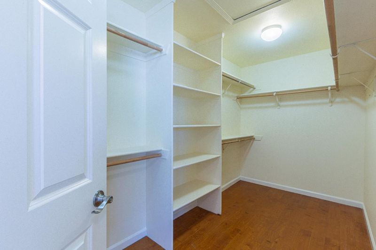
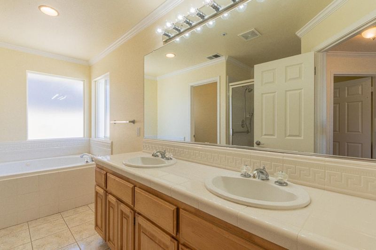
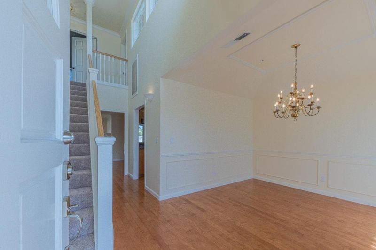
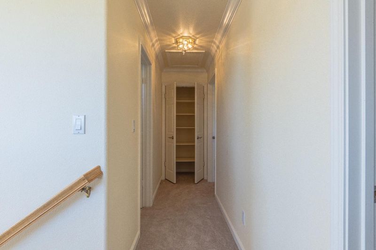
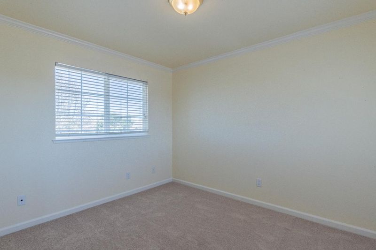
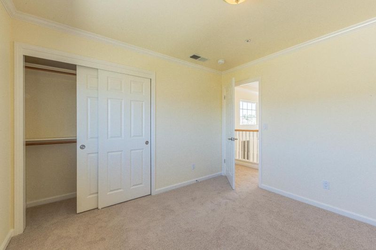
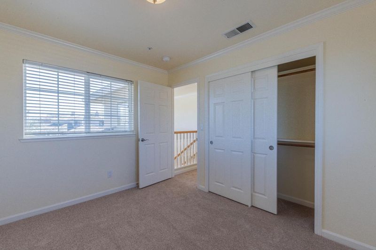
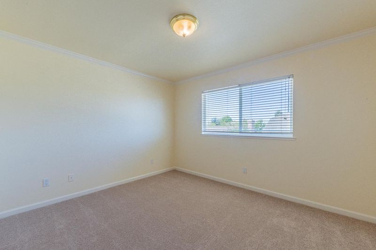
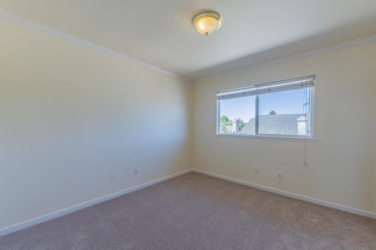
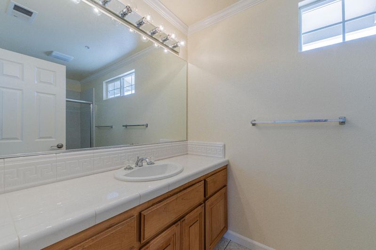
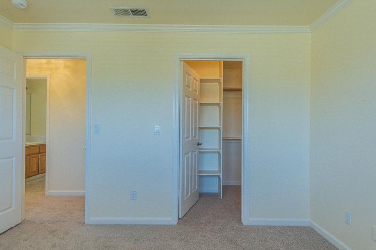
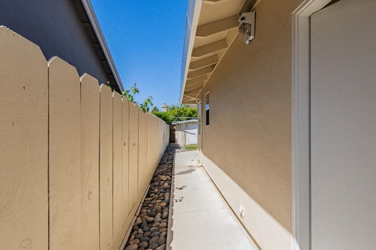

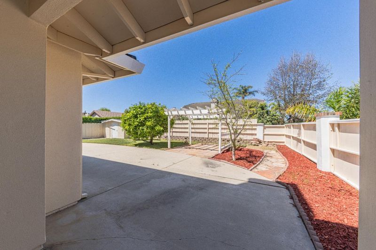
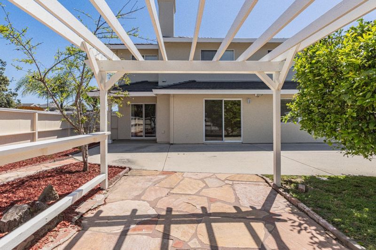
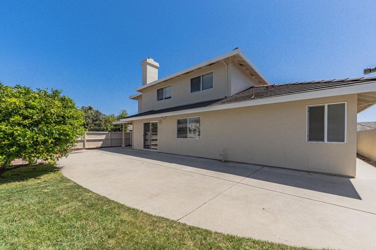

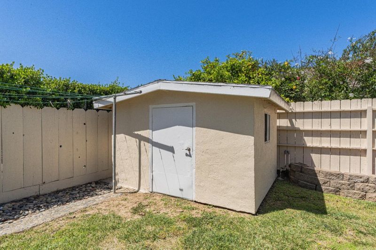
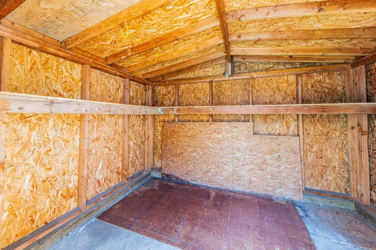
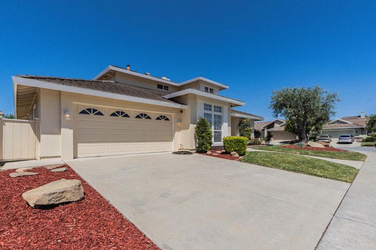
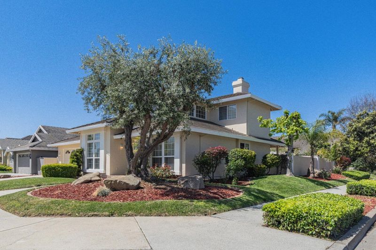
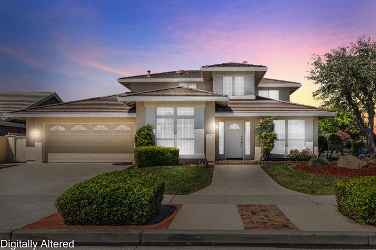
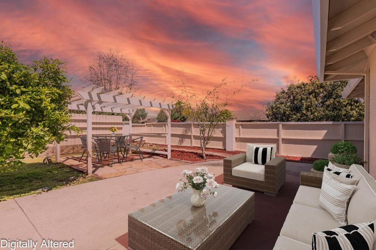
Welcome to 1520 Cambridge Court in the highly desirable Harden Ranch neighborhood of North Salinas. Tucked away on a quiet cul-de-sac, this spacious 4-bedroom, 2.5-bath home offers approximately 2,112 sq. ft. of comfortable living space on a generous 7,214 sq. ft. lot. Step inside to soaring ceilings, abundant natural light, refinished hardwood flooring, and a functional floor plan designed for both everyday living and entertaining. The inviting living areas feature a cozy fireplace, while the updated kitchen includes a new cooktop, ample cabinetry, and plenty of workspace for preparing meals and hosting guests. The spacious backyard offers room to relax, entertain, or create your own outdoor retreat. Conveniently located near parks, schools, shopping, dining, and easy highway access, this home delivers the perfect combination of comfort, space, and convenience in one of North Salinas' most sought-after neighborhoods. Now is your opportunity to make this beautiful Harden Ranch home yoursschedule your private tour today!

- Days on Market
- 83 days
- Current Status
- Active
- Original Price
- $1,150,000
- List Price
- $1,029,900
- On Market Date
- May 24, 2026
- Property Type
- Single Family Home
- Area
- 62 - NS-62
- Zip Code
- 93906
- MLS ID
- ML82048419
- APN
- 211-324-001-000
- Year Built
- 1997
- Stories in Building
- 2
- Possession
- COE
- Data Source
- MLSL
- Origin MLS System
- MLSListings, Inc.
Salinas Christian Schools
Private K-8 Elementary, Religious, Coed
Students: 155 Distance: 0.1mi
Harden Middle School
Public 7-8 Middle
Students: 1239 Distance: 0.2mi
North Salinas High School
Public 9-12 Secondary
Students: 2285 Distance: 0.3mi
Natividad Elementary School
Public K-6 Elementary
Students: 656 Distance: 0.5mi
El Gabilan Elementary School
Public K-6 Elementary
Students: 687 Distance: 0.6mi
McKinnon School
Public K-5 Elementary
Students: 459 Distance: 0.7mi
- Bed
- 4
- Bath
- 3 (2/1)
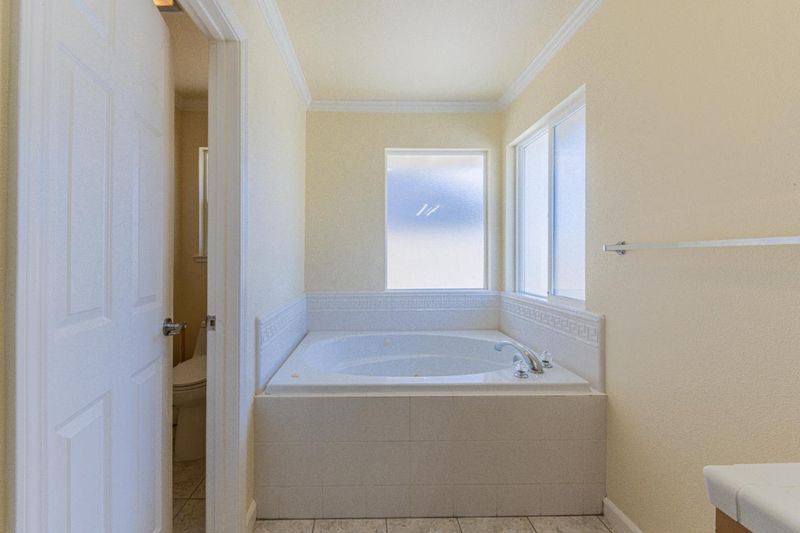
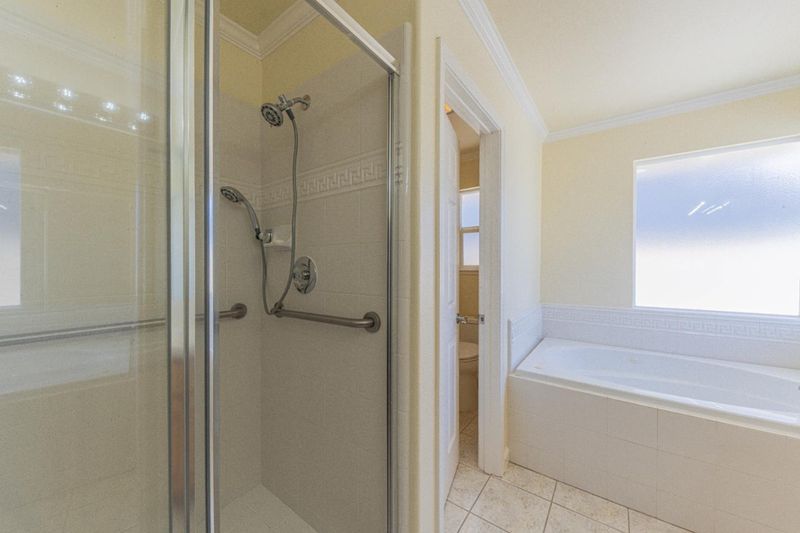
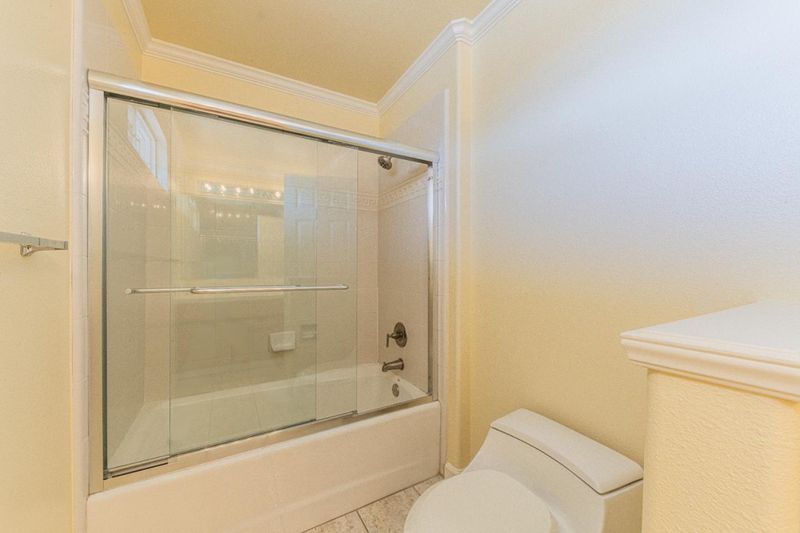
- Double Sinks, Tile, Tub in Primary Bedroom
- Parking
- 2
- Attached Garage, On Street
- SQ FT
- 2,112
- SQ FT Source
- Unavailable
- Lot SQ FT
- 7,214.0
- Lot Acres
- 0.165611 Acres
- Pool Info
- None
- Kitchen
- Countertop - Granite, Dishwasher, Oven Range - Built-In, Oven Range - Built-In, Gas, Oven Range - Gas
- Cooling
- Ceiling Fan
- Dining Room
- Breakfast Bar, Dining Area
- Disclosures
- Natural Hazard Disclosure
- Family Room
- Separate Family Room
- Foundation
- Concrete Perimeter and Slab
- Fire Place
- Wood Burning
- Heating
- Central Forced Air - Gas
- Laundry
- Gas Hookup, In Garage
- Possession
- COE
- Fee
- Unavailable
MLS and other Information regarding properties for sale as shown in Theo have been obtained from various sources such as sellers, public records, agents and other third parties. This information may relate to the condition of the property, permitted or unpermitted uses, zoning, square footage, lot size/acreage or other matters affecting value or desirability. Unless otherwise indicated in writing, neither brokers, agents nor Theo have verified, or will verify, such information. If any such information is important to buyer in determining whether to buy, the price to pay or intended use of the property, buyer is urged to conduct their own investigation with qualified professionals, satisfy themselves with respect to that information, and to rely solely on the results of that investigation.
School data provided by GreatSchools. School service boundaries are intended to be used as reference only. To verify enrollment eligibility for a property, contact the school directly.