

$828,000
1,065
SQ FT
$777
SQ/FT
5 West Bellevue Avenue, #11
@ El Camino Real - 439 - San Mateo Park / El Cerrito Park, San Mateo

- 2 Bed
- 2 Bath
- 1 Park
- 1,065 sqft
- SAN MATEO
-

-
Sun Sep 27, 2:00 pm - 4:00 pm
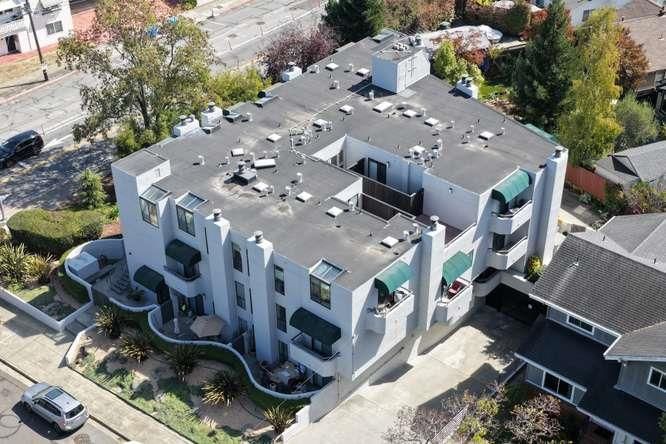
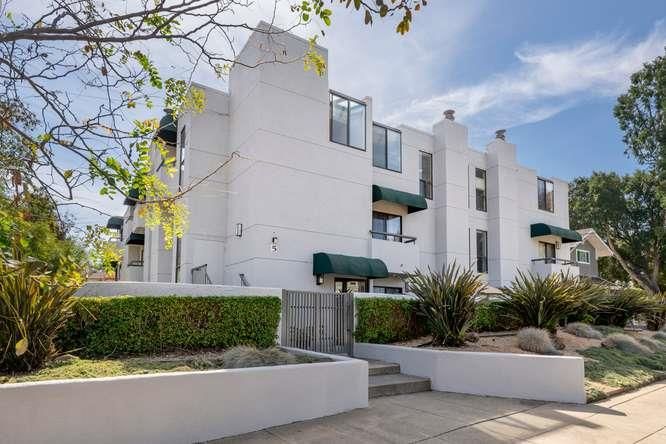
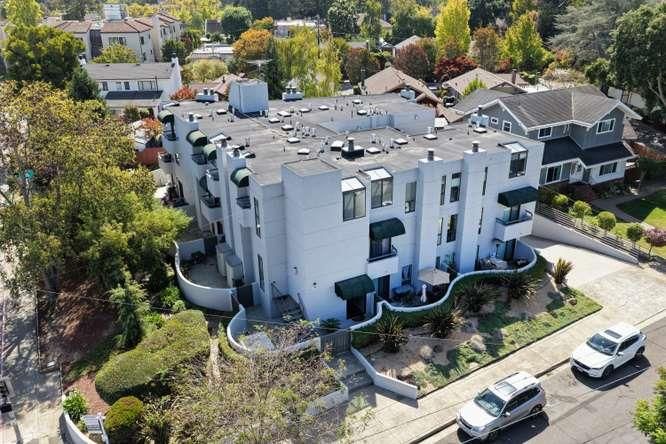
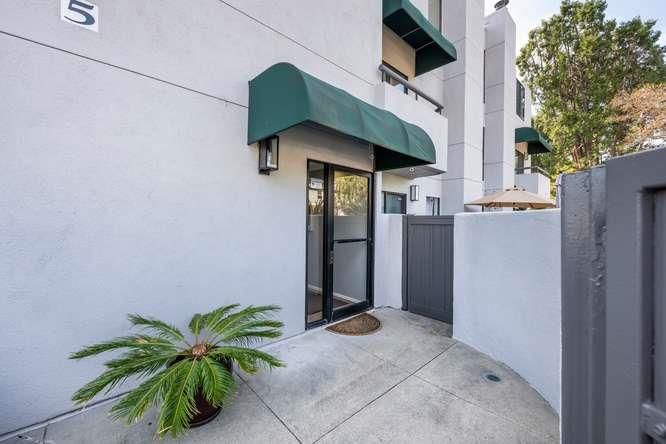
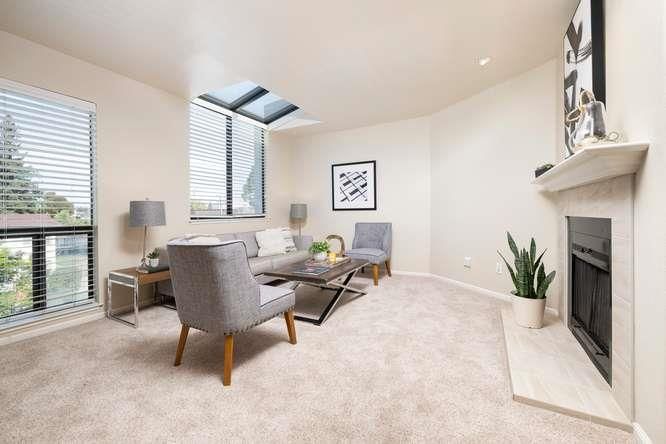
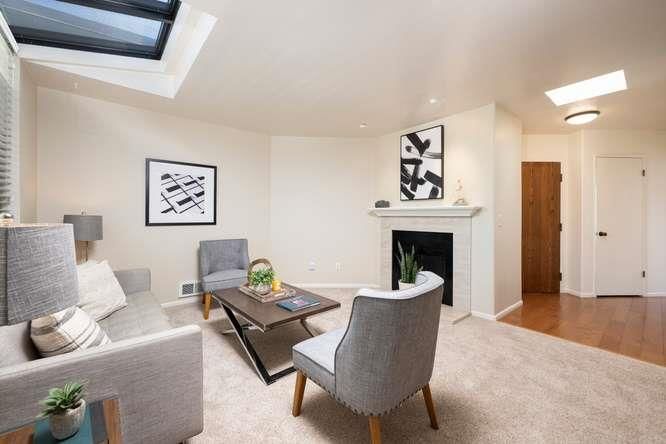
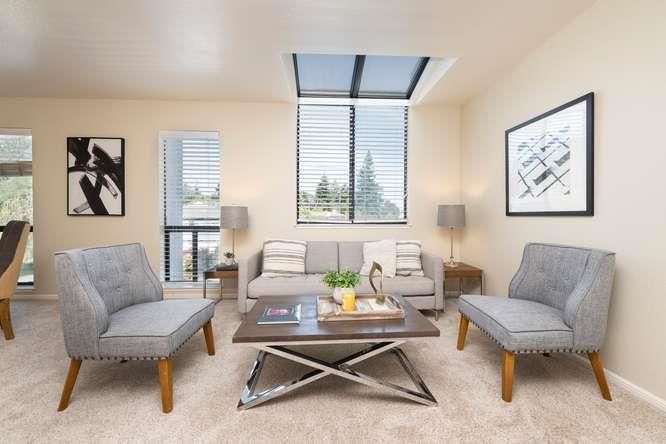
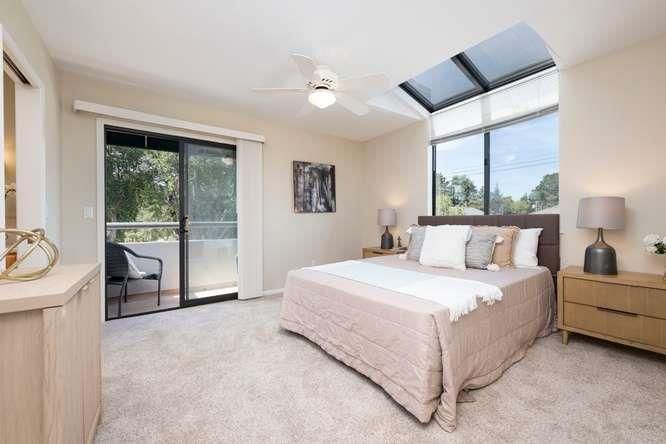
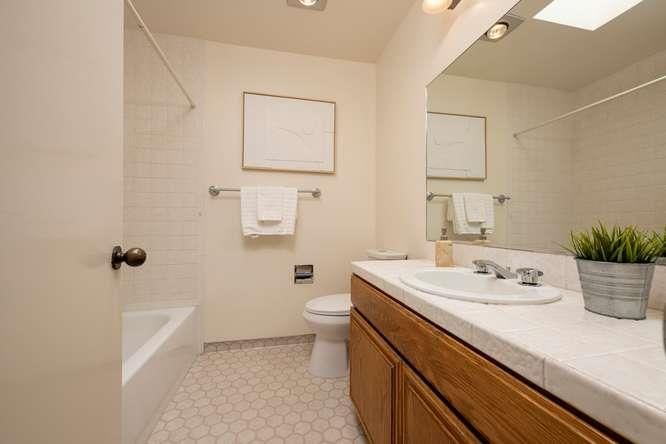
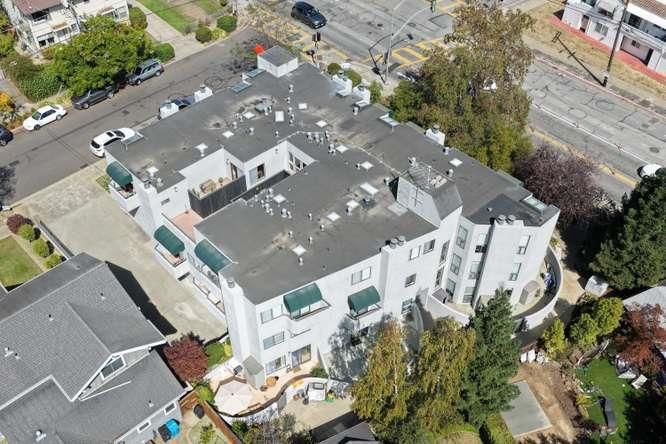
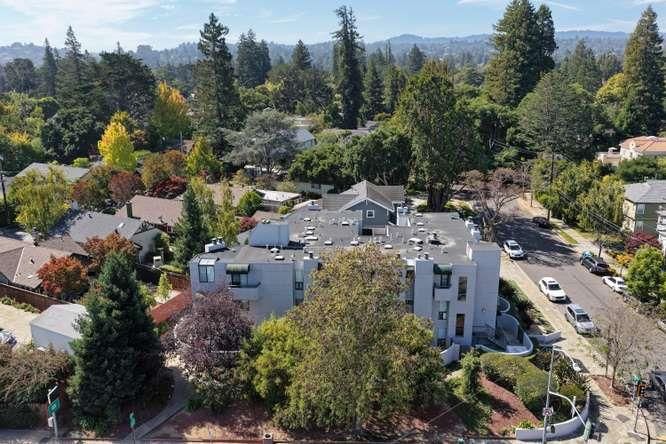
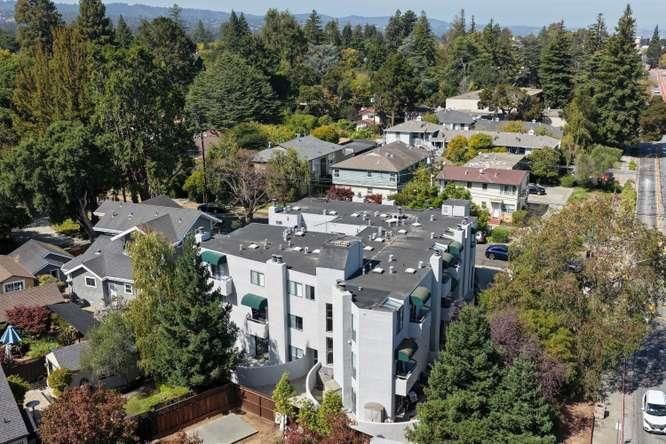
Sunshine galore fills this top-floor end unit with an abundance of skylights that flood the space with natural light. Worth a visit!
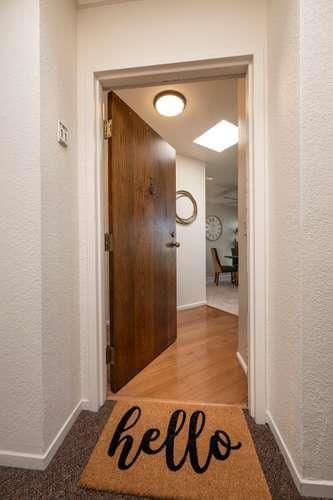
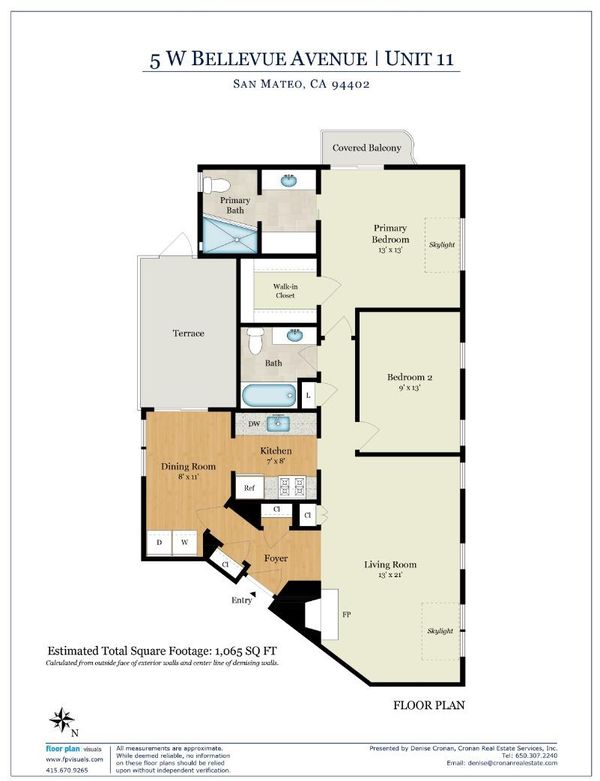
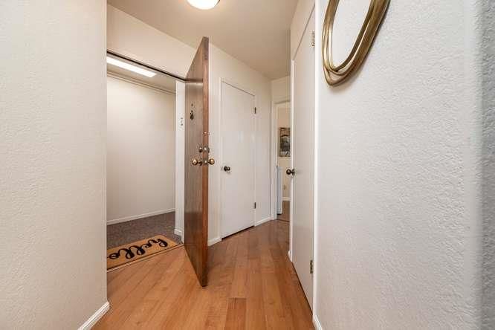
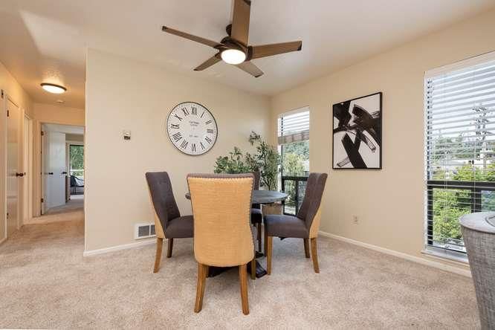
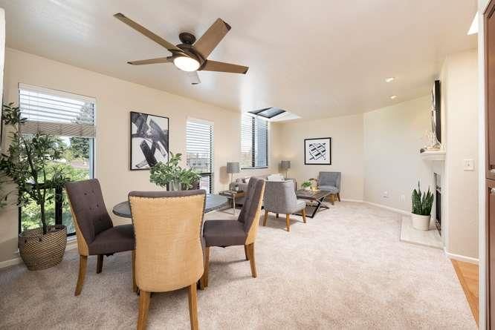
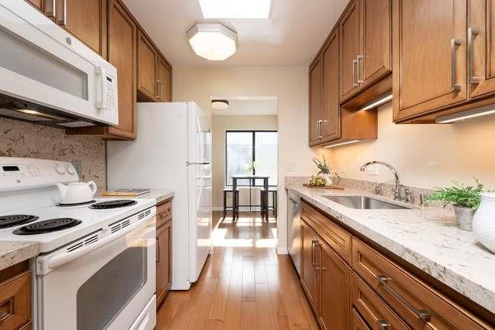
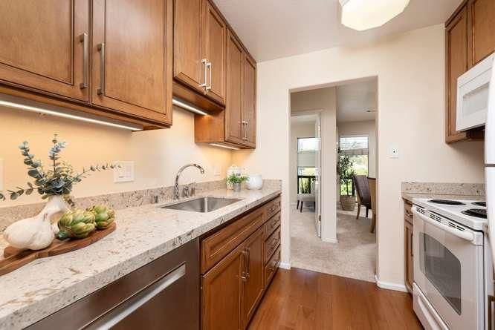
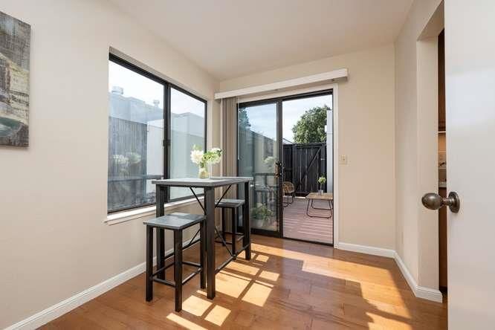
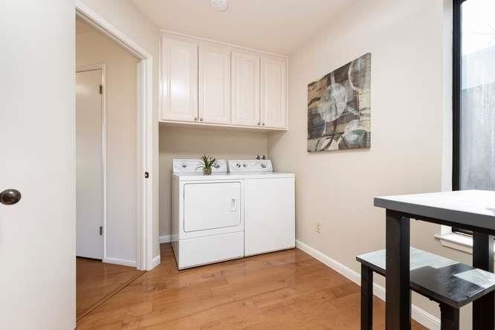
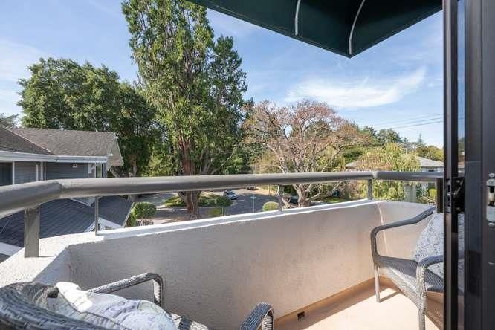
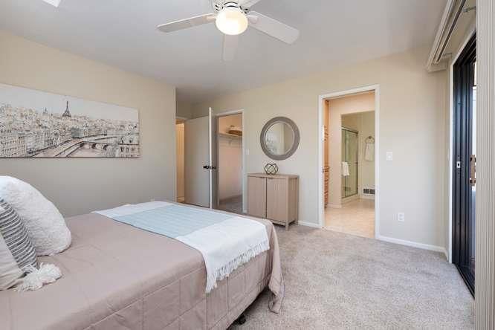
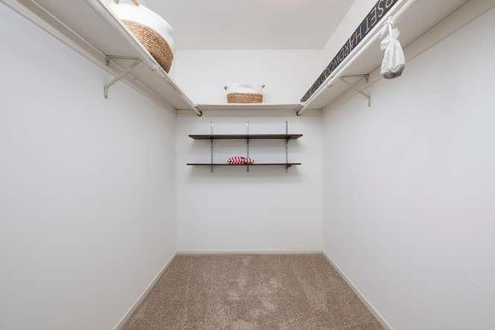
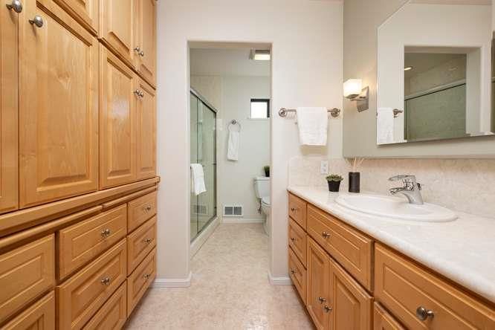
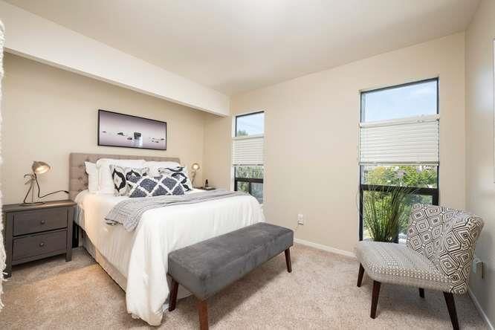
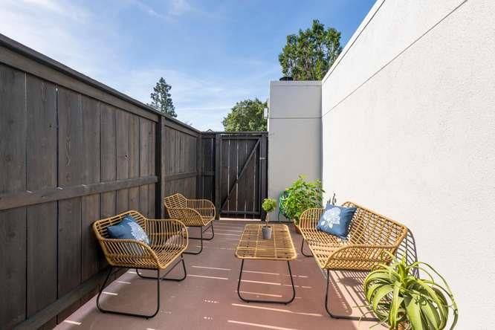
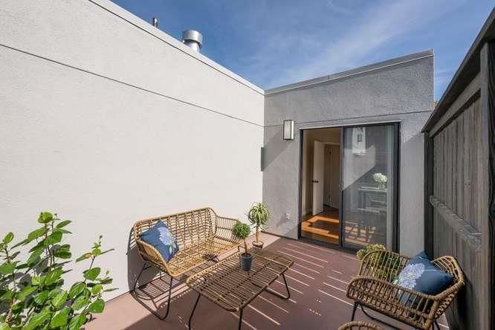
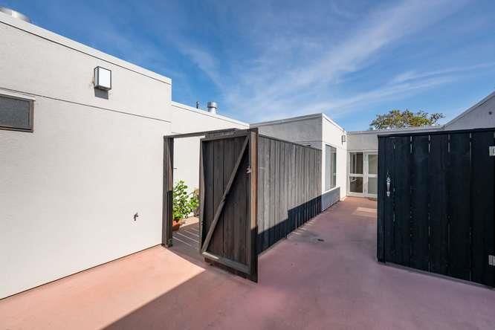
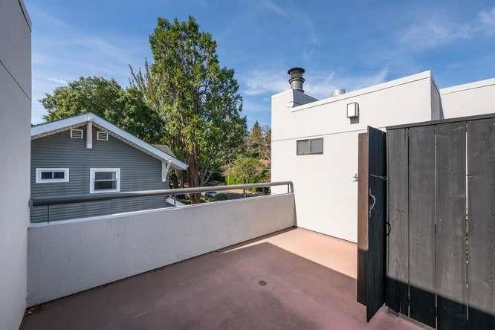
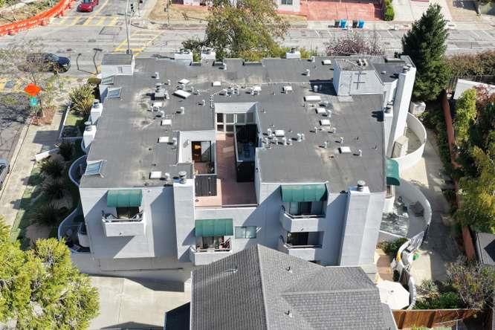
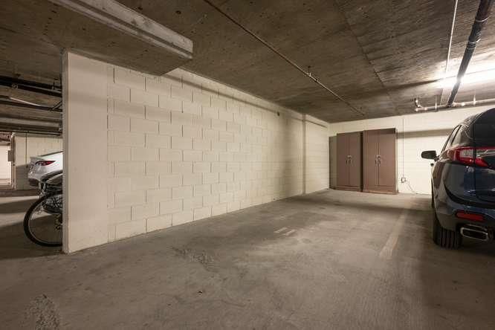
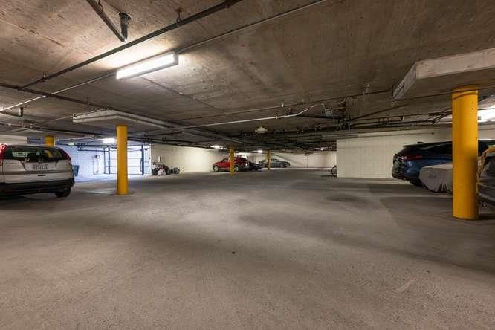
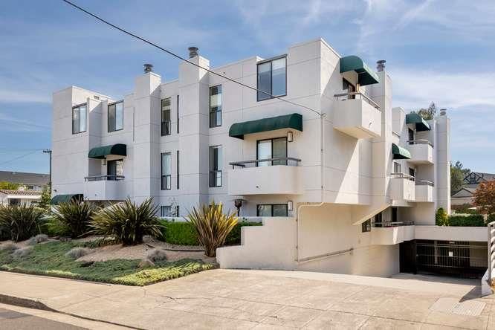
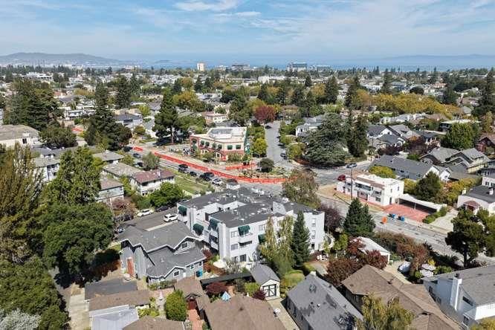
Sunshine galore fills this top-floor corner unit with an abundance of skylights that flood the space with natural light. A true standout is the private outdoor terrace located off the kitchen enclosed by a high fence with a convenient gate for easy access. The primary suite also features its own more intimate private balcony. Inside, the welcoming living room features a wood-burning fireplace, while the primary suite provides a relaxing retreat with a sizable walk-in closet. The updated galley-style kitchen is thoughtfully appointed with custom cabinetry, ample storage, granite countertops, an electric range/oven with microwave above, refrigerator, and stainless-steel dishwasher. Carpet extends throughout the living room, hallway, and bedrooms, while engineered flooring creates a clean, modern feel in the entry hall, kitchen, and dining area. For added convenience, a washer and dryer are located inside the unit. One parking space is included in the secure underground garage. Low rise 12-unit complex with professionally managed HOA. Fiber-optic connectivity throughout the building offers fast, reliable internet for modern living. Adjacent to desirable San Mateo Park, walkable to Burlingame Avenue, easy access to public transportation, major freeways and SFO. Worth a visit!

- Days on Market
- 1 day
- Current Status
- Active
- Original Price
- $828,000
- List Price
- $828,000
- On Market Date
- Sep 25, 2026
- Property Type
- Condominium
- Area
- 439 - San Mateo Park / El Cerrito Park
- Zip Code
- 94402
- MLS ID
- ML82062431
- APN
- 108-910-030
- Year Built
- 1981
- Stories in Building
- 1
- Possession
- COE
- Data Source
- MLSL
- Origin MLS System
- MLSListings, Inc.
Russell Bede School (Will close: Spring 2014)
Private 1-6 Special Education, Elementary, Coed
Students: 18 Distance: 0.2mi
San Mateo Park Elementary School
Public K-5 Elementary
Students: 384 Distance: 0.3mi
Stanbridge Academy
Private K-12 Special Education, Combined Elementary And Secondary, Coed
Students: 100 Distance: 0.5mi
St. Catherine Of Siena Elementary School
Private K-8 Elementary, Religious, Coed
Students: 357 Distance: 0.5mi
South Hillsborough School
Public K-5 Elementary
Students: 223 Distance: 0.6mi
San Mateo High School
Public 9-12 Secondary
Students: 1713 Distance: 0.6mi
- Bed
- 2
- Bath
- 2
- Primary - Stall Shower(s), Shower over Tub - 1, Stall Shower, Tile, Tub
- Parking
- 1
- Assigned Spaces, Covered Parking, Electric Gate, Gate / Door Opener, Underground Parking
- SQ FT
- 1,065
- SQ FT Source
- Unavailable
- Kitchen
- Cooktop - Electric, Countertop - Granite, Dishwasher, Freezer, Garbage Disposal, Hood Over Range, Microwave, Oven - Self Cleaning, Oven Range - Electric, Refrigerator
- Cooling
- Ceiling Fan
- Dining Room
- Dining Area
- Disclosures
- NHDS Report
- Family Room
- No Family Room
- Flooring
- Carpet, Laminate, Vinyl / Linoleum
- Foundation
- Other
- Fire Place
- Living Room
- Heating
- Baseboard
- Laundry
- Washer / Dryer
- Views
- Neighborhood
- Possession
- COE
- * Fee
- $690
- Name
- Bellevue West Homeowner's Association
- Phone
- 650.995.7377
- *Fee includes
- Garbage, Insurance - Common Area, Landscaping / Gardening, Management Fee, and Water
MLS and other Information regarding properties for sale as shown in Theo have been obtained from various sources such as sellers, public records, agents and other third parties. This information may relate to the condition of the property, permitted or unpermitted uses, zoning, square footage, lot size/acreage or other matters affecting value or desirability. Unless otherwise indicated in writing, neither brokers, agents nor Theo have verified, or will verify, such information. If any such information is important to buyer in determining whether to buy, the price to pay or intended use of the property, buyer is urged to conduct their own investigation with qualified professionals, satisfy themselves with respect to that information, and to rely solely on the results of that investigation.
School data provided by GreatSchools. School service boundaries are intended to be used as reference only. To verify enrollment eligibility for a property, contact the school directly.