

$899,000
1,357
SQ FT
$662
SQ/FT
124 Garden Creek Pl
@ El Cerro - Garden Creek, Danville

- 3 Bed
- 2.5 (2/1) Bath
- 0 Park
- 1,357 sqft
- Danville
-

-
Sun Sep 27, 1:00 pm - 3:00 pm
Open House 1-3pm
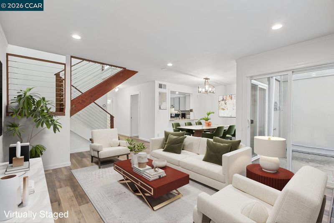
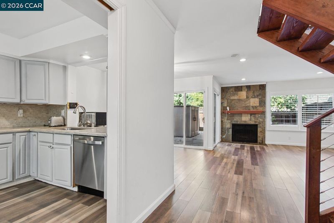
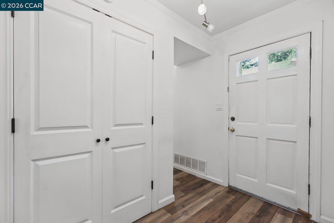
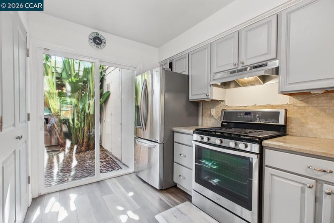
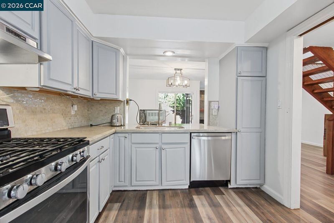
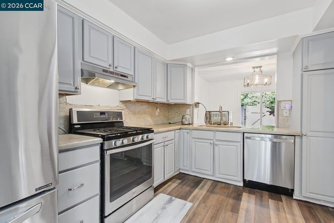
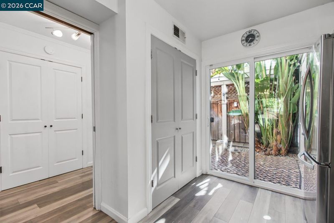
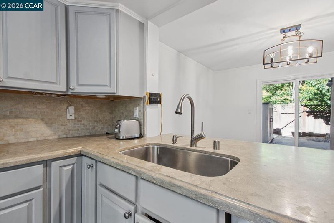
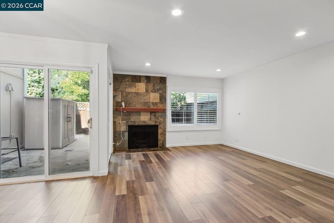
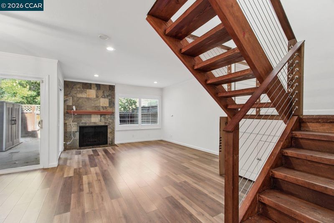
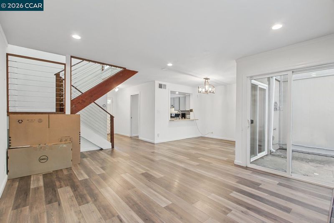
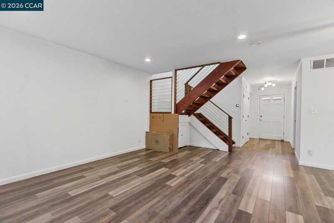
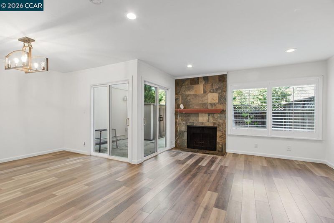
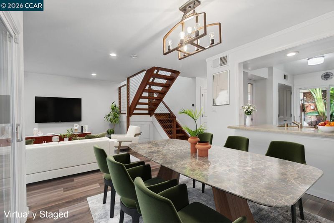
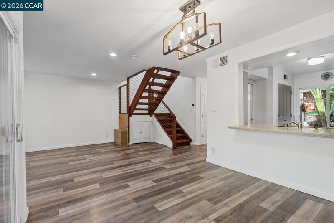
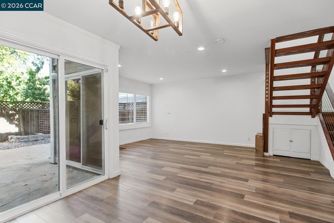
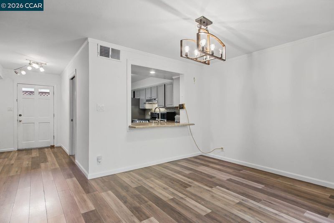
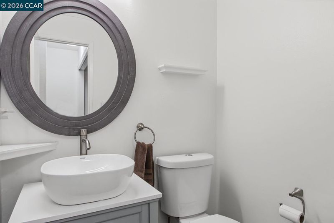
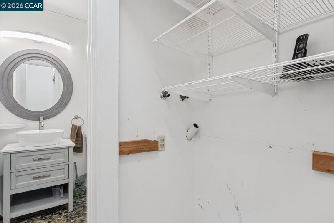
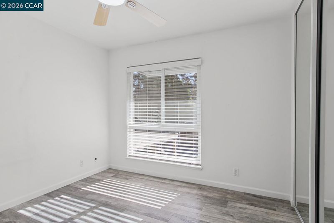
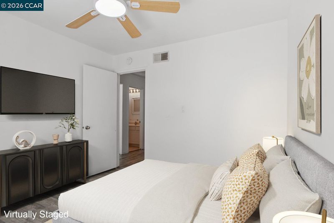
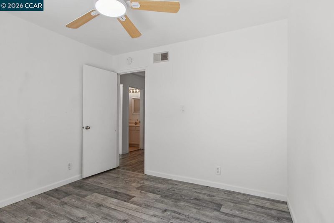
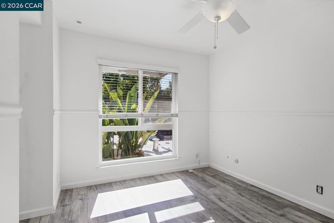
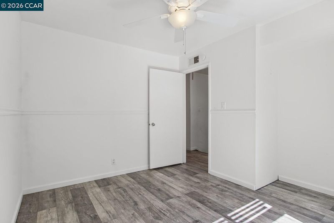
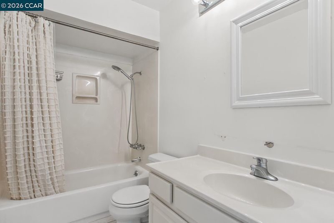
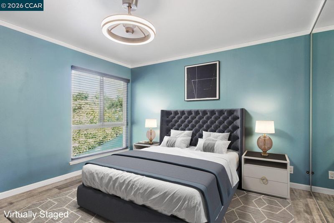
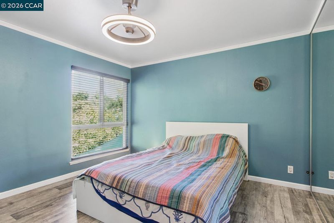
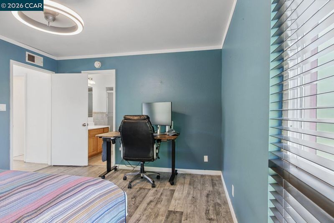
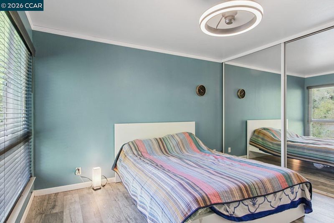
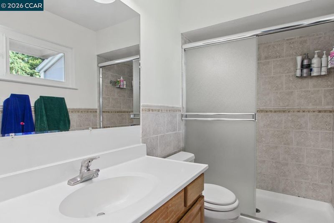
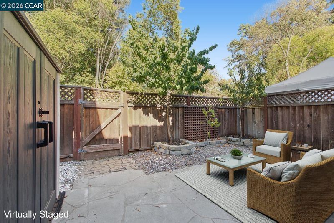
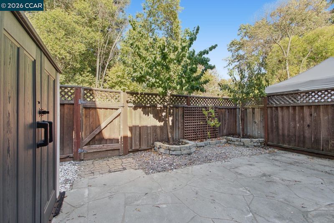
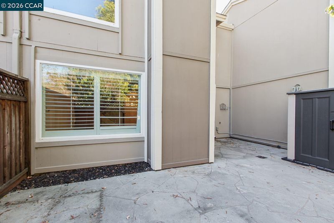
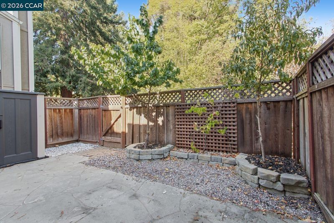
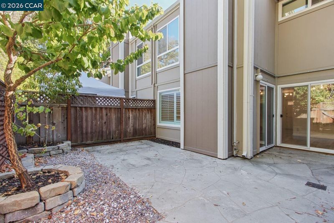
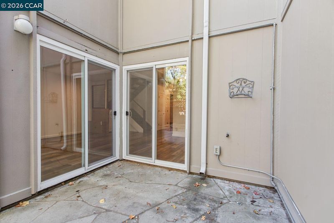
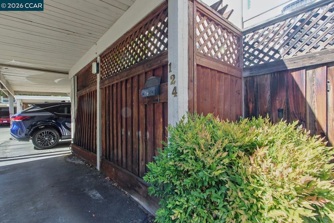
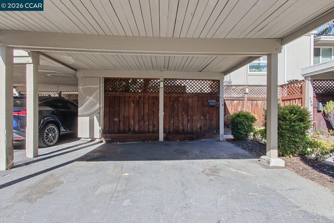
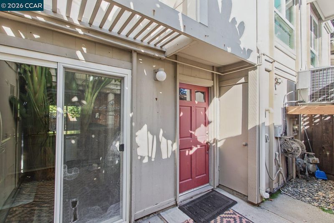
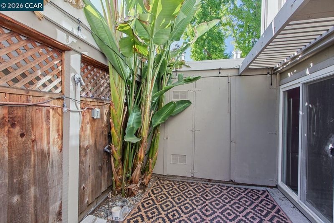
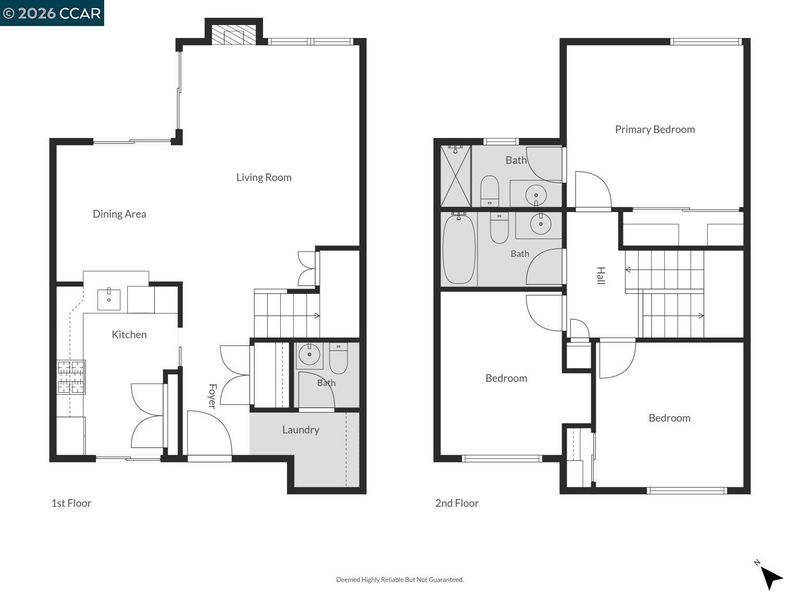
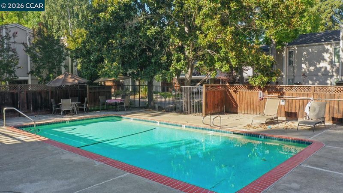
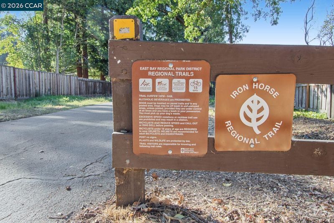
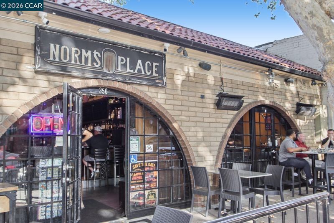
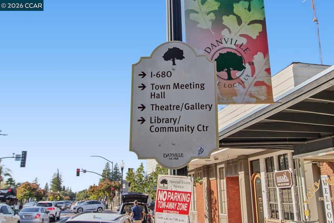
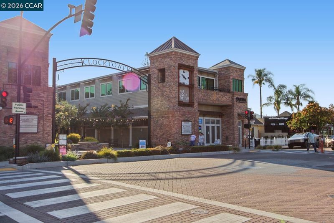
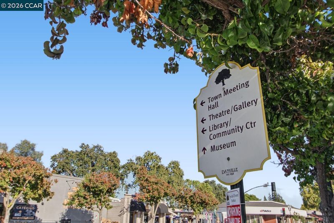
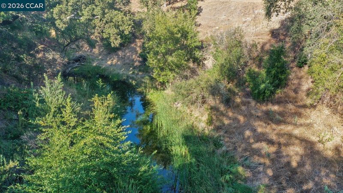
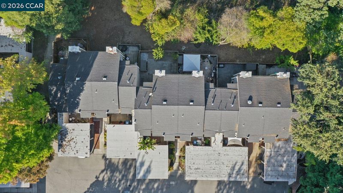
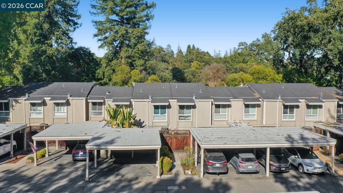
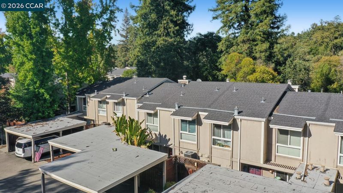
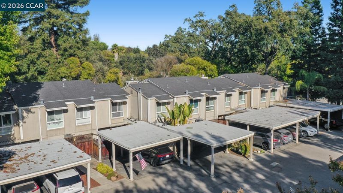
Welcome to 124 Garden Creek Place, where light and bright living meets an exceptional location in the heart of downtown Danville. This beautifully updated 3-bedroom, 2.5-bath townhouse offers approximately 1,357 square feet of thoughtfully designed living space, with stylish upgrades throughout and a wonderful blend of comfort, privacy, and indoor-outdoor living. The inviting two-story floor plan features two full bathrooms plus a convenient half bath, dedicated indoor laundry, abundant storage, a cozy wood-burning fireplace, and abundant natural light. The updated kitchen is both stylish and functional, featuring a breakfast bar, stainless steel appliances, and two generous pantries. Enjoy not one, but two private patios, including a beautifully expanded rear patio—one of the largest in the community—complete with a private gate and peaceful views backing to lush open space and San Ramon Creek. This exceptional outdoor space is ideal for dining, entertaining, gardening, or simply relaxing and enjoying the tranquil surroundings. Garden Creek is a quiet, private community tucked into the heart of downtown Danville. HOA amenities include a community pool, park-like greenbelts, walking paths, beautifully manicured grounds, and ample parking. Enjoy an enviable location just minutes from top-rated San Ramon Valley Unified School District schools, downtown Danville’s renowned shops and restaurants, parks, recreation, and everyday conveniences. With easy freeway access and convenient connections to major Bay Area employment centers, this is a truly special location offering the best of Danville living. Spacious. Private. Serene. Exceptional Location!

- Current Status
- New
- Original Price
- $899,000
- List Price
- $899,000
- On Market Date
- Sep 23, 2026
- Property Type
- Townhouse
- D/N/S
- Garden Creek
- Zip Code
- 94526
- MLS ID
- 41149122
- APN
- 2001220546
- Year Built
- 1970
- Stories in Building
- 2
- Possession
- Close Of Escrow
- Data Source
- MAXEBRDI
- Origin MLS System
- CONTRA COSTA
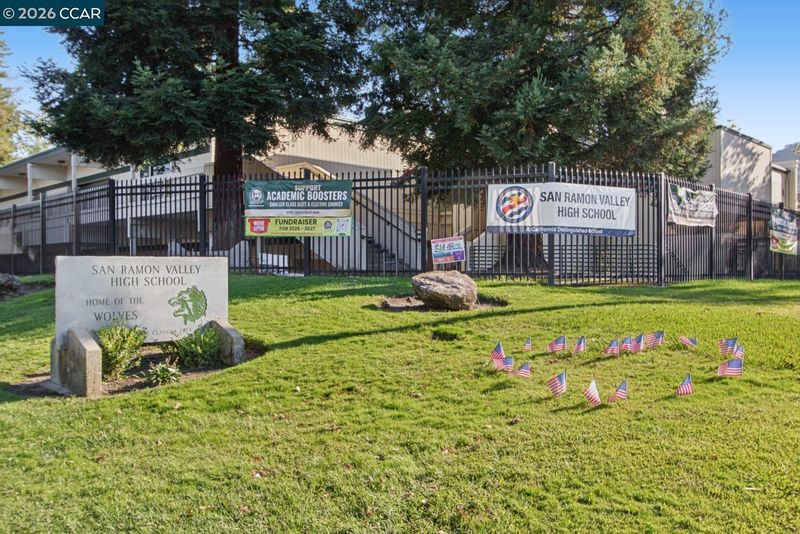
San Ramon Valley High School
Public 9-12 Secondary
Students: 2094 Distance: 0.2mi
St. Isidore
Private K-8 Elementary, Middle, Religious, Coed
Students: 630 Distance: 0.2mi
Del Amigo High (Continuation) School
Public 7-12 Continuation
Students: 97 Distance: 0.3mi
San Ramon Valley Christian Academy
Private K-12 Elementary, Religious, Coed
Students: 300 Distance: 0.4mi
Montair Elementary School
Public K-5 Elementary
Students: 556 Distance: 0.7mi
Vista Grande Elementary School
Public K-5 Elementary
Students: 623 Distance: 1.1mi
- Bed
- 3
- Bath
- 2.5 (2/1)
- Parking
- 0
- Carport - 2 Or More
- SQ FT
- 1,357
- SQ FT Source
- Public Records
- Lot SQ FT
- 1,127.0
- Lot Acres
- 0.03 Acres
- Pool Info
- See Remarks, Community
- Kitchen
- Dishwasher, Gas Range, Breakfast Bar, Counter - Solid Surface, Disposal, Gas Range/Cooktop, Pantry, Updated Kitchen
- Cooling
- Central Air
- Disclosures
- Nat Hazard Disclosure
- Entry Level
- 1
- Exterior Details
- Garden/Play, Storage
- Flooring
- Hardwood Flrs Throughout, Laminate
- Foundation
- Fire Place
- Wood Burning
- Heating
- Forced Air
- Laundry
- Laundry Room
- Upper Level
- 2 Baths, 3 Baths
- Main Level
- 0.5 Bath
- Possession
- Close Of Escrow
- Architectural Style
- Traditional
- Non-Master Bathroom Includes
- Shower Over Tub, Updated Baths
- Construction Status
- Existing
- Additional Miscellaneous Features
- Garden/Play, Storage
- Location
- Premium Lot, Other
- Roof
- Unknown
- Water and Sewer
- Public
- Fee
- $635
MLS and other Information regarding properties for sale as shown in Theo have been obtained from various sources such as sellers, public records, agents and other third parties. This information may relate to the condition of the property, permitted or unpermitted uses, zoning, square footage, lot size/acreage or other matters affecting value or desirability. Unless otherwise indicated in writing, neither brokers, agents nor Theo have verified, or will verify, such information. If any such information is important to buyer in determining whether to buy, the price to pay or intended use of the property, buyer is urged to conduct their own investigation with qualified professionals, satisfy themselves with respect to that information, and to rely solely on the results of that investigation.
School data provided by GreatSchools. School service boundaries are intended to be used as reference only. To verify enrollment eligibility for a property, contact the school directly.