

$1,099,999
1,401
SQ FT
$785
SQ/FT
1542 Bleecker Street
@ NEWBURY - 6 - Milpitas, Milpitas

- 3 Bed
- 3 Bath
- 2 Park
- 1,401 sqft
- Milpitas
-

-
Sat Sep 26, 1:45 pm - 4:30 pm
-
Sun Sep 27, 1:45 pm - 4:30 pm
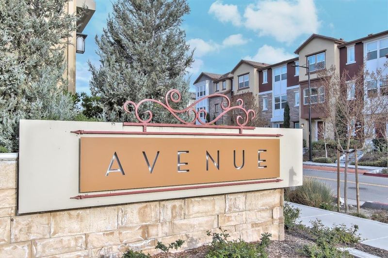
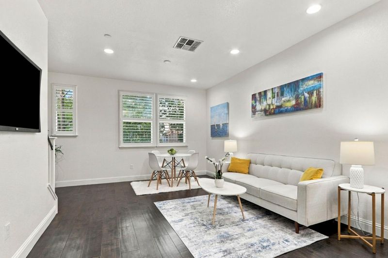
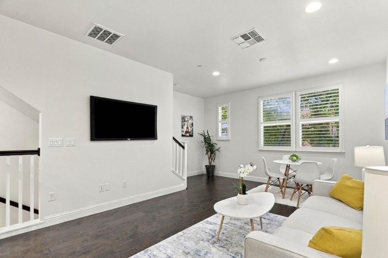
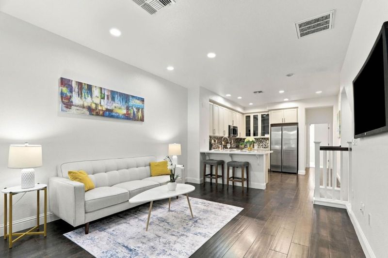
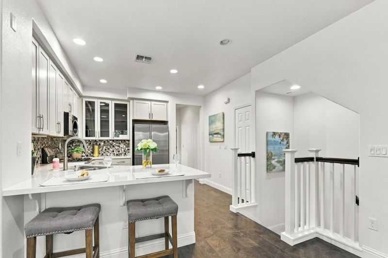
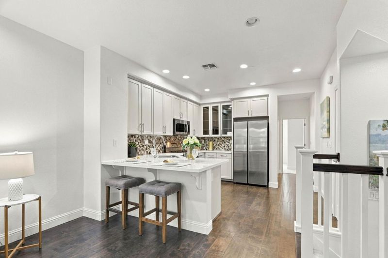
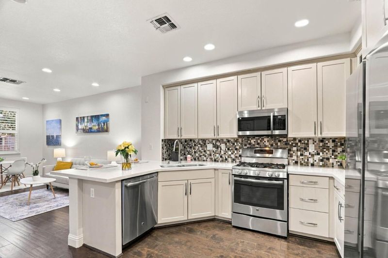
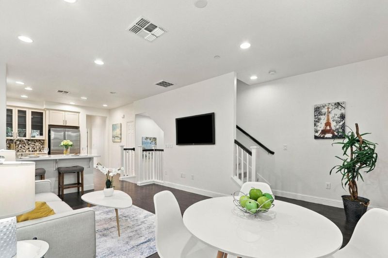
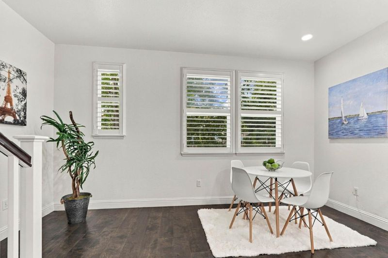
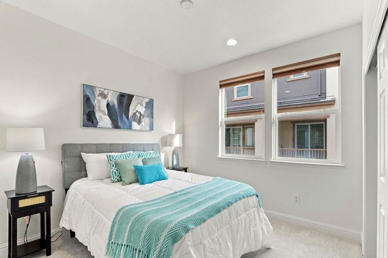
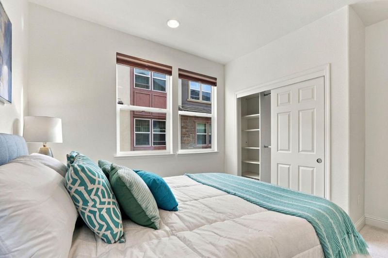
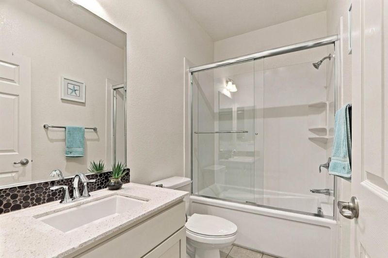
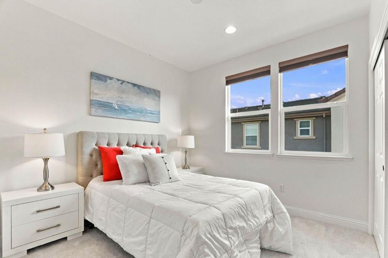
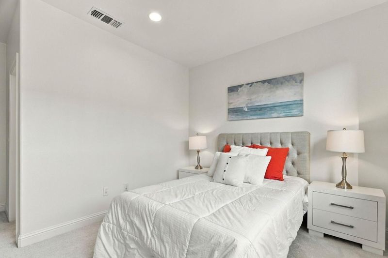
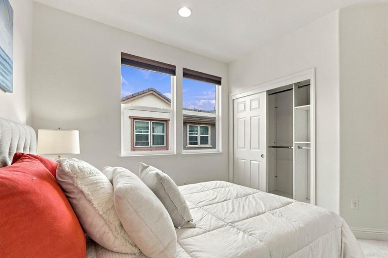
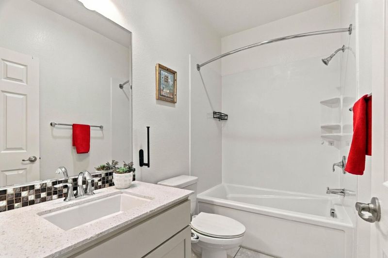
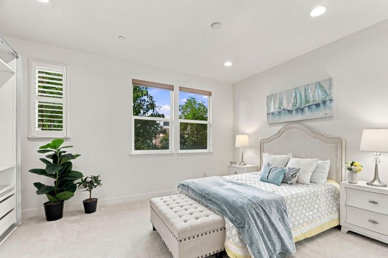
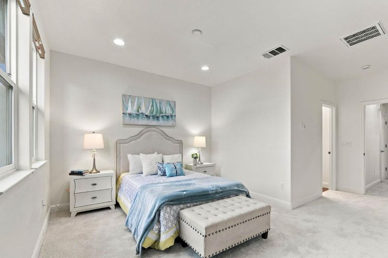
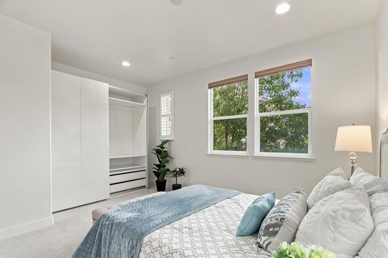
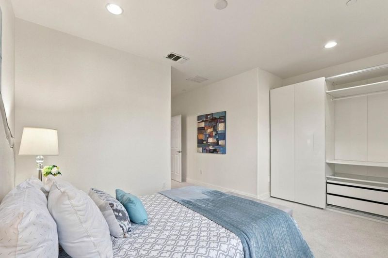
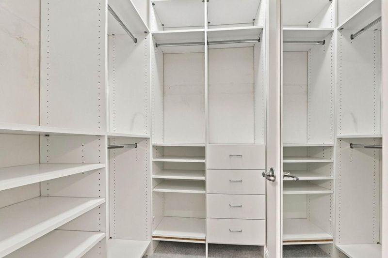
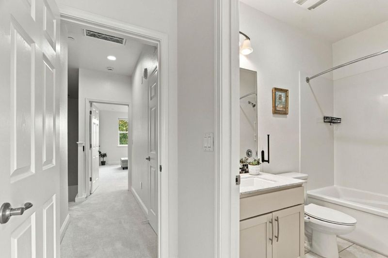
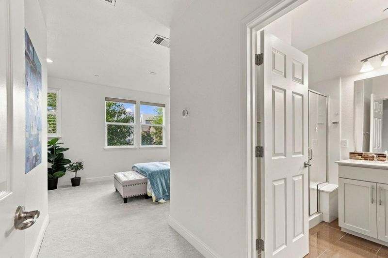
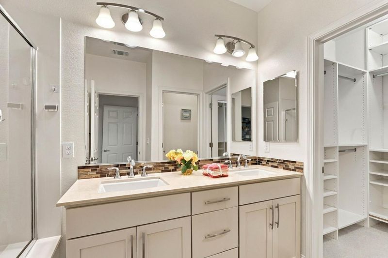
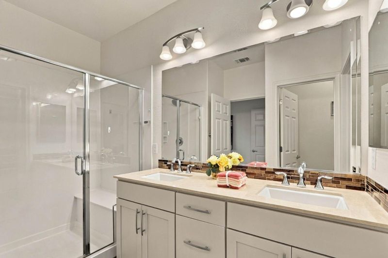
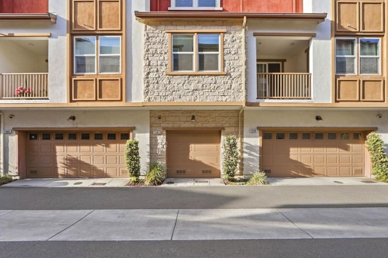
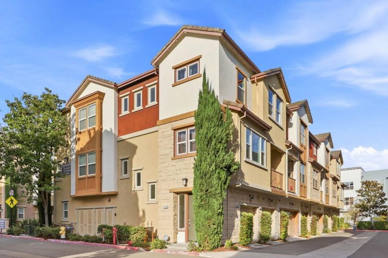
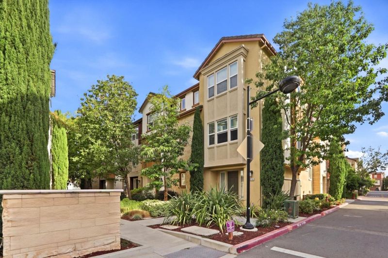
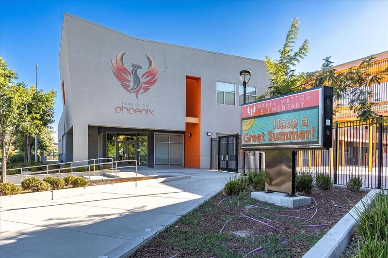
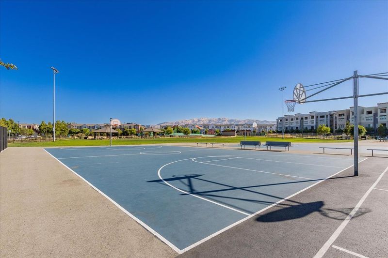
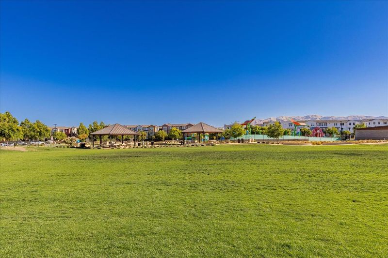
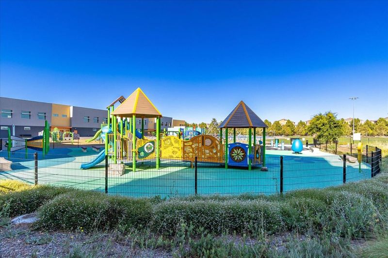
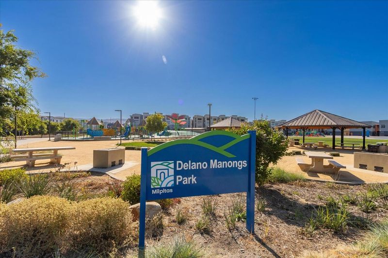
North facing! Prime Location in Milpitas! This Immaculate home located in the Pristine Avenue Community by Taylor Morrison. No overlap townhouse. Modern & tasteful upgrades throughout. Open concept kitchen with contemporary style cabinets, quartz countertops, stainless steel appliances, & recessed lighting. Spacious & bright living room. Beautiful flooring throughout. Large master suite w/ dual sinks, supersize shower room and walk-in closet. High-quality custom built-in shelving w/ drawers closets. Dual pane windows, central A/C & heater. Extra storage space in the garage. New carpet and paintings throughout. Refresh all kitchen and bathroom cabinets. Low HOA fees but full of amenities, trash removal, common area insurance, BBQ areas, trails and greenbelt areas. Walking distance to Bart, excellent Mabel Mattos, shopping centers, Great Mall. Easy access to Public transportation, Freeways, and other high tech companies. No Rental Restriction.

- Days on Market
- 1 day
- Current Status
- Active
- Original Price
- $1,099,999
- List Price
- $1,099,999
- On Market Date
- Sep 25, 2026
- Property Type
- Townhouse
- Area
- 6 - Milpitas
- Zip Code
- 95035
- MLS ID
- ML82059782
- APN
- 086-75-033
- Year Built
- 2014
- Stories in Building
- 3
- Possession
- Unavailable
- Data Source
- MLSL
- Origin MLS System
- MLSListings, Inc.
Stratford School
Private PK-8
Students: 425 Distance: 0.3mi
Pearl Zanker Elementary School
Public K-6 Elementary
Students: 635 Distance: 0.4mi
Main Street Montessori
Private PK-3 Coed
Students: 50 Distance: 0.9mi
Northwood Elementary School
Public K-5 Elementary
Students: 574 Distance: 1.0mi
Lamb-O Academy
Private 4-7 Coed
Students: 7 Distance: 1.0mi
St. John the Baptist Catholic School
Private PK-8 Elementary, Religious, Coed
Students: 202 Distance: 1.2mi
- Bed
- 3
- Bath
- 3
- Shower over Tub - 1, Double Sinks, Granite, Stall Shower, Tile, Tub, Updated Bath
- Parking
- 2
- Attached Garage, Common Parking Area
- SQ FT
- 1,401
- SQ FT Source
- Unavailable
- Kitchen
- 220 Volt Outlet, Countertop - Granite, Countertop - Solid Surface / Corian, Dishwasher, Garbage Disposal, Microwave, Oven - Self Cleaning, Exhaust Fan, Oven Range, Refrigerator, Oven - Gas
- Cooling
- Central AC, Multi-Zone
- Dining Room
- Dining Area in Family Room, Eat in Kitchen
- Disclosures
- Natural Hazard Disclosure
- Family Room
- Kitchen / Family Room Combo
- Flooring
- Laminate, Tile, Carpet
- Foundation
- Other
- Heating
- Central Forced Air
- Laundry
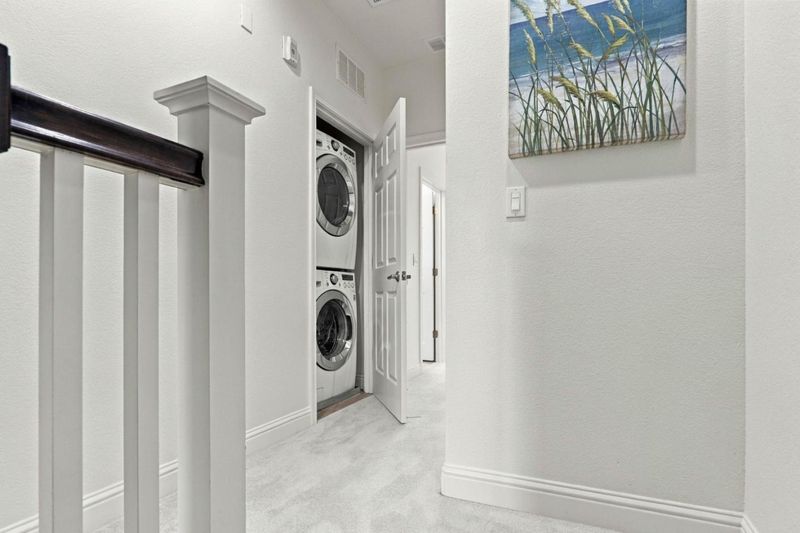
- Washer, Inside, Dryer
- Views
- Greenbelt
- Architectural Style
- Contemporary
- * Fee
- $350
- Name
- FIRST SERVICE
- *Fee includes
- Maintenance - Exterior, Exterior Painting, Fencing, Garbage, Insurance - Hazard, Landscaping / Gardening, Management Fee, Common Area Electricity, Insurance, Insurance - Common Area, Insurance - Structure, Common Area Gas, Maintenance - Common Area, and Decks
MLS and other Information regarding properties for sale as shown in Theo have been obtained from various sources such as sellers, public records, agents and other third parties. This information may relate to the condition of the property, permitted or unpermitted uses, zoning, square footage, lot size/acreage or other matters affecting value or desirability. Unless otherwise indicated in writing, neither brokers, agents nor Theo have verified, or will verify, such information. If any such information is important to buyer in determining whether to buy, the price to pay or intended use of the property, buyer is urged to conduct their own investigation with qualified professionals, satisfy themselves with respect to that information, and to rely solely on the results of that investigation.
School data provided by GreatSchools. School service boundaries are intended to be used as reference only. To verify enrollment eligibility for a property, contact the school directly.