

$2,595,000
2,055
SQ FT
$1,263
SQ/FT
1824 Jackson Street, #D
@ Gough - SF District 7 - Pacific Heights, San Francisco

- 3 Bed
- 3 Bath
- 1 Park
- 2,055 sqft
- San Francisco
-

-
Sat Sep 26, 11:00 am - 1:00 pm
Wonderful NY-Style Penthouse. 3 bedrooms, and 3 baths. Boutique elevator building. Incredible light.
-
Sun Sep 27, 2:00 pm - 4:00 pm
Wonderful NY-Style Penthouse. 3 bedrooms, and 3 baths. Boutique elevator building. Incredible light.
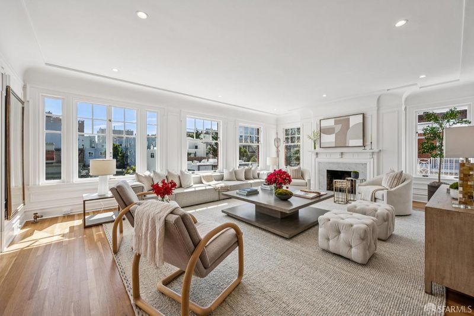
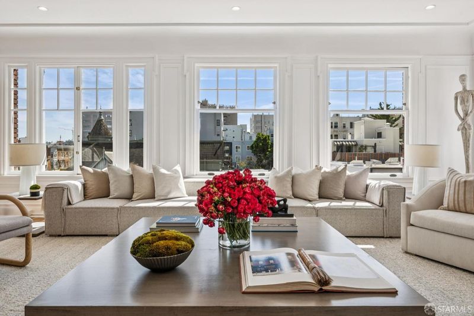
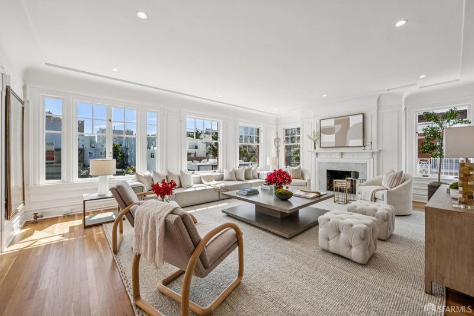
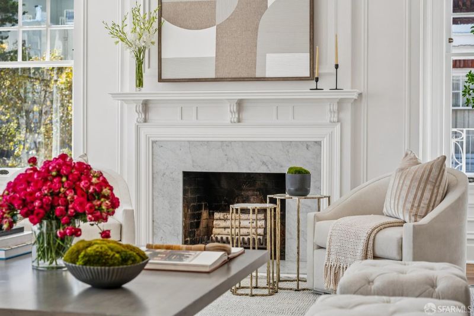
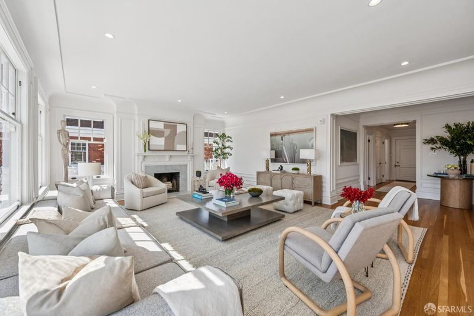
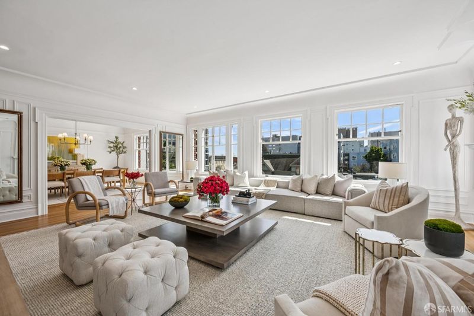
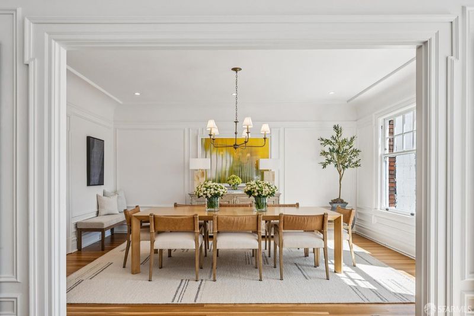
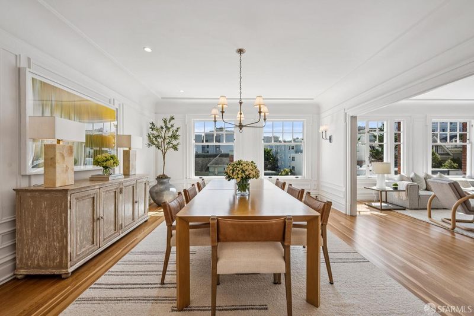
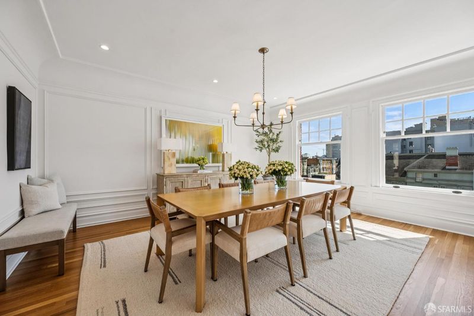
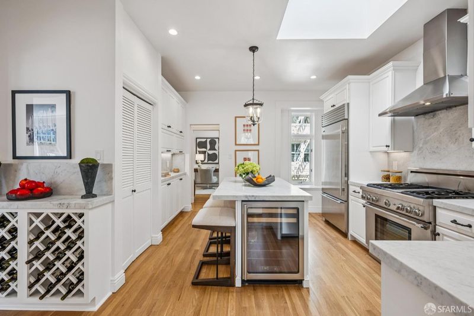
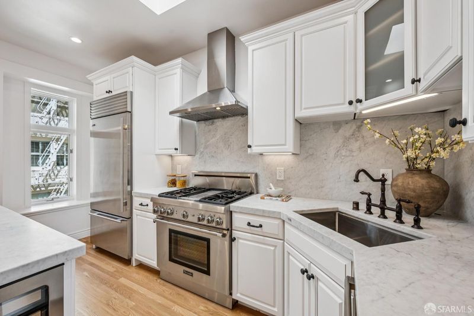
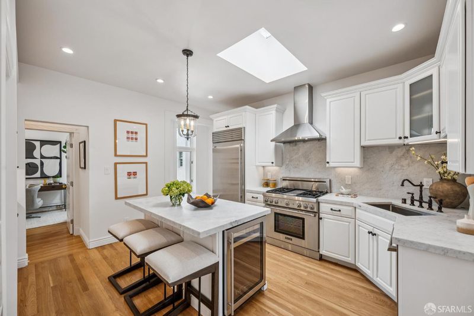
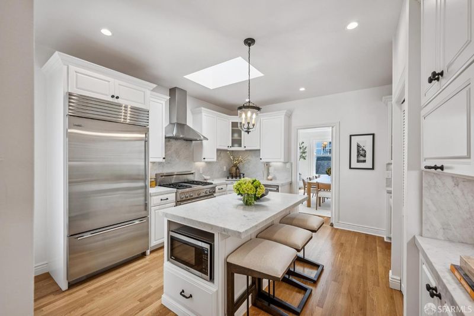
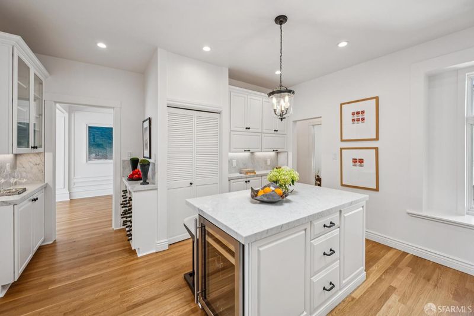
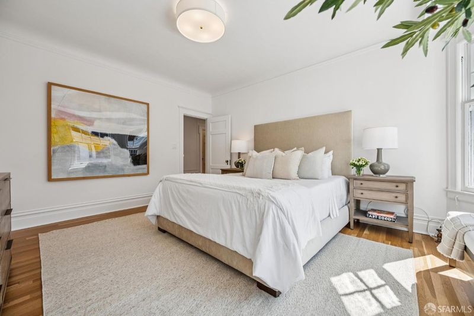
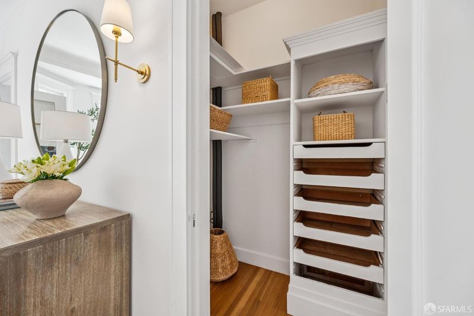
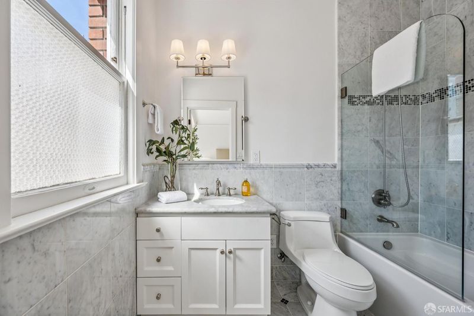
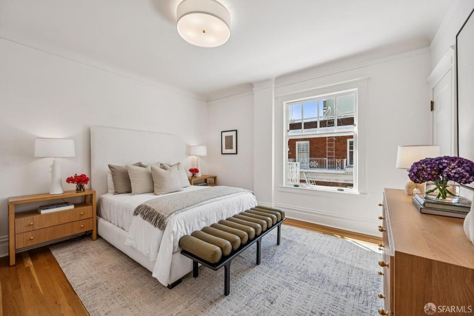
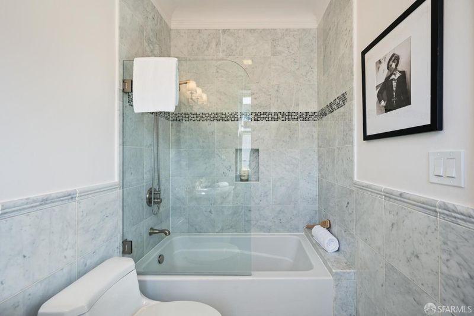
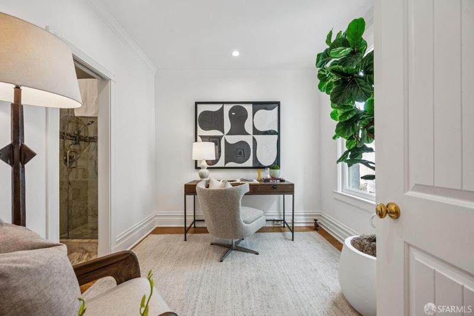
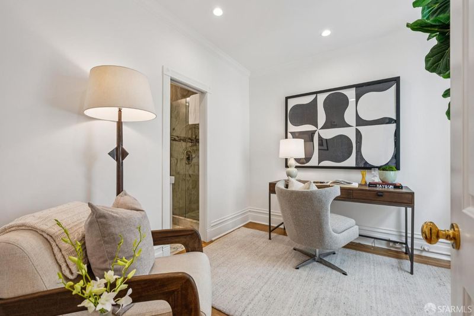
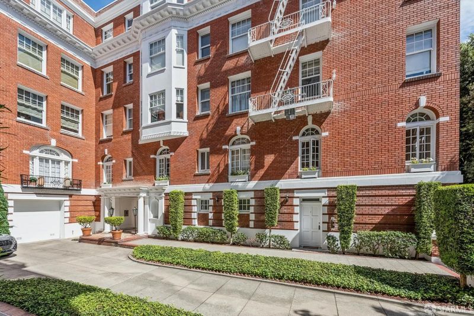
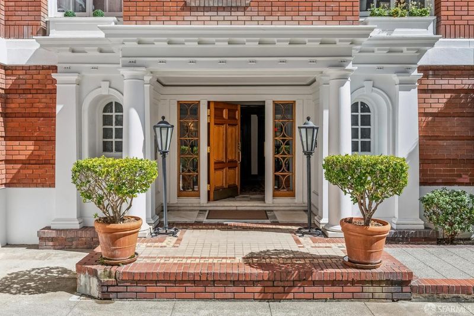
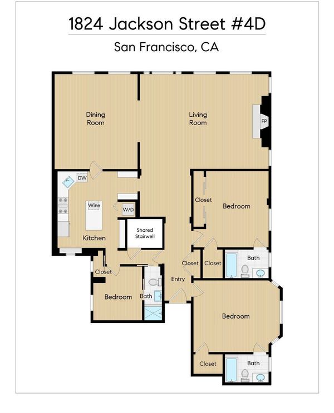
A grand New York-style penthouse, this beautifully remodeled top floor residence sits atop an elegant boutique elevator building in the heart of Pacific Heights. This three-bedroom, three-bath home with one-car parking has soaring 10+ ft. ceilings, incredible natural light, and original period details throughout. The expansive south-facing living room is soaked in natural light and balances grandeur while still feeling very inviting, perfect for everyday living and entertaining. Just off the living room, the formal dining room is equally generous and easily accommodates holidays, dinner parties, or any joyous occasion. The remodeled kitchen features Sub-Zero and Thermador appliances, abundant cabinetry, and plenty of counter and storage space. A lightwell brings additional natural light into the center of the home, and an in-unit washer and dryer adds convenience. The spacious primary suite includes a beautifully updated marble ensuite bath. Two additional bedrooms, each with their own ensuite bath, offer privacy and flexibility for family, guests, or a home office. Hardwood floors throughout, one-car parking and a storage room are just a few of the many features that make this home so wonderful. This rare find provides the San Francisco charm of a pre-war building with the convenience of today in an ideal location.

- Days on Market
- 0 days
- Current Status
- Active
- Original Price
- $2,595,000
- List Price
- $2,595,000
- On Market Date
- Sep 25, 2026
- Property Type
- Condominium
- District
- SF District 7 - Pacific Heights
- Zip Code
- 94109
- MLS ID
- 426165407
- APN
- 0593054
- Year Built
- 1917
- Stories in Building
- 0
- Number of Units
- 8
- Possession
- Close Of Escrow
- Data Source
- SFAR
- Origin MLS System
St. Brigid School
Private K-8 Elementary, Religious, Coed
Students: 255 Distance: 0.1mi
Sherman Elementary School
Public K-5 Elementary
Students: 384 Distance: 0.3mi
Spring Valley Elementary School
Public K-5 Elementary, Core Knowledge
Students: 327 Distance: 0.3mi
Stuart Hall High School
Private 9-12 Secondary, Religious, All Male
Students: 203 Distance: 0.4mi
Hamlin, The
Private K-8 Elementary, All Female
Students: 410 Distance: 0.4mi
Redding Elementary School
Public K-5 Elementary
Students: 240 Distance: 0.4mi
- Bed
- 3
- Bath
- 3
- Parking
- 1
- Garage Door Opener, Side by Side, Other
- SQ FT
- 2,055
- SQ FT Source
- Graphic Artist
- Lot SQ FT
- 8,385.3
- Lot Acres
- 0.1925 Acres
- Kitchen
- Kitchen Island, Marble Counter
- Entry Level
- 0
- Flooring
- Wood
- Fire Place
- Decorative
- Heating
- Radiant
- Laundry
- Laundry Closet
- Possession
- Close Of Escrow
- Fee
- $2,255
MLS and other Information regarding properties for sale as shown in Theo have been obtained from various sources such as sellers, public records, agents and other third parties. This information may relate to the condition of the property, permitted or unpermitted uses, zoning, square footage, lot size/acreage or other matters affecting value or desirability. Unless otherwise indicated in writing, neither brokers, agents nor Theo have verified, or will verify, such information. If any such information is important to buyer in determining whether to buy, the price to pay or intended use of the property, buyer is urged to conduct their own investigation with qualified professionals, satisfy themselves with respect to that information, and to rely solely on the results of that investigation.
School data provided by GreatSchools. School service boundaries are intended to be used as reference only. To verify enrollment eligibility for a property, contact the school directly.