

$2,098,000
2,045
SQ FT
$1,026
SQ/FT
3563 SUNNYLAKE CT Court
@ Spaich Dr - 15 - Campbell, San Jose

- 3 Bed
- 3 (2/1) Bath
- 2 Park
- 2,045 sqft
- San Jose
-

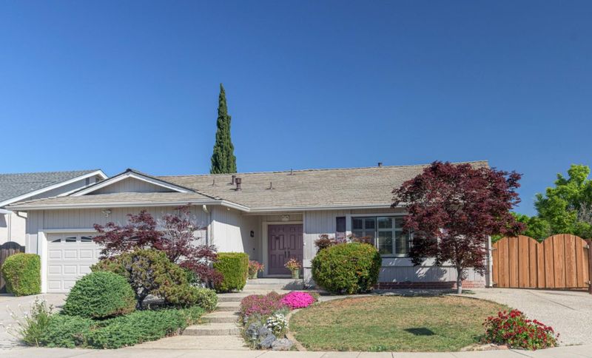
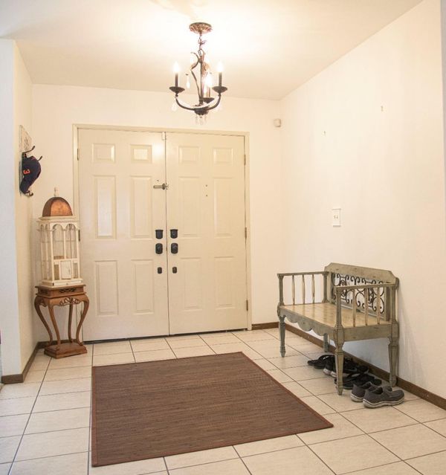
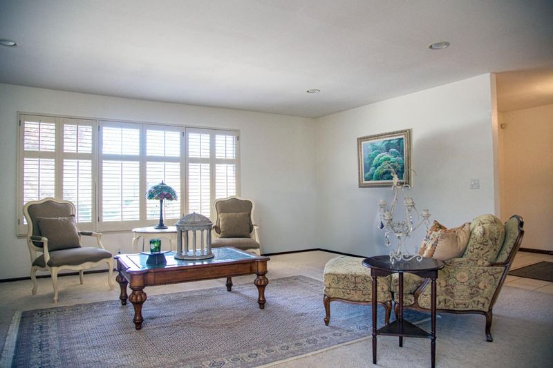
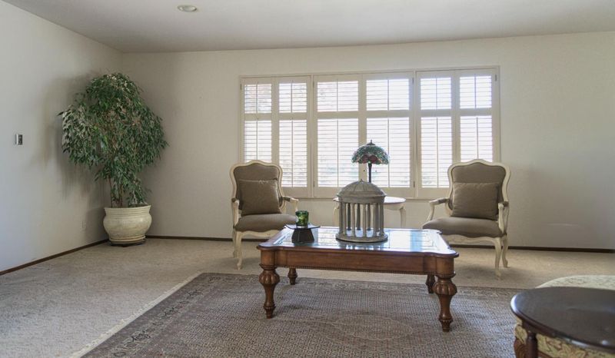
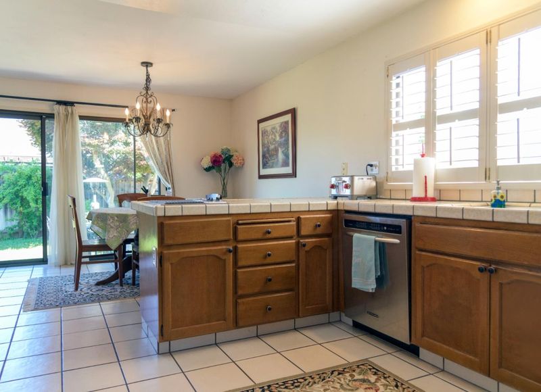
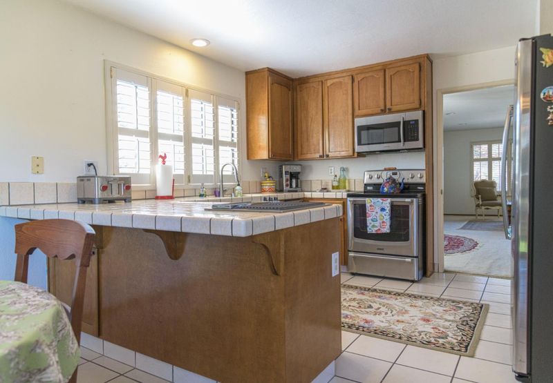
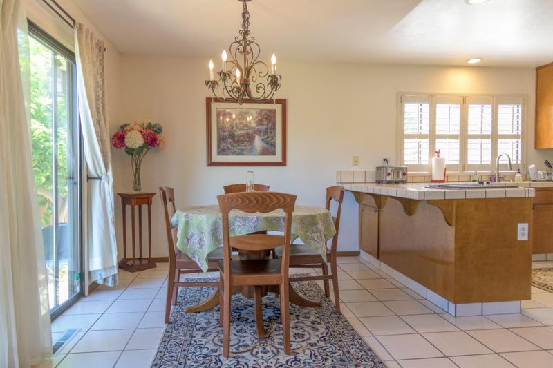
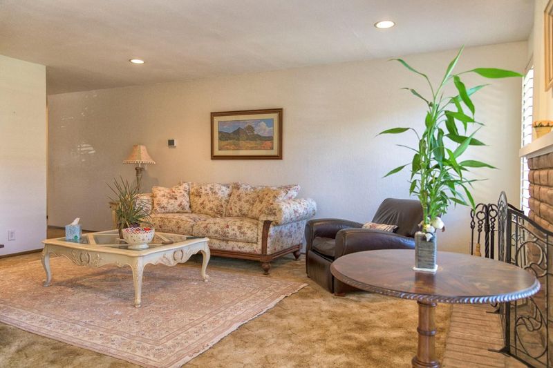
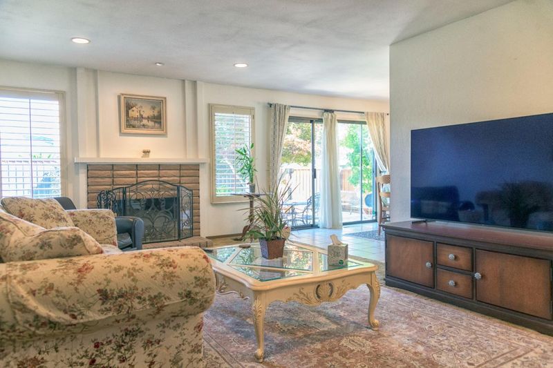
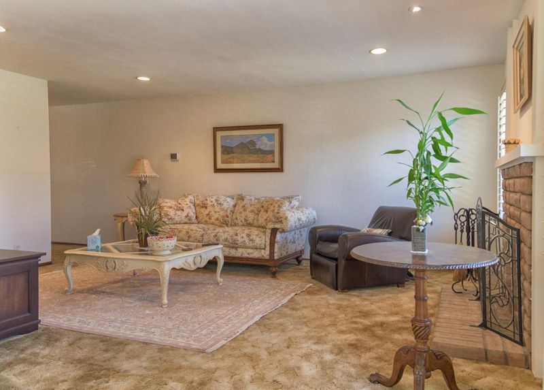
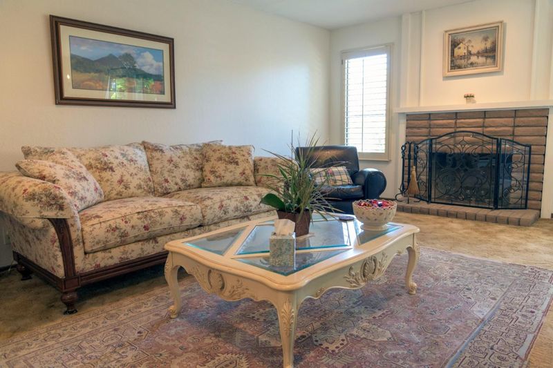
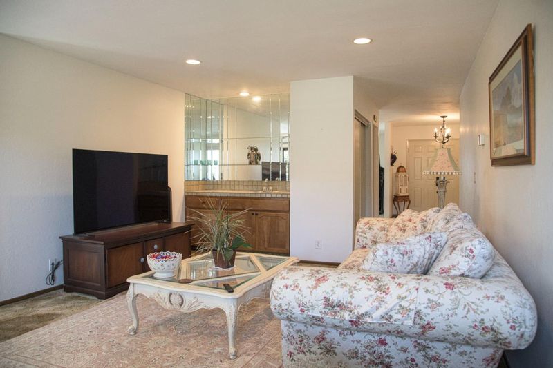
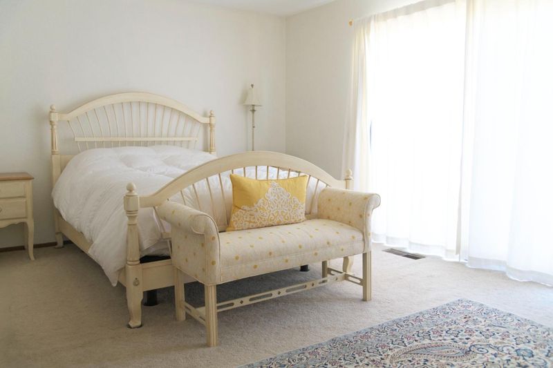
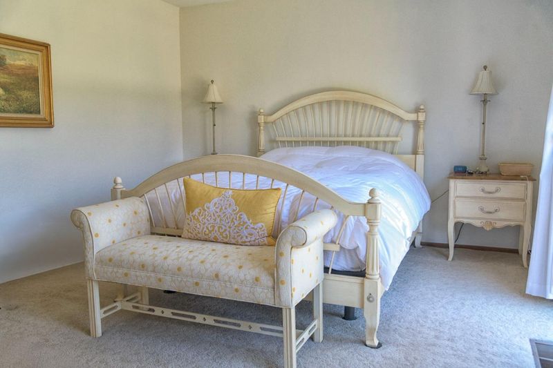
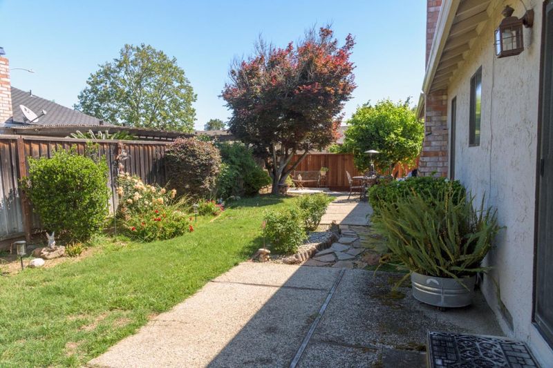
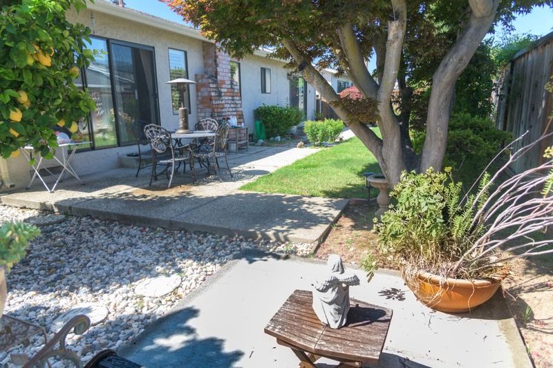
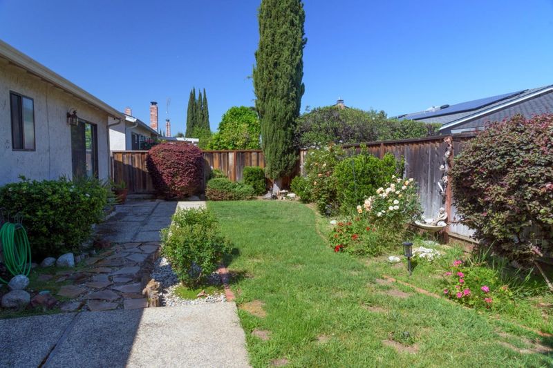
Tucked away in a sought- after San Jose Pocket, 3563 Sunnylake Ct presents a rare opportunity to secure a spacious single story home in a neighborhood where demand consistently outpaces supply. Offered for $2,098,000, this one story layout is stand out feature, offering a seamless flow and a sense of openness that is increasingly hard to find. This is your chance to curate a space that reflects your personal style ---from the chef's kitchen you've always wanted to the modern primary suite of your dreams. Positioned on a quiet cul -de- sac, plus in a premier zip code, with highly regarded schools, the location offers the best of Silicon Valley living with easy access to major tech hubs, shopping and outstanding dining. Ideally located near Santana Row, Westfield Mall, Downtown Campbell. Parks and commute arteries

- Days on Market
- 1 day
- Current Status
- Active
- Original Price
- $2,098,000
- List Price
- $2,098,000
- On Market Date
- Aug 10, 2026
- Property Type
- Single Family Home
- Area
- 15 - Campbell
- Zip Code
- 95117
- MLS ID
- ML82056906
- APN
- 299-06-088
- Year Built
- 1980
- Stories in Building
- 1
- Possession
- COE + 3-5 Days
- Data Source
- MLSL
- Origin MLS System
- MLSListings, Inc.
Primary Plus Elementary School
Private K-8 Elementary, Coed
Students: 354 Distance: 0.2mi
George C. Payne Elementary School
Public K-5 Elementary
Students: 581 Distance: 0.5mi
Leroy Anderson Elementary School
Public K-5 Elementary
Students: 386 Distance: 0.5mi
Lynhaven Elementary School
Charter K-5 Elementary
Students: 579 Distance: 0.6mi
Discovery Charter School
Charter K-8 Elementary
Students: 566 Distance: 0.6mi
Rosemary Elementary School
Charter K-5 Elementary
Students: 466 Distance: 0.6mi
- Bed
- 3
- Bath
- 3 (2/1)
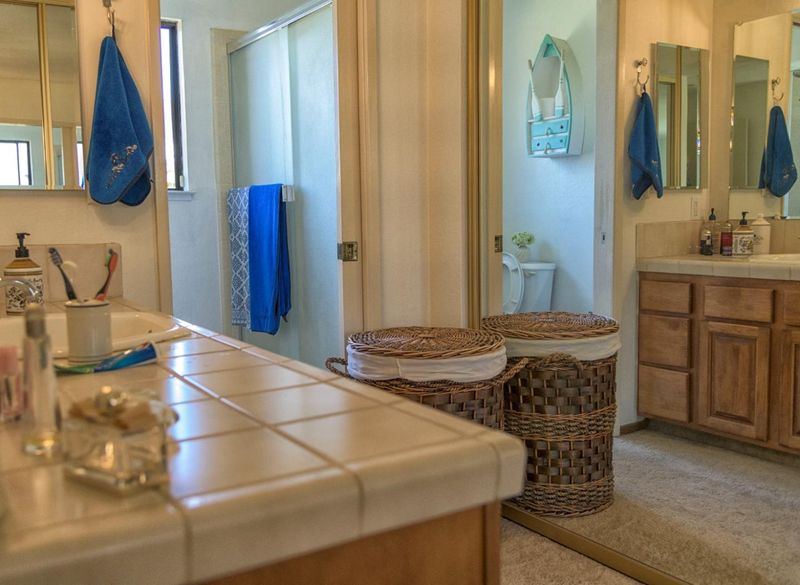
- Double Sinks, Primary - Stall Shower(s), Tile
- Parking
- 2
- Attached Garage
- SQ FT
- 2,045
- SQ FT Source
- Unavailable
- Lot SQ FT
- 7,200.0
- Lot Acres
- 0.165289 Acres
- Kitchen
- Countertop - Tile, Dishwasher, Garbage Disposal, Hood Over Range, Microwave, Oven Range, Oven Range - Electric, Pantry, Refrigerator, Trash Compactor
- Cooling
- Central AC
- Dining Room
- Dining Area in Family Room, Dining Area in Living Room, Eat in Kitchen
- Disclosures
- NHDS Report
- Family Room
- Separate Family Room, Other
- Flooring
- Carpet, Tile
- Foundation
- Raised
- Fire Place
- Family Room, Gas Log, Living Room, Wood Burning
- Heating
- Central Forced Air - Gas
- Laundry
- Dryer, Electricity Hookup (220V), Inside, Tub / Sink, Washer
- Possession
- COE + 3-5 Days
- Architectural Style
- Ranch
- Fee
- Unavailable
MLS and other Information regarding properties for sale as shown in Theo have been obtained from various sources such as sellers, public records, agents and other third parties. This information may relate to the condition of the property, permitted or unpermitted uses, zoning, square footage, lot size/acreage or other matters affecting value or desirability. Unless otherwise indicated in writing, neither brokers, agents nor Theo have verified, or will verify, such information. If any such information is important to buyer in determining whether to buy, the price to pay or intended use of the property, buyer is urged to conduct their own investigation with qualified professionals, satisfy themselves with respect to that information, and to rely solely on the results of that investigation.
School data provided by GreatSchools. School service boundaries are intended to be used as reference only. To verify enrollment eligibility for a property, contact the school directly.