

$899,000
2,169
SQ FT
$414
SQ/FT
2636 Maxwell Ave
@ Brookdale Ave - Maxwell Park, Oakland

- 4 Bed
- 3 Bath
- 0 Park
- 2,169 sqft
- Oakland
-

-
Sat Sep 26, 2:00 pm - 4:00 pm
Flexible Floor Plan + GREAT YARD!
-
Sun Sep 27, 2:00 pm - 4:00 pm
Flexible Floor Plan + GREAT YARD!
-
Mon Sep 28, 10:00 am - 1:00 pm
Flexible Floor Plan + GREAT YARD!
-
Sun Oct 4, 2:00 pm - 4:30 pm
Flexible Floor Plan + GREAT YARD!
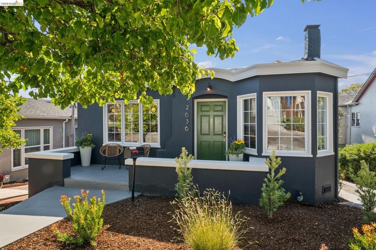
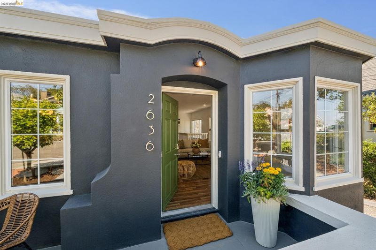
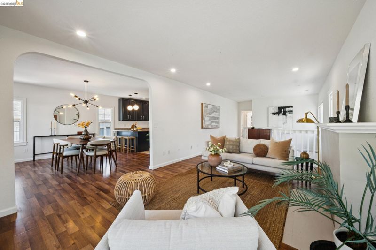
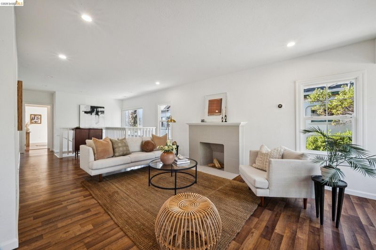
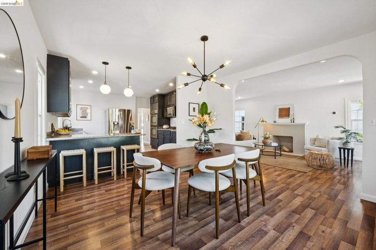
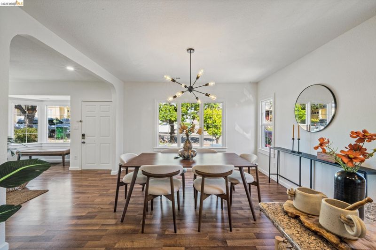
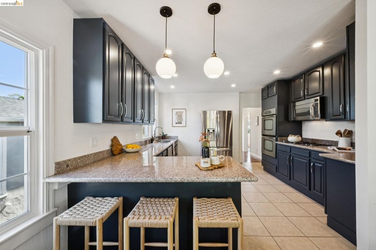
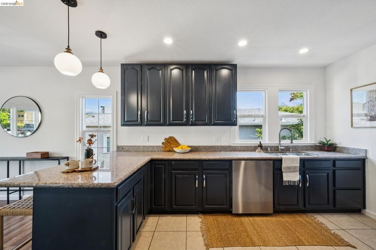
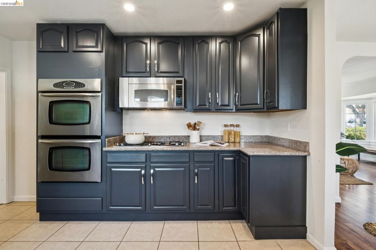
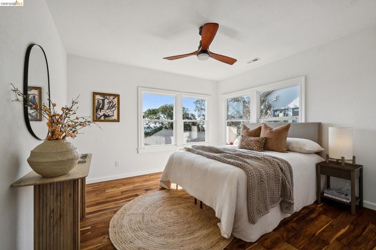
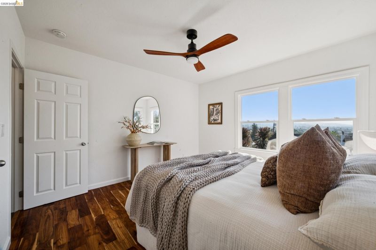
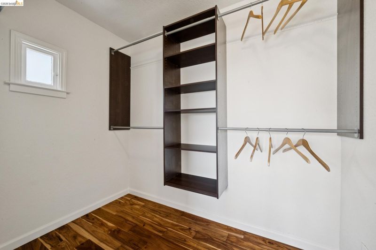
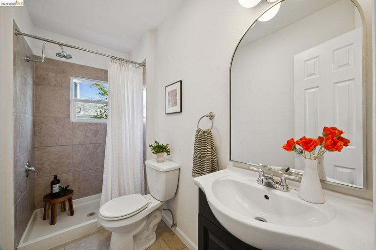
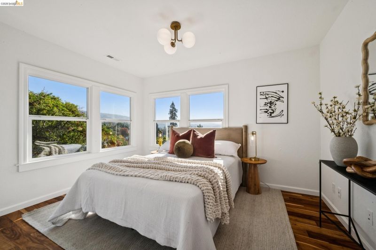
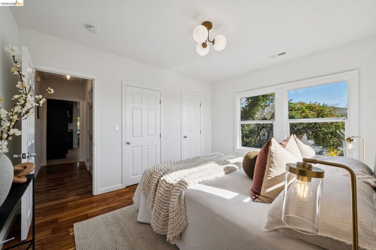
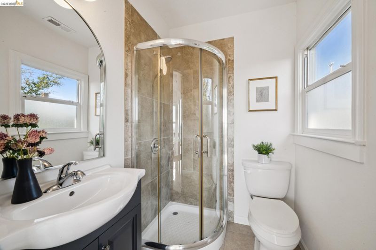
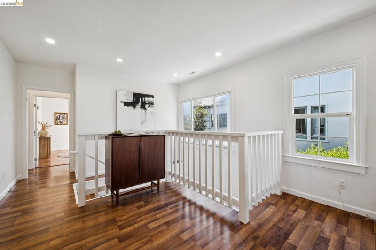
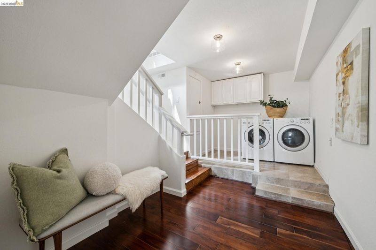
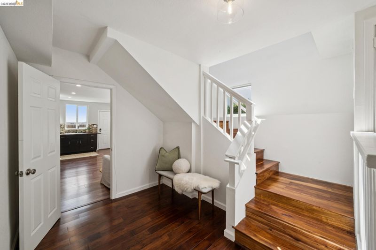
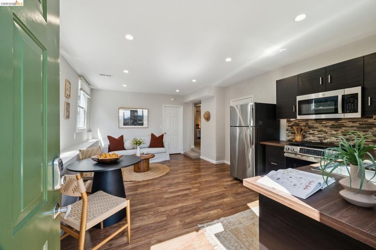
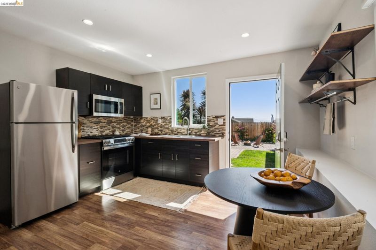
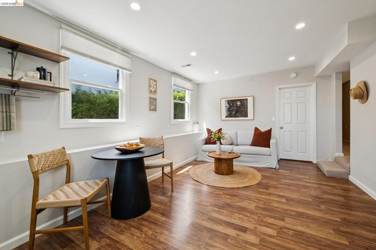
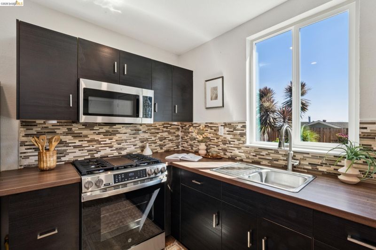
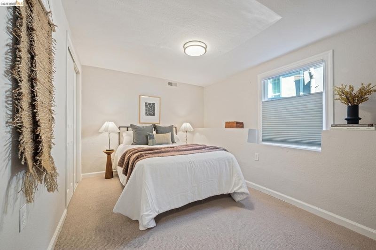
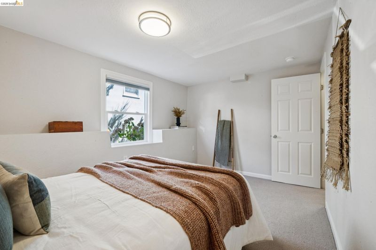
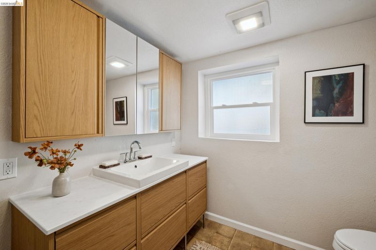
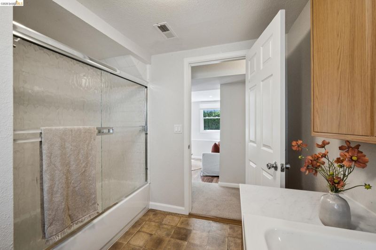
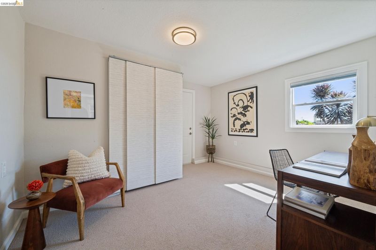
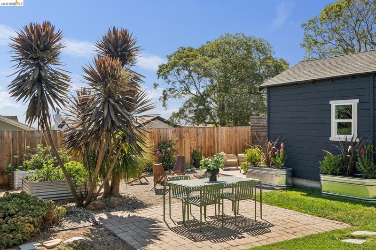
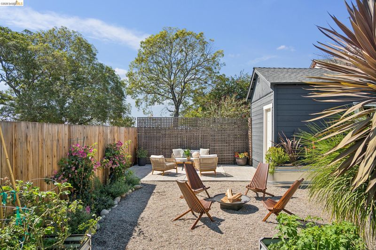
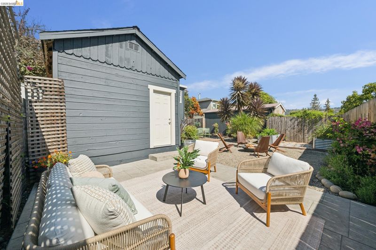
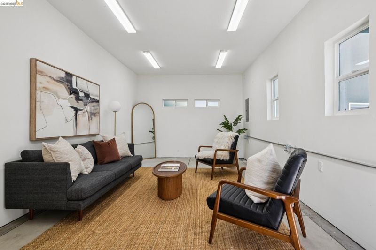
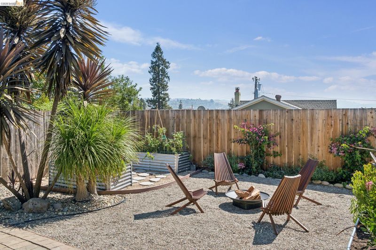
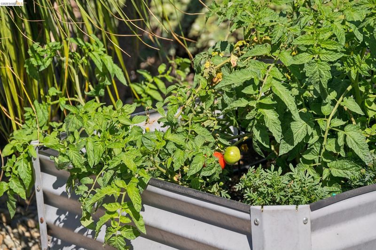
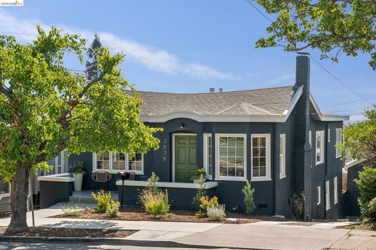
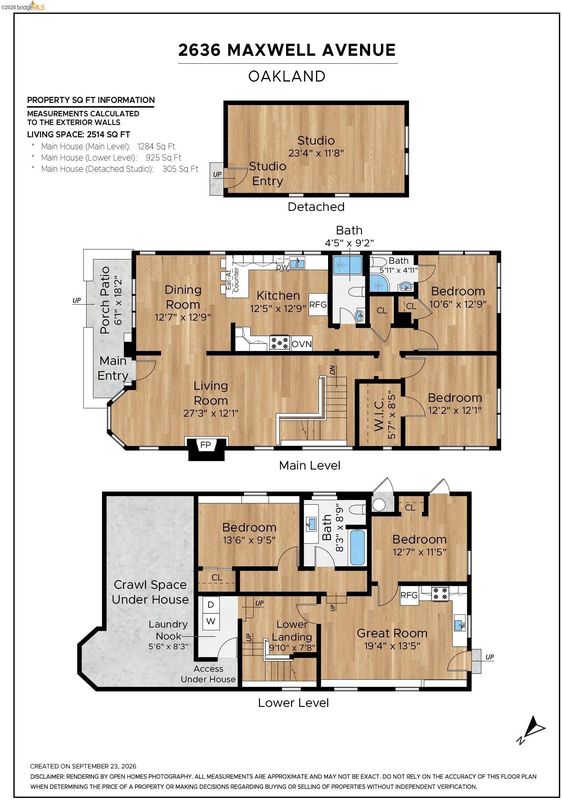
2636 Maxwell Ave is the gem you’ve been waiting for! Charming curb appeal, a bright, airy interior, and a floor plan centered on flexibility. Upstairs, you’ll find a light filled, open-concept layout where the living, dining, and kitchen flow together seamlessly - perfect for hosting. The kitchen features granite counters, a breakfast bar, and tons of storage. The upper level has two bedrooms: one is an ensuite, while the other offers an impressive walk-in closet and access to an additional full hall bath. The lower level provides total versatility with a separate entrance, two additional bedrooms, a spacious bathroom, and its own kitchenette. You can use the entire property as one residence with the interior staircase or take advantage of the layout to create two distinct living spaces. If you’re looking for more space, the converted garage is perfectly set up to be a home office, gym, or workshop. The backyard oasis is a vibrant mix of grass, planting beds, and patio spaces designed for lounging and entertaining. The landscaping features a mix of colorful blooms, pollinator-friendly, and low-water plants, not to mention tomatoes! Tucked away in the charming Maxwell Park neighborhood, the home is convenient to the freeway and close to the Laurel District restaurants and shops. It is truly part of a vibrant, close-knit community. Additional Features: Air conditioning, interior and exterior paint, electrical all set up for a hot tub, and sewer compliant!

- Current Status
- New
- Original Price
- $899,000
- List Price
- $899,000
- On Market Date
- Sep 25, 2026
- Property Type
- Detached
- D/N/S
- Maxwell Park
- Zip Code
- 94619
- MLS ID
- 41149425
- APN
- 36246228
- Year Built
- 1922
- Stories in Building
- 2
- Possession
- Close Of Escrow
- Data Source
- MAXEBRDI
- Origin MLS System
- Bridge AOR
Melrose Leadership Academy
Public PK-8 Middle
Students: 538 Distance: 0.2mi
Horace Mann Elementary School
Public K-5 Elementary
Students: 294 Distance: 0.4mi
Muhammad University Of Islam
Private K-12 Combined Elementary And Secondary, Religious, Coed
Students: 41 Distance: 0.4mi
Urban Montessori Charter School
Charter K-8 Coed
Students: 432 Distance: 0.4mi
East Oakland Leadership Academy
Charter K-8 Elementary
Students: 111 Distance: 0.6mi
Fremont High
Public 9-12 Coed
Students: 771 Distance: 0.7mi
- Bed
- 4
- Bath
- 3
- Parking
- 0
- Converted Garage
- SQ FT
- 2,169
- SQ FT Source
- Assessor Auto-Fill
- Lot SQ FT
- 4,816.0
- Lot Acres
- 0.11 Acres
- Pool Info
- None
- Kitchen
- Double Oven, Gas Range, Refrigerator, Dryer, Washer, Breakfast Bar, Stone Counters, Eat-in Kitchen, Gas Range/Cooktop
- Cooling
- Central Air
- Disclosures
- Other - Call/See Agent
- Entry Level
- Exterior Details
- Back Yard, Front Yard, Garden/Play, Sprinklers Front
- Flooring
- Laminate, Tile, Carpet
- Foundation
- Fire Place
- Living Room
- Heating
- Forced Air
- Laundry
- Dryer, Washer
- Main Level
- 2 Bedrooms, 2 Baths, Main Entry
- Views
- Hills
- Possession
- Close Of Escrow
- Architectural Style
- Bungalow
- Construction Status
- Existing
- Additional Miscellaneous Features
- Back Yard, Front Yard, Garden/Play, Sprinklers Front
- Location
- Back Yard, Sprinklers In Rear, Landscaped
- Roof
- Composition Shingles
- Water and Sewer
- Public
- Fee
- Unavailable
MLS and other Information regarding properties for sale as shown in Theo have been obtained from various sources such as sellers, public records, agents and other third parties. This information may relate to the condition of the property, permitted or unpermitted uses, zoning, square footage, lot size/acreage or other matters affecting value or desirability. Unless otherwise indicated in writing, neither brokers, agents nor Theo have verified, or will verify, such information. If any such information is important to buyer in determining whether to buy, the price to pay or intended use of the property, buyer is urged to conduct their own investigation with qualified professionals, satisfy themselves with respect to that information, and to rely solely on the results of that investigation.
School data provided by GreatSchools. School service boundaries are intended to be used as reference only. To verify enrollment eligibility for a property, contact the school directly.