

$1,695,000
1,966
SQ FT
$862
SQ/FT
79 DEL HAMBRE CIRCLE
@ Dewing Lane - Saranap, Walnut Creek

- 3 Bed
- 3 Bath
- 3 Park
- 1,966 sqft
- Walnut Creek
-

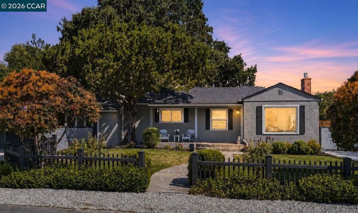
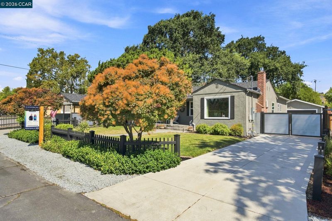
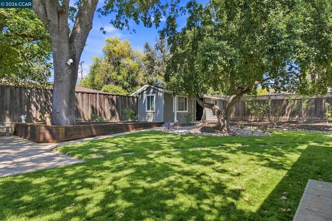
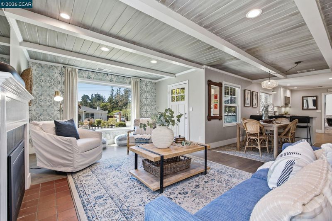
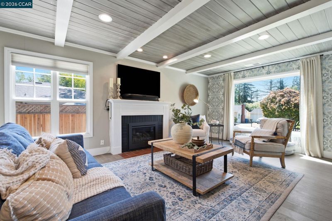
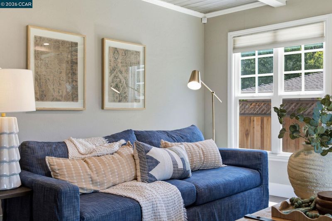
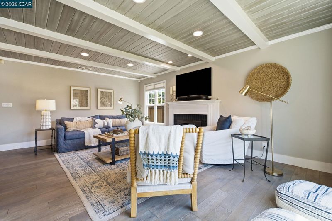
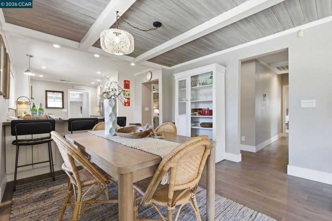
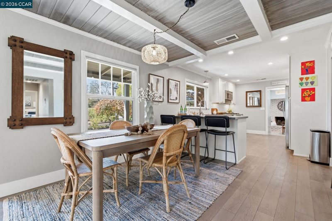
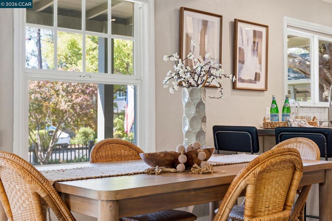
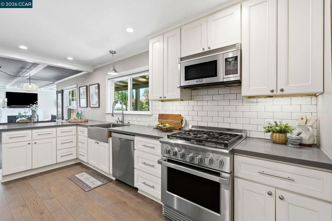
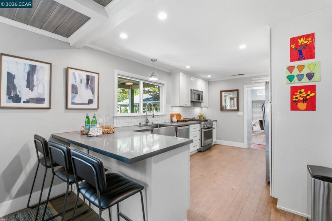
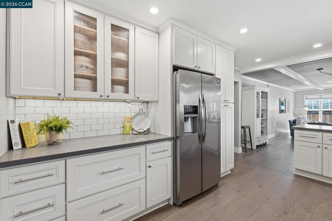
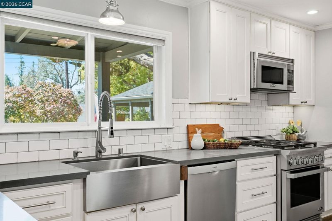
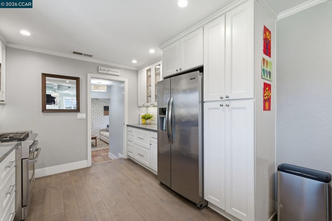

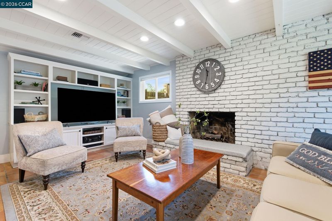
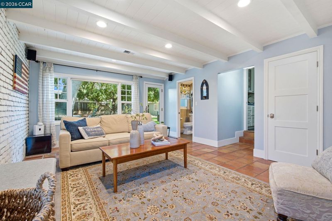
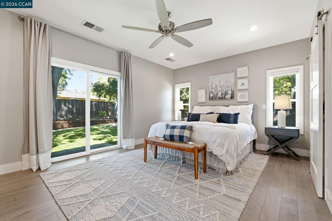
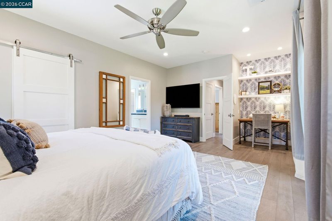
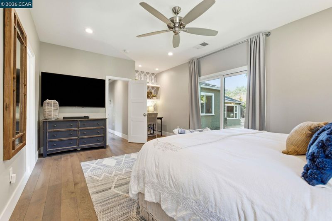
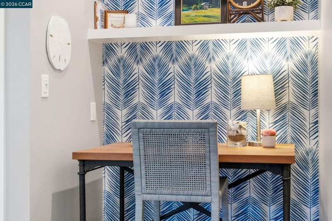
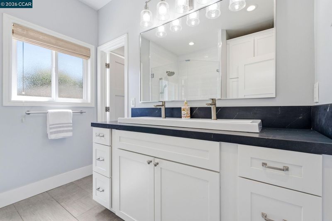

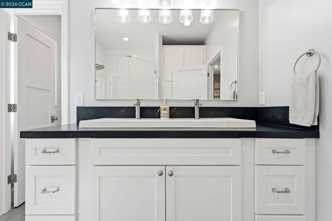
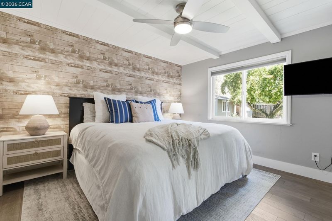
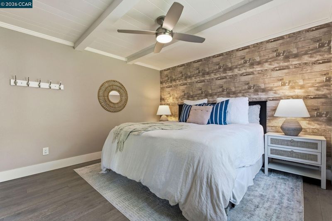
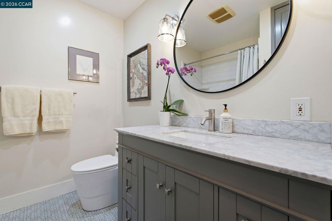
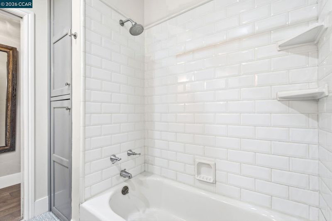
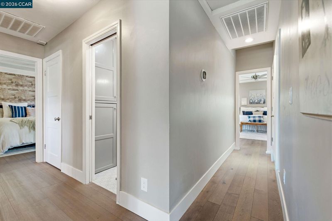
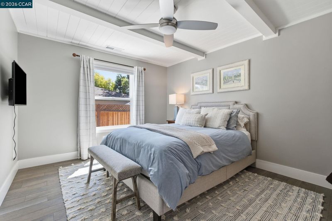
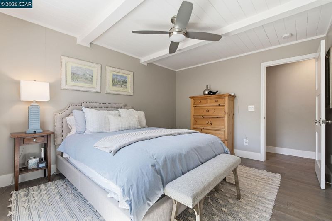
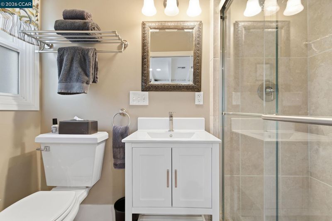
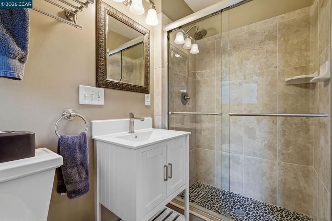
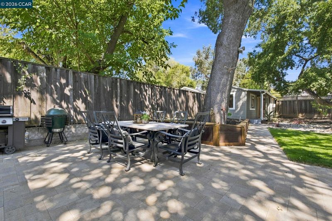
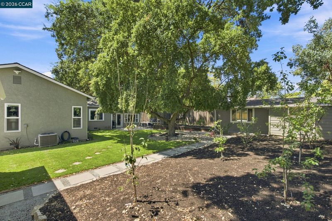
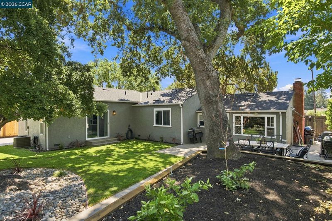
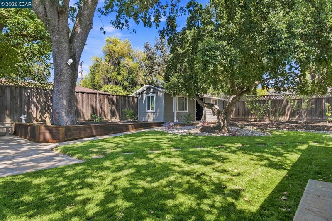
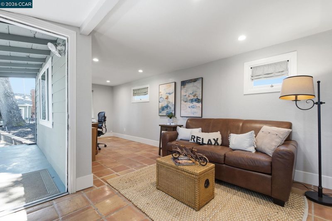
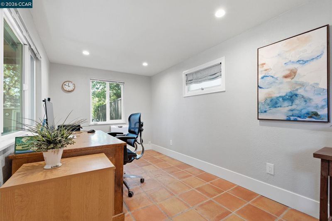
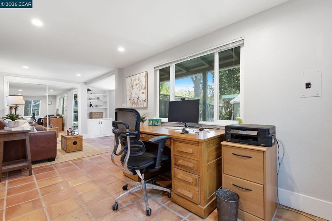
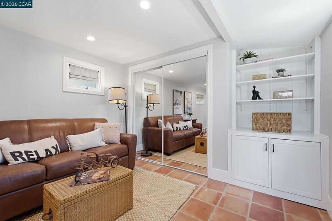
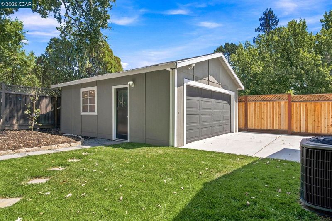
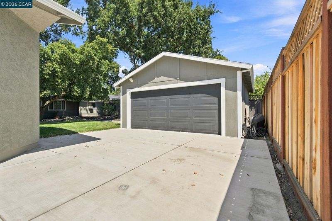
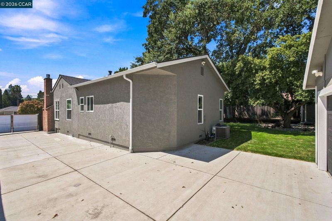
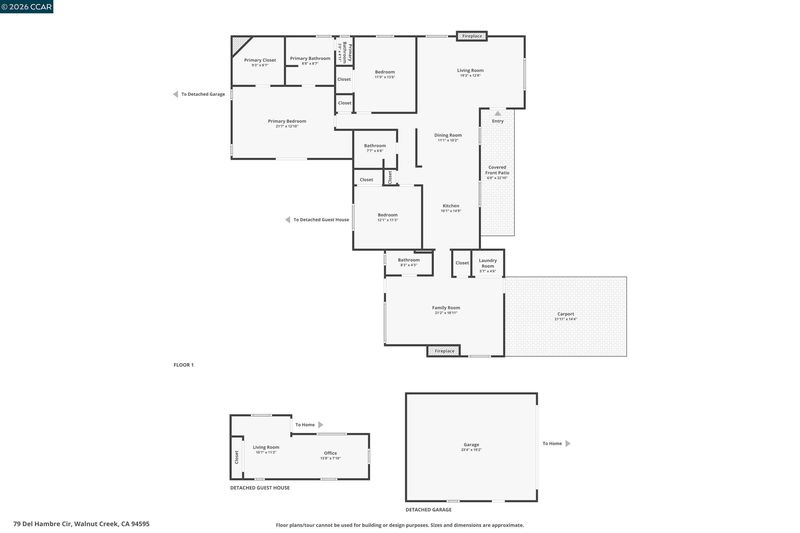
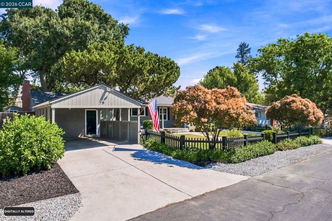
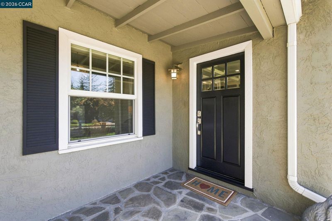
Stroll to downtown Walnut Creek from this truly spectacular Saranap property! Charm, character, and high quality finishes are on display along with a meticulous attention to detail throughout this stunning single-level showplace! Three spacious bedrooms plus a 231 sq.ft. detached home office, all on a lush, level private .22 acre lot! Enchanting neighborhood ambience and striking curb appeal begin with this home's inviting front porch, East Coast shutters, stone entry walkway, wood picket fencing, majestic trees, colorful gardens, and lush level lawns! Light-filled designer interior with wide-plank wood flooring, wood-beam ceilings, soothing interior coastal colors, stylish wallpaper, and custom built-in cabinetry and millwork! Cozy family room with rich terra cotta tile flooring, used brick finishes, and a wood-burning fireplace with raised hearth. The thoughtfully designed and efficiently updated kitchen boasts custom wood shaker cabinetry, stone counters, a crisp subway tile backsplash and stainless steel appliances. A magnificent (recently expanded) primary suite boasts spa-like fixtures, elegant finishes, and sliding glass doors opening to the gorgeous backyard! Attached carport and detached garage offer approx. 800 sq.ft. of covered parking; in addition, there is plenty of additional off-street parking and a 50 amp/220v car charger! This stunning newly landscaped setting exudes California outdoor living at its best! A true paradise for entertaining family and friends: paver tile entertaining patio, detached home office, stunning cork oak tree, verdant level lawn, fruit trees and sunny gardening beds! Sought after and convenient location close to downtown Walnut Creek's world class restaurants and amenities, easy commuting access, BART, hiking trails, and local swim clubs!

- Current Status
- New
- Original Price
- $1,695,000
- List Price
- $1,695,000
- On Market Date
- Aug 10, 2026
- Property Type
- Detached
- D/N/S
- Saranap
- Zip Code
- 94595
- MLS ID
- 41144481
- APN
- 1840220071
- Year Built
- 1955
- Stories in Building
- 1
- Possession
- Close Of Escrow
- Data Source
- MAXEBRDI
- Origin MLS System
- CONTRA COSTA
St. Mary of the Immaculate Conception School
Private PK-8 Elementary, Religious, Coed
Students: 303 Distance: 0.2mi
Tice Creek
Public K-8
Students: 427 Distance: 0.5mi
Parkmead Elementary School
Public K-5 Elementary
Students: 423 Distance: 0.5mi
Futures Academy - Walnut Creek
Private 6-12 Coed
Students: 60 Distance: 0.7mi
Meher Schools
Private K-5 Elementary, Coed
Students: 196 Distance: 0.9mi
Las Lomas High School
Public 9-12 Secondary
Students: 1601 Distance: 0.9mi
- Bed
- 3
- Bath
- 3
- Parking
- 3
- Carport, Detached, Electric Vehicle Charging Station(s)
- SQ FT
- 1,966
- SQ FT Source
- Measured
- Lot SQ FT
- 9,600.0
- Lot Acres
- 0.22 Acres
- Pool Info
- None
- Kitchen
- Dishwasher, Gas Range, Microwave, Breakfast Bar, Stone Counters, Eat-in Kitchen, Gas Range/Cooktop, Pantry, Updated Kitchen
- Cooling
- Central Air
- Disclosures
- None
- Entry Level
- Exterior Details
- Back Yard, Front Yard, Garden/Play, Yard Space
- Flooring
- Hardwood, Tile
- Foundation
- Fire Place
- Family Room, Living Room, Raised Hearth
- Heating
- Central
- Laundry
- Laundry Closet
- Main Level
- 3 Bedrooms, 3 Baths, Laundry Facility, Main Entry
- Possession
- Close Of Escrow
- Basement
- Crawl Space
- Architectural Style
- Traditional
- Non-Master Bathroom Includes
- Shower Over Tub, Solid Surface, Tile, Updated Baths
- Construction Status
- Existing
- Additional Miscellaneous Features
- Back Yard, Front Yard, Garden/Play, Yard Space
- Location
- Level, Landscaped
- Roof
- Composition Shingles
- Water and Sewer
- Public
- Fee
- Unavailable
MLS and other Information regarding properties for sale as shown in Theo have been obtained from various sources such as sellers, public records, agents and other third parties. This information may relate to the condition of the property, permitted or unpermitted uses, zoning, square footage, lot size/acreage or other matters affecting value or desirability. Unless otherwise indicated in writing, neither brokers, agents nor Theo have verified, or will verify, such information. If any such information is important to buyer in determining whether to buy, the price to pay or intended use of the property, buyer is urged to conduct their own investigation with qualified professionals, satisfy themselves with respect to that information, and to rely solely on the results of that investigation.
School data provided by GreatSchools. School service boundaries are intended to be used as reference only. To verify enrollment eligibility for a property, contact the school directly.