


$780,000
1,636
SQ FT
$477
SQ/FT
77 Ironwood
@ Elysian Fields - Sequoyah Heights, Oakland

- 3 Bed
- 2.5 (2/1) Bath
- 2 Park
- 1,636 sqft
- Oakland
-

-
Sat Sep 26, 2:00 pm - 4:30 pm
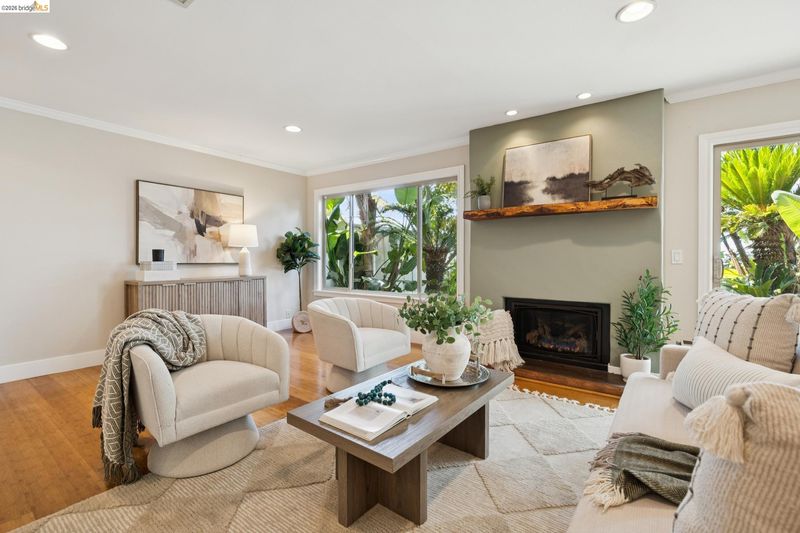
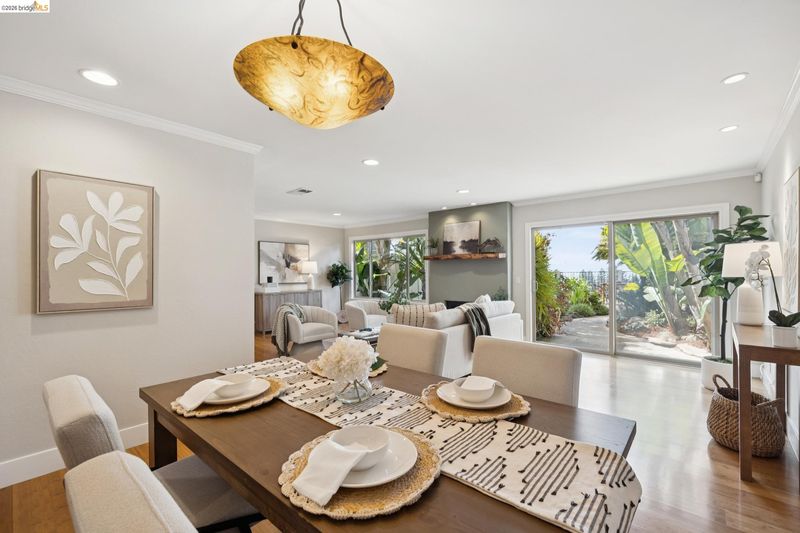
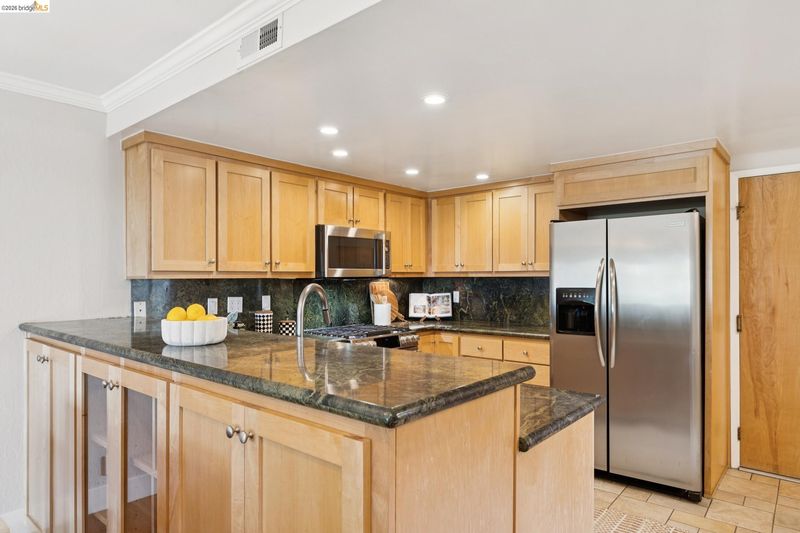
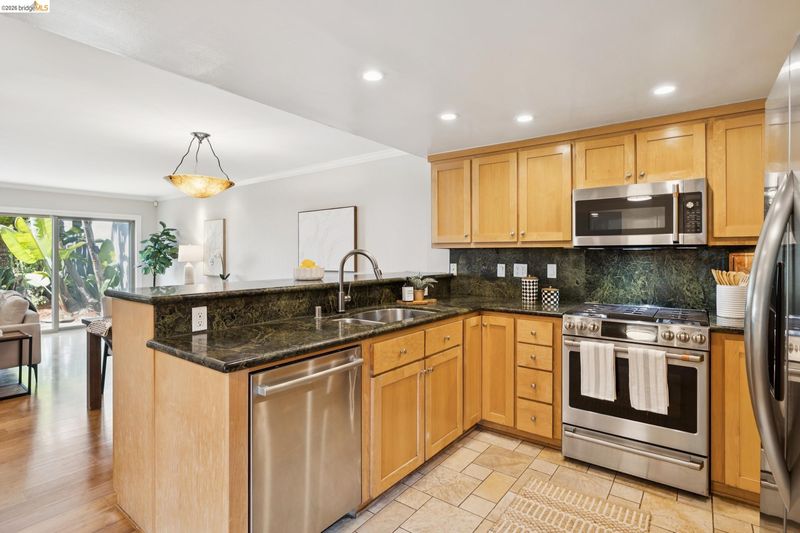
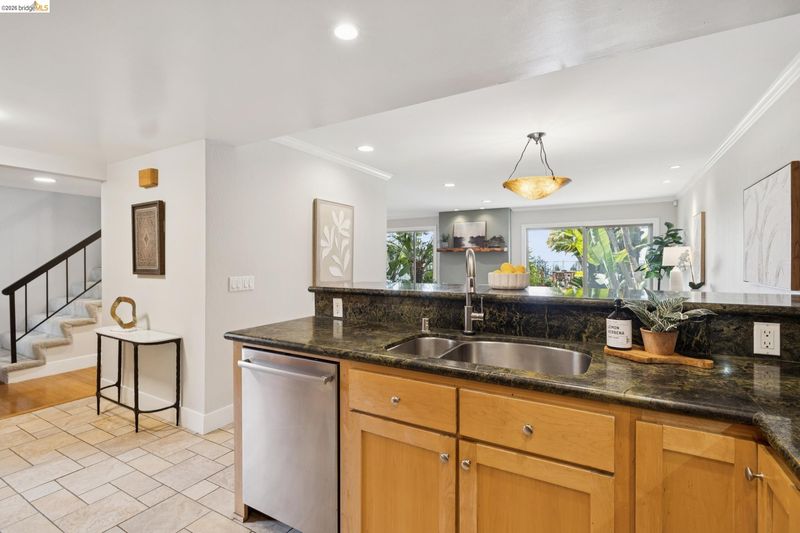
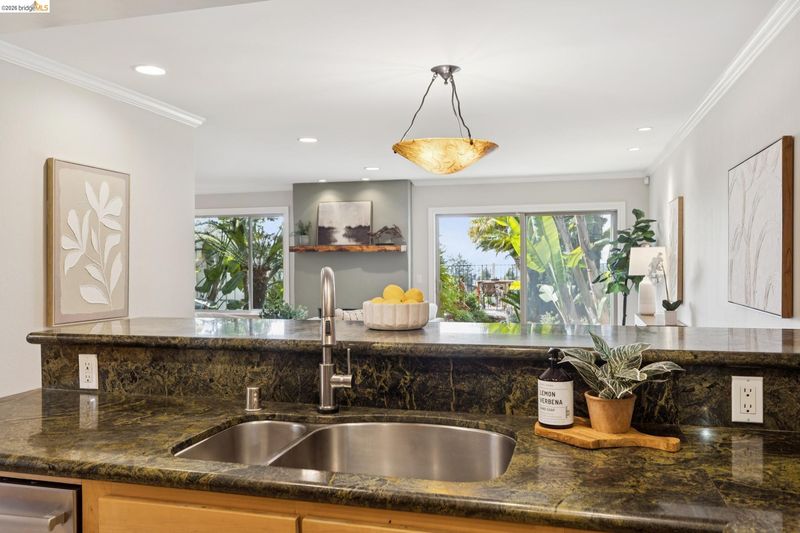
Some homes are about the remodel. Others are about the way they make you feel. Located at the end of a cul-de-sac with a greenbelt nearby, 77 Ironwood is a warm and inviting townhouse offering 3 bedrooms, 2½ baths, and approximately 1,636 square feet of living space. Built in 1977, this C-model townhouse enjoys beautiful views across the San Francisco Bay, including the city of San Francisco and the Bay Bridge, with especially lovely views from the primary suite. The main level has excellent indoor/outdoor entertaining flow and features warm bamboo flooring, a beautiful living room with a gas fireplace and backyard access. The dining area also enjoys views of the rear garden. The adjacent eat-in kitchen has been thoughtfully updated with built-ins, abundant cabinet space, granite countertops, and a gas range. Interior access from the attached two-car garage adds everyday convenience. Upstairs, the primary suite takes full advantage of the home's elevated setting, with expansive San Francisco Bay view
-
Sun Sep 27, 2:00 pm - 4:30 pm
Some homes are about the remodel. Others are about the way they make you feel. Located at the end of a cul-de-sac with a greenbelt nearby, 77 Ironwood is a warm and inviting townhouse offering 3 bedrooms, 2½ baths, and approximately 1,636 square feet of living space. Built in 1977, this C-model townhouse enjoys beautiful views across the San Francisco Bay, including the city of San Francisco and the Bay Bridge, with especially lovely views from the primary suite. The main level has excellent indoor/outdoor entertaining flow and features warm bamboo flooring, a beautiful living room with a gas fireplace and backyard access. The dining area also enjoys views of the rear garden. The adjacent eat-in kitchen has been thoughtfully updated with built-ins, abundant cabinet space, granite countertops, and a gas range. Interior access from the attached two-car garage adds everyday convenience. Upstairs, the primary suite takes full advantage of the home's elevated setting, with expansive San Francisco Bay view
-
Mon Sep 28, 10:00 am - 1:00 pm
Some homes are about the remodel. Others are about the way they make you feel. Located at the end of a cul-de-sac with a greenbelt nearby, 77 Ironwood is a warm and inviting townhouse offering 3 bedrooms, 2½ baths, and approximately 1,636 square feet of living space. Built in 1977, this C-model townhouse enjoys beautiful views across the San Francisco Bay, including the city of San Francisco and the Bay Bridge, with especially lovely views from the primary suite. The main level has excellent indoor/outdoor entertaining flow and features warm bamboo flooring, a beautiful living room with a gas fireplace and backyard access. The dining area also enjoys views of the rear garden. The adjacent eat-in kitchen has been thoughtfully updated with built-ins, abundant cabinet space, granite countertops, and a gas range. Interior access from the attached two-car garage adds everyday convenience. Upstairs, the primary suite takes full advantage of the home's elevated setting, with expansive San Francisco Bay view
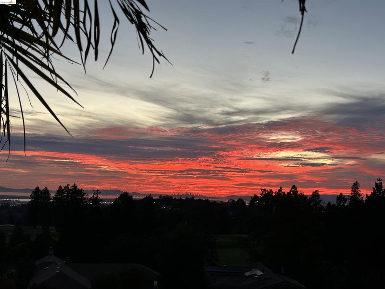
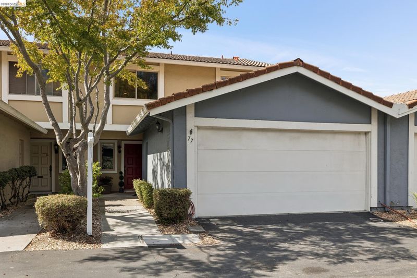
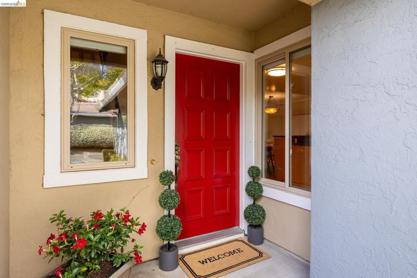
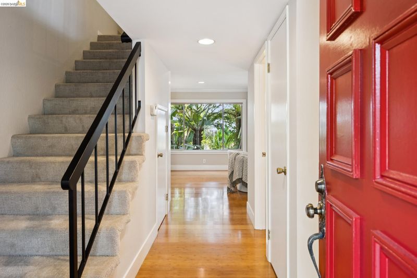
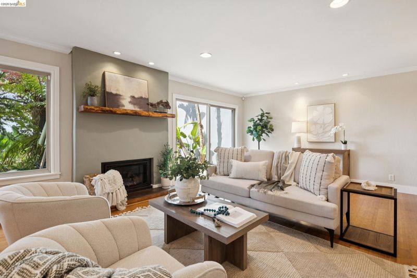
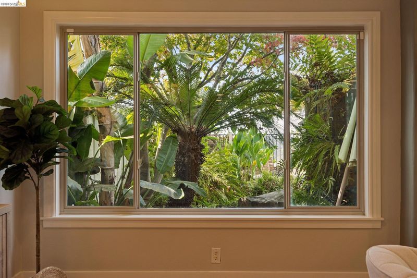
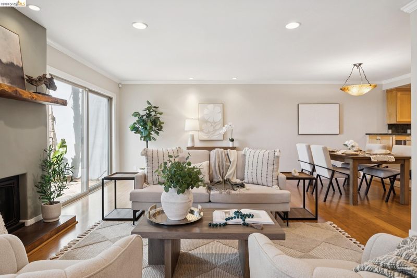
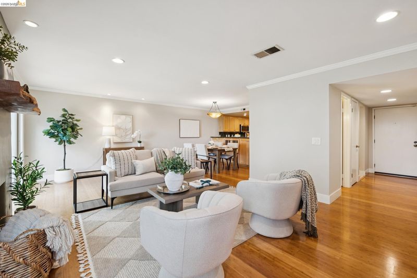
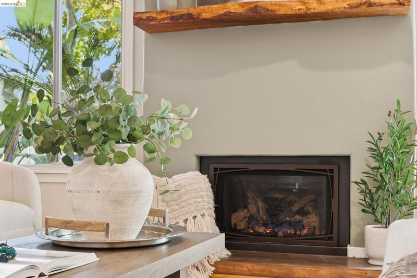
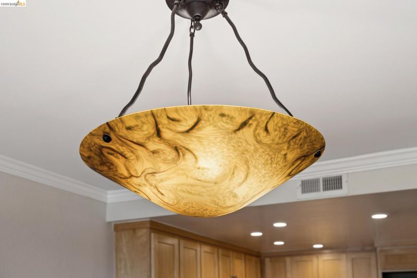
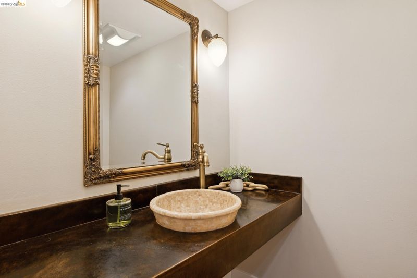
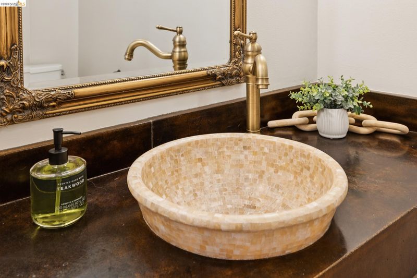
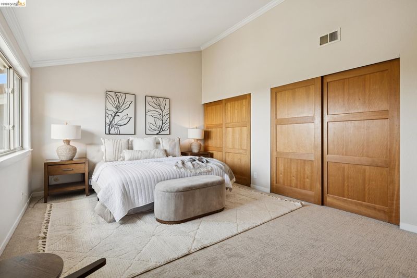
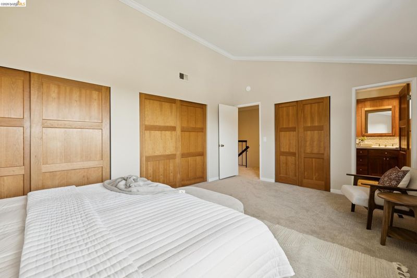
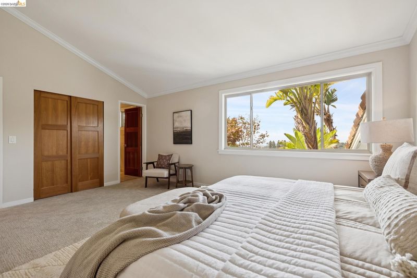
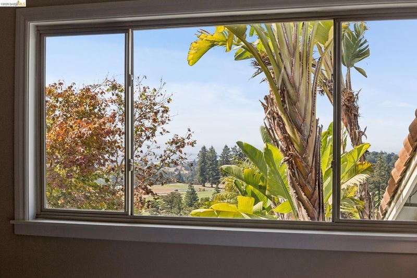
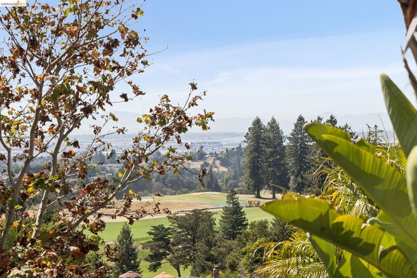
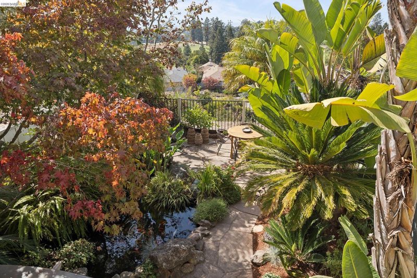
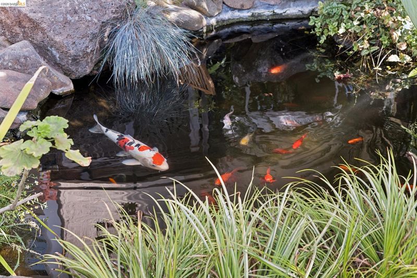
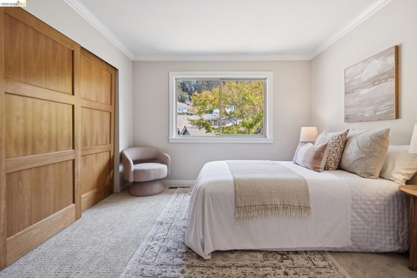
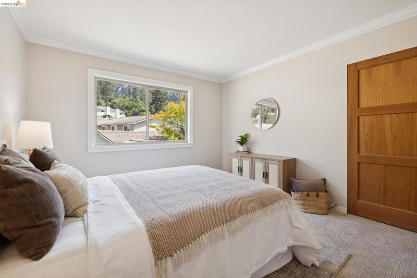
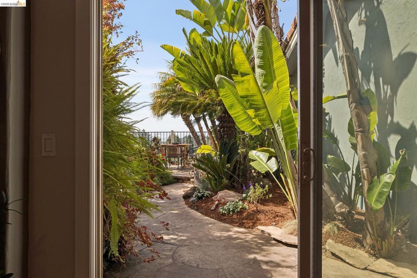
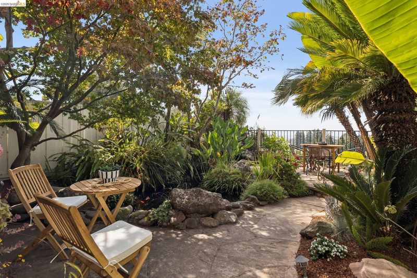
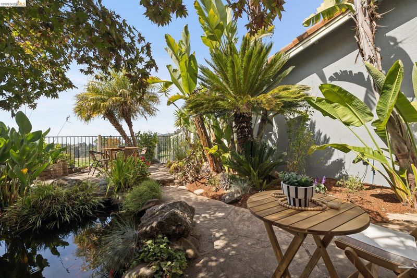
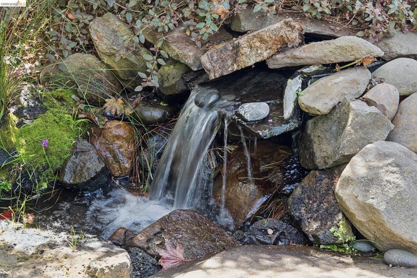
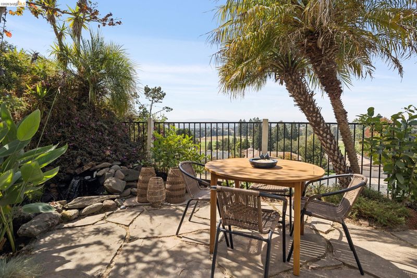
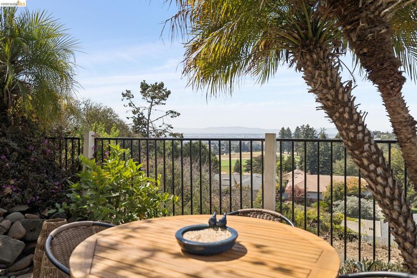
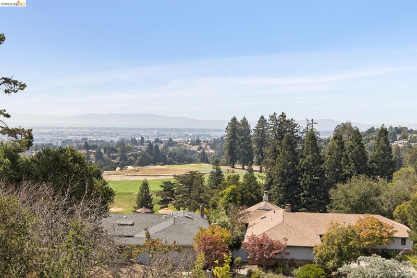
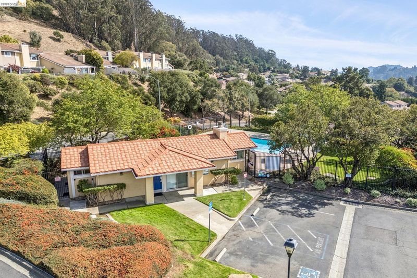
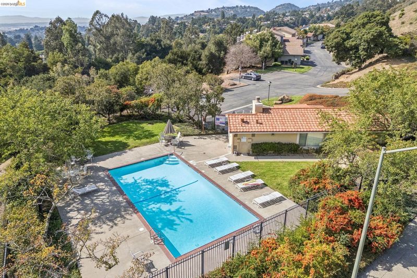
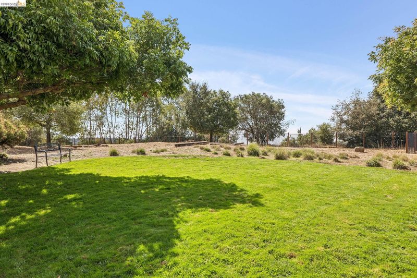
Some homes are about the remodel. Others are about the way they make you feel. Located at the end of a cul-de-sac with a greenbelt nearby, 77 Ironwood is a warm and inviting townhouse offering 3 bedrooms, 2½ baths, and approximately 1,636 square feet of living space. Built in 1977, this C-model townhouse enjoys beautiful views across the San Francisco Bay, including the city and the Bay Bridge, with especially lovely views from the primary suite. The main level has excellent indoor/outdoor entertaining flow and features warm bamboo flooring, a beautiful living room with a gas fireplace and backyard access. The dining area also enjoys views of the rear garden. The adjacent eat-in kitchen has been thoughtfully updated with built-ins, abundant cabinet space, granite countertops, and a gas range. Interior access from the attached two-car garage adds everyday convenience. Upstairs, the primary suite takes full advantage of the home's elevated setting, with expansive San Francisco Bay views. Distinctive wood closet doors add warmth and character, while two additional bedrooms offer flexibility for family, guests, a home office, or hobbies. New carpeting throughout the upper level provides a fresh, comfortable finish. The garden is where 77 Ironwood truly comes into its own. Mature landscaping surrounds a generous flagstone patio and an exceptional garden pond, where a cascading waterfall and aquatic life add movement and tranquility to the lush, tropical-feeling of the setting. The sound of moving water creates an inviting backdrop for outdoor dining, or simply enjoying the garden. And when evening arrives, the sunsets are gorgeous. Residents of Sequoyah Heights enjoy a community pool and clubhouse, with hiking and biking trails and other Oakland Hills recreational opportunities nearby. Warm, inviting, and distinctly its own, 77 Ironwood offers beautiful views and a garden retreat that make this much more than simply a place to live.

- Current Status
- New
- Original Price
- $780,000
- List Price
- $780,000
- On Market Date
- Sep 25, 2026
- Property Type
- Townhouse
- D/N/S
- Sequoyah Heights
- Zip Code
- 94605
- MLS ID
- 41149505
- APN
- 048643605000
- Year Built
- 1977
- Stories in Building
- 2
- Possession
- Close Of Escrow, Negotiable
- Data Source
- MAXEBRDI
- Origin MLS System
- Bridge AOR
Candell's College Preparatory Academy
Private K-12 Combined Elementary And Secondary, Religious, Coed
Students: NA Distance: 0.5mi
Grass Valley Elementary School
Public K-5 Elementary
Students: 255 Distance: 0.8mi
Northern Light School
Private PK-8 Elementary, Coed
Students: 160 Distance: 1.0mi
Howard Elementary School
Public K-5 Elementary
Students: 194 Distance: 1.3mi
Independent Study, Sojourner Truth School
Public K-12 Opportunity Community
Students: 166 Distance: 1.4mi
Rudsdale Continuation School
Public 9-12 Continuation
Students: 255 Distance: 1.4mi
- Bed
- 3
- Bath
- 2.5 (2/1)
- Parking
- 2
- Attached, Int Access From Garage, Garage Faces Front, Garage Door Opener
- SQ FT
- 1,636
- SQ FT Source
- Public Records
- Lot SQ FT
- 2,404.0
- Lot Acres
- 0.005 Acres
- Pool Info
- In Ground, Community
- Kitchen
- Dishwasher, Range, Refrigerator, Dryer, Washer, Gas Water Heater, Breakfast Nook, Stone Counters, Eat-in Kitchen, Disposal, Pantry, Range/Oven Built-in, Updated Kitchen
- Cooling
- Wall/Window Unit(s)
- Disclosures
- Easements, Nat Hazard Disclosure, Disclosure Package Avail
- Entry Level
- 1
- Exterior Details
- Back Yard, Landscape Back
- Flooring
- Tile, Carpet, Bamboo
- Foundation
- Fire Place
- Gas, Living Room
- Heating
- Forced Air
- Laundry
- Dryer, In Garage, Washer
- Upper Level
- 3 Bedrooms, 2 Baths, Primary Bedrm Suite - 1
- Main Level
- 0.5 Bath, Laundry Facility, Main Entry
- Views
- Bay, Bay Bridge, San Francisco, Water, Bridge(s), City
- Possession
- Close Of Escrow, Negotiable
- Architectural Style
- Contemporary
- Non-Master Bathroom Includes
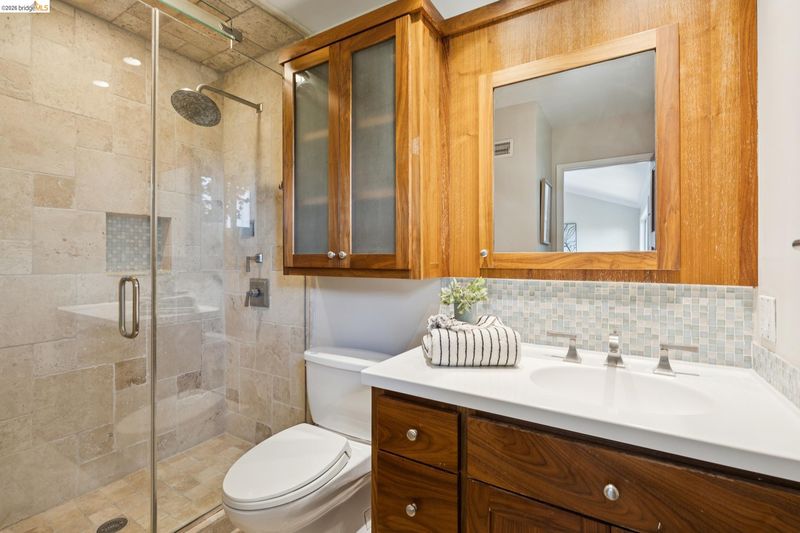
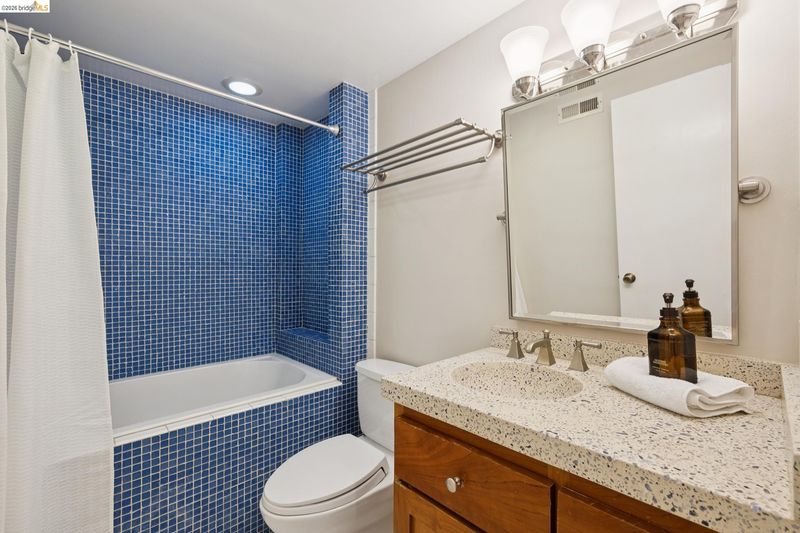
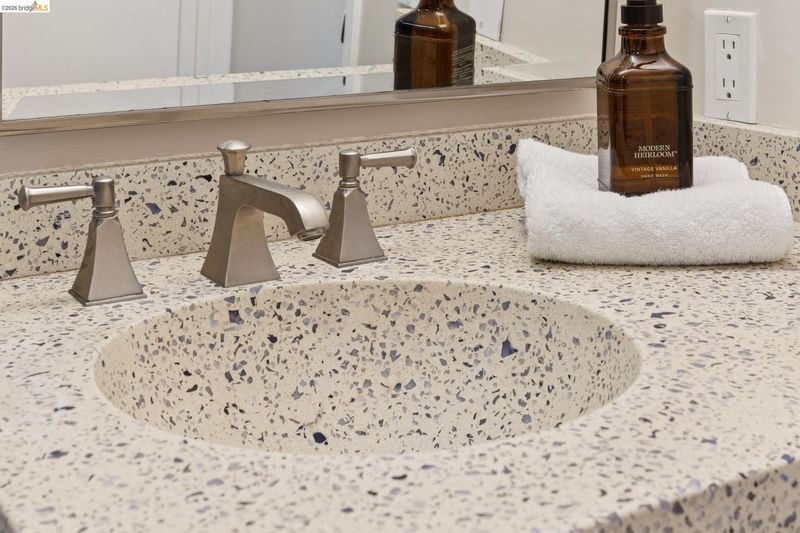
- Shower Over Tub, Tile, Updated Baths
- Construction Status
- Existing
- Additional Miscellaneous Features
- Back Yard, Landscape Back
- Location
- Level, Landscaped, Sprinklers In Rear
- Pets
- Yes
- Roof
- Tile, Other
- Water and Sewer
- Public
- Fee
- $640
MLS and other Information regarding properties for sale as shown in Theo have been obtained from various sources such as sellers, public records, agents and other third parties. This information may relate to the condition of the property, permitted or unpermitted uses, zoning, square footage, lot size/acreage or other matters affecting value or desirability. Unless otherwise indicated in writing, neither brokers, agents nor Theo have verified, or will verify, such information. If any such information is important to buyer in determining whether to buy, the price to pay or intended use of the property, buyer is urged to conduct their own investigation with qualified professionals, satisfy themselves with respect to that information, and to rely solely on the results of that investigation.
School data provided by GreatSchools. School service boundaries are intended to be used as reference only. To verify enrollment eligibility for a property, contact the school directly.