


$1,728,000
2,233
SQ FT
$774
SQ/FT
207 Bisque Ct
@ Maryam - Not Listed, San Ramon

- 4 Bed
- 2.5 (2/1) Bath
- 2 Park
- 2,233 sqft
- San Ramon
-

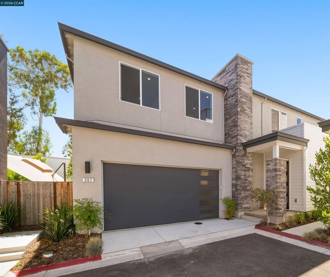
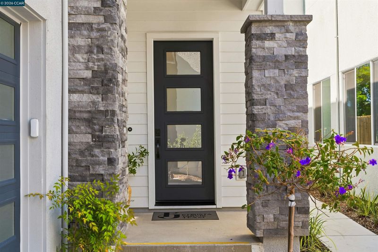
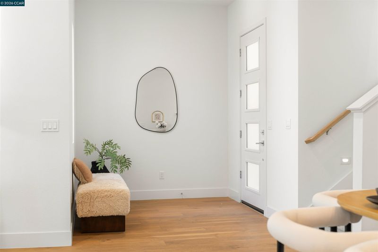
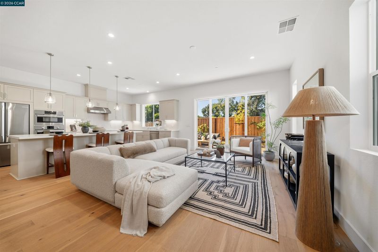
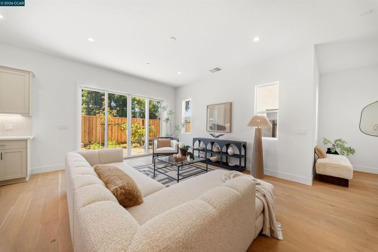
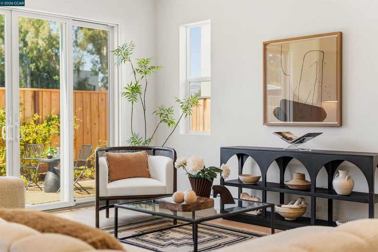
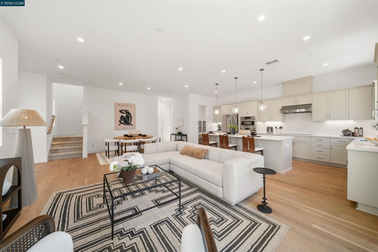
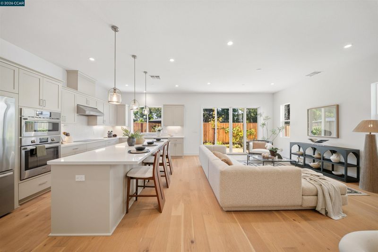
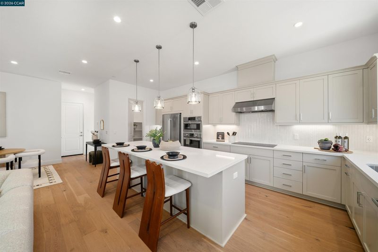
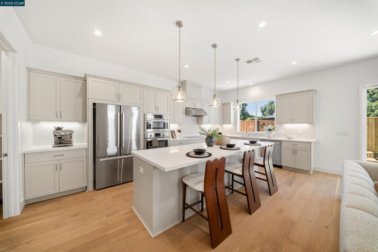
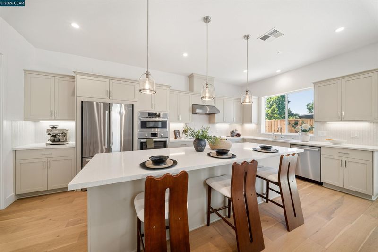
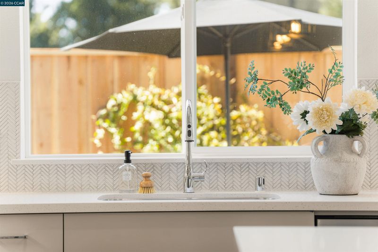
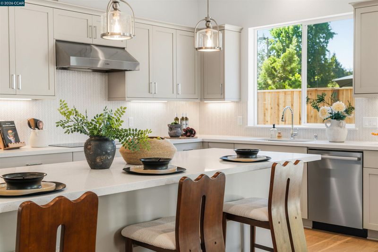
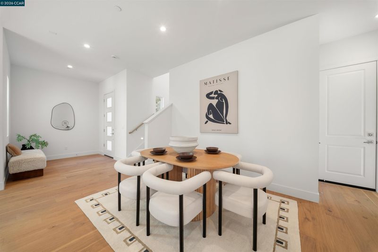
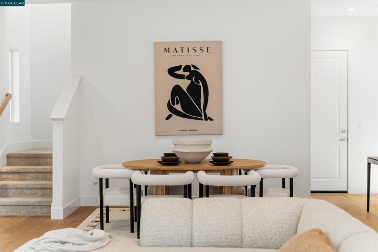
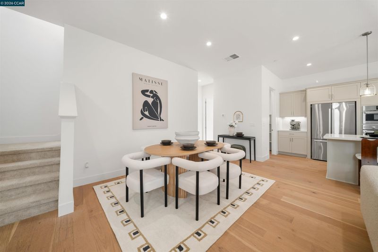
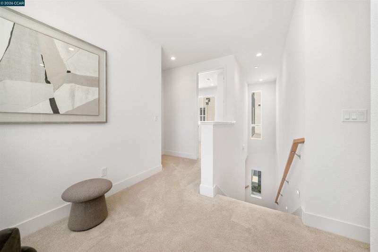
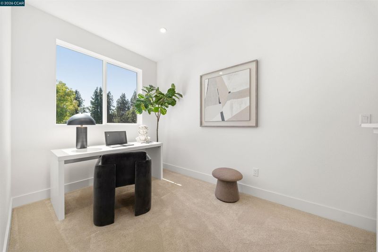
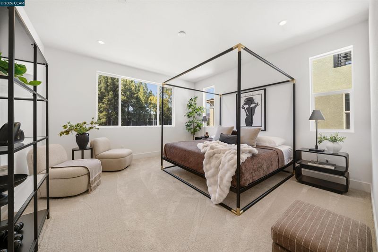
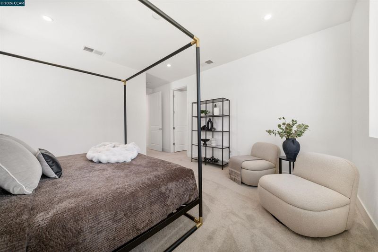
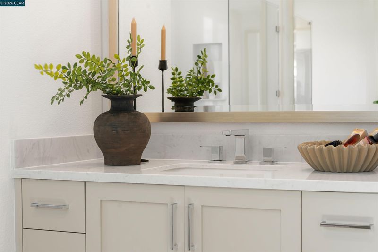
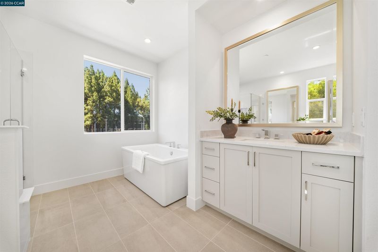
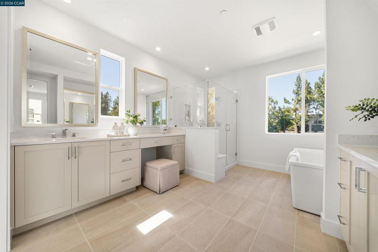
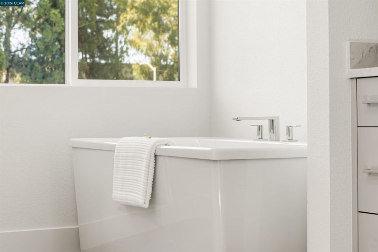
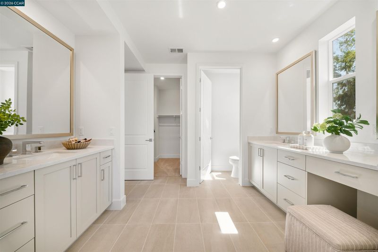
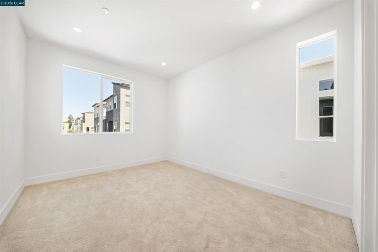
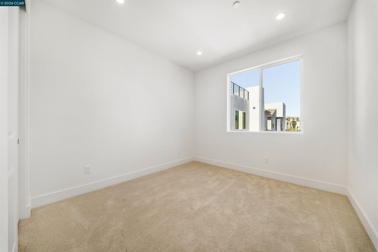
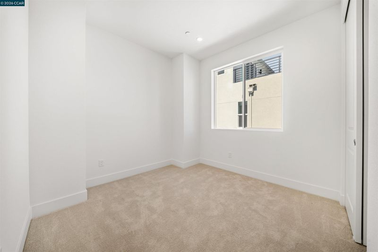
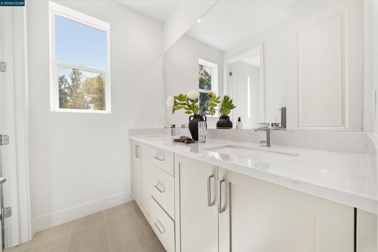
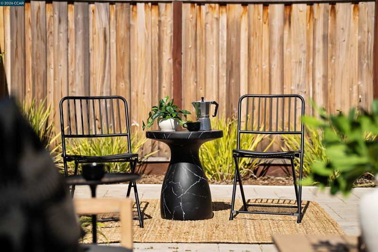
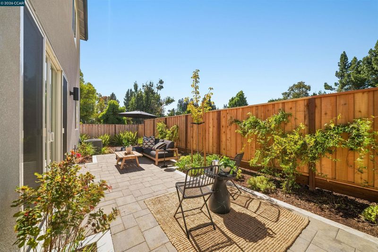
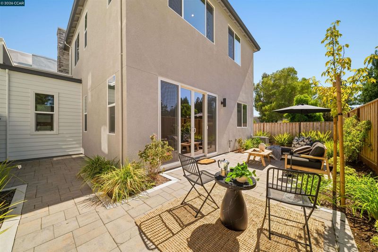
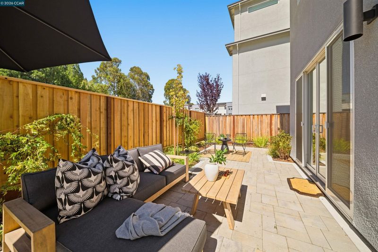
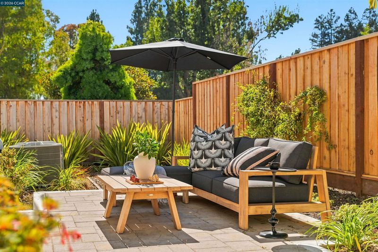
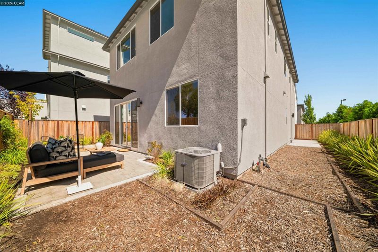
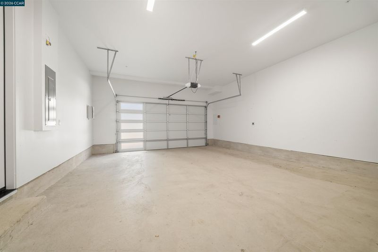
Move-in ready detached single-family home ideally positioned at the end of a private court in The Courts at City Village. This desirable two-story Plan 2 offers 4 bedrooms, 2.5 bathrooms, a side-by-side two-car garage, and an exceptionally spacious outdoor area perfect for dining, entertaining, and relaxing. The open-concept main level is designed for modern living, featuring engineered hardwood floors, abundant natural light, a dedicated dining area, and a stunning kitchen with quartz countertops, a large center island, premium shaker-style soft-close cabinetry, designer backsplash, and Bosch appliances. Additional upgrades include under-cabinet lighting, stylish pendant lighting, recessed LED lighting, and thoughtfully selected designer finishes throughout. The spacious primary suite features dual vanities, a generous walk-in closet, and a frameless glass shower, while three additional bedrooms provide flexibility for family, guests, or a home office. The Courts is an intimate collection of 154 single-family homes surrounded by thoughtfully designed open spaces. Residents enjoy a nearby two-acre public park, walking and biking trails, and shared BBQ areas. Less than a mile from City Center Bishop Ranch and convenient to the Iron Horse Trail, schools, golf, shopping, dining, transit, and major employment centers, 207 Bisque Court offers an exceptional combination of newer construction, upgraded design, outdoor living, and convenience in the heart of San Ramon. Solar panels are available to lease or own. Photos may include renderings; the home features approximately $61,720 in selected builder options and upgrades.

- Current Status
- Active - Coming Soon
- Original Price
- $1,728,000
- List Price
- $1,728,000
- On Market Date
- Aug 10, 2026
- Property Type
- Detached
- D/N/S
- Not Listed
- Zip Code
- 94583
- MLS ID
- 41144468
- APN
- 2140100591
- Year Built
- 2023
- Stories in Building
- 2
- Possession
- Close Of Escrow
- Data Source
- MAXEBRDI
- Origin MLS System
- CONTRA COSTA
Dorris-Eaton School, The
Private PK-8 Elementary, Coed
Students: 300 Distance: 0.3mi
Iron Horse Middle School
Public 6-8 Middle
Students: 1069 Distance: 0.6mi
Bella Vista Elementary
Public K-5
Students: 493 Distance: 0.8mi
Bollinger Canyon Elementary School
Public PK-5 Elementary
Students: 518 Distance: 0.9mi
Twin Creeks Elementary School
Public K-5 Elementary
Students: 557 Distance: 1.1mi
CA Christian Academy
Private PK-2, 4-5 Elementary, Religious, Coed
Students: NA Distance: 1.3mi
- Bed
- 4
- Bath
- 2.5 (2/1)
- Parking
- 2
- Attached, Garage Door Opener, Side By Side
- SQ FT
- 2,233
- SQ FT Source
- Public Records
- Lot SQ FT
- 2,988.0
- Pool Info
- None
- Kitchen
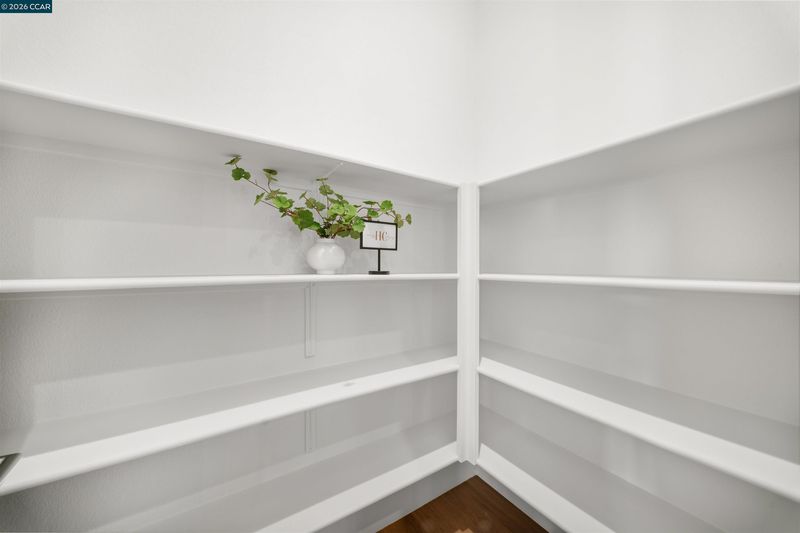
- Dishwasher, Microwave, Oven, Refrigerator, Self Cleaning Oven, Counter - Solid Surface, Disposal, Kitchen Island, Oven Built-in, Pantry, Self-Cleaning Oven, Updated Kitchen
- Cooling
- Central Air, ENERGY STAR Qualified Equipment
- Disclosures
- Nat Hazard Disclosure, Disclosure Package Avail, Disclosure Statement
- Entry Level
- Exterior Details
- Back Yard, Landscape Back, Landscape Front, Low Maintenance
- Flooring
- Hardwood, Tile, Carpet
- Foundation
- Fire Place
- None
- Heating
- Forced Air
- Laundry
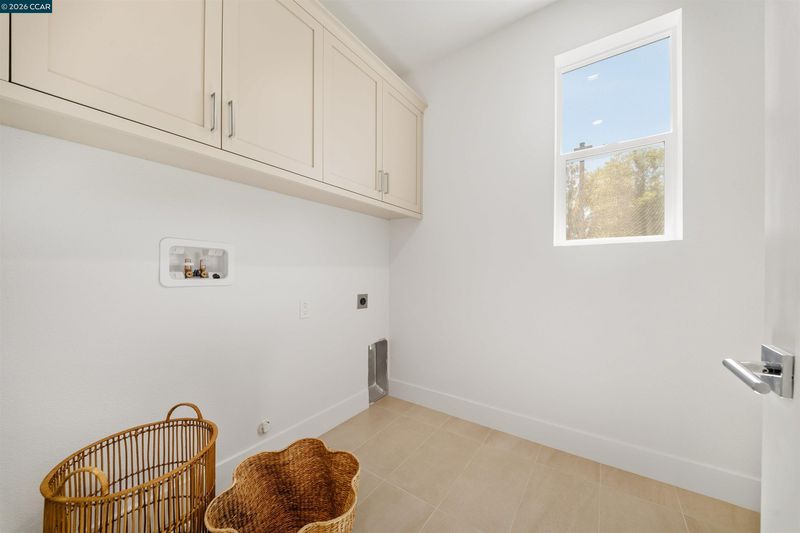
- Hookups Only, Laundry Room, Cabinets, Upper Level
- Upper Level
- 3 Bedrooms, 2 Baths, Primary Bedrm Suite - 1, Laundry Facility, Loft
- Main Level
- 0.5 Bath, Main Entry
- Possession
- Close Of Escrow
- Architectural Style
- Contemporary
- Non-Master Bathroom Includes
- Shower Over Tub, Solid Surface, Split Bath, Double Vanity, Window
- Additional Miscellaneous Features
- Back Yard, Landscape Back, Landscape Front, Low Maintenance
- Location
- Premium Lot, Back Yard, Landscaped
- Roof
- Composition Shingles
- Water and Sewer
- Public
- Fee
- $140
MLS and other Information regarding properties for sale as shown in Theo have been obtained from various sources such as sellers, public records, agents and other third parties. This information may relate to the condition of the property, permitted or unpermitted uses, zoning, square footage, lot size/acreage or other matters affecting value or desirability. Unless otherwise indicated in writing, neither brokers, agents nor Theo have verified, or will verify, such information. If any such information is important to buyer in determining whether to buy, the price to pay or intended use of the property, buyer is urged to conduct their own investigation with qualified professionals, satisfy themselves with respect to that information, and to rely solely on the results of that investigation.
School data provided by GreatSchools. School service boundaries are intended to be used as reference only. To verify enrollment eligibility for a property, contact the school directly.