

$1,399,000
1,380
SQ FT
$1,014
SQ/FT
1951 Jenevein Avenue
@ Hawthorne - 505 - Mills Park, San Bruno

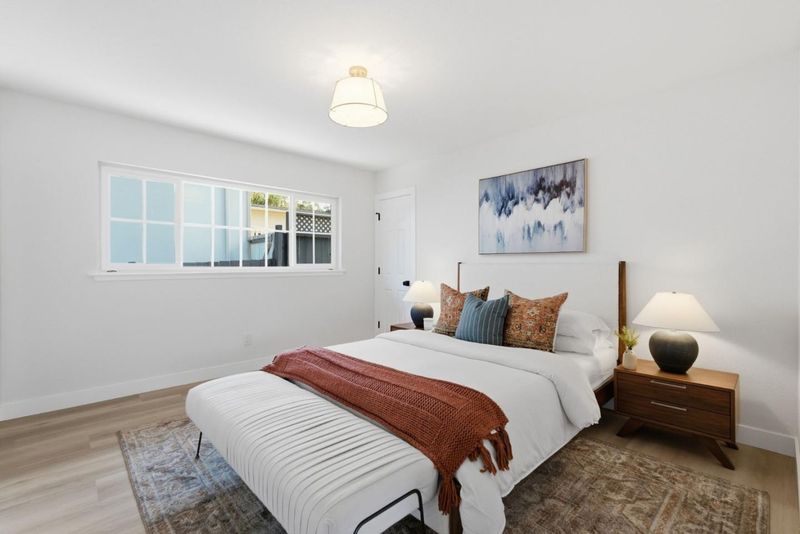
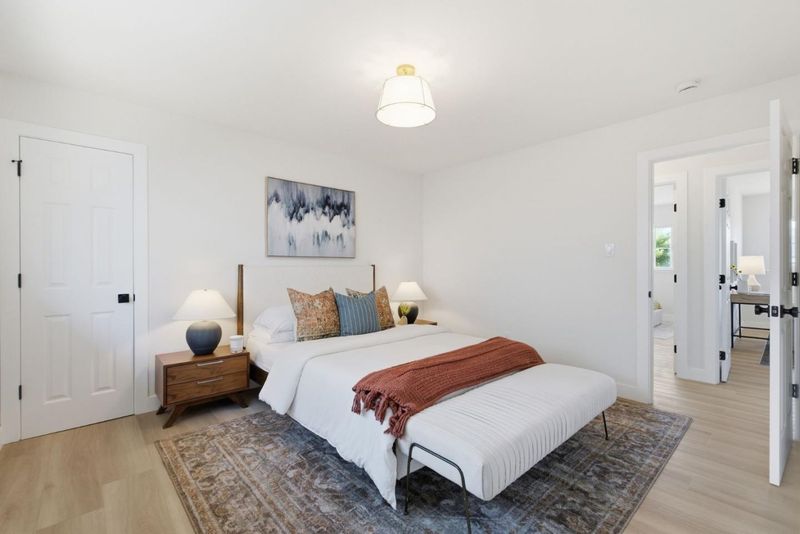
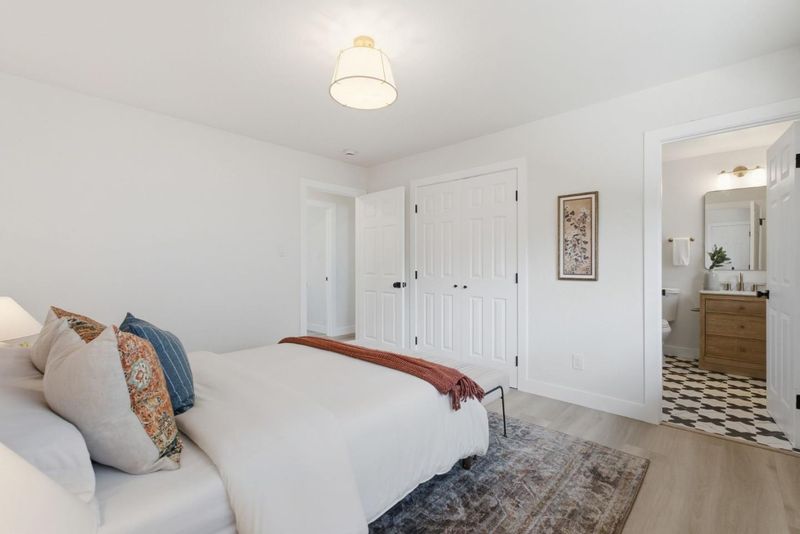
- 3 Bed
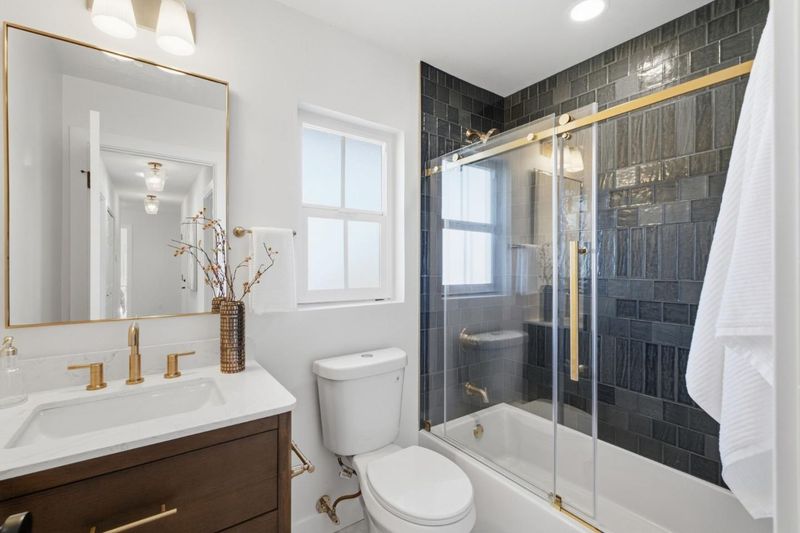
- 2 Bath
- 2 Park
- 1,380 sqft
- SAN BRUNO
-

-
Sun Oct 4, 1:00 pm - 4:00 pm
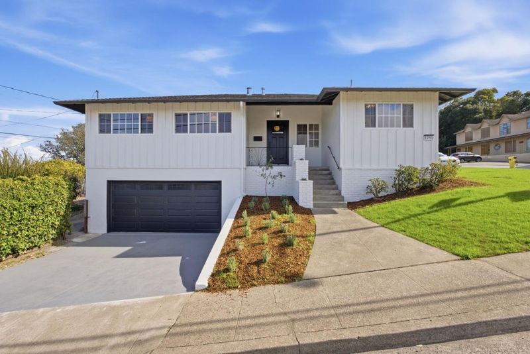
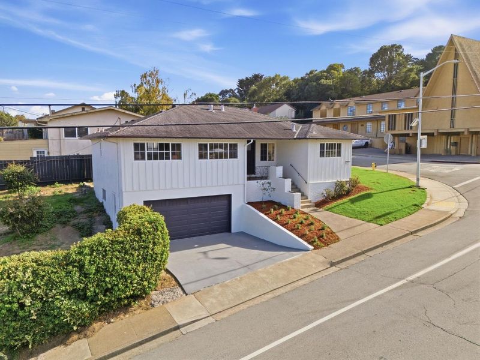
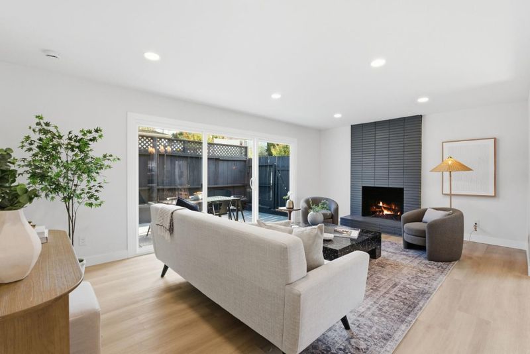
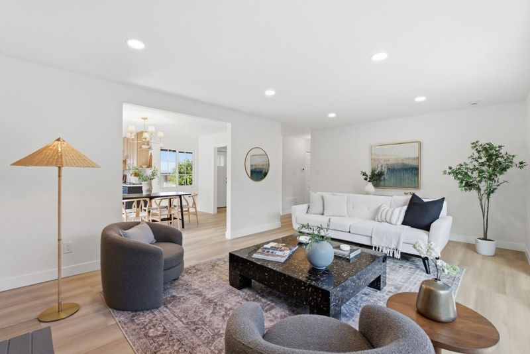
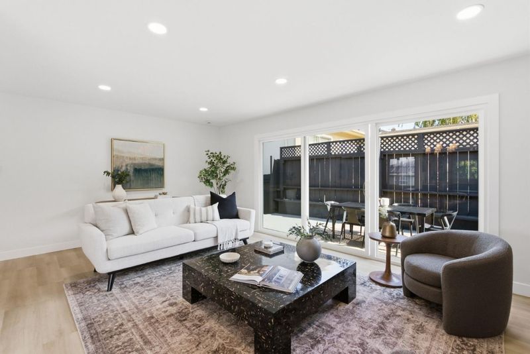
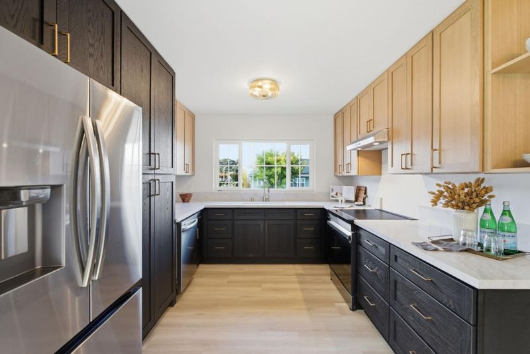
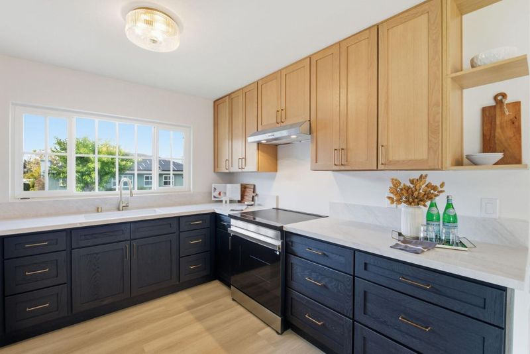
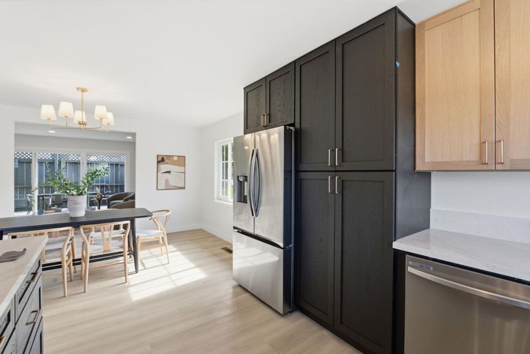
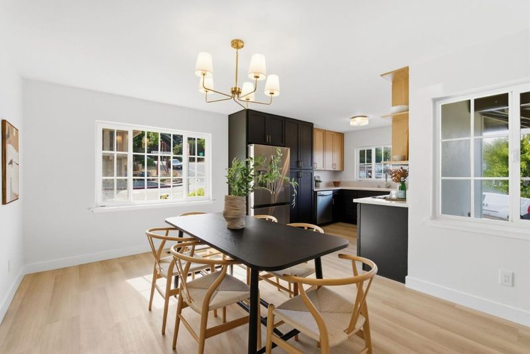
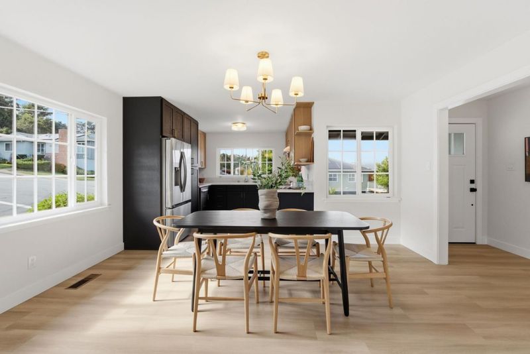
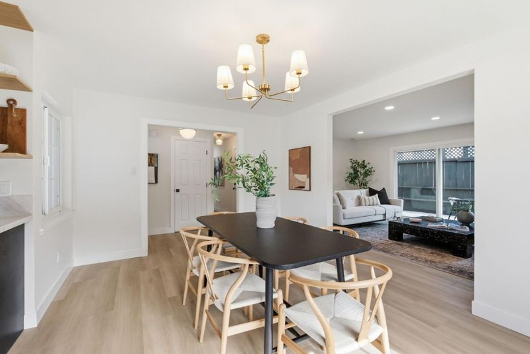
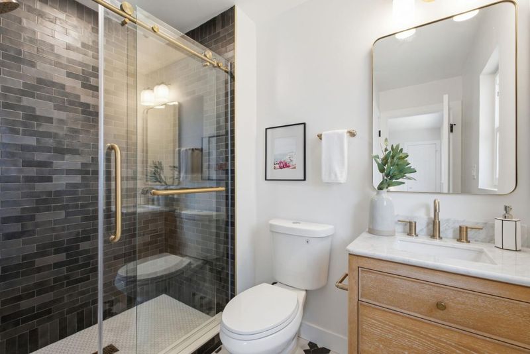
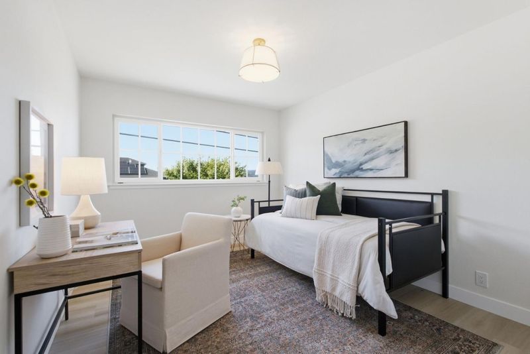
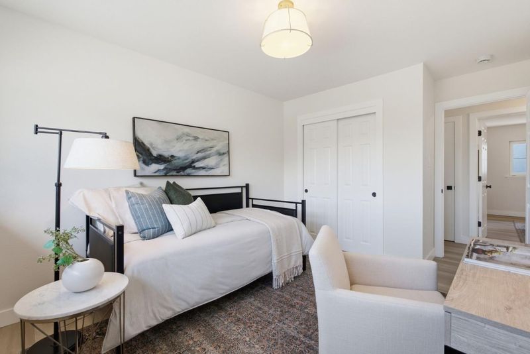
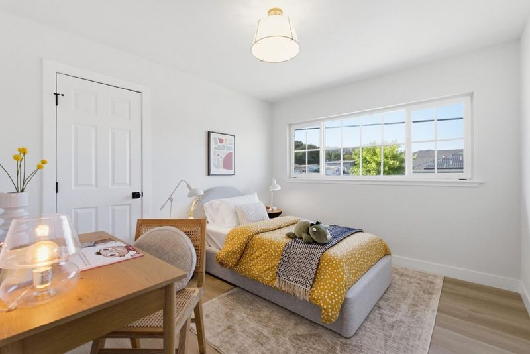
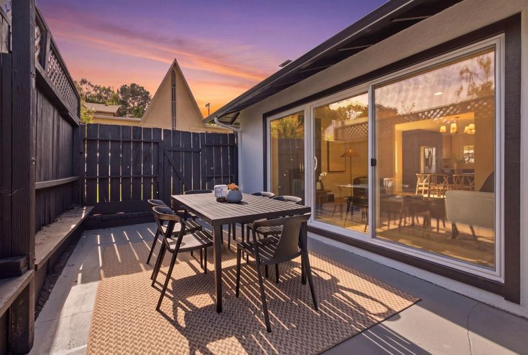
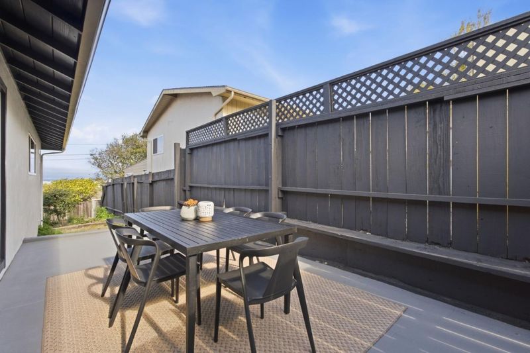
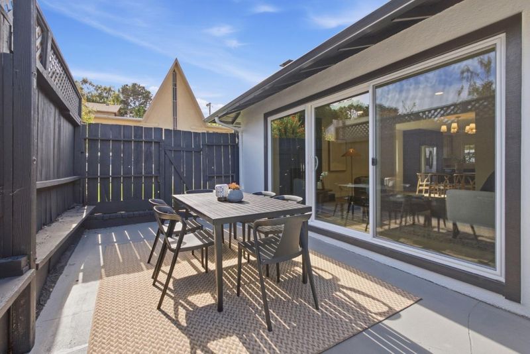
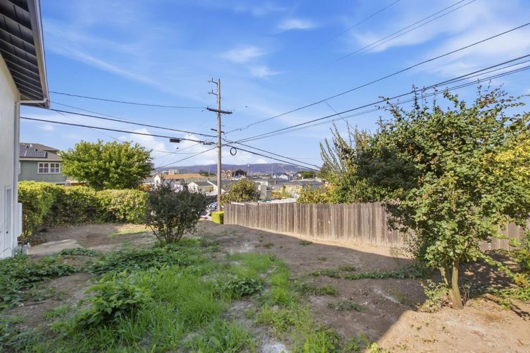
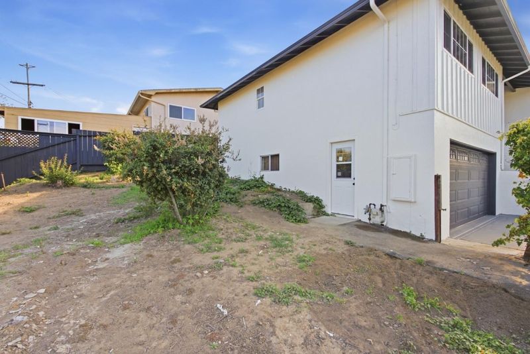
Welcome to a home that feels brand new from the inside out. Located at 1951 Jenevein Avenue, this residence has been completely remodeled with a sharp eye for modern design and functionality. From the moment you step inside, youre greeted by fresh finishes and a bright, open atmosphere that makes everyday living feel effortless. While the interior is stunning, the property offers unique features that are hard to find in this area. If youve been looking for space to breathe, the large side yard provides a versatile outdoor canvasperfect for gardening, entertaining, or simply soaking up the sun. For those who need a workshop, extra storage, or room for a collection of gear, the expansive garage is a true standout. Commuting is a breeze from this central spot. With incredibly easy access to the 280 Freeway, the entire Peninsula and San Francisco are within easy reach. Whether youre heading to the office or escaping for a weekend adventure, youre perfectly positioned to get there in minutes. This is a rare opportunity to move into a turnkey home where all the hard work has already been done. If you're looking for a fresh start with plenty of room to grow, all thats left to do is unpack.

- Days on Market
- 0 days
- Current Status
- Active
- Original Price
- $1,399,000
- List Price
- $1,399,000
- On Market Date
- Sep 28, 2026
- Property Type
- Single Family Home
- Area
- 505 - Mills Park
- Zip Code
- 94066
- MLS ID
- ML82062772
- APN
- 020-222-390
- Year Built
- 1957
- Stories in Building
- 2
- Possession
- Unavailable
- Data Source
- MLSL
- Origin MLS System
- MLSListings, Inc.
Parkside Intermediate School
Public 6-8 Middle
Students: 789 Distance: 0.2mi
St. Robert
Private K-8 Elementary, Religious, Coed
Students: 314 Distance: 0.4mi
Peninsula High
Public 9-12
Students: 19 Distance: 0.5mi
Peninsula High (Continuation)
Public 9-12
Students: 186 Distance: 0.5mi
Allen (Decima M.) Elementary School
Public K-5 Elementary
Students: 409 Distance: 0.6mi
El Crystal Elementary School
Public K-5 Elementary, Coed
Students: 262 Distance: 0.6mi
- Bed
- 3
- Bath
- 2
- Primary - Stall Shower(s), Shower over Tub - 1, Tile, Updated Bath
- Parking
- 2
- Attached Garage
- SQ FT
- 1,380
- SQ FT Source
- Unavailable
- Lot SQ FT
- 5,029.0
- Lot Acres
- 0.11545 Acres
- Kitchen
- Countertop - Other, Dishwasher, Hood Over Range, Oven Range - Electric, Refrigerator
- Cooling
- None
- Dining Room
- Dining Area
- Disclosures
- NHDS Report
- Family Room
- No Family Room
- Flooring
- Tile, Vinyl / Linoleum
- Foundation
- Concrete Perimeter
- Fire Place
- Wood Burning
- Heating
- Central Forced Air - Gas
- Laundry
- Inside
- Fee
- Unavailable
MLS and other Information regarding properties for sale as shown in Theo have been obtained from various sources such as sellers, public records, agents and other third parties. This information may relate to the condition of the property, permitted or unpermitted uses, zoning, square footage, lot size/acreage or other matters affecting value or desirability. Unless otherwise indicated in writing, neither brokers, agents nor Theo have verified, or will verify, such information. If any such information is important to buyer in determining whether to buy, the price to pay or intended use of the property, buyer is urged to conduct their own investigation with qualified professionals, satisfy themselves with respect to that information, and to rely solely on the results of that investigation.
School data provided by GreatSchools. School service boundaries are intended to be used as reference only. To verify enrollment eligibility for a property, contact the school directly.