

$1,800,000
3,097
SQ FT
$581
SQ/FT
4800 Skycrest Way
@ Hillsboro Cir - Santa Rosa-Southeast, Santa Rosa

- 3 Bed
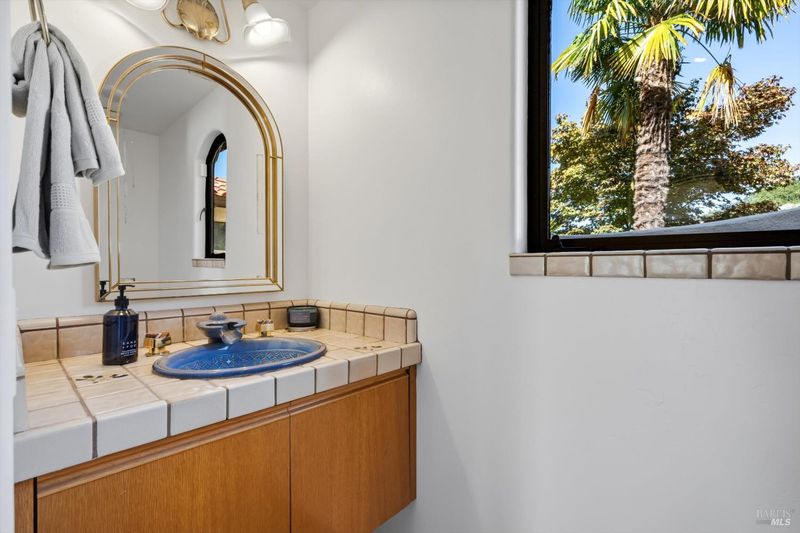
- 3 (2/1) Bath
- 8 Park
- 3,097 sqft
- Santa Rosa
-

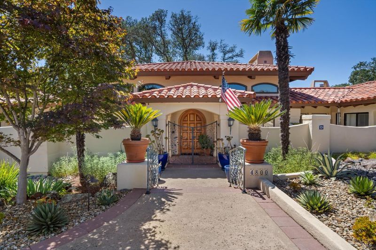
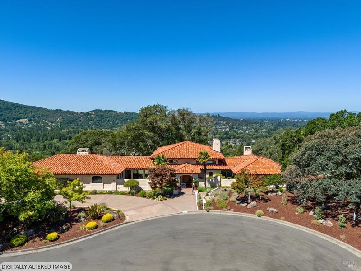
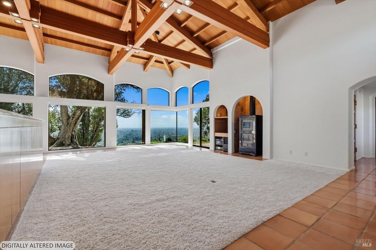
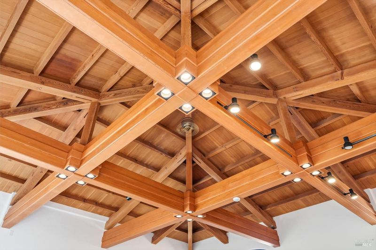
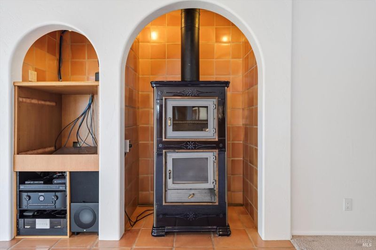
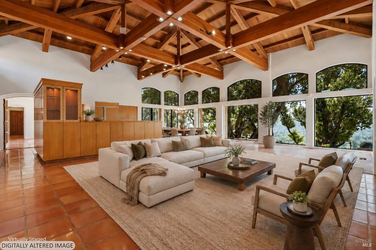
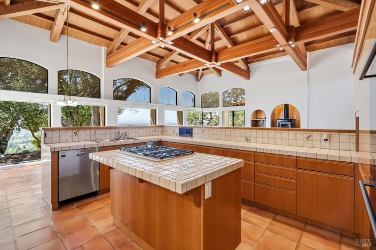
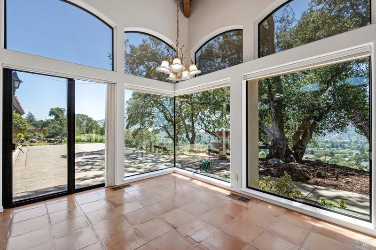
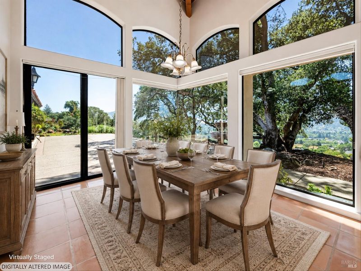
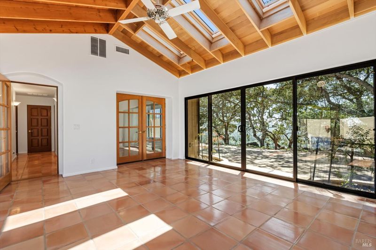
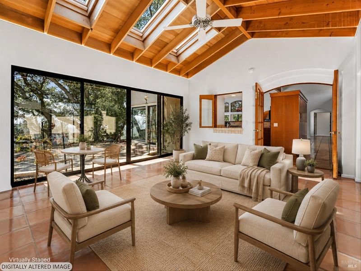
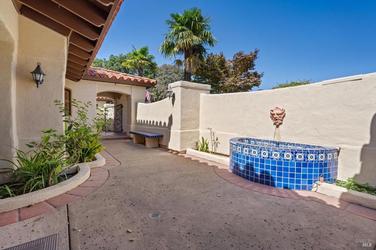
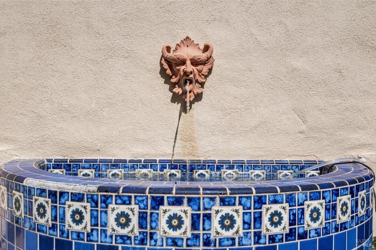
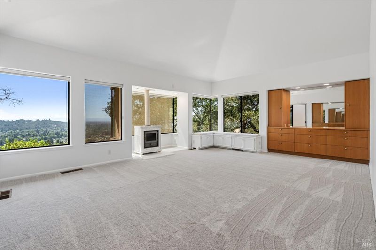
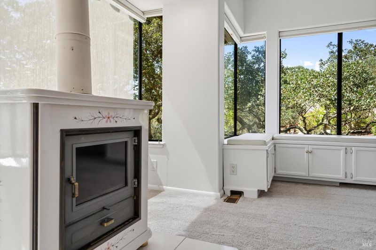
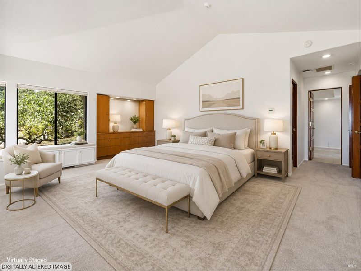
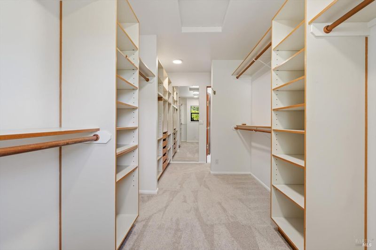
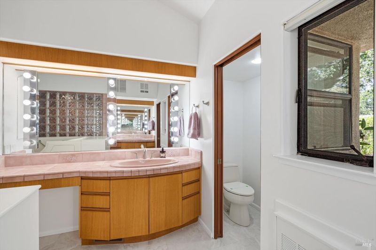
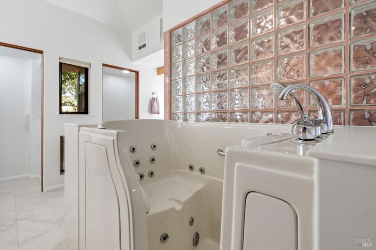
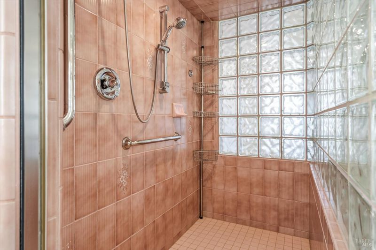
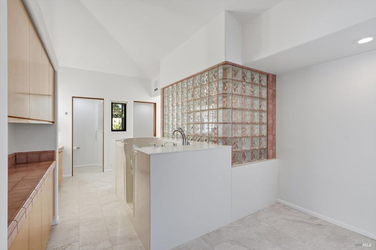
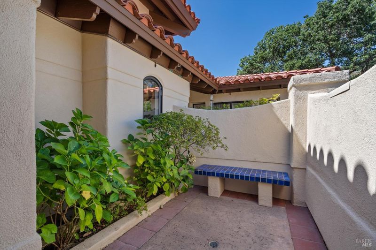
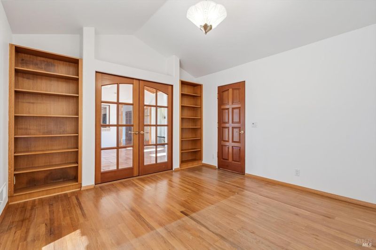
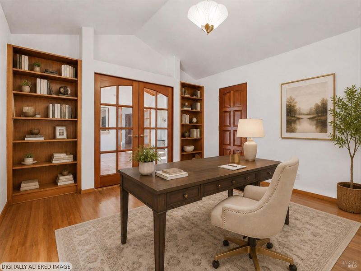
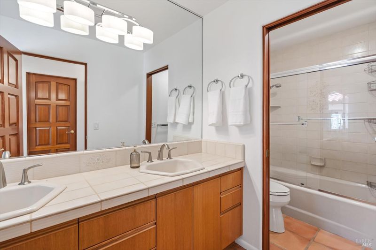
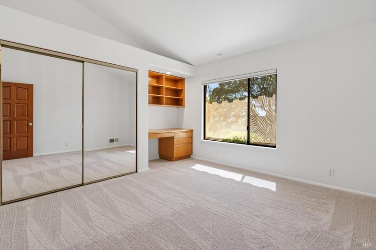
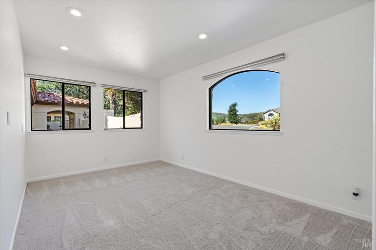
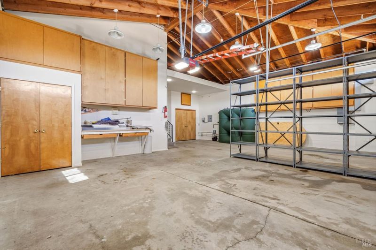
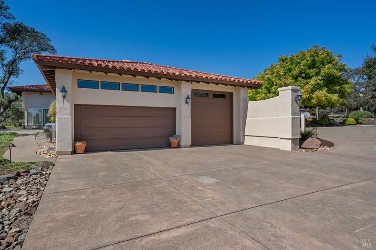
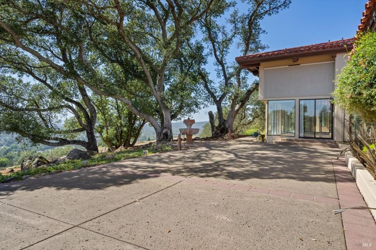
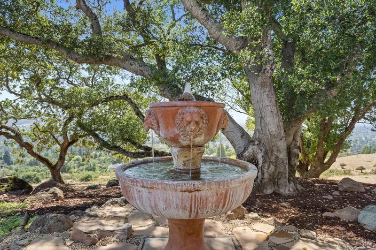
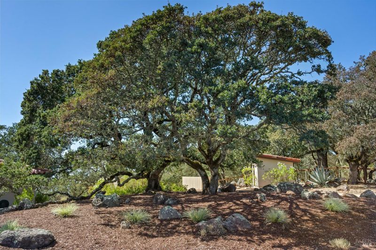
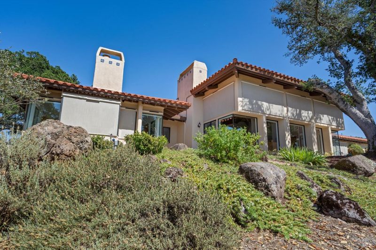
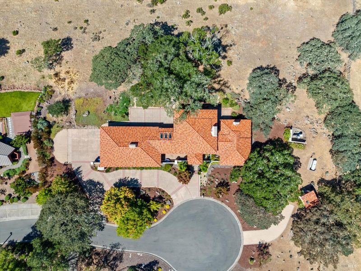
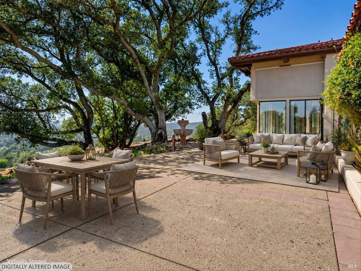
A rare opportunity to own an exceptional one-owner estate perched on a private ridge overlooking Bennett Valley, Santa Rosa, and beyond. Inspired by classic Spanish-California architecture, this custom single-level home offers approximately 3,000 sq. ft. with three bedrooms, a dedicated office, 2.5 bathrooms, and breathtaking panoramic views from nearly every room. Located on a private cul-de-sac, this timeless residence showcases outstanding craftsmanship and premium materials throughout. Enter through elegant wrought-iron gates and a hand-carved wood front door into a dramatic Great Room filled with natural light from a wall of glass framing the spectacular views. Soaring ceilings with exposed wood beams and trusses, custom cabinetry, display cases, and an enameled fireplace create an unforgettable gathering space. The expansive chef's kitchen overlooks the Great Room and features an island and abundant counter workspace, European-style solid wood cabinetry, Sub-Zero refrigerator, double Wolf ovens, Miele dishwasher, prep sink, and premium finishes. The private primary suite occupies its own wing, offering high ceilings, custom built-ins, a freestanding fireplace, oversized walk-in wardrobe, patio access, and incredible views. The spa-inspired bath includes a tiled walk-in shower, therapeutic soaking tub, dual water closets, and access to a peaceful walled garden patio. The opposite wing includes a sun/family room with patio access, two guest bedrooms with custom built-ins, a dedicated office with hardwood floors and built in shelving, and a full bath. An attached three-car garage includes an extra-tall bay for an RV or oversized vehicle, plus ample off-street parking. Beautifully irrigated landscaped grounds feature mature trees, natural plantings, fountains, and frequent visits from deer, wild turkeys, and other wildlife. Annadel State Park is just steps away, offering miles of hiking, biking, and equestrian trails. Some of the additional amenities include central vacuum, dual-zone HVAC, whole-house water filtration, a Kohler standby generator, a well for irrigation, fire suppression system, and abundant storage throughout. 4800 Skycrest Way combines timeless architecture, exceptional craftsmanship, luxury amenities, and unforgettable views into one extraordinary Sonoma County estate.

- Days on Market
- 1 day
- Current Status
- Active
- Original Price
- $1,800,000
- List Price
- $1,800,000
- On Market Date
- Aug 10, 2026
- Property Type
- Single Family Residence
- Area
- Santa Rosa-Southeast
- Zip Code
- 95405
- MLS ID
- 326063397
- APN
- 049-770-003-000
- Year Built
- 1988
- Stories in Building
- Unavailable
- Possession
- Close Of Escrow
- Data Source
- BAREIS
- Origin MLS System
Strawberry Elementary School
Public 4-6 Elementary
Students: 397 Distance: 0.7mi
Rincon School
Private 10-12 Special Education, Secondary, All Male, Coed
Students: 5 Distance: 1.1mi
Spring Creek Matanzas Charter School
Charter K-6 Elementary
Students: 533 Distance: 1.2mi
Yulupa Elementary School
Public K-3 Elementary
Students: 598 Distance: 1.2mi
Sierra School Of Sonoma County
Private K-12
Students: 41 Distance: 1.4mi
Redwood Consortium for Student Services School
Public PK-6 Special Education
Students: 71 Distance: 1.7mi
- Bed
- 3
- Bath
- 3 (2/1)
- Double Sinks, Jetted Tub, Outside Access, Shower Stall(s), Sitting Area, Soaking Tub, Tile, Window
- Parking
- 8
- 24'+ Deep Garage, Attached, Garage Door Opener, Garage Facing Side, Interior Access, RV Garage Attached
- SQ FT
- 3,097
- SQ FT Source
- Not Verified
- Lot SQ FT
- 31,396.0
- Lot Acres
- 0.7208 Acres
- Kitchen
- Island, Pantry Closet, Tile Counter
- Cooling
- Ceiling Fan(s), Central, MultiUnits, MultiZone
- Dining Room
- Dining/Living Combo
- Family Room
- Skylight(s)
- Living Room
- Cathedral/Vaulted, Great Room, Open Beam Ceiling
- Flooring
- Carpet, Tile, Wood
- Foundation
- Concrete Perimeter
- Fire Place
- Living Room, Metal, Primary Bedroom, Wood Burning
- Heating
- Central, Gas, MultiUnits, MultiZone, Wood Stove
- Laundry
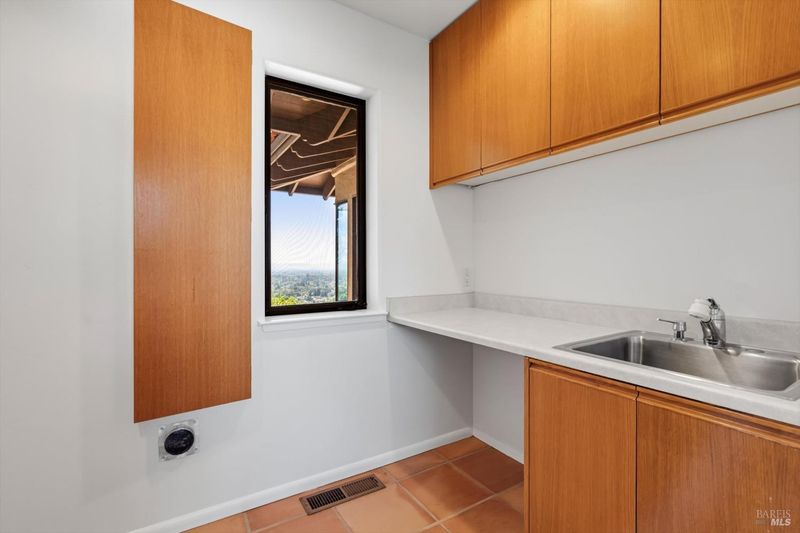
- Electric, Gas Hook-Up, Hookups Only, Inside Room, Sink
- Main Level
- Bedroom(s), Full Bath(s), Garage, Kitchen, Living Room, Primary Bedroom, Partial Bath(s), Street Entrance
- Views
- City, Hills, Panoramic
- Possession
- Close Of Escrow
- Basement
- None
- Architectural Style
- Craftsman, Spanish, Traditional
- * Fee
- $690
- Name
- Bennett Valley Heights HOA
- Phone
- (707) 541-6233
- *Fee includes
- Common Areas and Management
MLS and other Information regarding properties for sale as shown in Theo have been obtained from various sources such as sellers, public records, agents and other third parties. This information may relate to the condition of the property, permitted or unpermitted uses, zoning, square footage, lot size/acreage or other matters affecting value or desirability. Unless otherwise indicated in writing, neither brokers, agents nor Theo have verified, or will verify, such information. If any such information is important to buyer in determining whether to buy, the price to pay or intended use of the property, buyer is urged to conduct their own investigation with qualified professionals, satisfy themselves with respect to that information, and to rely solely on the results of that investigation.
School data provided by GreatSchools. School service boundaries are intended to be used as reference only. To verify enrollment eligibility for a property, contact the school directly.