

$1,649,000
2,930
SQ FT
$563
SQ/FT
3414 Silver Maple Dr
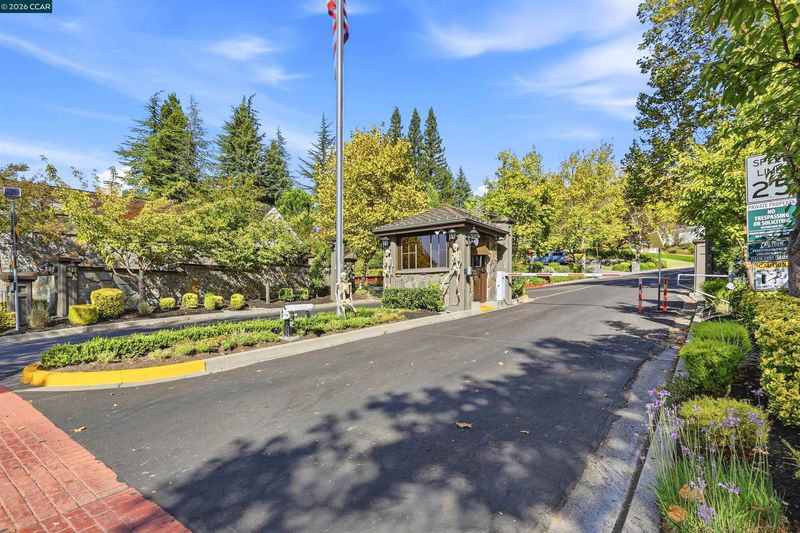
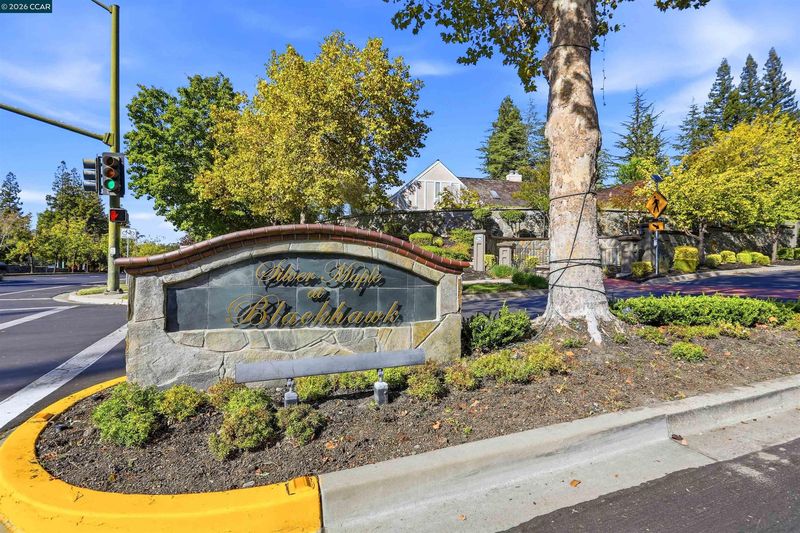
@ Blackhawk Rd. - Blackhawk Country Club, Danville

- 3 Bed
- 2.5 (2/1) Bath
- 2 Park
- 2,930 sqft
- Danville
-

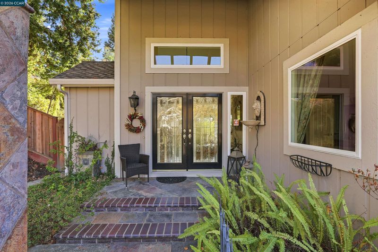
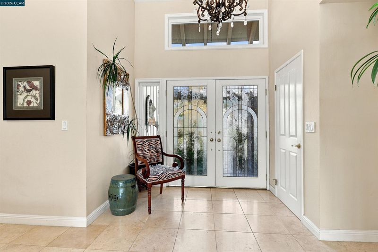
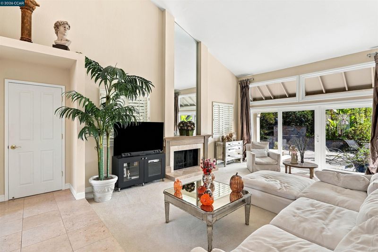
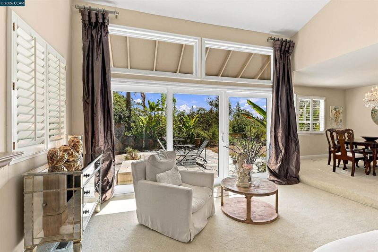
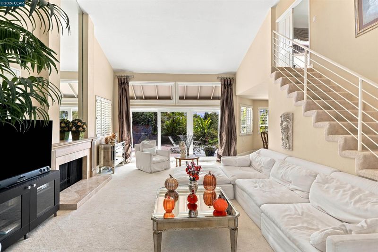
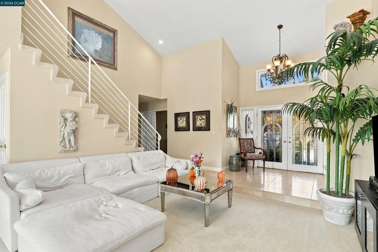
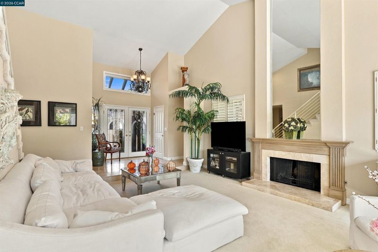
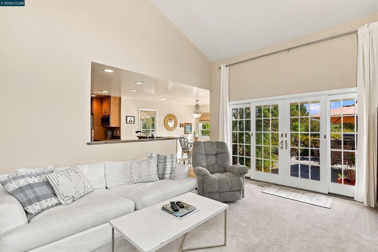
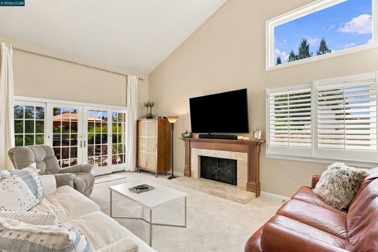
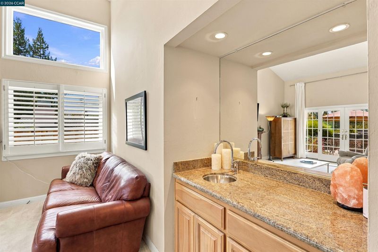
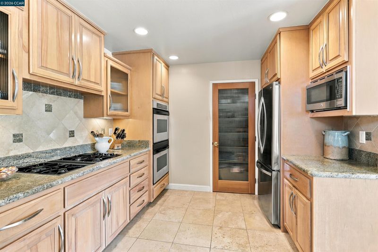
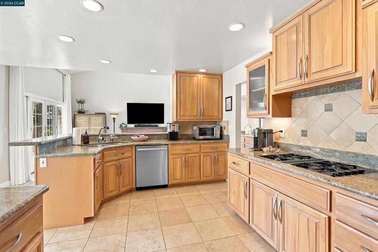
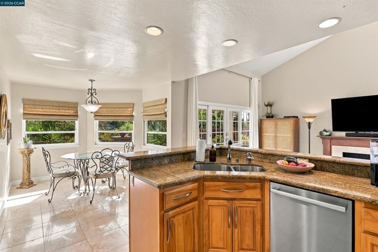
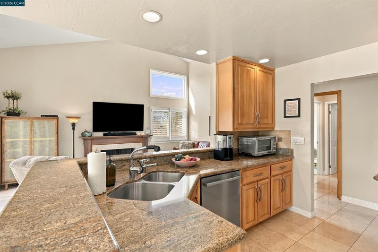
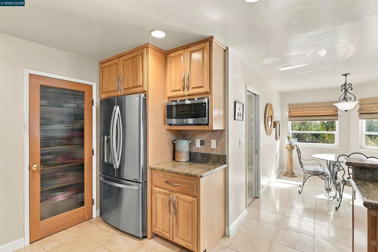
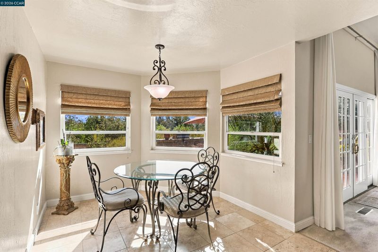
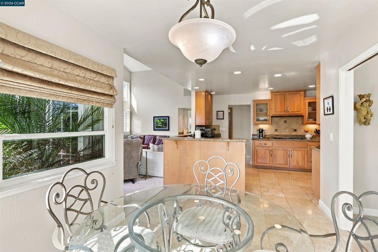
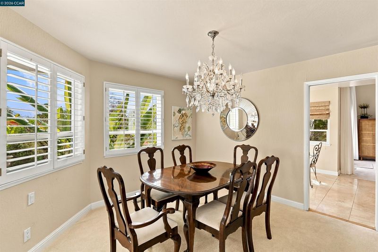
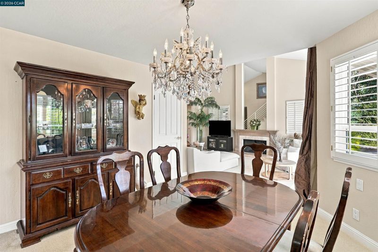
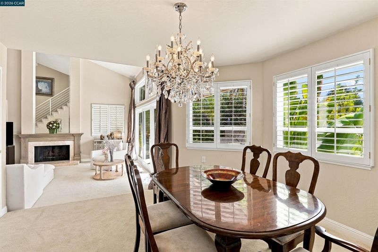
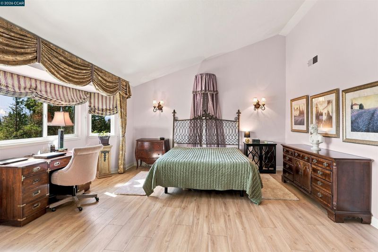
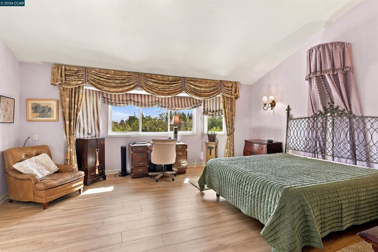
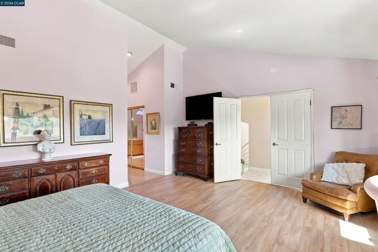
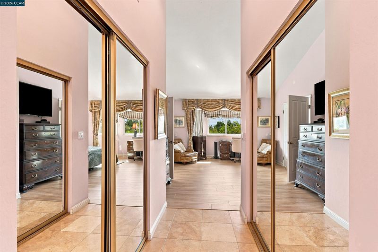
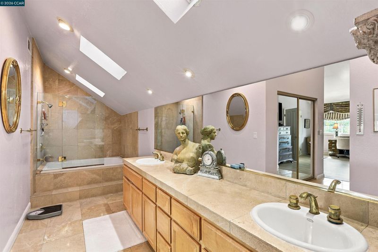
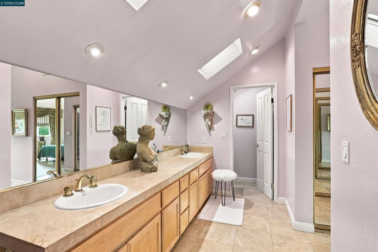
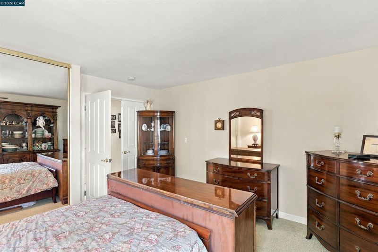
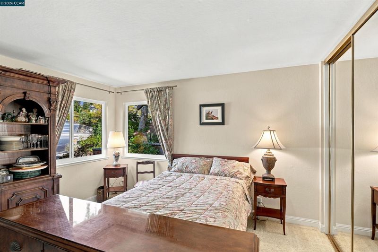
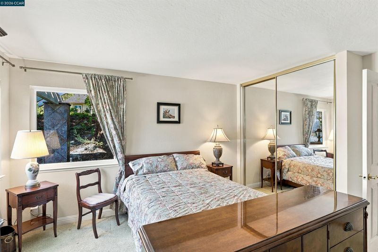
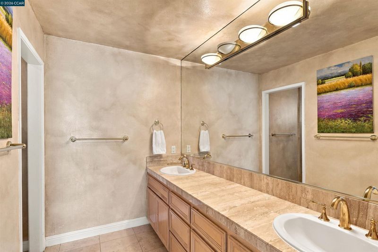
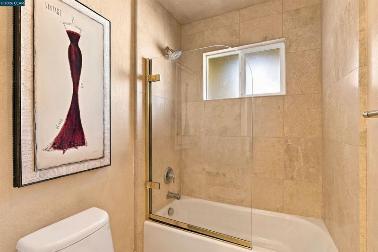
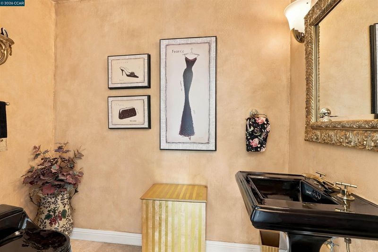
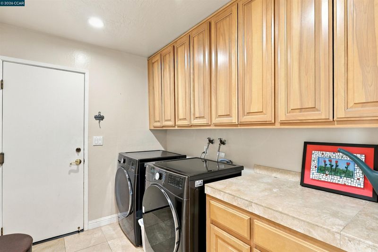
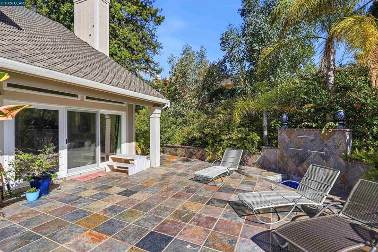
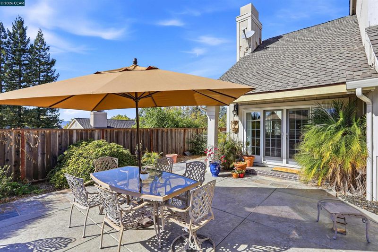
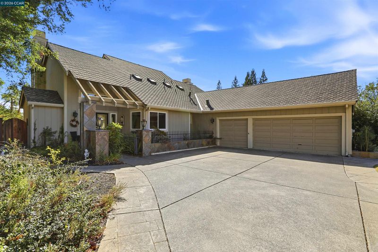
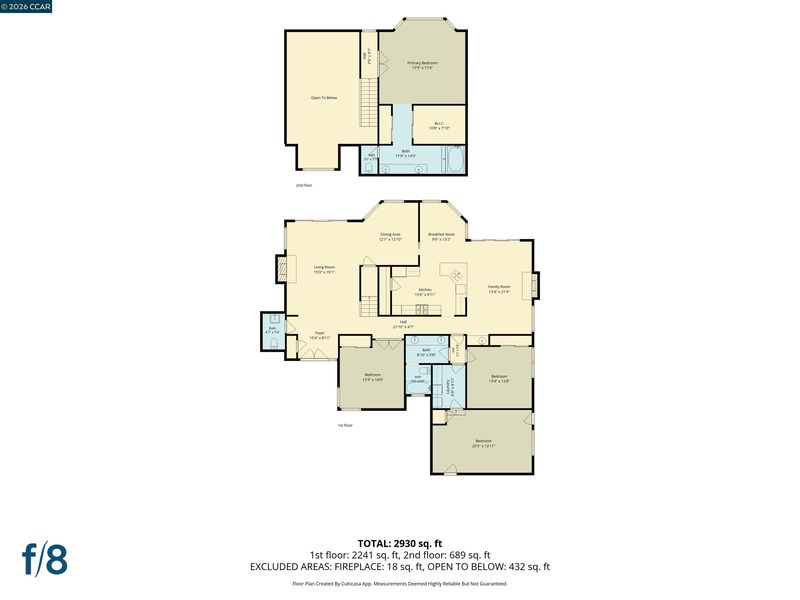
Exceptional value and opportunity. Lowest priced detached home in Blackhawk. Sellers have found another and prefer a quick sale. Enter through a beautiful front double door with etched glass into a gorgeous living room with volume ceilings, fireplace and a wall of glass framing the rear yard and fountain. Separate formal dining room with convenient entrance into a spacious kitchen and large breakfast nook. Family room with fireplace, vaulted ceilings rear yard access with views and no rear neighbors. Roof is brand new, all remodeling was done in 2002, including limestone floors, granite counters in kitchen, stainless appliances, plantation shutters. Upstairs is the huge master suite with views, spa tub, limestone counters ,floors and shower, huge walk in closet and additional separate wardrobe. 2 spacious bedrooms and 1 1/2 baths on main level plus a large flex room that was converted from the 3rd car garage. Lot is over 11,000 square feet and this home is walking distance to the Plaza, restaurants and shopping.

- Current Status
- Active - Coming Soon
- Original Price
- $1,649,000
- List Price
- $1,649,000
- On Market Date
- Oct 13, 2026
- Property Type
- Detached
- D/N/S
- Blackhawk Country Club
- Zip Code
- 94506
- MLS ID
- 41151051
- APN
- 2035300033
- Year Built
- 1980
- Stories in Building
- 2
- Possession
- Close Of Escrow, Negotiable
- Data Source
- MAXEBRDI
- Origin MLS System
- CONTRA COSTA
Sycamore Valley Elementary School
Public K-5 Elementary
Students: 573 Distance: 1.3mi
Diablo Vista Middle School
Public 6-8 Middle
Students: 986 Distance: 1.3mi
Golden View Elementary School
Public K-5 Elementary
Students: 668 Distance: 1.6mi
Coyote Creek Elementary School
Public K-5 Elementary
Students: 920 Distance: 1.8mi
Creekside Elementary School
Public K-5
Students: 638 Distance: 2.3mi
Tassajara Hills Elementary School
Public K-5 Elementary
Students: 492 Distance: 2.3mi
- Bed
- 3
- Bath
- 2.5 (2/1)
- Parking
- 2
- Attached, Converted Garage, Int Access From Garage, Enclosed, Garage Faces Side, Garage Door Opener
- SQ FT
- 2,930
- SQ FT Source
- Other
- Lot SQ FT
- 11,102.0
- Lot Acres
- 0.26 Acres
- Pool Info
- Membership (Optional)
- Kitchen
- Dishwasher, Double Oven, Oven, Range, Refrigerator, Self Cleaning Oven, Gas Water Heater, Breakfast Nook, Stone Counters, Eat-in Kitchen, Disposal, Oven Built-in, Range/Oven Built-in, Self-Cleaning Oven, Updated Kitchen
- Cooling
- Central Air
- Disclosures
- None
- Entry Level
- Exterior Details
- Back Yard, Front Yard, Side Yard, Sprinklers Automatic, Sprinklers Front, Landscape Back, Landscape Front
- Flooring
- Carpet, Other
- Foundation
- Fire Place
- Family Room, Living Room
- Heating
- Forced Air
- Laundry
- 220 Volt Outlet, Laundry Room, Cabinets, Inside Room
- Main Level
- 2 Bedrooms, 1.5 Baths, Laundry Facility, Main Entry
- Views
- Hills
- Possession
- Close Of Escrow, Negotiable
- Architectural Style
- Traditional
- Construction Status
- Existing
- Additional Miscellaneous Features
- Back Yard, Front Yard, Side Yard, Sprinklers Automatic, Sprinklers Front, Landscape Back, Landscape Front
- Location
- Level, Back Yard, Front Yard, Landscaped, Sprinklers In Rear
- Roof
- Composition Shingles
- Water and Sewer
- Public
- Fee
- $210
MLS and other Information regarding properties for sale as shown in Theo have been obtained from various sources such as sellers, public records, agents and other third parties. This information may relate to the condition of the property, permitted or unpermitted uses, zoning, square footage, lot size/acreage or other matters affecting value or desirability. Unless otherwise indicated in writing, neither brokers, agents nor Theo have verified, or will verify, such information. If any such information is important to buyer in determining whether to buy, the price to pay or intended use of the property, buyer is urged to conduct their own investigation with qualified professionals, satisfy themselves with respect to that information, and to rely solely on the results of that investigation.
School data provided by GreatSchools. School service boundaries are intended to be used as reference only. To verify enrollment eligibility for a property, contact the school directly.