

$415,000
680
SQ FT
$610
SQ/FT
4136 Shelter Creek Lane
@ San Bruno Ave - 509 - Shelter Creek Condos, San Bruno

- 1 Bed
- 1 Bath
- 1 Park
- 680 sqft
- SAN BRUNO
-

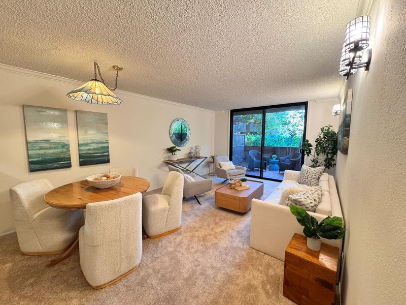
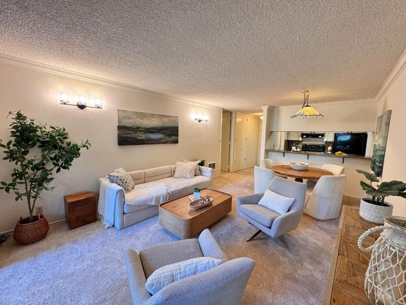
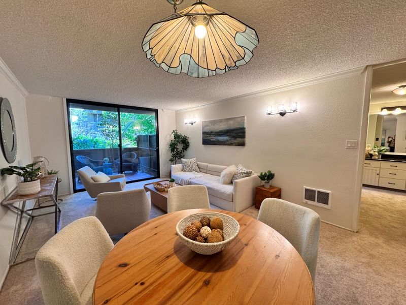
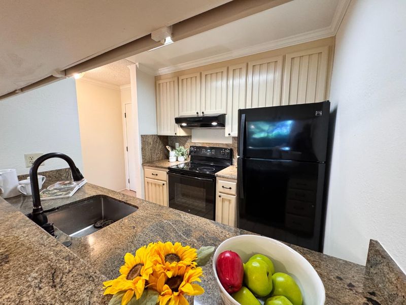
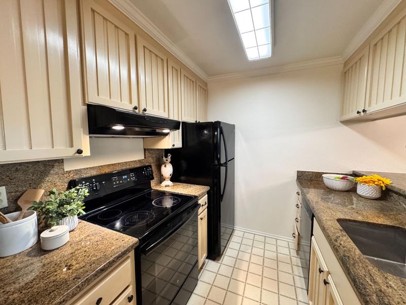
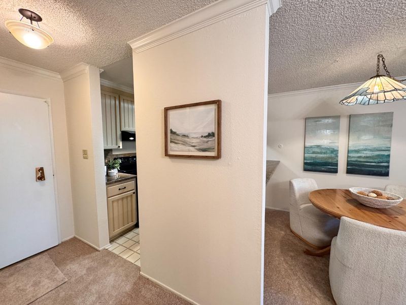
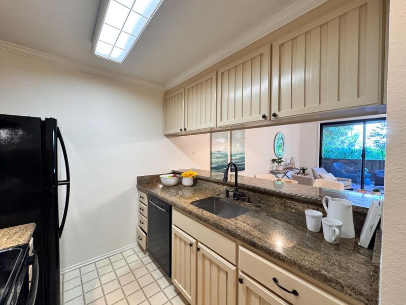
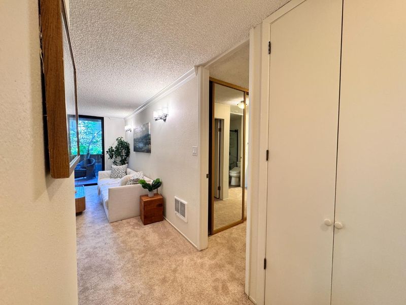
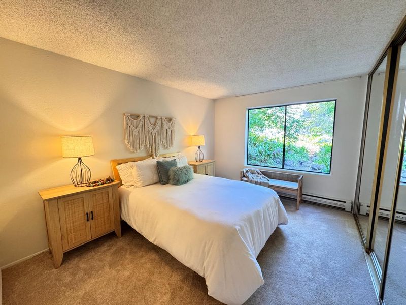
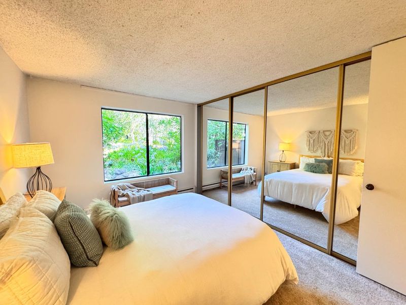
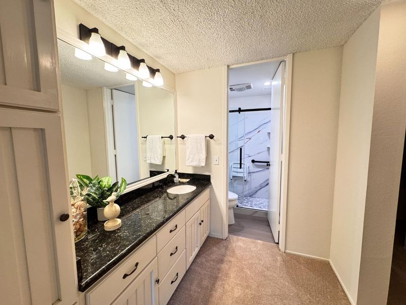
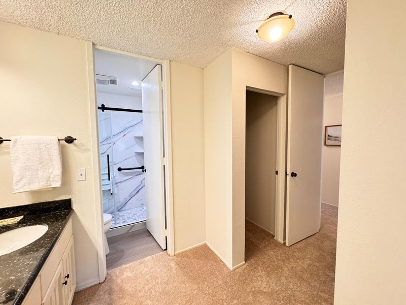
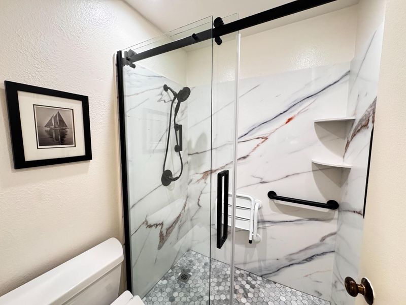
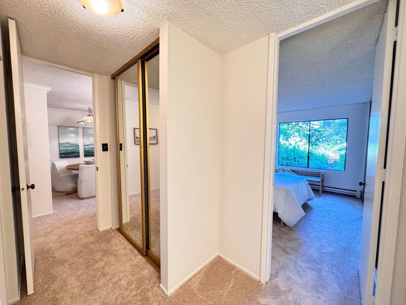
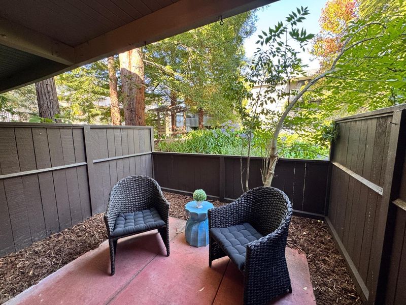
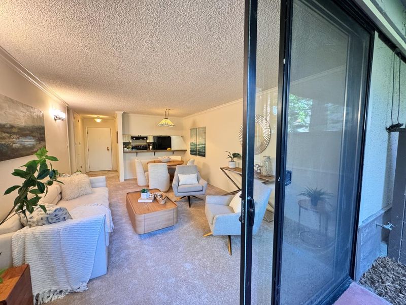
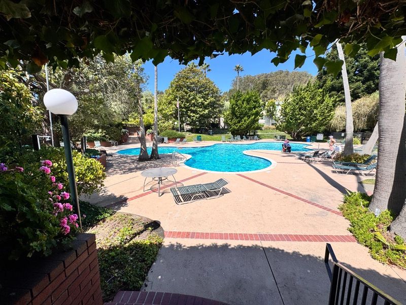
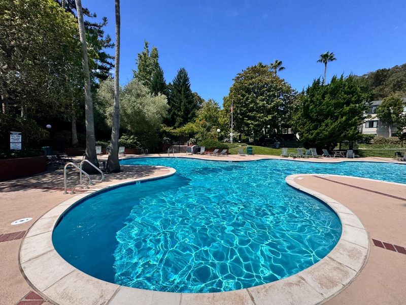
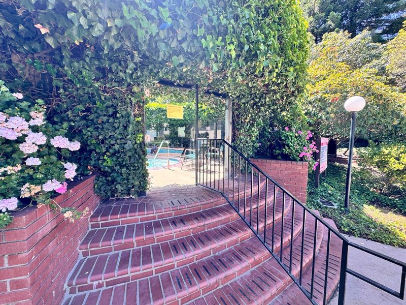
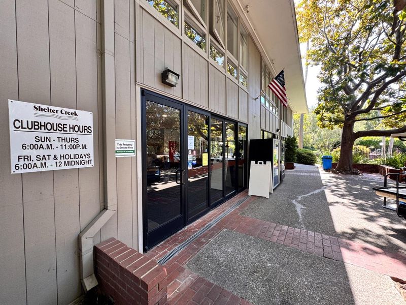
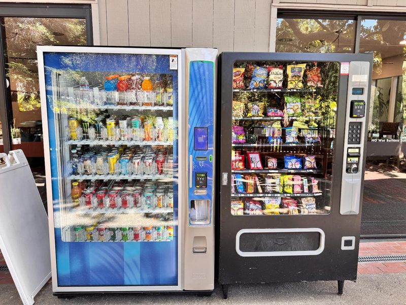
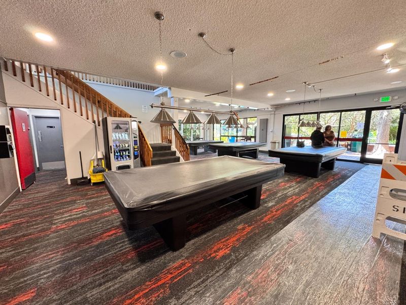
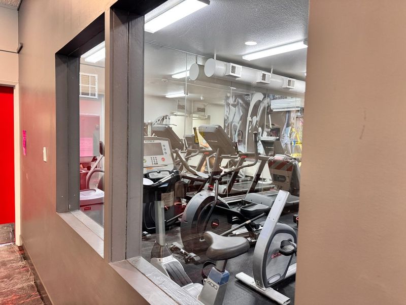
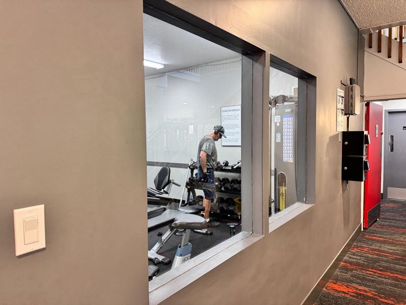
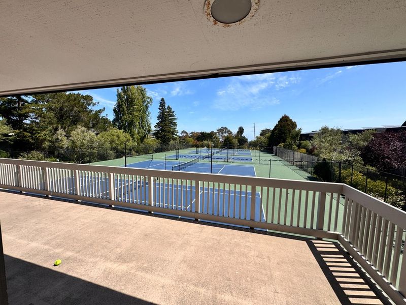
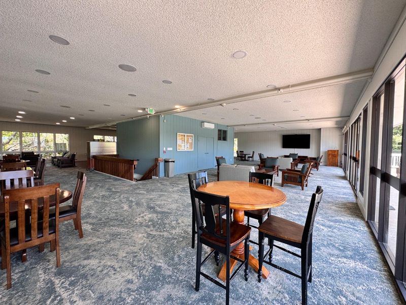
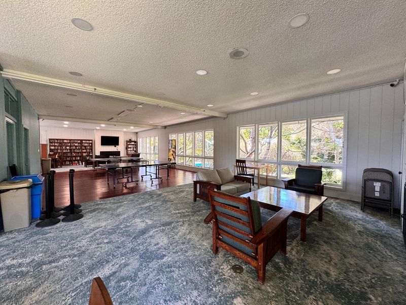
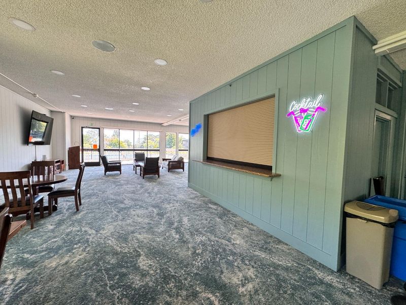
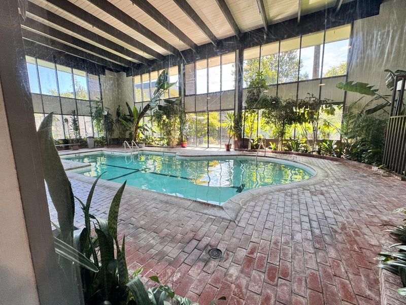
Located in San Bruno just off Highway 280 and San Bruno Ave, serenity awaits! The beautiful gardens and well-established trees and landscaping is the perfect place to unwind. Find yourself in this ground floor unit with 680-square-foot home offering a tranquil garden view from both the living room, porch and the bedroom. The bedroom has a wall of closet space outfitted with California closet system, maximizing efficiency with a TV nook. The spacious hallway offers a walk-in closet plus a coat closet. An updated full bathroom features a warm bidet and stall shower with glass enclosure. The kitchen has granite counters, an electric oven range, refrigerator, dishwasher, garbage, full size pantry, complemented by a dining area with a dining bar integrated into the living room space. Laundry facilities are coin-operated and located on the upper floor (elevator available) within a community facility. The property includes one garage space (#149 found in the 3rd garage opening from the street) and the complex benefits from solar power energy features. Residents have access to a solar-heated community pool, billiards, ping-pong, tennis, hot tub, exercise room, and huge club house seating area for when you need some space and company.

- Days on Market
- 1 day
- Current Status
- Active
- Original Price
- $415,000
- List Price
- $415,000
- On Market Date
- Aug 10, 2026
- Property Type
- Condominium
- Area
- 509 - Shelter Creek Condos
- Zip Code
- 94066
- MLS ID
- ML82057235
- APN
- 101-780-320
- Year Built
- 1972
- Stories in Building
- 1
- Possession
- Unavailable
- Data Source
- MLSL
- Origin MLS System
- MLSListings, Inc.
Peninsula High (Continuation)
Public 9-12
Students: 186 Distance: 0.5mi
Peninsula High
Public 9-12
Students: 19 Distance: 0.5mi
Parkside Intermediate School
Public 6-8 Middle
Students: 789 Distance: 0.5mi
John Muir Elementary School
Public K-5 Elementary
Students: 437 Distance: 0.6mi
St. Robert
Private K-8 Elementary, Religious, Coed
Students: 314 Distance: 0.7mi
Allen (Decima M.) Elementary School
Public K-5 Elementary
Students: 409 Distance: 0.8mi
- Bed
- 1
- Bath
- 1
- Bidet, Full on Ground Floor, Primary - Stall Shower(s), Solid Surface, Updated Bath
- Parking
- 1
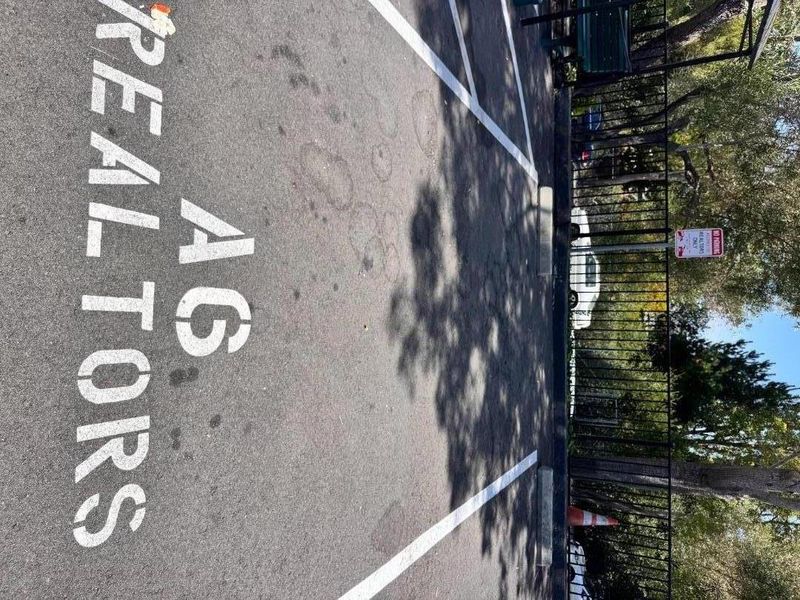
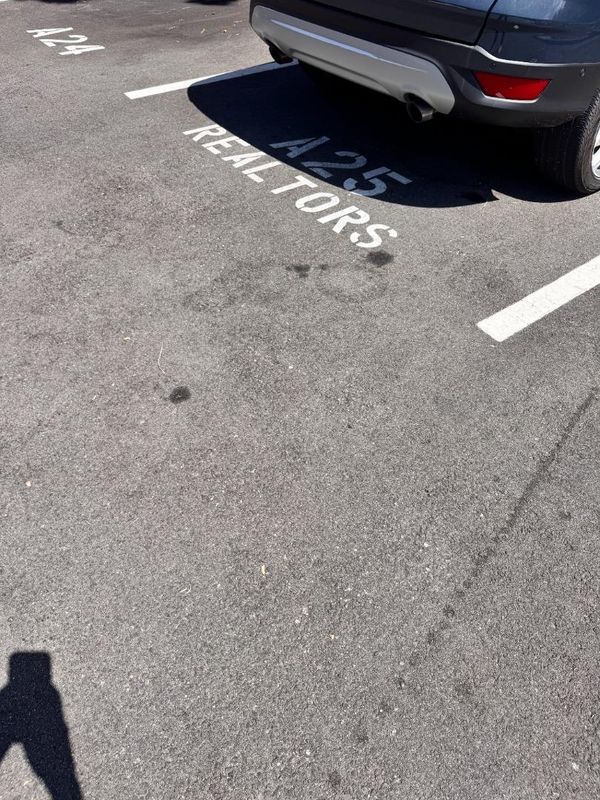
- Assigned Spaces, Guest / Visitor Parking, Parking Restrictions
- SQ FT
- 680
- SQ FT Source
- Unavailable
- Lot SQ FT
- 680.0
- Lot Acres
- 0.015611 Acres
- Pool Info
- Community Facility, Heated - Solar
- Kitchen
- Countertop - Granite, Dishwasher, Exhaust Fan, Garbage Disposal, Oven Range - Electric, Pantry, Refrigerator
- Cooling
- None
- Dining Room
- Dining Area in Living Room, Dining Bar
- Disclosures
- Natural Hazard Disclosure
- Family Room
- No Family Room
- Flooring
- Carpet
- Foundation
- Concrete Slab
- Heating
- Baseboard, Wall Furnace
- Laundry
- Coin Operated, Community Facility, Upper Floor
- Views
- Garden / Greenbelt
- * Fee
- $604
- Name
- Shelter Creek Homeowners Assoc
- Phone
- 650-873-4400
- *Fee includes
- Common Area Electricity, Insurance - Common Area, Landscaping / Gardening, Maintenance - Common Area, Management Fee, Pool, Spa, or Tennis, and Recreation Facility
MLS and other Information regarding properties for sale as shown in Theo have been obtained from various sources such as sellers, public records, agents and other third parties. This information may relate to the condition of the property, permitted or unpermitted uses, zoning, square footage, lot size/acreage or other matters affecting value or desirability. Unless otherwise indicated in writing, neither brokers, agents nor Theo have verified, or will verify, such information. If any such information is important to buyer in determining whether to buy, the price to pay or intended use of the property, buyer is urged to conduct their own investigation with qualified professionals, satisfy themselves with respect to that information, and to rely solely on the results of that investigation.
School data provided by GreatSchools. School service boundaries are intended to be used as reference only. To verify enrollment eligibility for a property, contact the school directly.