

$580,000
693
SQ FT
$837
SQ/FT
816 North Delaware Street, #203
@ Peninsula Avenue - 416 - Bowie Estate Etc., San Mateo

- 1 Bed
- 1 Bath
- 1 Park
- 693 sqft
- SAN MATEO
-

-
Sat Sep 26, 2:00 pm - 4:00 pm
-
Sun Sep 27, 2:00 pm - 4:00 pm
-
Tue Sep 29, 10:30 am - 1:00 pm
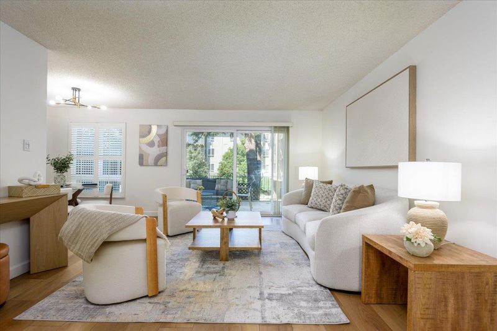
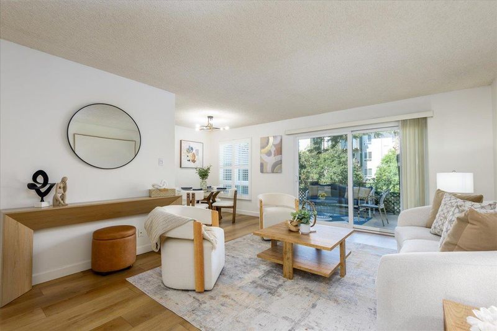
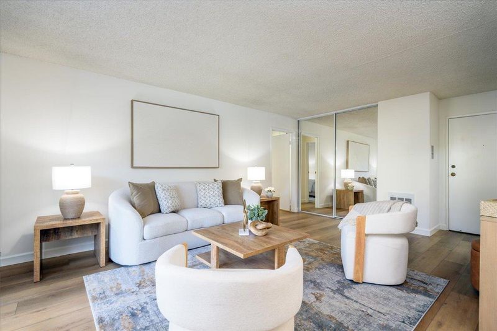
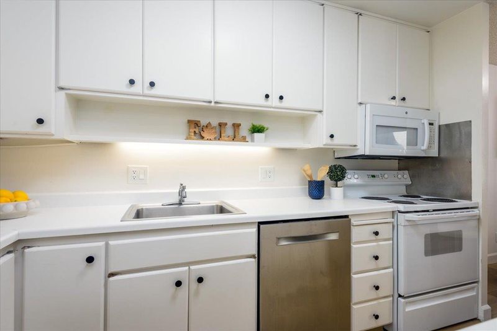
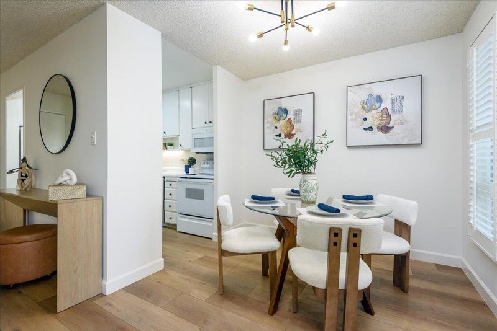
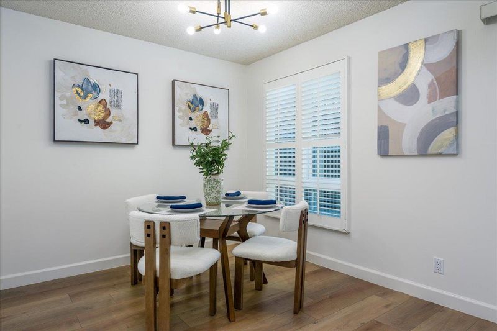
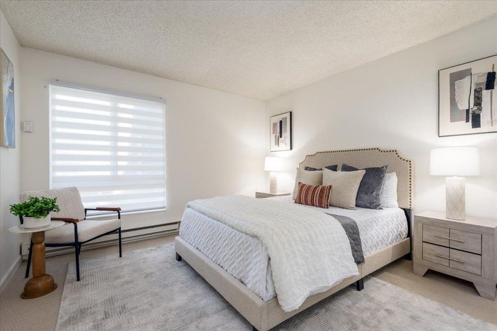
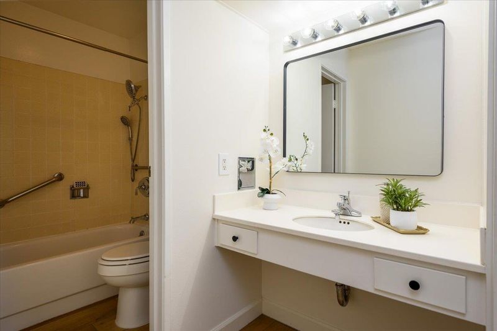
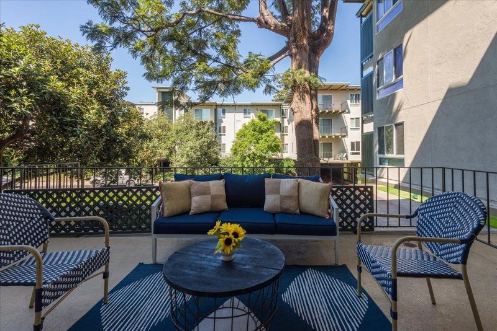
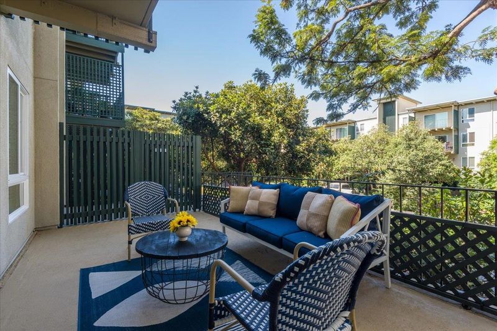
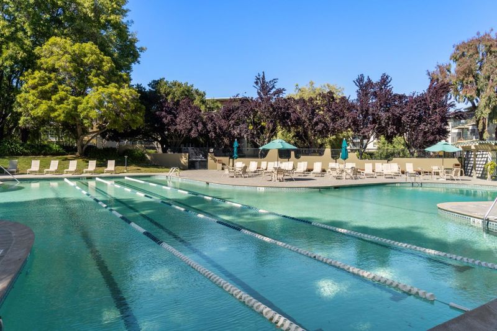
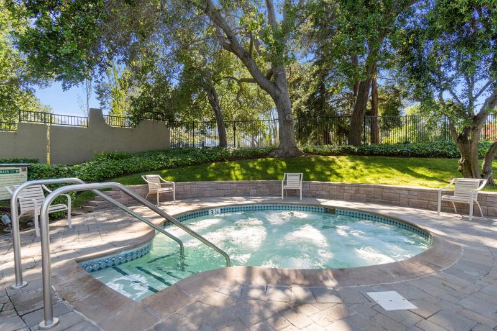
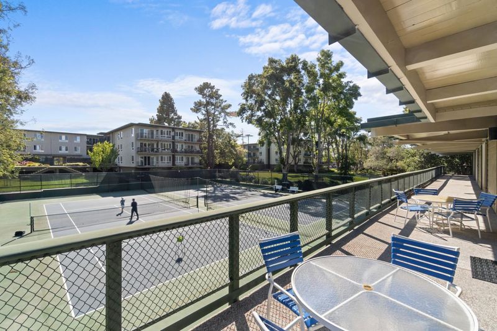
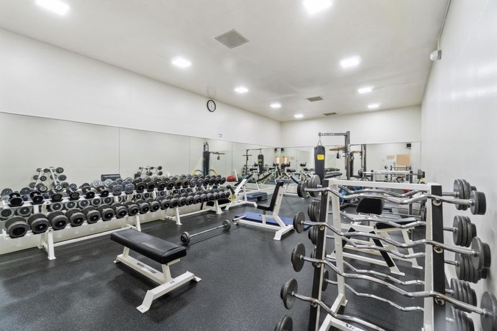
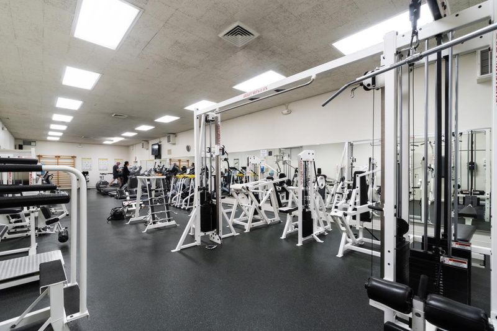
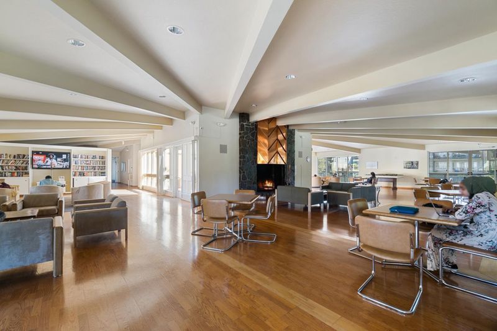
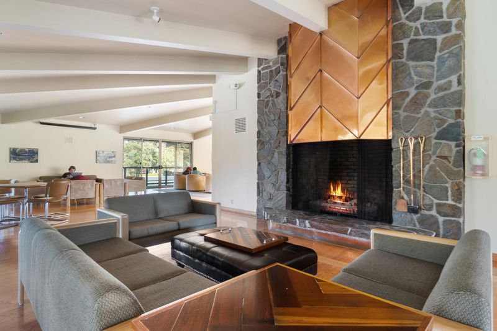
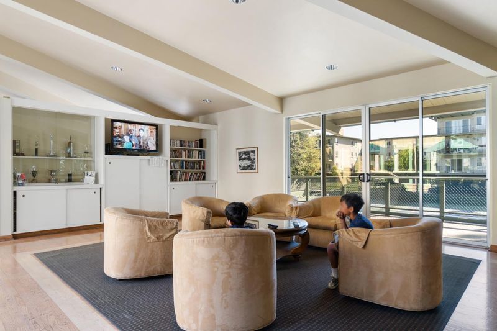
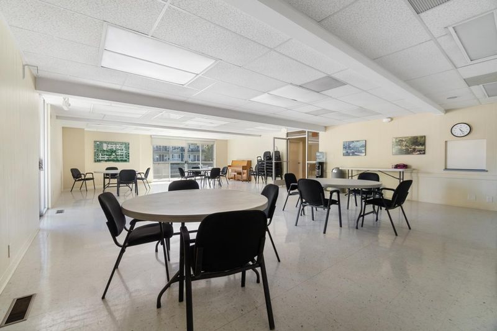
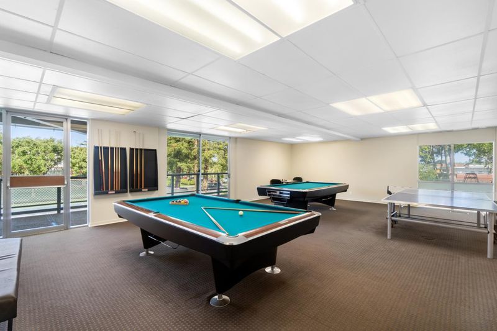
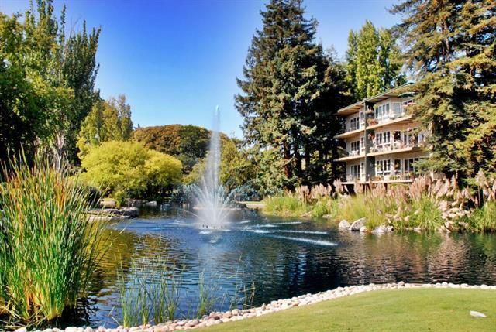
Experience Resort Style Living in this Beautifully Appointed Second-Floor One Bedroom, One Bath Condo Within the Desirable Woodlake Community. Overlooking a Lush Greenbelt, this Home Offers a Seamless Blend of Style and Comfort. The Interior Features Contemporary Luxury Vinyl Flooring and the Exterior Provides Additional Space that Extends Effortlessly to an Oversized Patio, Perfect for Unwinding or Entertaining with Family and Friends. This Move-In-Ready Home Includes the Added Convenience of a Dedicated Storage Unit Just Steps From Your Front Door and an Assigned Parking Space in the Garage. Woodlake is Situated on Almost 30 Acres with 6 Pools, 4 Lighted Tennis Courts, a Large Fully Equipped Gym, Clubhouse, Lush Landscaping Including a Large Lake with Walking Paths, and a Shopping Center with Starbucks, Safeway, CVS, Restaurants and More. You're Always on Vacation at Woodlake! Ideally Located, Within Close Proximity to Downtown Burlingame and Downtown San Mateo, SFO, Cal-Train and Coyote Point. Welcome Home!

- Days on Market
- 1 day
- Current Status
- Active
- Original Price
- $580,000
- List Price
- $580,000
- On Market Date
- Sep 25, 2026
- Property Type
- Condominium
- Area
- 416 - Bowie Estate Etc.
- Zip Code
- 94401
- MLS ID
- ML82062635
- APN
- 140-090-150
- Year Built
- 1965
- Stories in Building
- 1
- Possession
- COE
- Data Source
- MLSL
- Origin MLS System
- MLSListings, Inc.
San Mateo High School
Public 9-12 Secondary
Students: 1713 Distance: 0.2mi
Pacific Rim International School
Private K-12
Students: 35 Distance: 0.2mi
San Mateo Adult
Public n/a Adult Education
Students: NA Distance: 0.2mi
Stanbridge Academy
Private K-12 Special Education, Combined Elementary And Secondary, Coed
Students: 100 Distance: 0.3mi
College Park Elementary School
Public K-5 Magnet, Elementary, Gifted Talented
Students: 452 Distance: 0.3mi
Washington Elementary School
Public K-5 Elementary
Students: 382 Distance: 0.5mi
- Bed
- 1
- Bath
- 1
- Shower and Tub, Split Bath, Tile
- Parking
- 1
- Assigned Spaces, Common Parking Area, Covered Parking, Drive Through, Guest / Visitor Parking, Lighted Parking Area
- SQ FT
- 693
- SQ FT Source
- Unavailable
- Pool Info
- Community Facility, Pool - Heated, Pool - Lap, Spa / Hot Tub
- Kitchen
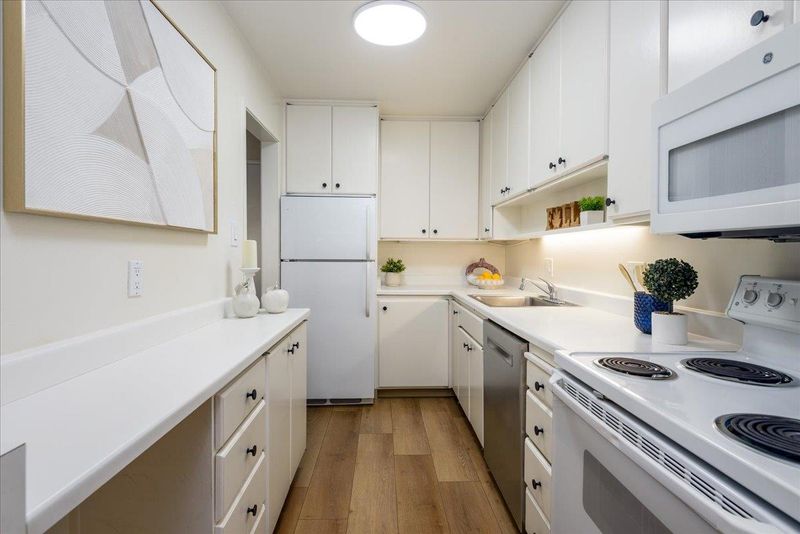
- 220 Volt Outlet, Countertop - Synthetic, Dishwasher, Exhaust Fan, Garbage Disposal, Hood Over Range, Oven Range - Electric, Refrigerator
- Cooling
- None
- Dining Room
- Dining "L"
- Disclosures
- NHDS Report
- Family Room
- No Family Room
- Flooring
- Carpet, Vinyl / Linoleum
- Foundation
- Combination
- Heating
- Electric
- Laundry
- Community Facility
- Views
- Garden / Greenbelt
- Possession
- COE
- Architectural Style
- Contemporary
- * Fee
- $639
- Name
- Woodlake Homeowners Association
- Phone
- 650-342-7002
- *Fee includes
- Garbage, Hot Water, Insurance - Common Area, Insurance - Hazard, Maintenance - Exterior, Management Fee, Organized Activities, Pool, Spa, or Tennis, Recreation Facility, Reserves, Security Service, and Water / Sewer
MLS and other Information regarding properties for sale as shown in Theo have been obtained from various sources such as sellers, public records, agents and other third parties. This information may relate to the condition of the property, permitted or unpermitted uses, zoning, square footage, lot size/acreage or other matters affecting value or desirability. Unless otherwise indicated in writing, neither brokers, agents nor Theo have verified, or will verify, such information. If any such information is important to buyer in determining whether to buy, the price to pay or intended use of the property, buyer is urged to conduct their own investigation with qualified professionals, satisfy themselves with respect to that information, and to rely solely on the results of that investigation.
School data provided by GreatSchools. School service boundaries are intended to be used as reference only. To verify enrollment eligibility for a property, contact the school directly.