

$2,150,000
1,409
SQ FT
$1,526
SQ/FT
1150 Kiely Boulevard
@ Humbolt Ave - 8 - Santa Clara, Santa Clara

- 4 Bed
- 2 Bath
- 2 Park
- 1,409 sqft
- SANTA CLARA
-

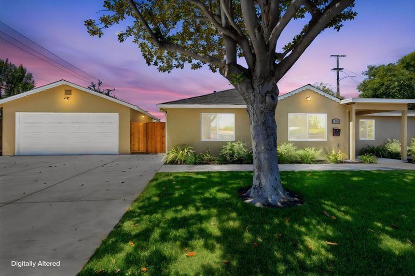
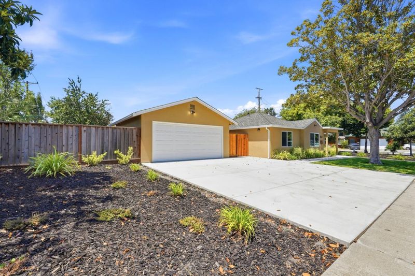
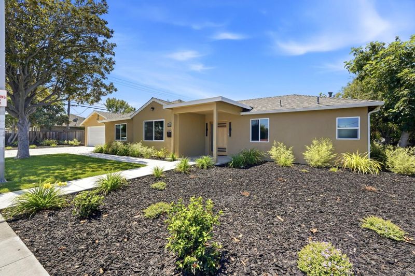
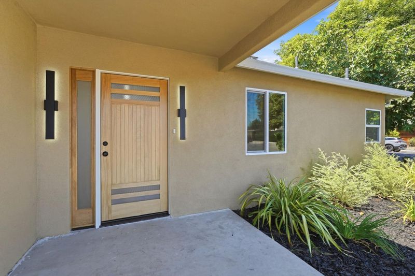
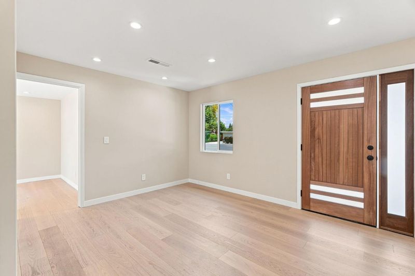
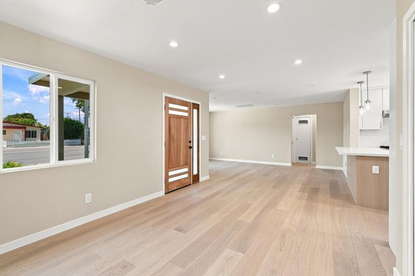
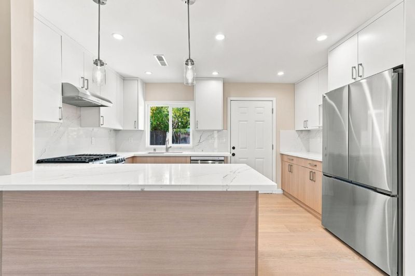
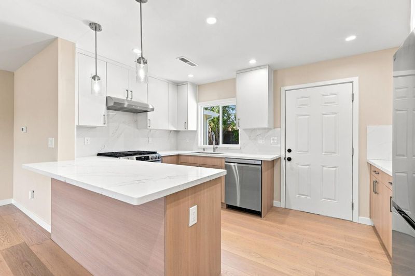
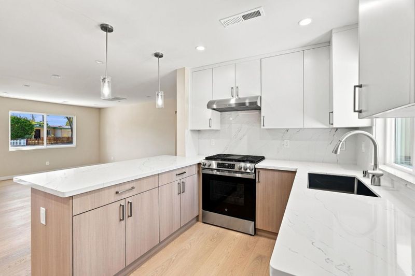
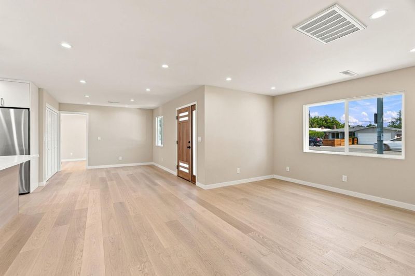
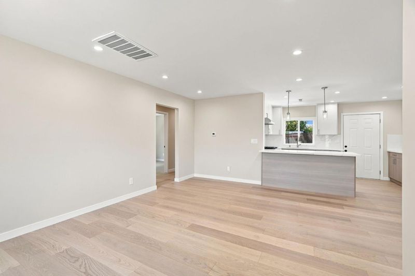
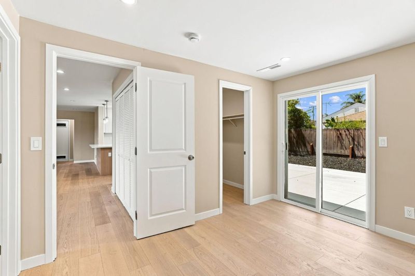
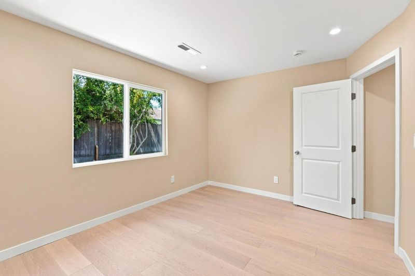
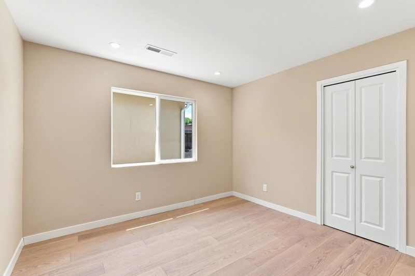
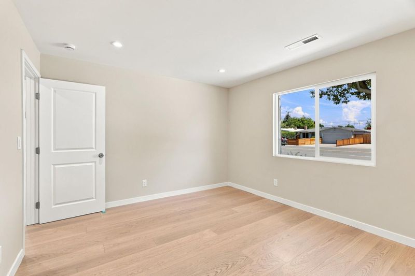
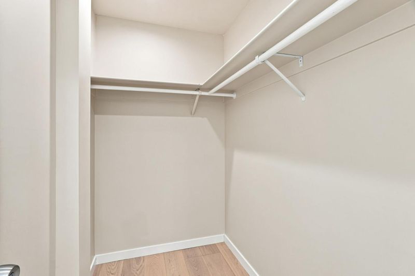
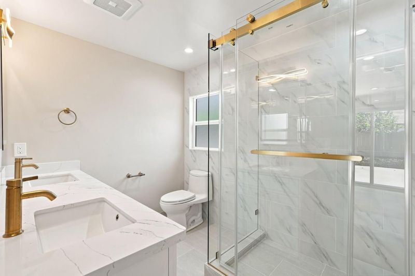
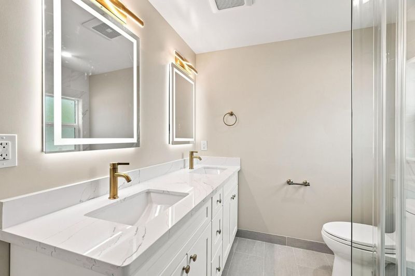
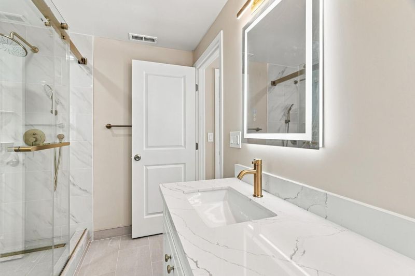
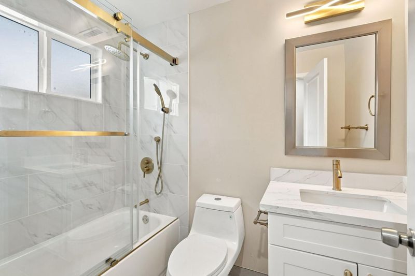
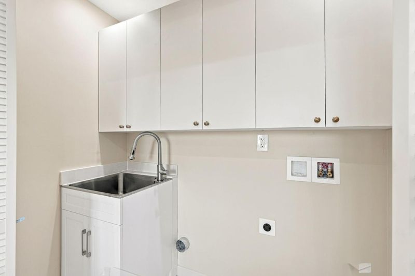
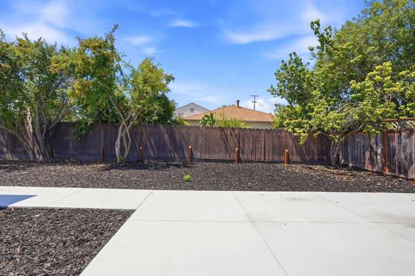
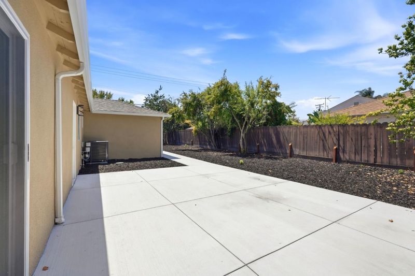
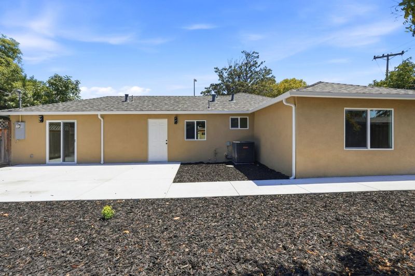
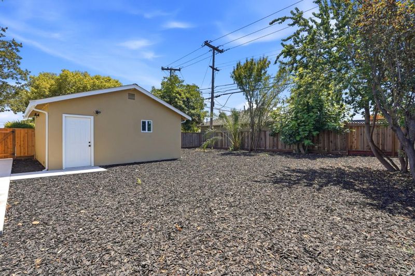
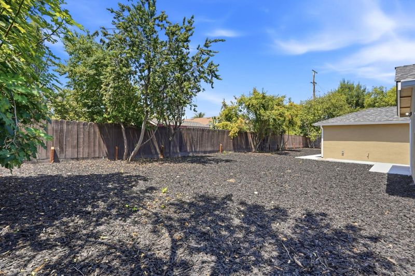
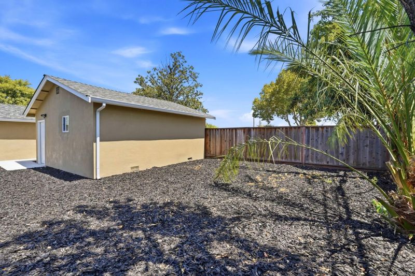
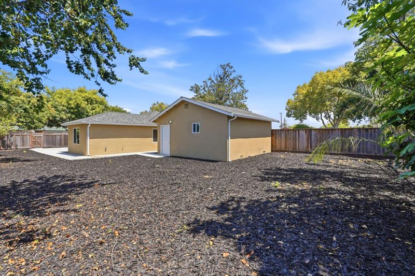
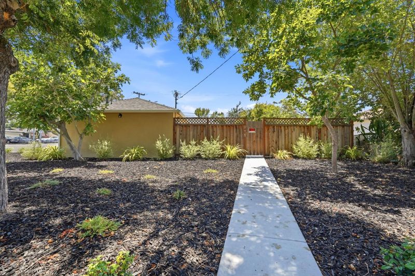
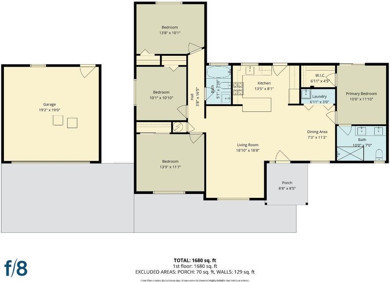
A new opportunity has become available to own a completely remodeled 4-bedroom, 2-bathroom home on a 9,711 sq. ft. lot. This property offers significant potential for adding a large ADU or constructing two houses. The home has been fully renovated with permits and features high-end finishes throughout, including: New roof, foundation updates, and a new garage door with epoxy flooring. New heat pump system (heating and cooling) and a new water heater. Remodeled kitchen and bathrooms. New double-pane windows. New copper plumbing, electrical wiring, and lighting. New landscaping with an automatic sprinkler system. The layout features a seamless flow between the kitchen, dining, and living areas, with spacious bedrooms and a large backyard for outdoor gatherings. Located in a desirable Santa Clara community, the property is within walking distance to Central Park and the Santa Clara Library, and offers easy access to Nvidia, Apple, Intel, and Cisco.

- Days on Market
- 1 day
- Current Status
- Active
- Original Price
- $2,150,000
- List Price
- $2,150,000
- On Market Date
- Aug 10, 2026
- Property Type
- Single Family Home
- Area
- 8 - Santa Clara
- Zip Code
- 95051
- MLS ID
- ML82057054
- APN
- 290-18-048
- Year Built
- 1951
- Stories in Building
- 1
- Possession
- Unavailable
- Data Source
- MLSL
- Origin MLS System
- MLSListings, Inc.
Central Park Elementary
Public K-4
Students: 399 Distance: 0.1mi
Santa Clara High School
Public 9-12 Secondary
Students: 1967 Distance: 0.3mi
Llatino High School
Private 9-12
Students: NA Distance: 0.5mi
Pomeroy Elementary School
Public K-5 Elementary
Students: 421 Distance: 0.5mi
St. Justin
Private K-8 Elementary, Religious, Coed
Students: 315 Distance: 0.5mi
Live Oak Academy
Private 1-12 Alternative, Combined Elementary And Secondary, Religious, Home School Program, Nonprofit
Students: 298 Distance: 0.7mi
- Bed
- 4
- Bath
- 2
- Parking
- 2
- Detached Garage
- SQ FT
- 1,409
- SQ FT Source
- Unavailable
- Lot SQ FT
- 9,711.0
- Lot Acres
- 0.222934 Acres
- Cooling
- Central AC
- Dining Room
- Dining Area
- Disclosures
- NHDS Report
- Family Room
- Separate Family Room
- Foundation
- Concrete Slab
- Heating
- Heat Pump
- Fee
- Unavailable
MLS and other Information regarding properties for sale as shown in Theo have been obtained from various sources such as sellers, public records, agents and other third parties. This information may relate to the condition of the property, permitted or unpermitted uses, zoning, square footage, lot size/acreage or other matters affecting value or desirability. Unless otherwise indicated in writing, neither brokers, agents nor Theo have verified, or will verify, such information. If any such information is important to buyer in determining whether to buy, the price to pay or intended use of the property, buyer is urged to conduct their own investigation with qualified professionals, satisfy themselves with respect to that information, and to rely solely on the results of that investigation.
School data provided by GreatSchools. School service boundaries are intended to be used as reference only. To verify enrollment eligibility for a property, contact the school directly.