

$998,000
1,838
SQ FT
$543
SQ/FT
1445 Bassett Dr
@ Boxer Blvd - Not Listed, Concord

- 3 Bed
- 2 Bath
- 3 Park
- 1,838 sqft
- Concord
-

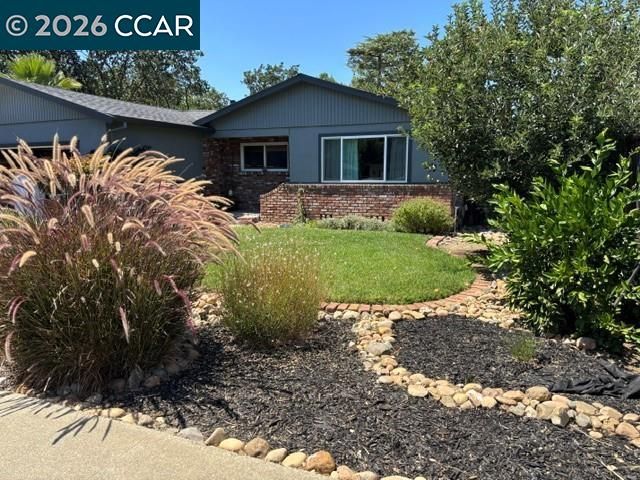
This home is one of a kind and abuts to a quiet location of Turtle Creek Park, surrounded by wooded views and the sounds of nature. A talented owner has used his craftsmanship and skill throughout. The living room has original hardwood floors and an attractive brick fireplace and crown molding.The kitchen has custom cabinets with creative storage There is a granite countertop space with travertine tile backsplash, Bosch dishwasher and a gas stove for cooks to enjoy. The family room was rebuilt 2 years ago and designed for entertaining. It is perfect for a quiet movie night or a large gathering, featuring high beamed ceilings, a beautiful custom stone fireplace, and engineered Acacia wood flooring. The recessed lighting is on dimmer switches to create ambiance. The primary bedroom and secondary bedrooms were both expanded to create a suite atmosphere, and all 3 bedrooms have new carpet. The backyard has to be seen - from shaded gazebo, quite pond and relaxing spa to horseshoe pit - this has it all. Plenty of room for RV, boat or an ADU surrounded by a woodsy setting. Don't miss the spacious workshop or possible 3rd car garage. This home is a must see with solar too!!

- Current Status
- Active - Coming Soon
- Original Price
- $998,000
- List Price
- $998,000
- On Market Date
- Aug 10, 2026
- Property Type
- Detached
- D/N/S
- Not Listed
- Zip Code
- 94521
- MLS ID
- 41144511
- APN
- 1331830016
- Year Built
- 1961
- Stories in Building
- 1
- Possession
- Close Of Escrow
- Data Source
- MAXEBRDI
- Origin MLS System
- CONTRA COSTA
Silverwood Elementary School
Public K-5 Elementary
Students: 505 Distance: 0.6mi
Clayton Valley Charter High
Charter 9-12 Secondary
Students: 2196 Distance: 0.7mi
Mountain View Elementary School
Public K-5 Elementary
Students: 345 Distance: 0.8mi
Ygnacio Valley Christian School
Private PK-8 Elementary, Religious, Coed
Students: 120 Distance: 0.9mi
Wood-Rose College Preparatory
Private 9-12 Religious, Nonprofit
Students: NA Distance: 0.9mi
Wood Rose Academy
Private K-8 Elementary, Religious, Coed
Students: 177 Distance: 1.1mi
- Bed
- 3
- Bath
- 2
- Parking
- 3
- Attached, Int Access From Garage, Side Yard Access, Workshop in Garage, Garage Door Opener, RV Possible
- SQ FT
- 1,838
- SQ FT Source
- Public Records
- Lot SQ FT
- 8,080.0
- Lot Acres
- 0.19 Acres
- Pool Info
- None
- Kitchen
- Dishwasher, Gas Range, Free-Standing Range, Refrigerator, Gas Water Heater, Stone Counters, Disposal, Gas Range/Cooktop, Range/Oven Free Standing, Updated Kitchen
- Cooling
- Ceiling Fan(s), Central Air
- Disclosures
- Home Warranty Plan, Nat Hazard Disclosure, Disclosure Package Avail
- Entry Level
- Exterior Details
- Back Yard, Front Yard, Garden/Play, Side Yard, Landscape Back, Landscape Front, Low Maintenance, Private Entrance, See Remarks
- Flooring
- Hardwood, Tile, Carpet, Engineered Wood
- Foundation
- Fire Place
- Brick, Family Room, Gas Starter, Living Room, Stone
- Heating
- Forced Air, Natural Gas
- Laundry
- In Garage
- Main Level
- 3 Bedrooms, 2 Baths, Main Entry
- Views
- Trees/Woods
- Possession
- Close Of Escrow
- Architectural Style
- Ranch
- Non-Master Bathroom Includes
- Shower Over Tub, Skylight(s), Tile, Updated Baths
- Construction Status
- Existing
- Additional Miscellaneous Features
- Back Yard, Front Yard, Garden/Play, Side Yard, Landscape Back, Landscape Front, Low Maintenance, Private Entrance, See Remarks
- Location
- Level, Premium Lot, Dead End, Front Yard, Landscaped
- Roof
- Composition Shingles
- Water and Sewer
- Public
- Fee
- Unavailable
MLS and other Information regarding properties for sale as shown in Theo have been obtained from various sources such as sellers, public records, agents and other third parties. This information may relate to the condition of the property, permitted or unpermitted uses, zoning, square footage, lot size/acreage or other matters affecting value or desirability. Unless otherwise indicated in writing, neither brokers, agents nor Theo have verified, or will verify, such information. If any such information is important to buyer in determining whether to buy, the price to pay or intended use of the property, buyer is urged to conduct their own investigation with qualified professionals, satisfy themselves with respect to that information, and to rely solely on the results of that investigation.
School data provided by GreatSchools. School service boundaries are intended to be used as reference only. To verify enrollment eligibility for a property, contact the school directly.