

$899,000
2,942
SQ FT
$306
SQ/FT
1606 Dawnview Dr
@ Sunflower - Laurelwood Est, Brentwood

- 3 Bed
- 2.5 (2/1) Bath
- 3 Park
- 2,942 sqft
- Brentwood
-

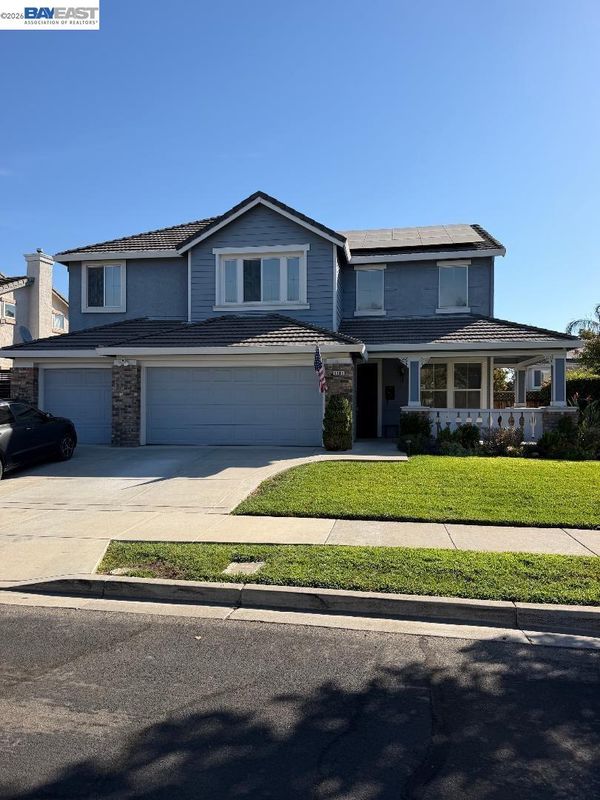
Don't miss this spacious Laurelwood Estates home with charming curb appeal featuring a wrap-around porch! 3 Bedrooms, 2.5 Baths + Loft and 1st Floor Office/Den with closet(can be 4th BR, playroom, gym, etc.). New crown moulding and baseboard throughout. Updated kitchen offers new cabinetry with soft-close hinges and lazy-suzan organizer, stone counters and backsplash, GE Cafe appliances, pantry and breakfast nook. New multi-function electric fireplace with remote operation. Spacious primary suite features an upgraded bath including new vanity and stone tile-work, with walk-in shower and soaking tub. The rear yard is perfect for relaxing or entertaining, offering an in-ground pool with new heater, patio and grassy play-space. Garden planters and new side gate too. Dual-zone heat and air-conditioning(new a/c 2019), whole house water softener/purifier, Ring camera system and solar power. Just 1 block to Miwok Trail and Park, 4 blocks to King Park. NO HOA!!

- Current Status
- Active - Coming Soon
- Original Price
- $899,000
- List Price
- $899,000
- On Market Date
- Sep 24, 2026
- Property Type
- Detached
- D/N/S
- Laurelwood Est
- Zip Code
- 94513
- MLS ID
- 41149277
- APN
- 0174600098
- Year Built
- 1999
- Stories in Building
- 2
- Possession
- Immediate, Negotiable
- Data Source
- MAXEBRDI
- Origin MLS System
- BAY EAST
Marsh Creek Elementary School
Public K-5 Elementary
Students: 732 Distance: 0.9mi
Pioneer Elementary School
Public K-5 Elementary, Yr Round
Students: 875 Distance: 0.9mi
William B. Bristow Middle School
Public 6-8 Middle, Yr Round
Students: 1193 Distance: 0.9mi
Loma Vista Elementary School
Public K-5 Elementary, Yr Round
Students: 613 Distance: 1.0mi
Golden Hills Christian School
Private K-8 Religious, Nonprofit
Students: 223 Distance: 1.1mi
Lighthouse Christian Academy
Private 1-12 Religious, Coed
Students: 19 Distance: 1.2mi
- Bed
- 3
- Bath
- 2.5 (2/1)
- Parking
- 3
- Attached, Garage Door Opener
- SQ FT
- 2,942
- SQ FT Source
- Public Records
- Lot SQ FT
- 9,094.0
- Lot Acres
- 0.21 Acres
- Pool Info
- Gas Heat, In Ground, Outdoor Pool
- Kitchen
- Dishwasher, Gas Range, Plumbed For Ice Maker, Microwave, Free-Standing Range, Water Softener, Breakfast Nook, Eat-in Kitchen, Disposal, Gas Range/Cooktop, Ice Maker Hookup, Kitchen Island, Pantry, Range/Oven Free Standing, Updated Kitchen
- Cooling
- Central Air
- Disclosures
- Disclosure Package Avail
- Entry Level
- Exterior Details
- Garden, Back Yard, Front Yard, Garden/Play, Side Yard, Sprinklers Automatic, Landscape Back, Landscape Front
- Flooring
- Hardwood, Tile, Carpet
- Foundation
- Fire Place
- Electric
- Heating
- Zoned
- Laundry
- Gas Dryer Hookup, Laundry Room
- Main Level
- 0.5 Bath, Laundry Facility, Other, Main Entry
- Possession
- Immediate, Negotiable
- Architectural Style
- Craftsman
- Construction Status
- Existing
- Additional Miscellaneous Features
- Garden, Back Yard, Front Yard, Garden/Play, Side Yard, Sprinklers Automatic, Landscape Back, Landscape Front
- Location
- Level, Back Yard, Front Yard, Landscaped
- Roof
- Composition Shingles
- Water and Sewer
- Public
- Fee
- Unavailable
MLS and other Information regarding properties for sale as shown in Theo have been obtained from various sources such as sellers, public records, agents and other third parties. This information may relate to the condition of the property, permitted or unpermitted uses, zoning, square footage, lot size/acreage or other matters affecting value or desirability. Unless otherwise indicated in writing, neither brokers, agents nor Theo have verified, or will verify, such information. If any such information is important to buyer in determining whether to buy, the price to pay or intended use of the property, buyer is urged to conduct their own investigation with qualified professionals, satisfy themselves with respect to that information, and to rely solely on the results of that investigation.
School data provided by GreatSchools. School service boundaries are intended to be used as reference only. To verify enrollment eligibility for a property, contact the school directly.