

$749,000
1,636
SQ FT
$458
SQ/FT
1111 Crest Ridge Ln
@ Seminole - Live Oak, Concord

- 3 Bed
- 2.5 (2/1) Bath
- 2 Park
- 1,636 sqft
- Concord
-

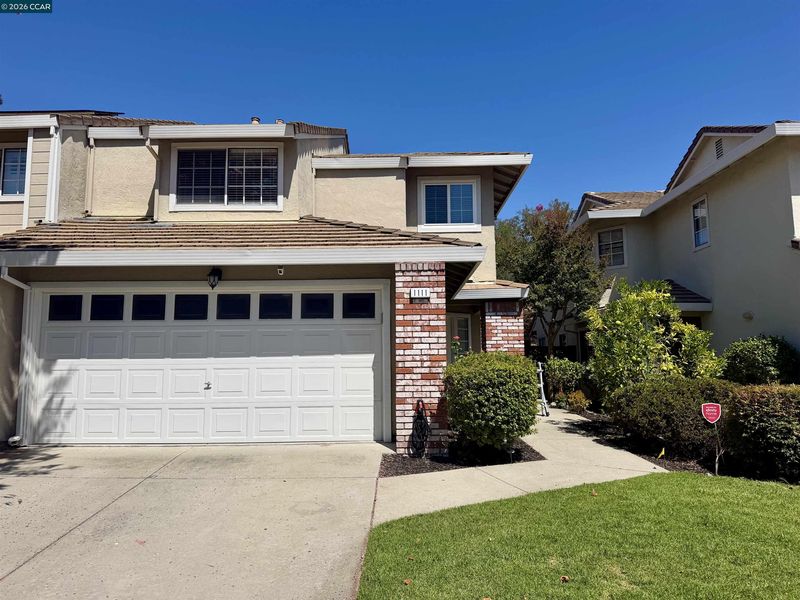
Welcome to this light & bright townhome in the desirable Live Oak community offering an open floorplan with tasteful updates throughout! The spacious living room features soaring ceilings, abundant natural light and a cozy fireplace, creating an inviting space to relax and entertain. The updated kitchen features quartz-style countertops, stainless steel appliances, ample cabinetry and a casual dining area surrounded by windows. Updated LVP wide plank wood look flooring flows thru much of the home. The bathrooms include updated finishes including a beautifully remodeled bath with a newer vanity, slab countertop and shower over tub. The large primary suite opens to the the primary bath which boasts dual sinks and a separate soaking tub with an additional stall shower. Inside laundry closet. Step outside to a private, low maintanence covered patio with decorative porcelain and blue Italian tiles and a separate paver patio. This unit is in one of the more desirable locations in the neighborhood and backs to open space. Updates include: HVAC, flooring, hall bath, kitchen counters and appliances, shutters, some windows and more! HOA offers clubhouse, greenbelt and pool!

- Current Status
- Active - Coming Soon
- Original Price
- $749,000
- List Price
- $749,000
- On Market Date
- Aug 21, 2026
- Property Type
- Townhouse
- D/N/S
- Live Oak
- Zip Code
- 94521
- MLS ID
- 41145791
- APN
- 1337600637
- Year Built
- 1990
- Stories in Building
- 2
- Possession
- Close Of Escrow
- Data Source
- MAXEBRDI
- Origin MLS System
- CONTRA COSTA
Clayton Valley Charter High
Charter 9-12 Secondary
Students: 2196 Distance: 0.3mi
Wood-Rose College Preparatory
Private 9-12 Religious, Nonprofit
Students: NA Distance: 0.3mi
Silverwood Elementary School
Public K-5 Elementary
Students: 505 Distance: 1.0mi
Highlands Elementary School
Public K-5 Elementary
Students: 542 Distance: 1.1mi
Pine Hollow Middle School
Public 6-8 Middle
Students: 569 Distance: 1.2mi
Ygnacio Valley Christian School
Private PK-8 Elementary, Religious, Coed
Students: 120 Distance: 1.2mi
- Bed
- 3
- Bath
- 2.5 (2/1)
- Parking
- 2
- Attached, Int Access From Garage
- SQ FT
- 1,636
- SQ FT Source
- Public Records
- Lot SQ FT
- 2,816.0
- Lot Acres
- 0.07 Acres
- Pool Info
- None, Community
- Kitchen
- Dishwasher, Electric Range, Microwave, Free-Standing Range, Refrigerator, Breakfast Bar, Breakfast Nook, Counter - Solid Surface, Stone Counters, Eat-in Kitchen, Electric Range/Cooktop, Range/Oven Free Standing, Updated Kitchen
- Cooling
- Central Air
- Disclosures
- None
- Entry Level
- 1
- Flooring
- Vinyl
- Foundation
- Fire Place
- Living Room
- Heating
- Forced Air
- Laundry
- Hookups Only, Laundry Closet
- Upper Level
- 2 Bedrooms, 2 Baths, Primary Bedrm Suite - 1
- Main Level
- Laundry Facility, Main Entry
- Possession
- Close Of Escrow
- Architectural Style
- Contemporary
- Non-Master Bathroom Includes
- Shower Over Tub
- Construction Status
- Existing
- Location
- Level
- Roof
- Tile
- Water and Sewer
- Public
- Fee
- $355
MLS and other Information regarding properties for sale as shown in Theo have been obtained from various sources such as sellers, public records, agents and other third parties. This information may relate to the condition of the property, permitted or unpermitted uses, zoning, square footage, lot size/acreage or other matters affecting value or desirability. Unless otherwise indicated in writing, neither brokers, agents nor Theo have verified, or will verify, such information. If any such information is important to buyer in determining whether to buy, the price to pay or intended use of the property, buyer is urged to conduct their own investigation with qualified professionals, satisfy themselves with respect to that information, and to rely solely on the results of that investigation.
School data provided by GreatSchools. School service boundaries are intended to be used as reference only. To verify enrollment eligibility for a property, contact the school directly.