


$1,200,000
1,440
SQ FT
$833
SQ/FT
262 Beachview Ave, #4
@ BEACHVIEW - Not Listed, Pacifica

- 2 Bed
- 2.5 (2/1) Bath
- 2 Park
- 1,440 sqft
- Pacifica
-

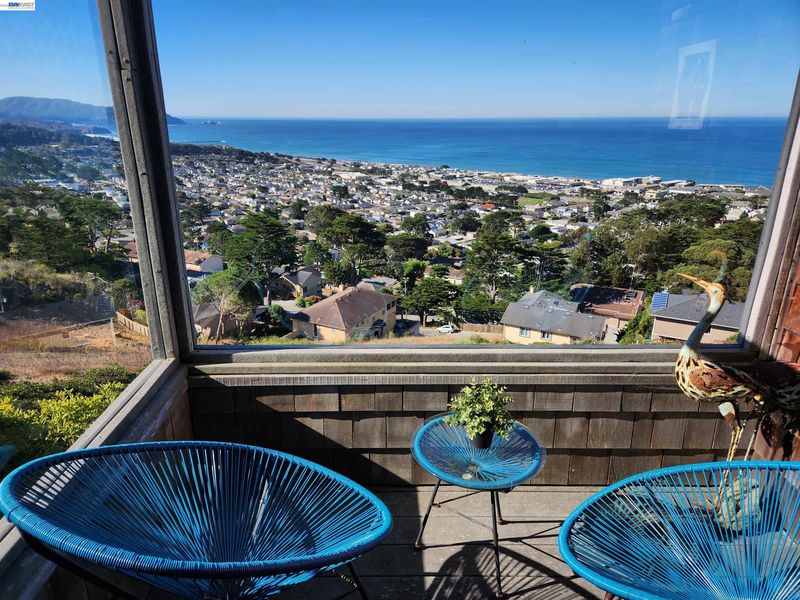
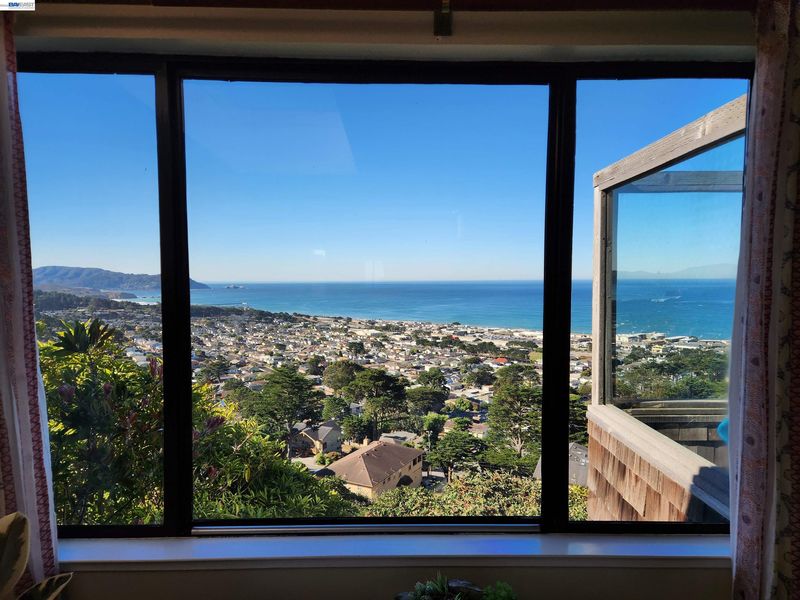
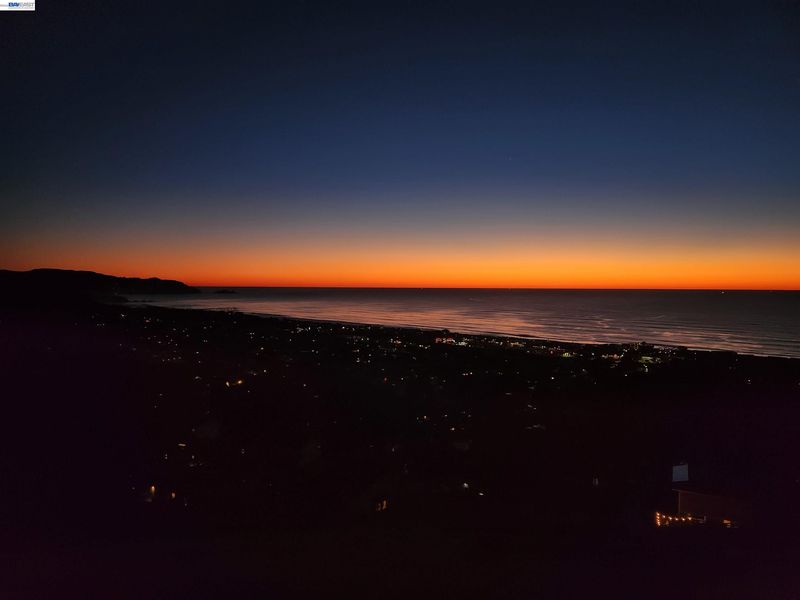
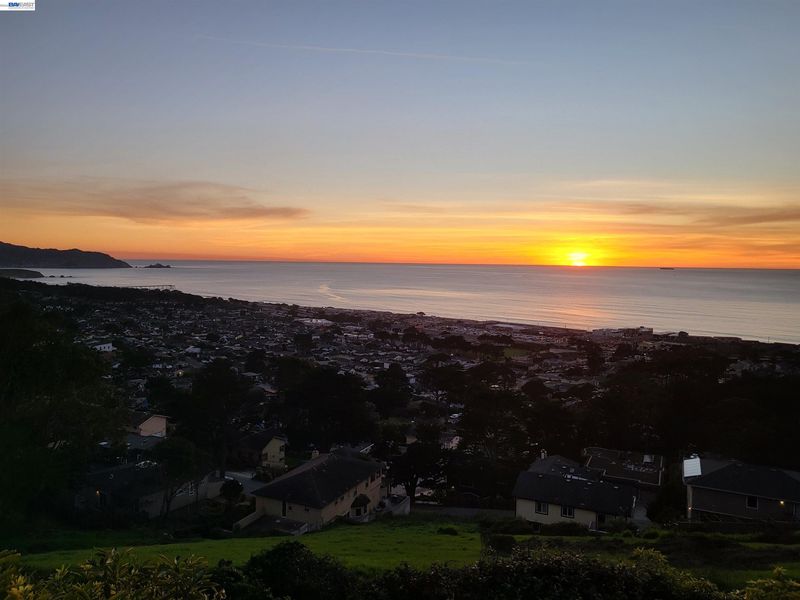
A true unobstructed panoramic ocean-view property awaits! Experience the ultimate coastal escape in this light-filled Pacifica townhome, where sweeping Pacific Ocean vistas serve as your daily backdrop. Watch whales pass by and enjoy spectacular sunsets from the comfort of home. Inside, vaulted ceilings, abundant skylights, and a sunroom off the primary suite create a bright, airy atmosphere. Modern updates include newly renovated guest baths, brand-new SPC flooring downstairs, fresh interior paint, and updated windows. The kitchen features granite countertops and stainless- steel appliances, while the conveniently located first-floor laundry room adds everyday ease. A spacious two-car garage and access to the community lap pool and two spas enhance the lifestyle. HOA dues include water, trash, roof/exterior maintenance, and hazard insurance. With rapid access to I-280, BART, San Francisco, and SFO, this home offers tranquil seaside living paired with exceptional commuter convenience.

- Current Status
- Active - Coming Soon
- Original Price
- $1,200,000
- List Price
- $1,200,000
- On Market Date
- Aug 10, 2026
- Property Type
- Townhouse
- D/N/S
- Not Listed
- Zip Code
- 94044
- MLS ID
- 41144485
- APN
- 009630120
- Year Built
- 1979
- Stories in Building
- 2
- Possession
- Close Of Escrow
- Data Source
- MAXEBRDI
- Origin MLS System
- BAY EAST
Sunset Ridge Elementary School
Public PK-5 Elementary
Students: 539 Distance: 0.2mi
Ocean Shore Elementary School
Public K-8 Elementary
Students: 432 Distance: 0.5mi
Franklin Delano Roosevelt Elementary School
Public K-8 Elementary
Students: 377 Distance: 0.6mi
Junipero Serra Elementary School
Public K-5 Elementary
Students: 314 Distance: 0.9mi
Skyline Elementary School
Public K-5 Elementary
Students: 402 Distance: 0.9mi
Spectrum Center - Daly City
Private 3-12 Coed
Students: 48 Distance: 0.9mi
- Bed
- 2
- Bath
- 2.5 (2/1)
- Parking
- 2
- Detached, Garage Door Opener
- SQ FT
- 1,440
- SQ FT Source
- Public Records
- Lot SQ FT
- 1,250.0
- Lot Acres
- 0.03 Acres
- Pool Info
- In Ground, Lap, Fenced, Pool House, Community
- Kitchen
- Dishwasher, Electric Range, Microwave, Dryer, Washer, Gas Water Heater, 220 Volt Outlet, Stone Counters, Electric Range/Cooktop
- Cooling
- No Air Conditioning
- Disclosures
- Nat Hazard Disclosure
- Entry Level
- 1
- Exterior Details
- Back Yard, Front Yard, Covered Courtyard
- Flooring
- Laminate, Engineered Wood
- Foundation
- Fire Place
- Living Room
- Heating
- Forced Air
- Laundry
- Dryer, Laundry Closet, Washer, In Unit
- Main Level
- 2 Bedrooms, 2 Baths, Primary Bedrm Suite - 1, Laundry Facility
- Views
- Bay, Hills, Water, Ocean
- Possession
- Close Of Escrow
- Architectural Style
- Brown Shingle
- Non-Master Bathroom Includes
- Stall Shower
- Construction Status
- Existing
- Additional Miscellaneous Features
- Back Yard, Front Yard, Covered Courtyard
- Location
- Premium Lot, Bay/Harbor
- Roof
- Unknown
- Water and Sewer
- Public
- Fee
- $673
MLS and other Information regarding properties for sale as shown in Theo have been obtained from various sources such as sellers, public records, agents and other third parties. This information may relate to the condition of the property, permitted or unpermitted uses, zoning, square footage, lot size/acreage or other matters affecting value or desirability. Unless otherwise indicated in writing, neither brokers, agents nor Theo have verified, or will verify, such information. If any such information is important to buyer in determining whether to buy, the price to pay or intended use of the property, buyer is urged to conduct their own investigation with qualified professionals, satisfy themselves with respect to that information, and to rely solely on the results of that investigation.
School data provided by GreatSchools. School service boundaries are intended to be used as reference only. To verify enrollment eligibility for a property, contact the school directly.