

$785,000
866
SQ FT
$906
SQ/FT
1131 Hollyhock St
@ Marigold - Springtown, Livermore

- 2 Bed
- 1 Bath
- 1 Park
- 866 sqft
- Livermore
-

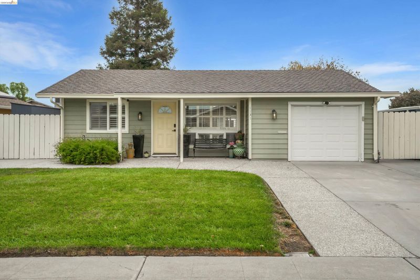
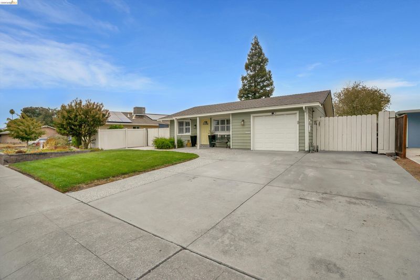
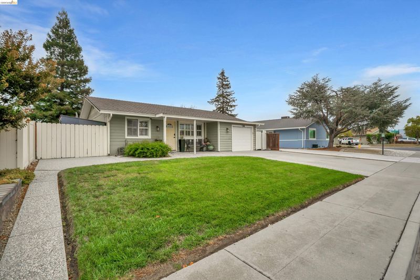
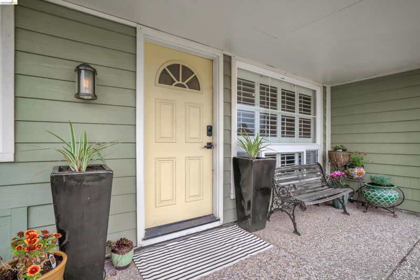
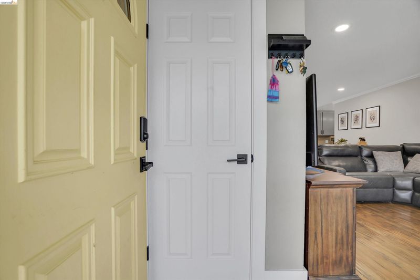
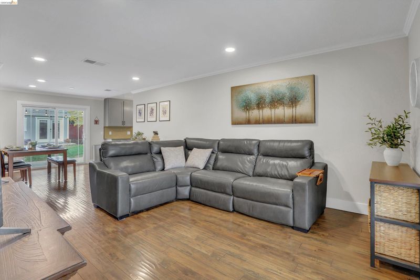
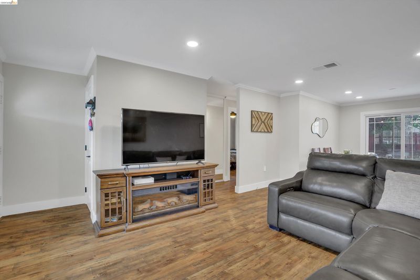
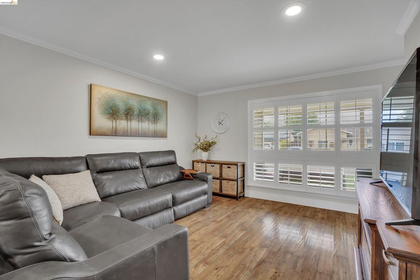
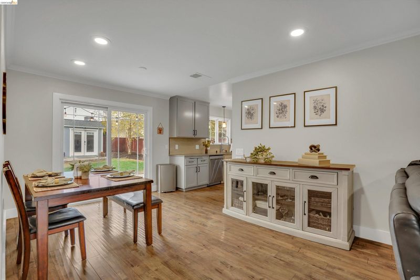
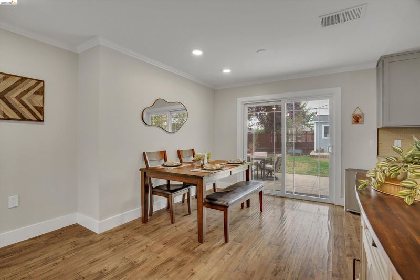
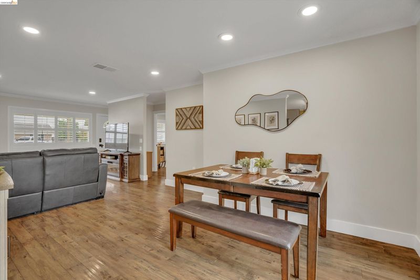
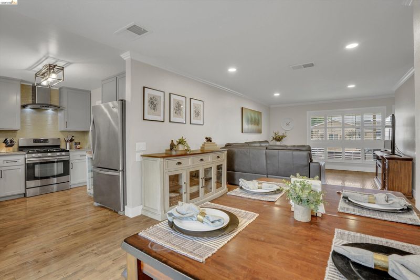
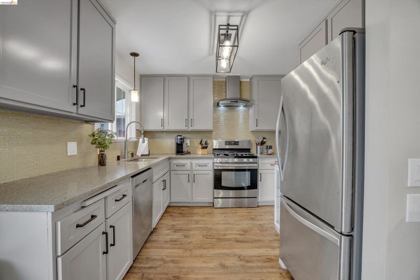
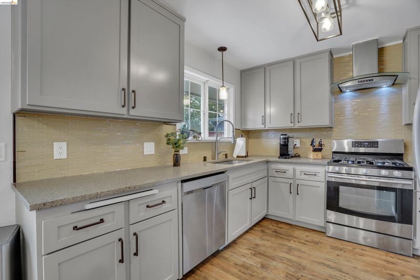
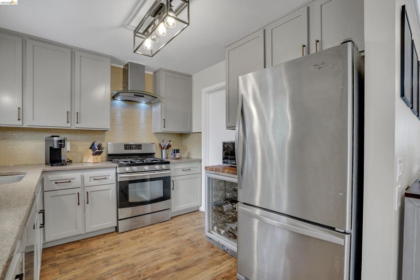
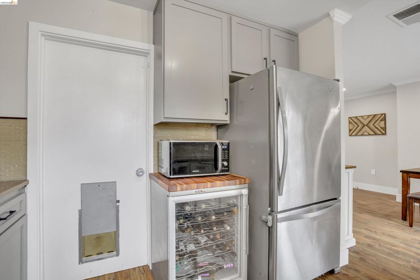
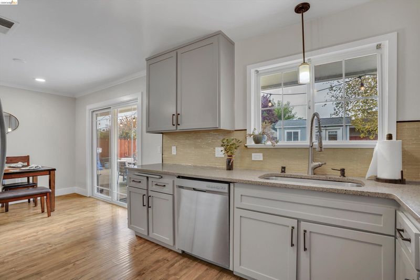
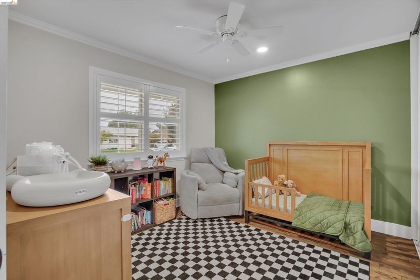
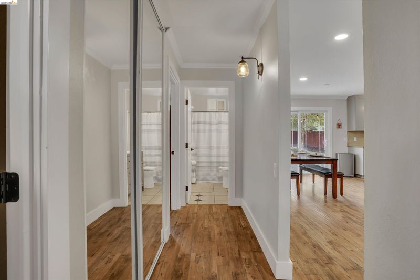
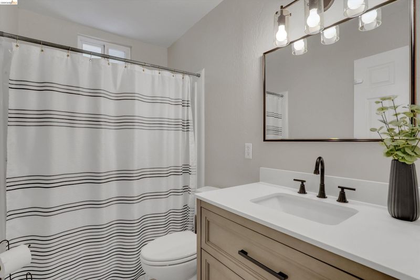
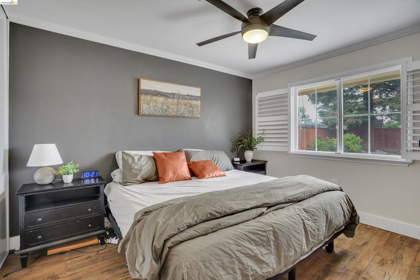
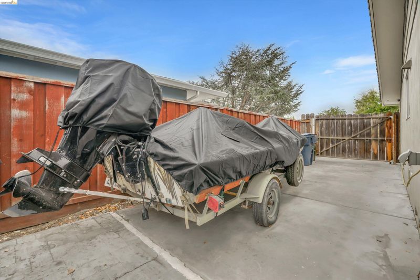
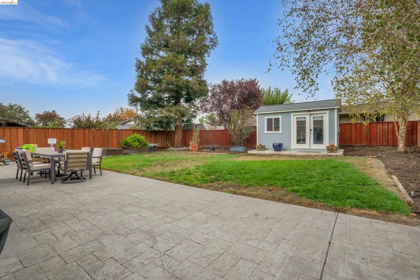
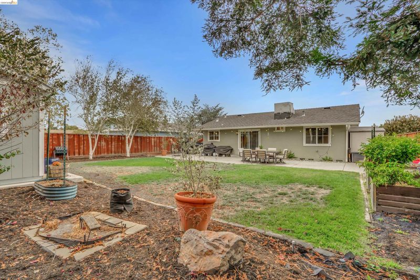
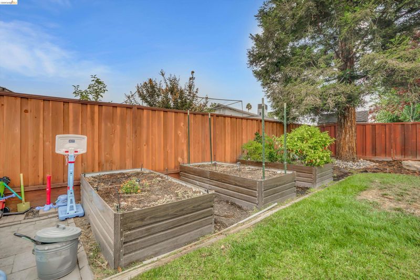
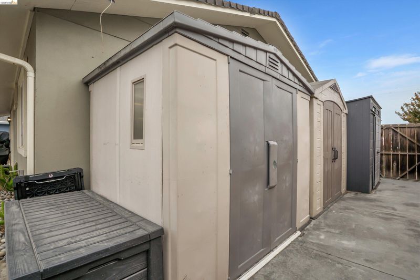
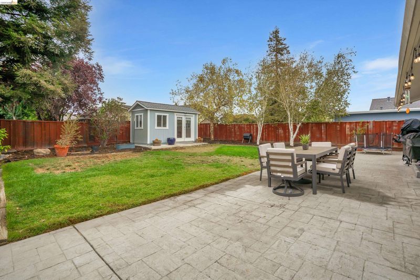
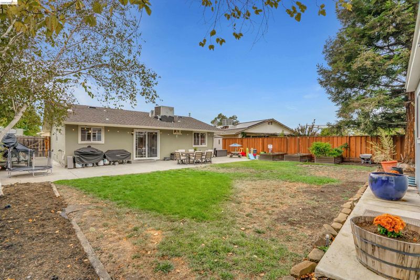
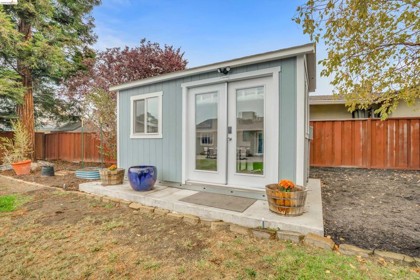
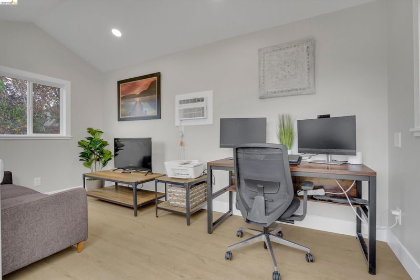
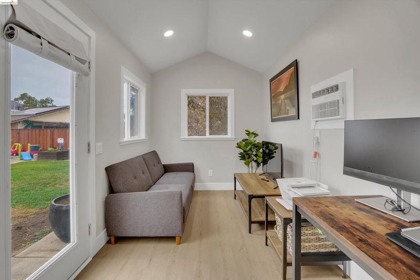
Done to the Nines on an Oversized Lot... Custom flooring, designer paint, and classic plantation shutters set the tone the moment you step inside this beautifully finished home, where every detail has been thoughtfully elevated. The kitchen is the showpiece: gleaming granite counters, crisp shaker cabinetry, a custom tile backsplash, stainless steel appliances, and upgraded fixtures that tie it all together. Whether you’re cooking for two or hosting friends, it makes every meal feel special. Step outside and the possibilities multiply. The oversized lot offers side yard access on both sides of the home, perfect for your boat, RV, toys, or extra elbow room. Green thumbs will love the raised garden beds, ready for fresh herbs, veggies, and blooms. And then there’s the structure out back. Storage? She shed? Home gym? Creative studio? Quiet escape? It’s a blank canvas for whatever your imagination can conjure. Two bedrooms and one bath wrap up this move-in ready gem, ideal for first-time buyers, downsizers, or anyone who values quality and outdoor living over excess square footage. Polished finishes on a lot this generous don’t come along often.

- Current Status
- Active - Coming Soon
- Original Price
- $985,000
- List Price
- $785,000
- On Market Date
- Oct 23, 2026
- Property Type
- Detached
- D/N/S
- Springtown
- Zip Code
- 94551
- MLS ID
- 41152063
- APN
- 099003402200
- Year Built
- 1963
- Stories in Building
- 1
- Possession
- Close Of Escrow
- Data Source
- MAXEBRDI
- Origin MLS System
- DELTA
Celebration Academy
Private 1-12 Alternative, Combined Elementary And Secondary, Religious, Coed
Students: 58 Distance: 0.2mi
Leo R. Croce Elementary School
Public PK-5 Elementary
Students: 601 Distance: 0.8mi
Andrew N. Christensen Middle School
Public 6-8 Middle
Students: 715 Distance: 1.3mi
Altamont Creek Elementary School
Public K-5 Elementary
Students: 585 Distance: 1.4mi
Selah Christian School
Private K-12
Students: NA Distance: 1.6mi
Jackson Avenue Elementary School
Public K-5 Elementary
Students: 526 Distance: 1.7mi
- Bed
- 2
- Bath
- 1
- Parking
- 1
- Attached
- SQ FT
- 866
- SQ FT Source
- Assessor Agent-Fill
- Lot SQ FT
- 6,777.0
- Lot Acres
- 0.16 Acres
- Pool Info
- See Remarks, Community
- Kitchen
- Dishwasher, Gas Range, Stone Counters, Disposal, Gas Range/Cooktop
- Cooling
- Central Air
- Disclosures
- Other - Call/See Agent
- Entry Level
- Exterior Details
- Back Yard, Front Yard, Garden/Play, Side Yard, Landscape Back, Landscape Front
- Flooring
- Laminate, Tile
- Foundation
- Fire Place
- None
- Heating
- Forced Air
- Laundry
- Hookups Only
- Main Level
- 2 Bedrooms, 1 Bath, Main Entry
- Possession
- Close Of Escrow
- Architectural Style
- Craftsman
- Construction Status
- Existing
- Additional Miscellaneous Features
- Back Yard, Front Yard, Garden/Play, Side Yard, Landscape Back, Landscape Front
- Location
- Level
- Roof
- Composition
- Water and Sewer
- Public
- Fee
- $38
MLS and other Information regarding properties for sale as shown in Theo have been obtained from various sources such as sellers, public records, agents and other third parties. This information may relate to the condition of the property, permitted or unpermitted uses, zoning, square footage, lot size/acreage or other matters affecting value or desirability. Unless otherwise indicated in writing, neither brokers, agents nor Theo have verified, or will verify, such information. If any such information is important to buyer in determining whether to buy, the price to pay or intended use of the property, buyer is urged to conduct their own investigation with qualified professionals, satisfy themselves with respect to that information, and to rely solely on the results of that investigation.
School data provided by GreatSchools. School service boundaries are intended to be used as reference only. To verify enrollment eligibility for a property, contact the school directly.