

$1,888,888
1,602
SQ FT
$1,179
SQ/FT
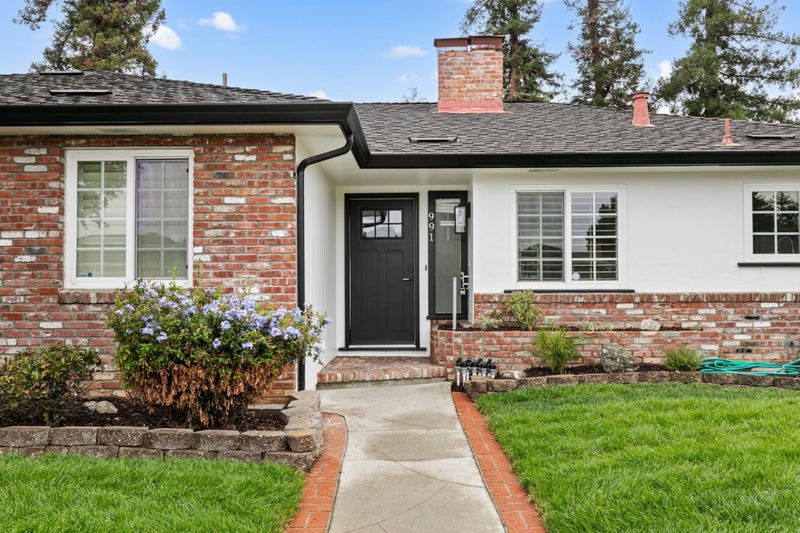
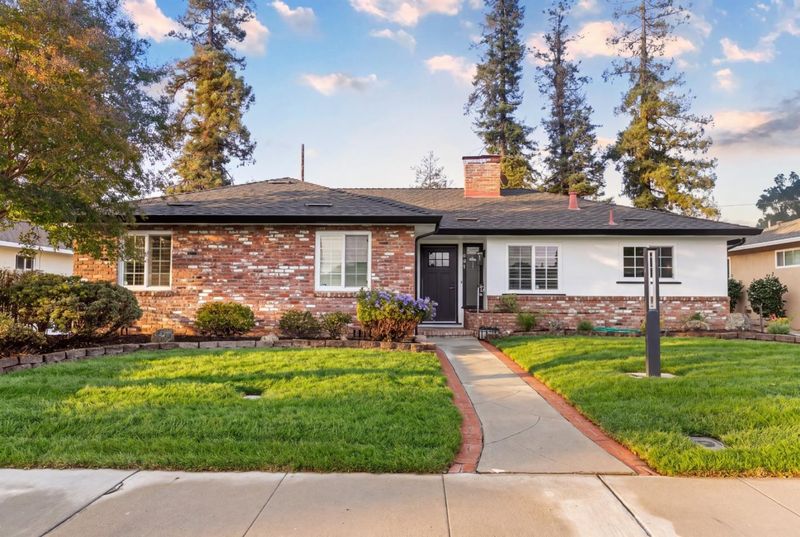
991 Fairfield Avenue
@ Benton - 8 - Santa Clara, Santa Clara

- 3 Bed
- 2 Bath
- 2 Park
- 1,602 sqft
- SANTA CLARA
-

-
Sat Sep 26, 1:30 pm - 4:30 pm
-
Sun Sep 27, 1:30 pm - 4:30 pm
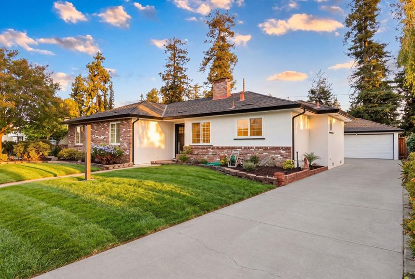
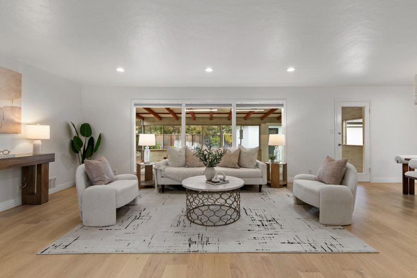
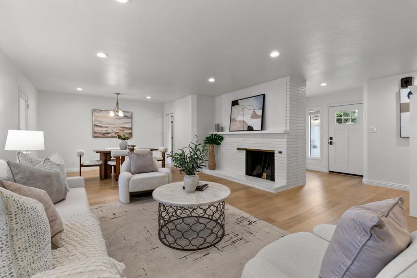
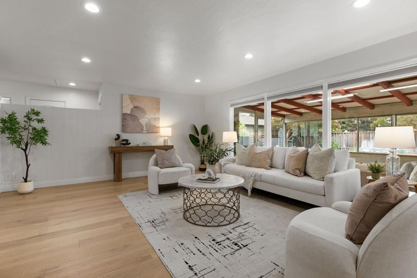
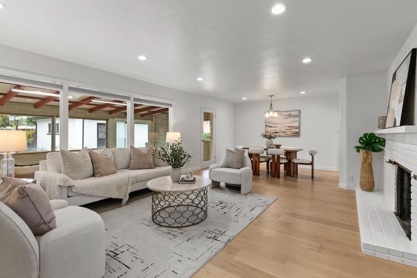
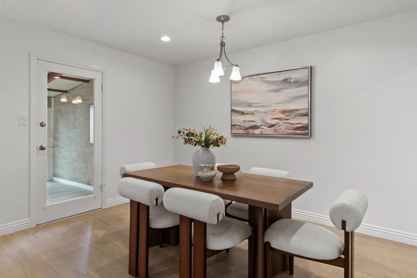
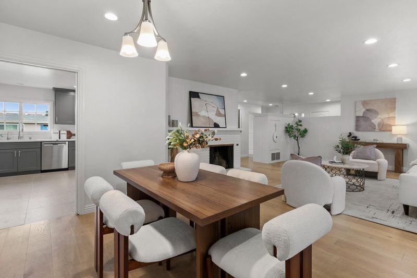
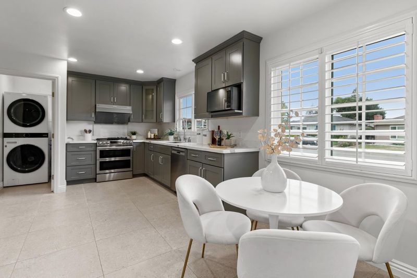
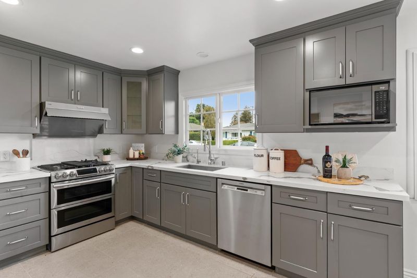
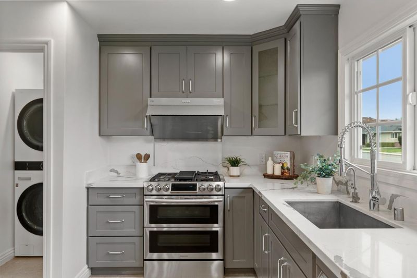
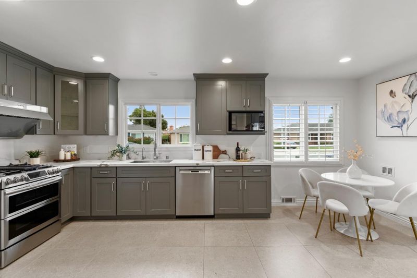
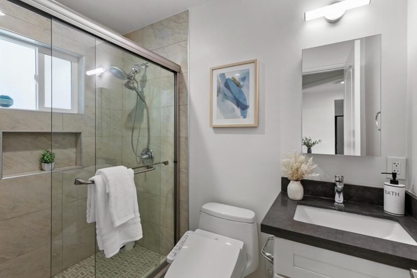
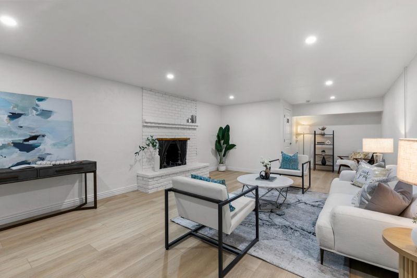
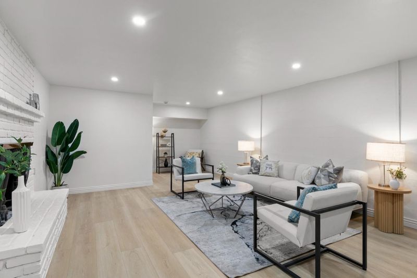
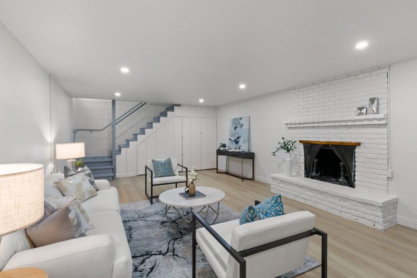
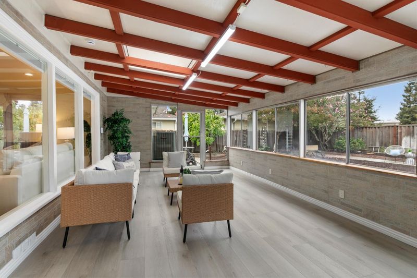
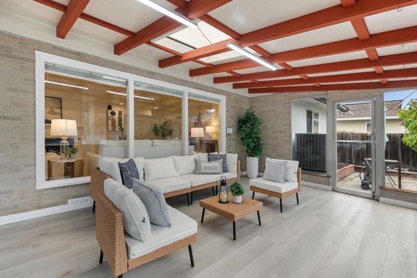
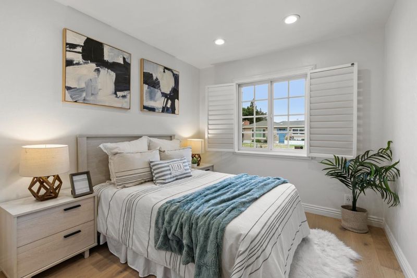
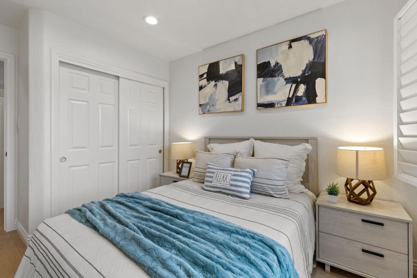
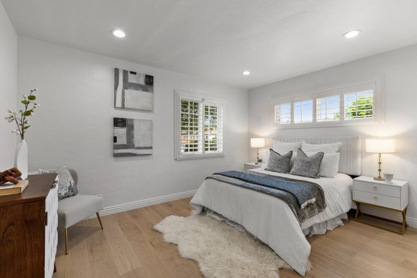
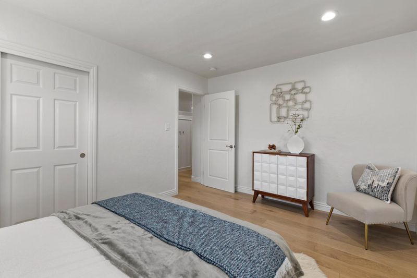
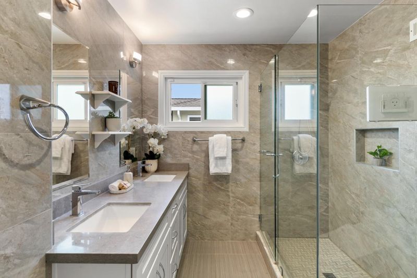
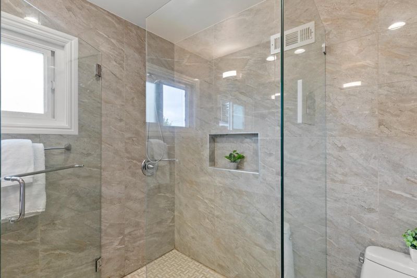
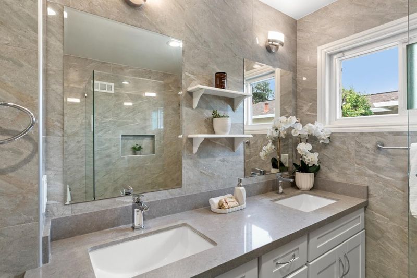
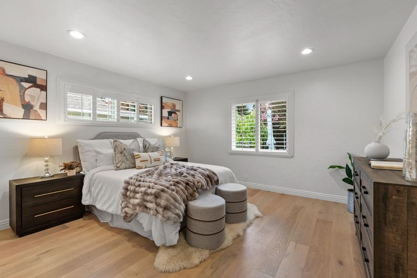
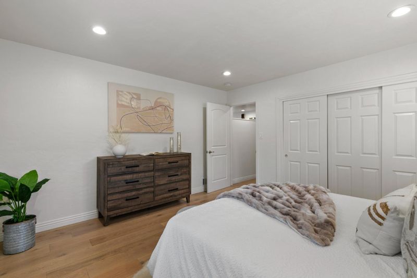
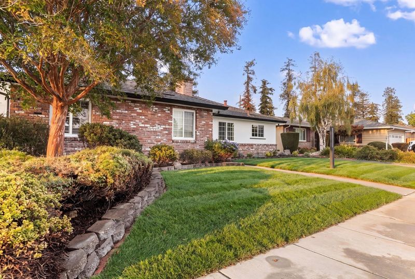
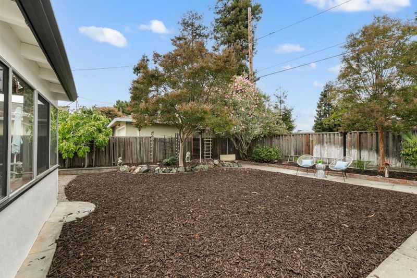
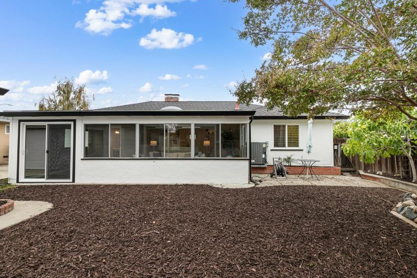
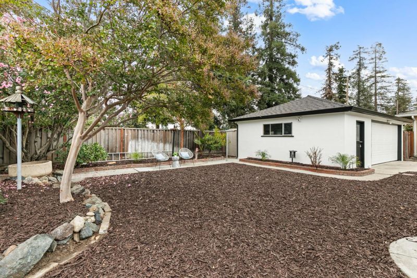
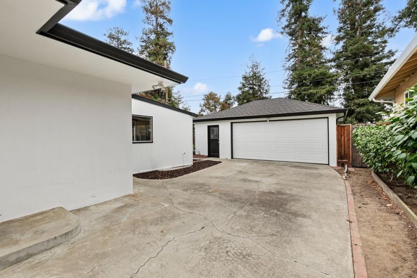
Open House 1:30-4:30 PM Saturday & Sunday! Impeccably cared for and thoughtfully renovated single-story home with PERMIT! Effective living space approximately 2,380 sq. ft.The living and dining area features oversized picture window and a cozy wood-burning fireplace, creating a warm and welcoming setting for everyday living and entertaining. The remodeled kitchen features updated countertops, cabinetry, and appliances, while engineered hardwood flooring, recessed lighting, and fresh interior paint create a bright and polished feel throughout the main living areas. Beyond the main living space, a spacious approximately 360 sq. ft. enclosed sunroom with new flooring provides an abundance of additional space to relax and unwind. A separate approximately 420 sq. ft. finished basement with a second fireplace offers exceptional versatility as a home office, entertainment room, gym, playroom, or creative space. The expansive lot features mature landscaping and refreshed front and backyard gardens. A detached two-car garage offers convenient parking, storage, and additional flexibility. Minutes from major tech employers including Apple, NVIDIA, and Intel, as well as Santana Row, Westfield Valley Fair, Central Park, Costco, Safeway, and Target. Must see!

- Days on Market
- 1 day
- Current Status
- Active
- Original Price
- $1,888,888
- List Price
- $1,888,888
- On Market Date
- Sep 25, 2026
- Property Type
- Single Family Home
- Area
- 8 - Santa Clara
- Zip Code
- 95050
- MLS ID
- ML82062481
- APN
- 269-18-035
- Year Built
- 1953
- Stories in Building
- 1
- Possession
- Unavailable
- Data Source
- MLSL
- Origin MLS System
- MLSListings, Inc.
Santa Clara Adult
Public n/a Adult Education
Students: NA Distance: 0.1mi
Wilson Alternative School
Public 6-12 Alternative
Students: 254 Distance: 0.2mi
C. W. Haman Elementary School
Public K-5 Elementary
Students: 381 Distance: 0.4mi
Live Oak Academy
Private 1-12 Alternative, Combined Elementary And Secondary, Religious, Home School Program, Nonprofit
Students: 298 Distance: 0.7mi
Buchser Middle School
Public 6-8 Middle
Students: 1011 Distance: 0.8mi
Scott Lane Elementary School
Public K-5 Elementary
Students: 368 Distance: 0.8mi
- Bed
- 3
- Bath
- 2
- Parking
- 2
- Detached Garage, Parking Area, Workshop in Garage
- SQ FT
- 1,602
- SQ FT Source
- Unavailable
- Lot SQ FT
- 6,890.0
- Lot Acres
- 0.158173 Acres
- Cooling
- Central AC
- Dining Room
- Dining Area in Living Room
- Disclosures
- Natural Hazard Disclosure
- Family Room
- Other
- Flooring
- Hardwood, Tile
- Foundation
- Concrete Perimeter, Raised
- Fire Place
- Living Room, Other Location
- Heating
- Central Forced Air - Gas
- Laundry
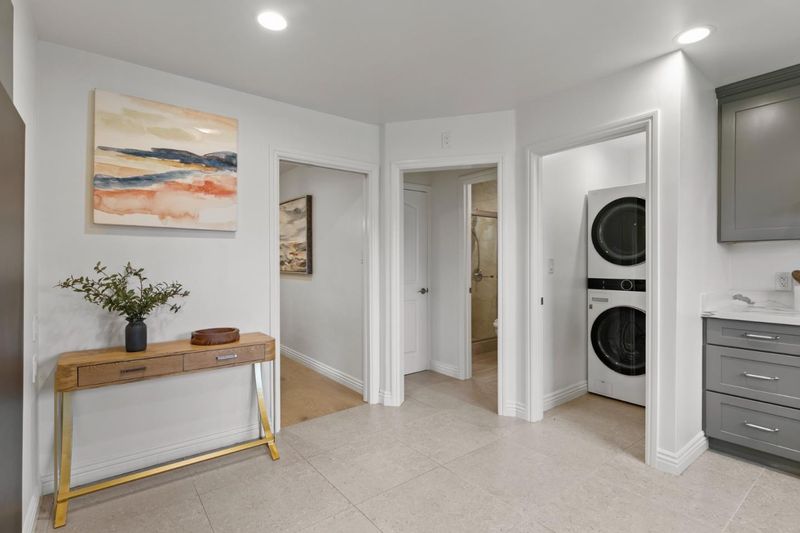
- Electricity Hookup (220V), Washer / Dryer
- Architectural Style
- Traditional
- Fee
- Unavailable
MLS and other Information regarding properties for sale as shown in Theo have been obtained from various sources such as sellers, public records, agents and other third parties. This information may relate to the condition of the property, permitted or unpermitted uses, zoning, square footage, lot size/acreage or other matters affecting value or desirability. Unless otherwise indicated in writing, neither brokers, agents nor Theo have verified, or will verify, such information. If any such information is important to buyer in determining whether to buy, the price to pay or intended use of the property, buyer is urged to conduct their own investigation with qualified professionals, satisfy themselves with respect to that information, and to rely solely on the results of that investigation.
School data provided by GreatSchools. School service boundaries are intended to be used as reference only. To verify enrollment eligibility for a property, contact the school directly.