

$850,000
1,200
SQ FT
$708
SQ/FT
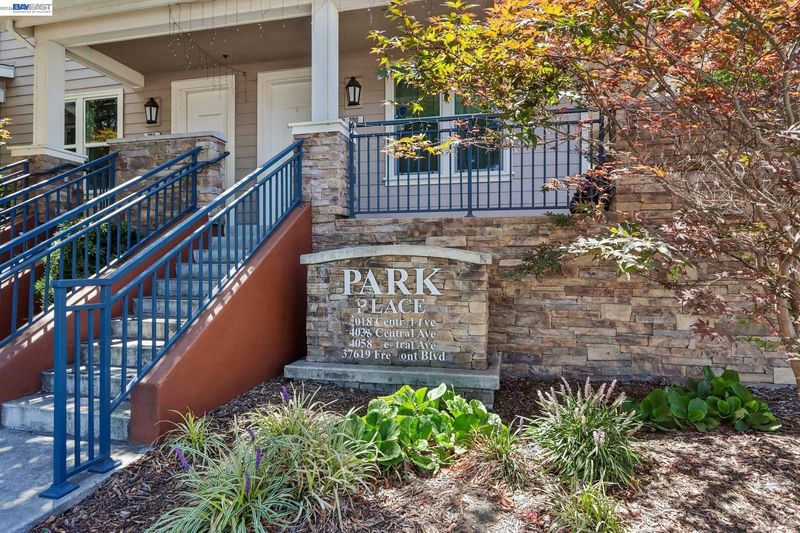
4038 Central Ave, #300
@ Fremont Blvd - Fremont

- 2 Bed
- 2.5 (2/1) Bath
- 1 Park
- 1,200 sqft
- Fremont
-

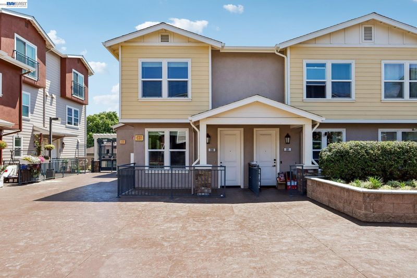
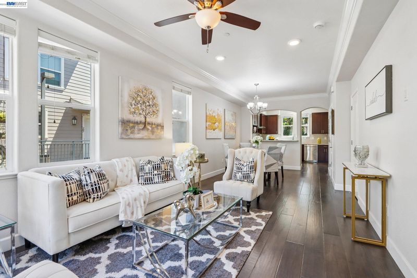
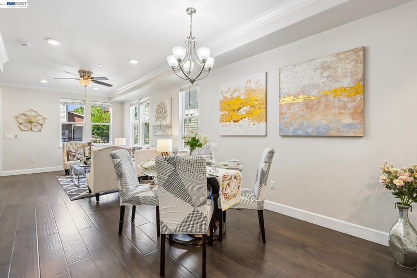
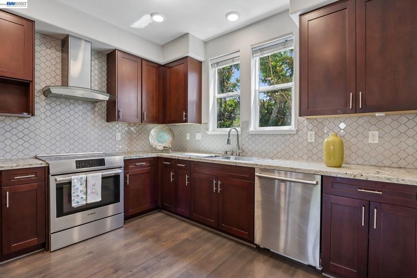
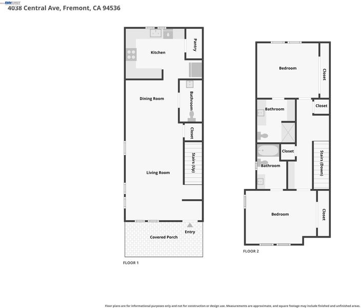
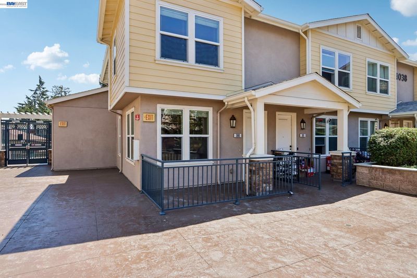
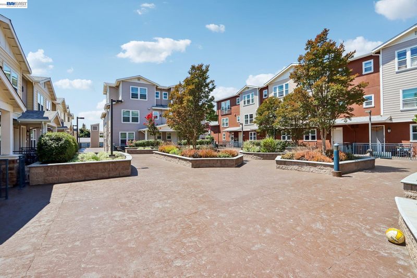
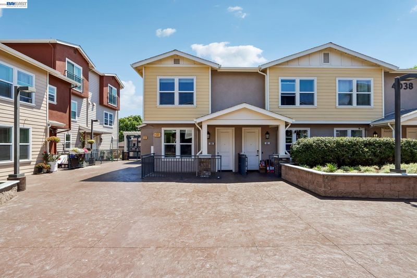
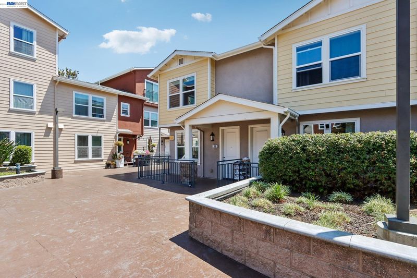
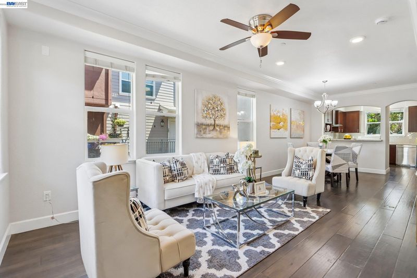
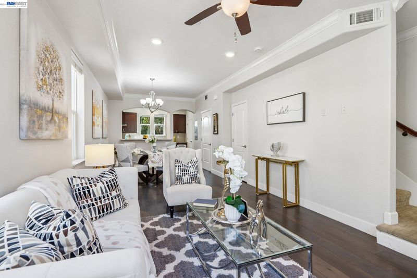
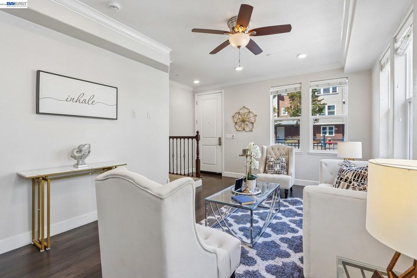
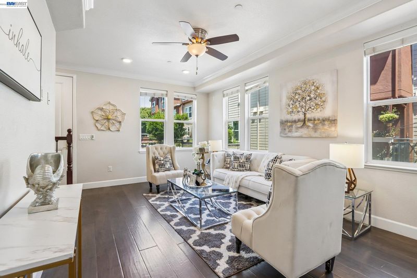
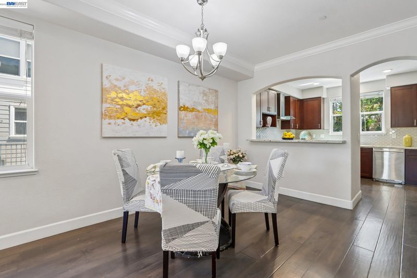
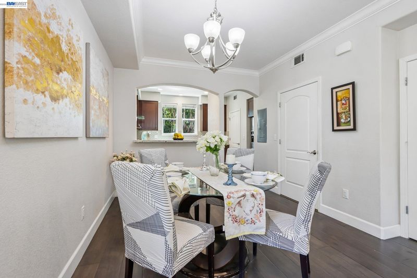
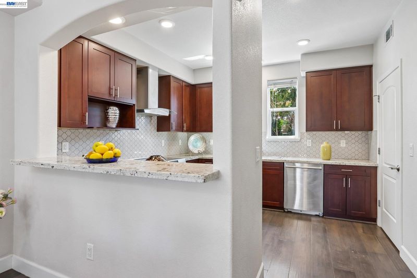
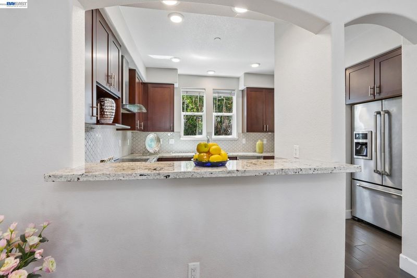
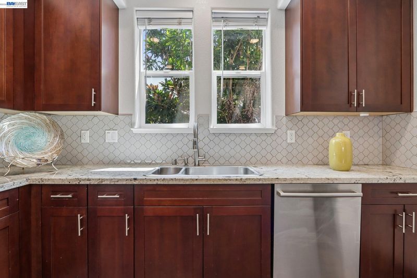
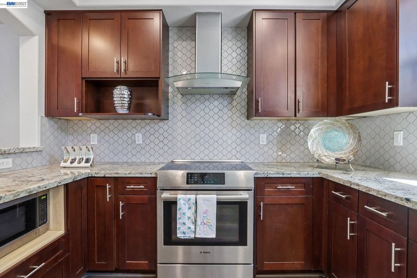
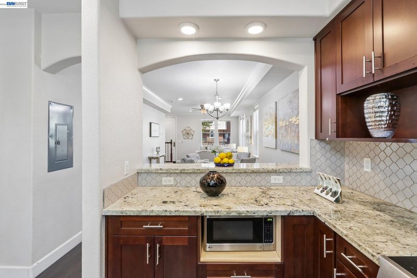
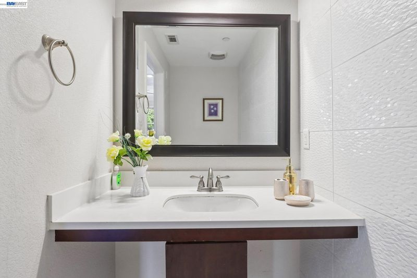
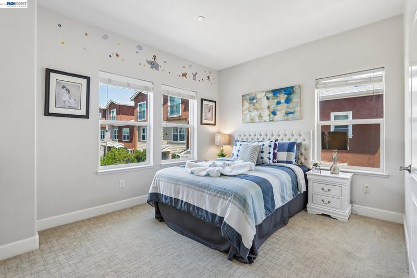
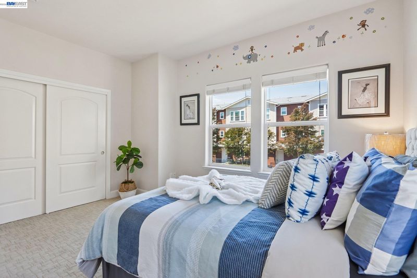
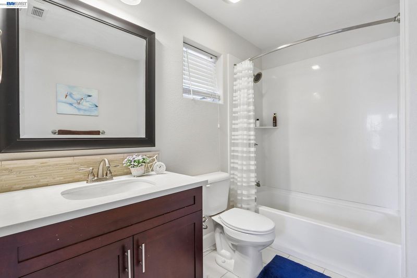
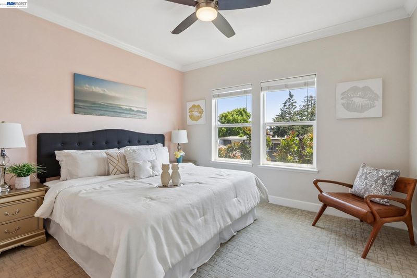
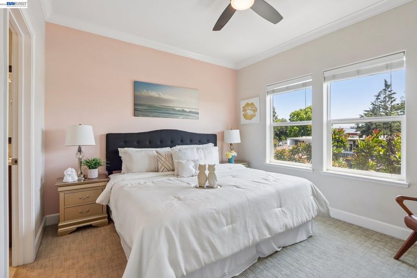
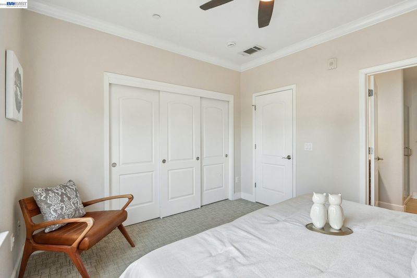
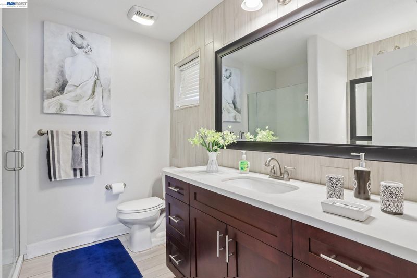
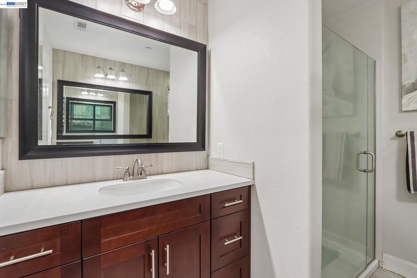
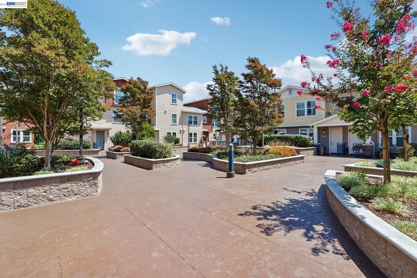
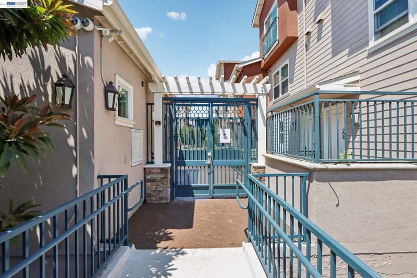
Beautiful townhome-style corner condominium filled with abundant natural light! Formerly the community's model home, this thoughtfully upgraded residence showcases quality finishes and designer touches throughout. The inviting open floor plan features recessed lighting, hardwood flooring on the main level, and premium carpet upstairs. The spacious kitchen is equipped with granite countertops, a large pantry, a stylish tile backsplash, and ample cabinetry, making it ideal for both everyday living and entertaining. Elegant crown molding, a custom accent wall in the powder room, and custom closet organizers in both bedrooms add both style and functionality. Each generously sized bedroom features its own private en-suite bathroom, offering comfort and privacy. Ideally located near shopping, dining, parks, and schools, with convenient access to BART, I-880, the Dumbarton Bridge, and the San Mateo Bridge for an easy commute throughout the Bay Area.

- Current Status
- New
- Original Price
- $850,000
- List Price
- $850,000
- On Market Date
- Aug 11, 2026
- Property Type
- Condominium
- D/N/S
- Fremont
- Zip Code
- 94536
- MLS ID
- 41144538
- APN
- 501183215
- Year Built
- 2015
- Stories in Building
- 2
- Possession
- Close Of Escrow
- Data Source
- MAXEBRDI
- Origin MLS System
- BAY EAST
Centerville Junior High
Public 7-8 Middle
Students: 972 Distance: 0.1mi
Holy Spirit Elementary School
Private K-8 Elementary, Religious, Coed
Students: 272 Distance: 0.1mi
Montessori School Of Centerville
Private K-3
Students: 10 Distance: 0.4mi
Prince Of Peace Lutheran School
Private K-8 Elementary, Religious, Coed
Students: 452 Distance: 0.5mi
Learn and Play Montessori School
Private PK-2 Preschool Early Childhood Center, Montessori, Elementary, Coed
Students: 8 Distance: 0.5mi
Washington High School
Public 9-12 Secondary
Students: 1918 Distance: 0.5mi
- Bed
- 2
- Bath
- 2.5 (2/1)
- Parking
- 1
- Below Building Parking
- SQ FT
- 1,200
- SQ FT Source
- Assessor Auto-Fill
- Lot SQ FT
- 44,099.0
- Lot Acres
- 1.01 Acres
- Pool Info
- None
- Kitchen
- Dishwasher, Microwave, Range, Refrigerator, Stone Counters, Range/Oven Built-in
- Cooling
- Central Air
- Disclosures
- Disclosure Package Avail
- Entry Level
- 1
- Flooring
- Laminate
- Foundation
- Fire Place
- None
- Heating
- Forced Air
- Laundry
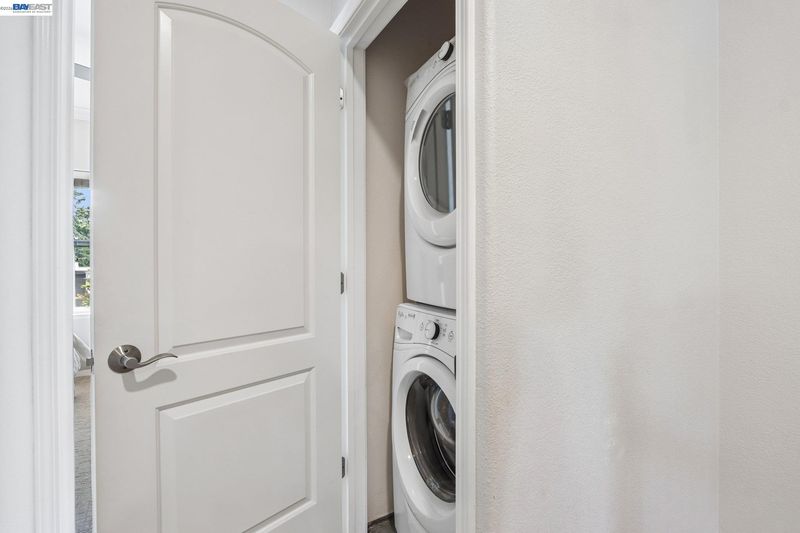
- Dryer, Washer
- Main Level
- Main Entry
- Possession
- Close Of Escrow
- Architectural Style
- Other
- Construction Status
- Existing
- Location
- Level
- Roof
- Other
- Water and Sewer
- Public
- Fee
- $550
MLS and other Information regarding properties for sale as shown in Theo have been obtained from various sources such as sellers, public records, agents and other third parties. This information may relate to the condition of the property, permitted or unpermitted uses, zoning, square footage, lot size/acreage or other matters affecting value or desirability. Unless otherwise indicated in writing, neither brokers, agents nor Theo have verified, or will verify, such information. If any such information is important to buyer in determining whether to buy, the price to pay or intended use of the property, buyer is urged to conduct their own investigation with qualified professionals, satisfy themselves with respect to that information, and to rely solely on the results of that investigation.
School data provided by GreatSchools. School service boundaries are intended to be used as reference only. To verify enrollment eligibility for a property, contact the school directly.