

$450,000
1,231
SQ FT
$366
SQ/FT
723 H Street
@ 7th. St. - 20411 - Los Banos, Los Banos

- 2 Bed
- 3 Bath
- 3 Park
- 1,231 sqft
- LOS BANOS
-

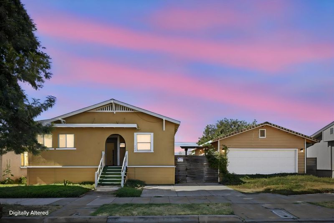
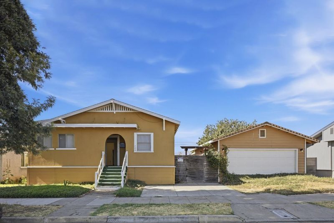
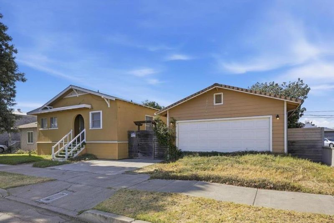
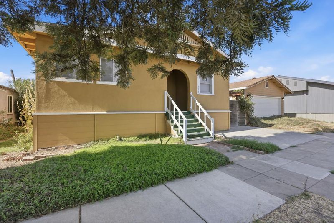
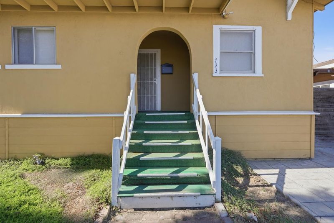
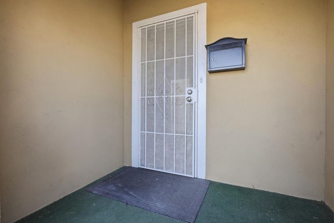
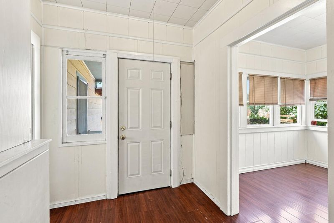
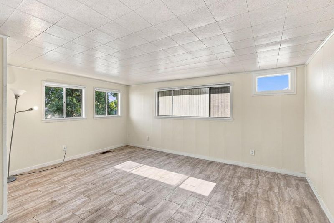
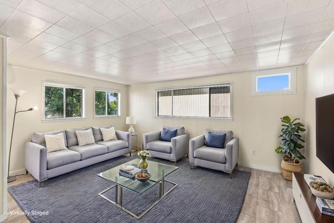
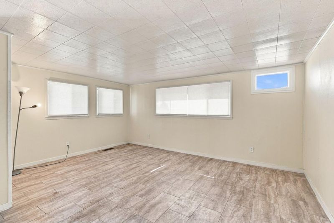
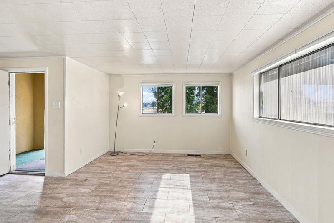
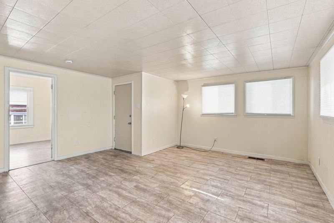
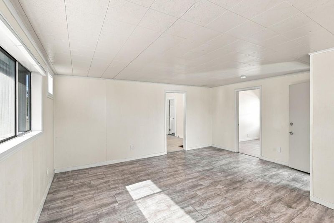
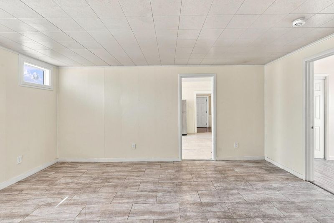
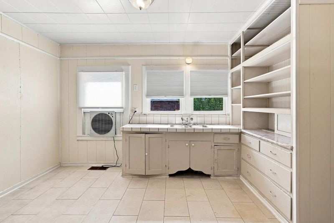
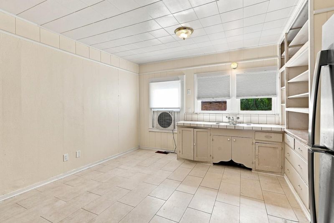
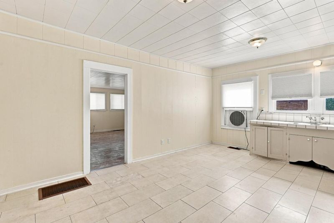
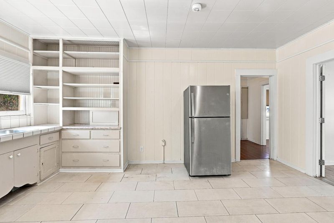
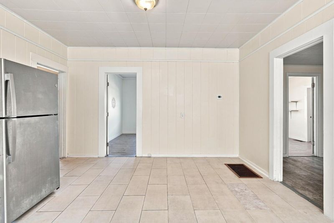
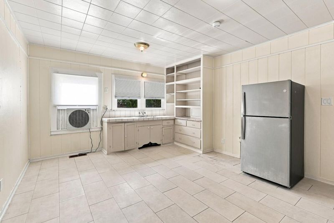
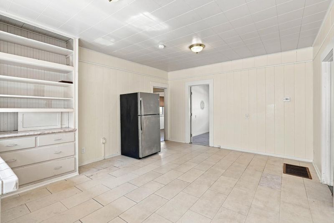
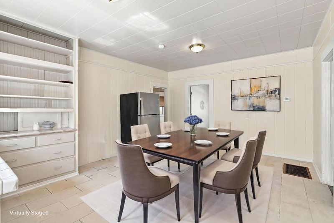
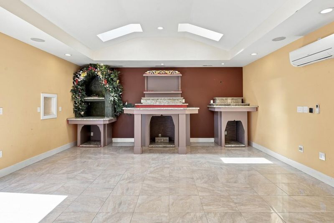
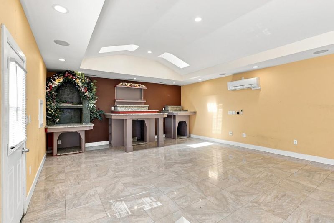
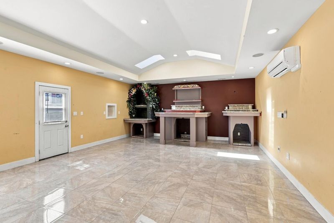
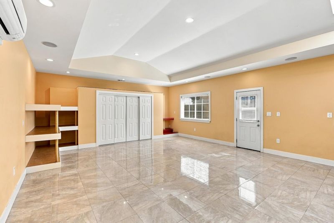
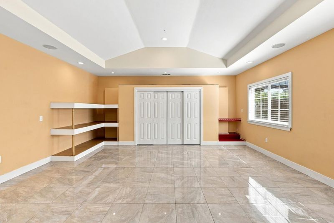
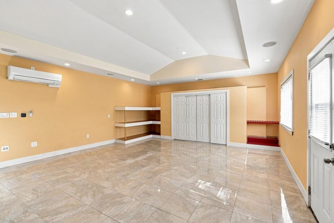
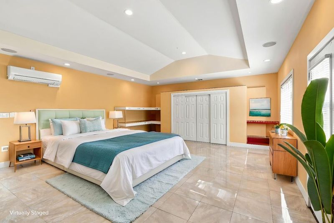
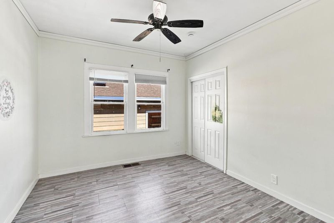
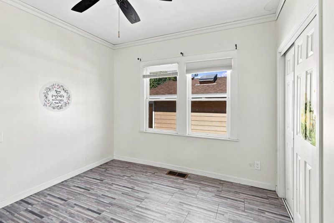
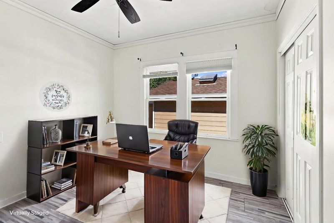
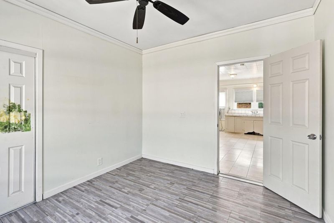
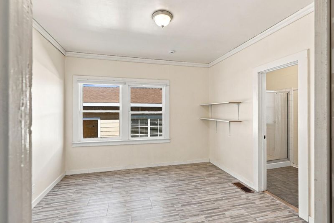
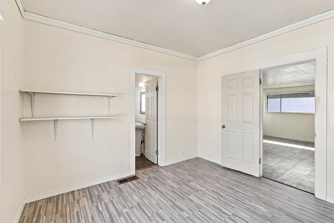
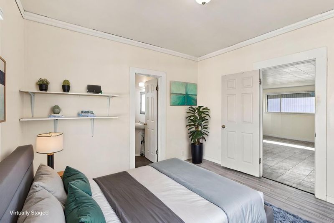
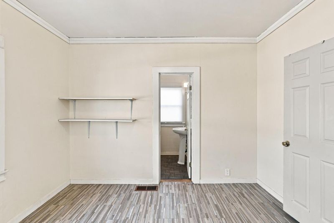
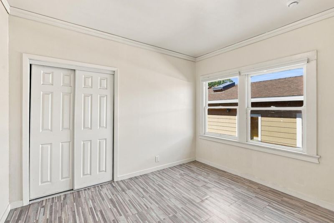
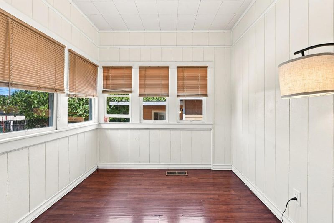
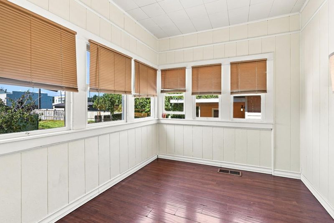
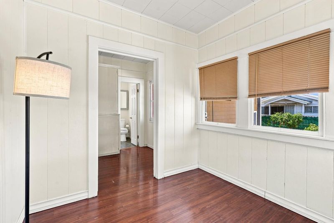
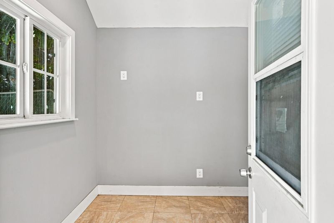
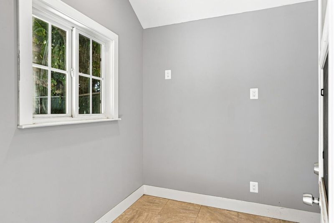
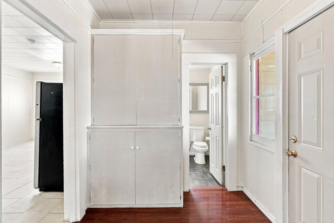
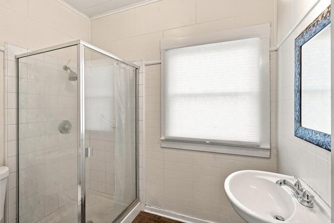
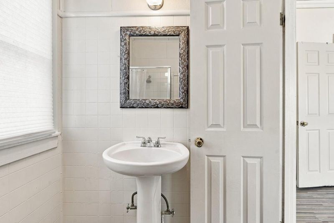
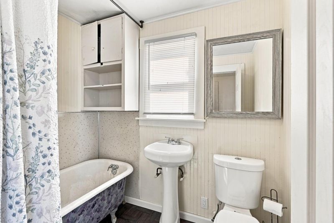
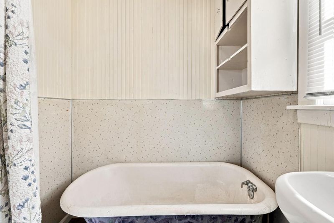
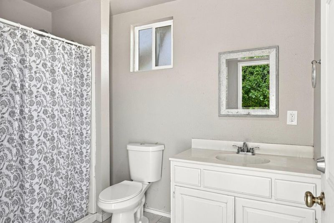
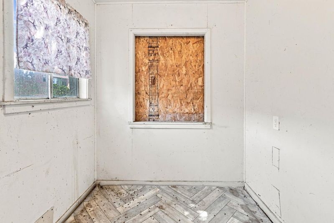
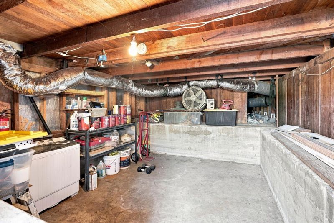
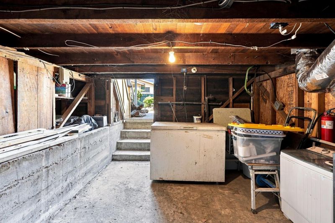
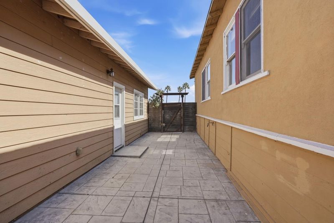
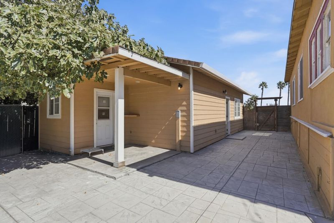
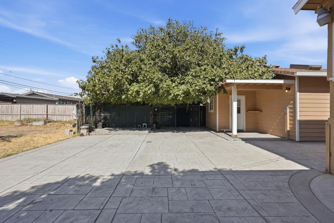
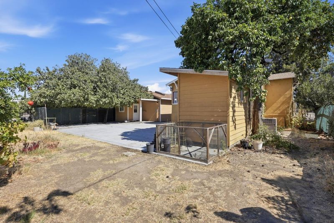
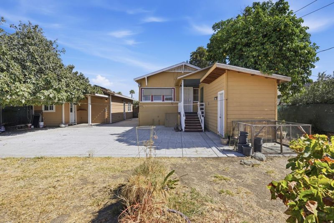
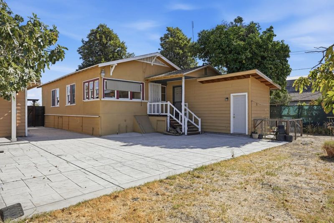
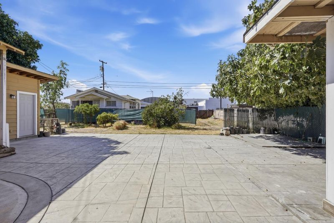
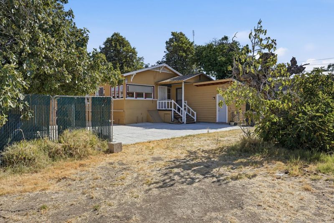
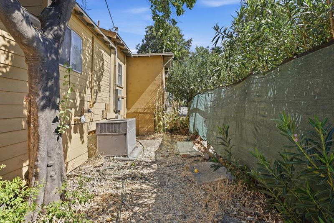
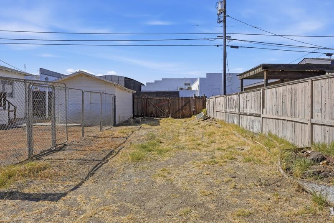
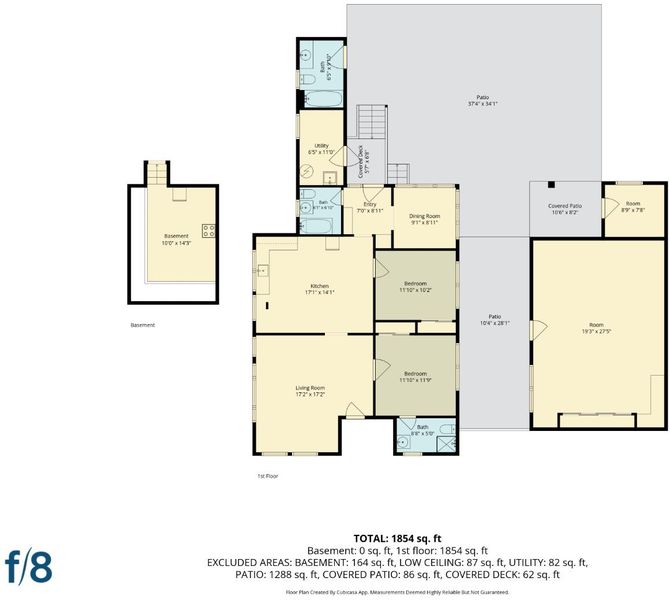
Located in LOS BANOS, this 1,231 sq ft of living space has 2-bedroom, 3-bath, a Craftsman-style bungalow that greets visitors with a gabled roofline, exposed rafter tails, and an arched entry framed by a decorative iron security door. Inside, the living area is filled with natural light from multiple windows and finished with durable tile flooring. The eat-in-kitchen retains original charm with tile countertops, painted wood cabinetry, and open shelving for extra storage. Down the hall, two bedrooms offer comfortable living, including one with a ceiling fan and mirrored closet doors, while the two bathrooms feature a pedestal sink and a vintage clawfoot tub with tiled wainscoting. A standout bonus room with vaulted ceilings and glossy marble-look tile flooring adds versatile living space, complete with built-in shelving and a large closet. Outside, the fenced backyard offers a spacious patio, mature fruit trees, stamped concrete throughout, and a detached garage/workshop with additional storage and its own private electrical unit. The Garage/workshop has 2 sky lights with remote, custom vaulted ceilings and alley access. 2+ year old roof. This property sits on 2 lots that are being sold together. So if you are searching for your family home this is it.

- Days on Market
- 1 day
- Current Status
- Active
- Original Price
- $450,000
- List Price
- $450,000
- On Market Date
- Sep 25, 2026
- Property Type
- Single Family Home
- Area
- 20411 - Los Banos
- Zip Code
- 93635
- MLS ID
- ML82061125
- APN
- 025-212-004-000
- Year Built
- 1922
- Stories in Building
- 1
- Possession
- COE
- Data Source
- MLSL
- Origin MLS System
- MLSListings, Inc.
Westside Union Elementary School
Public K-6 Elementary
Students: 675 Distance: 0.2mi
Los Banos Elementary School
Public K-6 Elementary, Yr Round
Students: 835 Distance: 0.3mi
San Luis High (Continuation) School
Public 9-12 Yr Round
Students: 102 Distance: 0.5mi
Crossroads Alternative Education Center
Public K-12 Alternative
Students: 112 Distance: 0.5mi
R. M. Miano Elementary School
Public K-6 Elementary, Yr Round
Students: 871 Distance: 0.5mi
Transitional Kindergarten Center
Public K
Students: 119 Distance: 0.6mi
- Bed
- 2
- Bath
- 3
- Shower and Tub, Stall Shower, Tub
- Parking
- 3
- Off-Site Parking
- SQ FT
- 1,231
- SQ FT Source
- Unavailable
- Lot SQ FT
- 8,000.0
- Lot Acres
- 0.183655 Acres
- Kitchen
- Countertop - Tile, Refrigerator
- Cooling
- Ceiling Fan, Central AC
- Dining Room
- Eat in Kitchen
- Disclosures
- Natural Hazard Disclosure
- Family Room
- No Family Room
- Flooring
- Laminate, Tile
- Foundation
- Raised
- Heating
- Central Forced Air
- Laundry
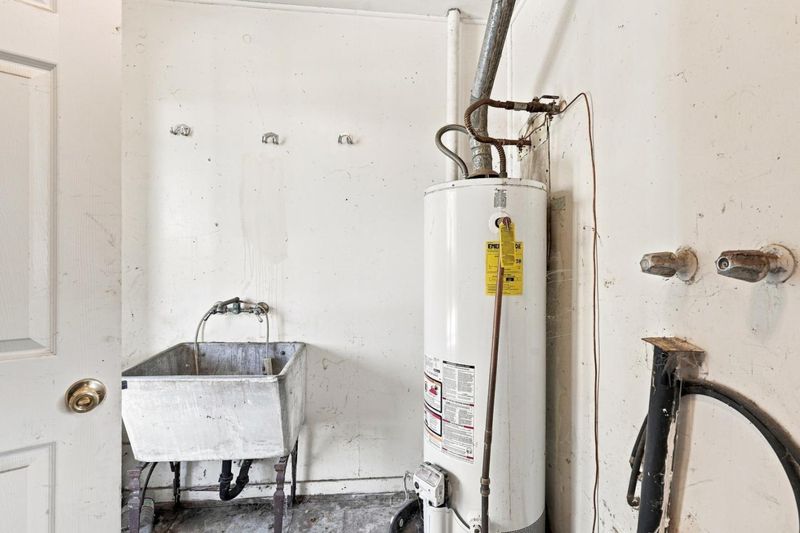
- Electricity Hookup (220V), In Utility Room
- Possession
- COE
- Fee
- Unavailable
MLS and other Information regarding properties for sale as shown in Theo have been obtained from various sources such as sellers, public records, agents and other third parties. This information may relate to the condition of the property, permitted or unpermitted uses, zoning, square footage, lot size/acreage or other matters affecting value or desirability. Unless otherwise indicated in writing, neither brokers, agents nor Theo have verified, or will verify, such information. If any such information is important to buyer in determining whether to buy, the price to pay or intended use of the property, buyer is urged to conduct their own investigation with qualified professionals, satisfy themselves with respect to that information, and to rely solely on the results of that investigation.
School data provided by GreatSchools. School service boundaries are intended to be used as reference only. To verify enrollment eligibility for a property, contact the school directly.