 Price Reduced

$950,000
2,481
SQ FT
$383
SQ/FT
907 Lyon Ct
@ Minert Rd - Concord

- 4 Bed
- 3 Bath
- 0 Park
- 2,481 sqft
- Concord
-

-
Sun Oct 4, 1:00 pm - 4:00 pm
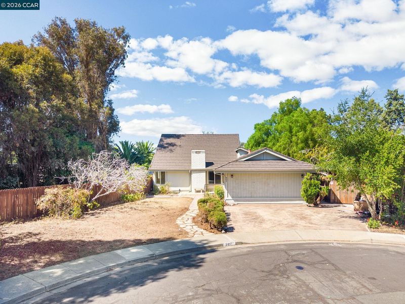
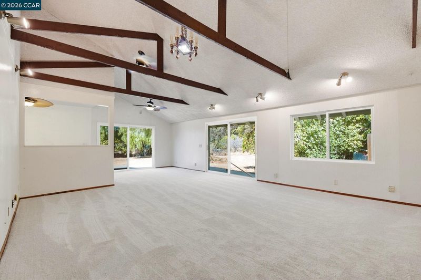
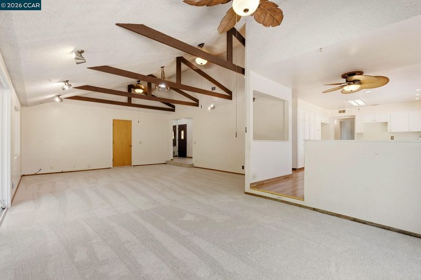
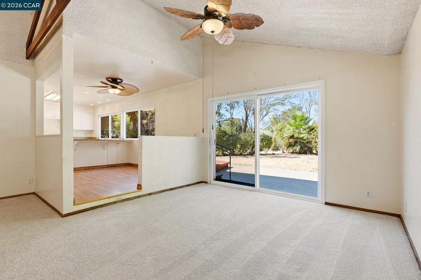
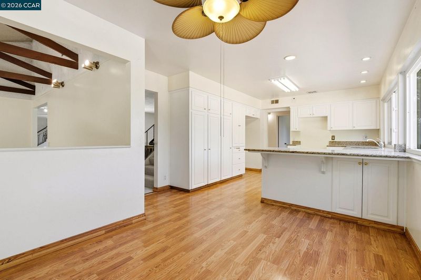
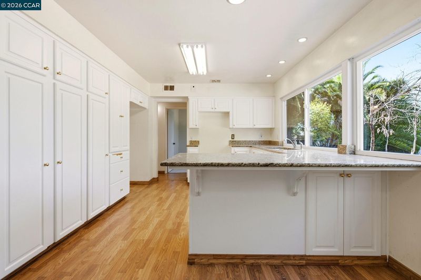
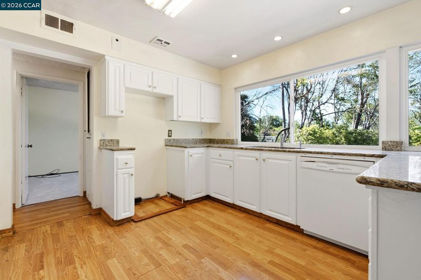
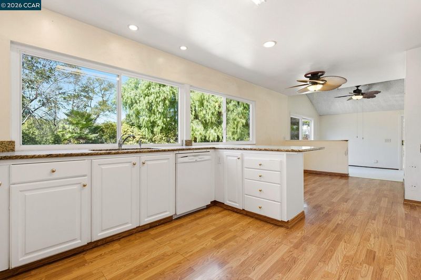
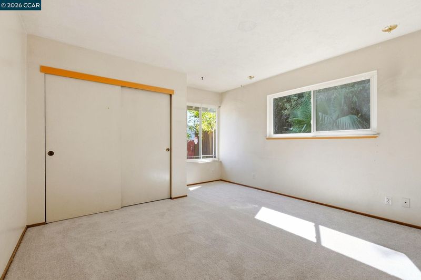
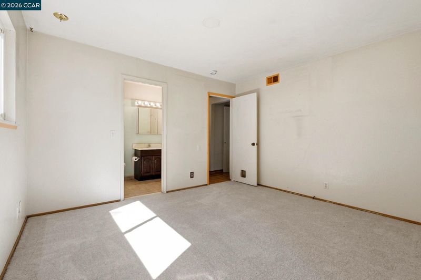
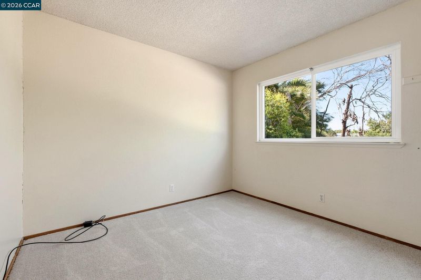
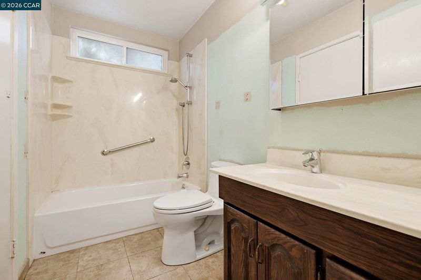
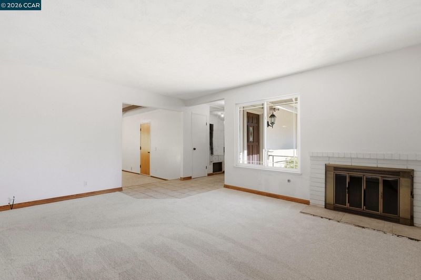
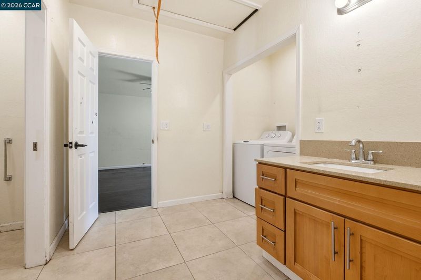
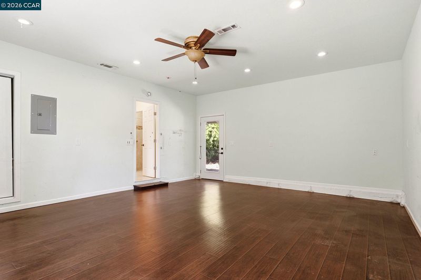
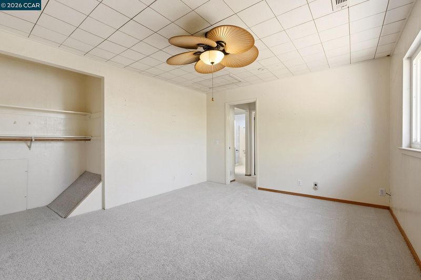
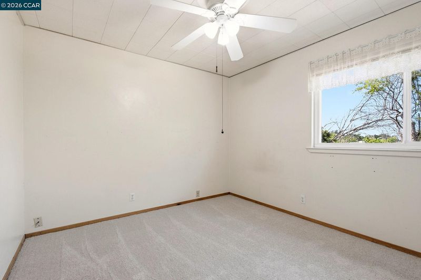
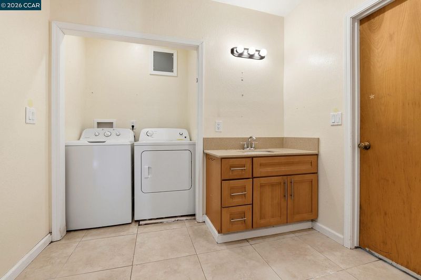
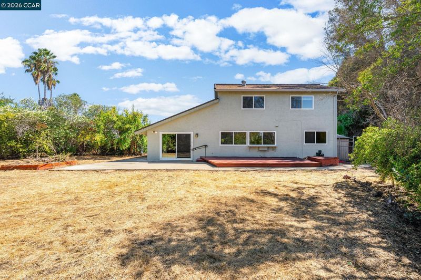
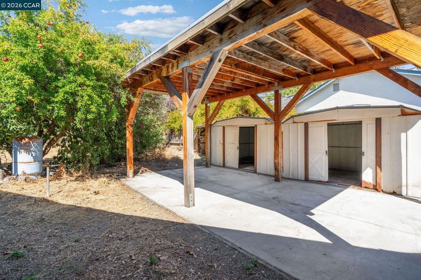
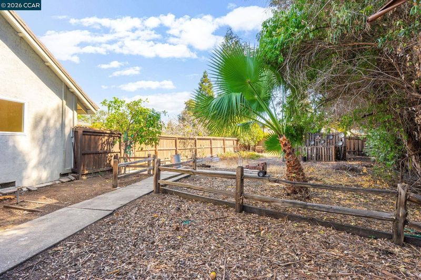
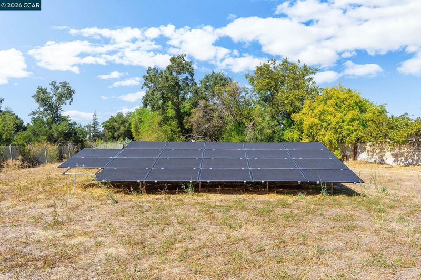
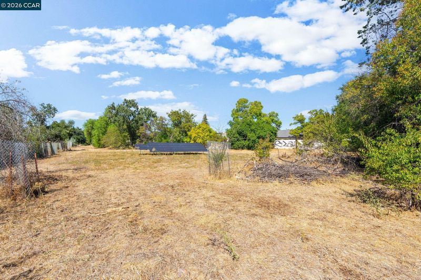
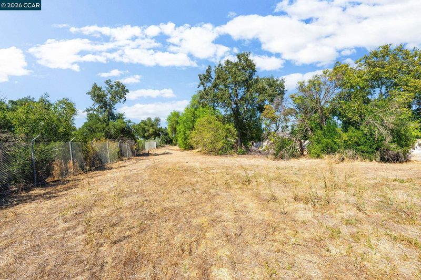
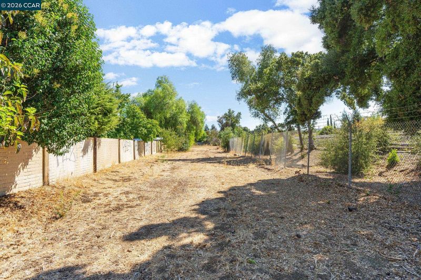
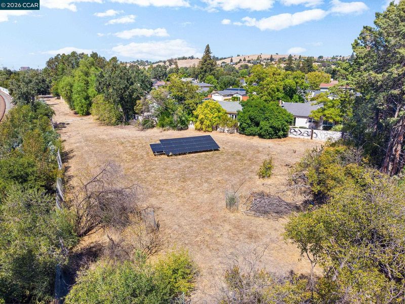
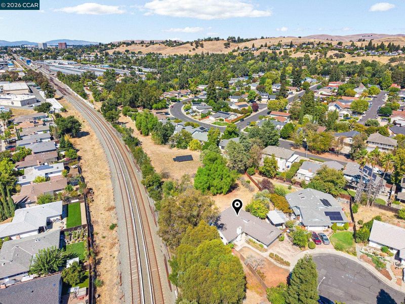
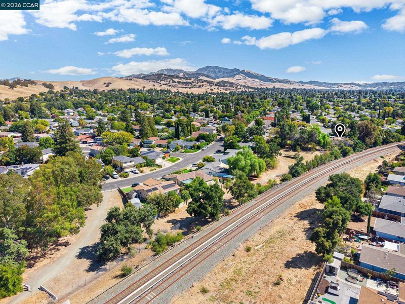
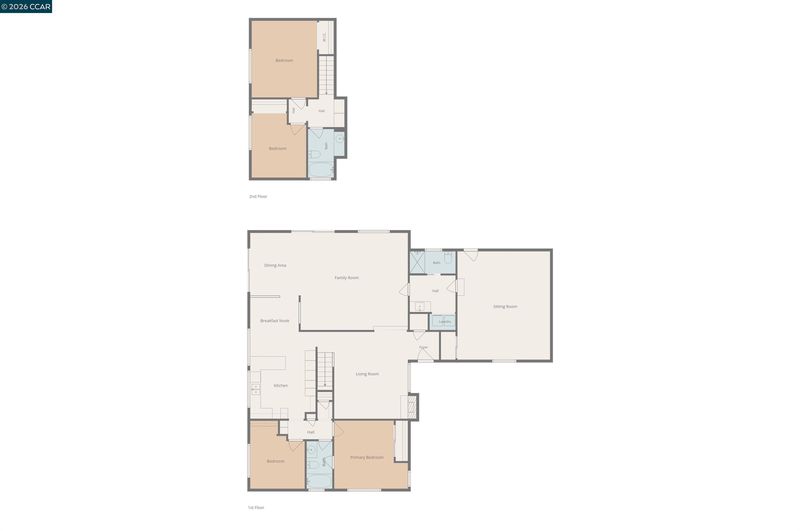
Set at the end of a court on an exceptional .81-acre lot, this Concord home offers multiple living spaces, a spacious bonus room & owned solar. Inside, the living room features a fireplace, while the family room offers vaulted ceilings with exposed beams & sliding doors to the yard. The adjoining dining area also opens outdoors & connects to the kitchen. The primary & a secondary bedroom are on the main level, with two additional bedrooms upstairs. A spacious bonus room with laundry & side-yard access offers flexibility for a recreation room, office, gym or hobby space. Outside, the unusually deep lot features mature trees, a pomegranate tree, three storage sheds, patio areas & expansive open space for gardening, recreation or future plans. Near Oak Grove Plaza, The Orchards at Walnut Creek, parks, BART & Highway 680.
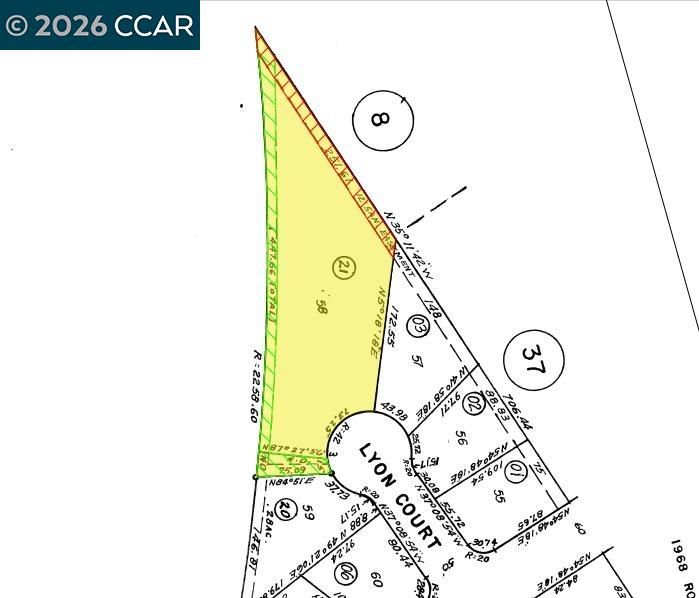
Rare opportunity to own .81 acre at the end of a Concord court, with an unusually deep lot & substantial open space. The property's scale creates possibilities rarely available with a typical residential lot, with room to explore additional vehicle, RV or boat parking, workshop or hobby space, an ADU, pool, expansive gardens, recreation or other outdoor improvements. The 4-bedroom, 3-bath home offers 2,481 sq. ft., multiple living spaces, a spacious bonus room, main-level primary bedroom & owned solar. Improvements & uses subject to applicable City requirements & buyer verification. The entry opens between two distinct living areas. To the left, the living room is anchored by a fireplace, while the spacious family room to the right features vaulted ceilings with exposed beams & sliding glass doors opening to the yard. The family room flows into the dining area, where another set of sliding doors extends the living space outdoors, then continues into the kitchen. The primary bedroom & a secondary bedroom are located on the main level, while two additional bedrooms upstairs create separation between the home’s bedroom spaces. Off the family room, a spacious bonus room adds substantial additional living space with a dedicated laundry area & direct side-yard access. The generous footprint provides flexibility for a recreation room, home office, gym, hobby space or other uses. Conveniently located near Oak Grove Plaza & The Orchards at Walnut Creek for shopping, dining & everyday conveniences, with nearby parks, trails & open space, plus easy access to area public and private schools, BART & Highway 680.

- Current Status
- Price change
- Original Price
- $999,000
- List Price
- $950,000
- On Market Date
- Sep 15, 2026
- Property Type
- Detached
- D/N/S
- Concord
- Zip Code
- 94518
- MLS ID
- 41148251
- APN
- 1293950216
- Year Built
- 1969
- Stories in Building
- 2
- Possession
- Close Of Escrow
- Data Source
- MAXEBRDI
- Origin MLS System
- CONTRA COSTA
Ygnacio Valley Elementary School
Public K-5 Elementary, Coed
Students: 433 Distance: 0.2mi
St. Francis Of Assisi
Private K-8 Elementary, Religious, Coed
Students: 299 Distance: 0.5mi
Spectrum Center, Inc.-Valley Campus
Private K-12 Special Education, Combined Elementary And Secondary, Coed
Students: 26 Distance: 0.6mi
Spectrum Center - Ygnacio Campus
Private n/a Coed
Students: 9 Distance: 0.6mi
Woodside Elementary School
Public K-5 Elementary
Students: 354 Distance: 0.7mi
Ygnacio Valley High School
Public 9-12 Secondary
Students: 1220 Distance: 0.8mi
- Bed
- 4
- Bath
- 3
- Parking
- 0
- Converted Garage, Int Access From Garage
- SQ FT
- 2,481
- SQ FT Source
- Public Records
- Lot SQ FT
- 35,369.0
- Lot Acres
- 0.81 Acres
- Pool Info
- None
- Kitchen
- Dishwasher, Gas Water Heater, Breakfast Bar, Counter - Solid Surface
- Cooling
- Central Air
- Disclosures
- None
- Entry Level
- Exterior Details
- Back Yard, Front Yard, Side Yard
- Flooring
- Tile, Carpet
- Foundation
- Fire Place
- Living Room
- Heating
- Forced Air
- Laundry
- Laundry Room
- Upper Level
- 2 Bedrooms, 1 Bath
- Main Level
- 2 Bedrooms, 2 Baths, Main Entry
- Possession
- Close Of Escrow
- Basement
- Crawl Space
- Architectural Style
- Contemporary
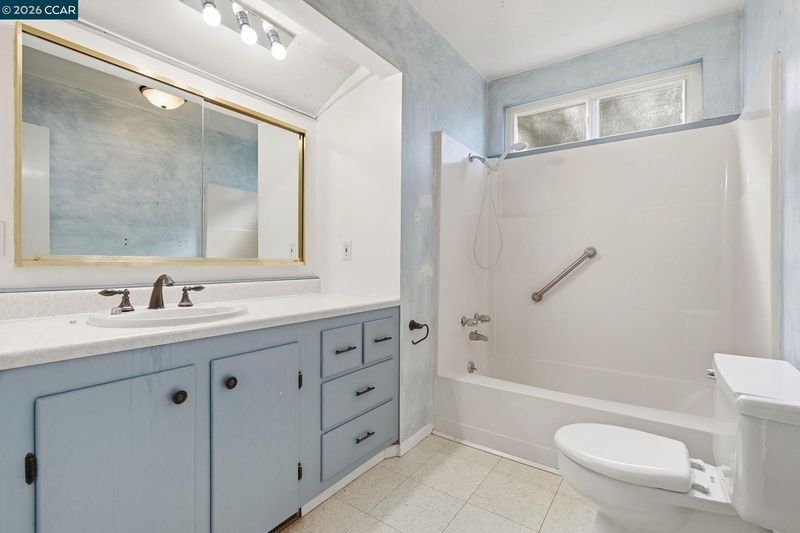
- Non-Master Bathroom Includes
- Shower Over Tub, Tile
- Construction Status
- Existing
- Additional Miscellaneous Features
- Back Yard, Front Yard, Side Yard
- Location
- Court, Premium Lot
- Roof
- Composition Shingles
- Water and Sewer
- Public
- Fee
- Unavailable
MLS and other Information regarding properties for sale as shown in Theo have been obtained from various sources such as sellers, public records, agents and other third parties. This information may relate to the condition of the property, permitted or unpermitted uses, zoning, square footage, lot size/acreage or other matters affecting value or desirability. Unless otherwise indicated in writing, neither brokers, agents nor Theo have verified, or will verify, such information. If any such information is important to buyer in determining whether to buy, the price to pay or intended use of the property, buyer is urged to conduct their own investigation with qualified professionals, satisfy themselves with respect to that information, and to rely solely on the results of that investigation.
School data provided by GreatSchools. School service boundaries are intended to be used as reference only. To verify enrollment eligibility for a property, contact the school directly.