

$5,898,000
2,617
SQ FT
$2,254
SQ/FT
1203 North Lemon Avenue
@ Santa Cruz Avenue - 303 - Central Menlo, Menlo Park

- 4 Bed
- 3 (2/1) Bath
- 1 Park
- 2,617 sqft
- MENLO PARK
-

-
Sun Aug 16, 2:00 pm - 4:00 pm
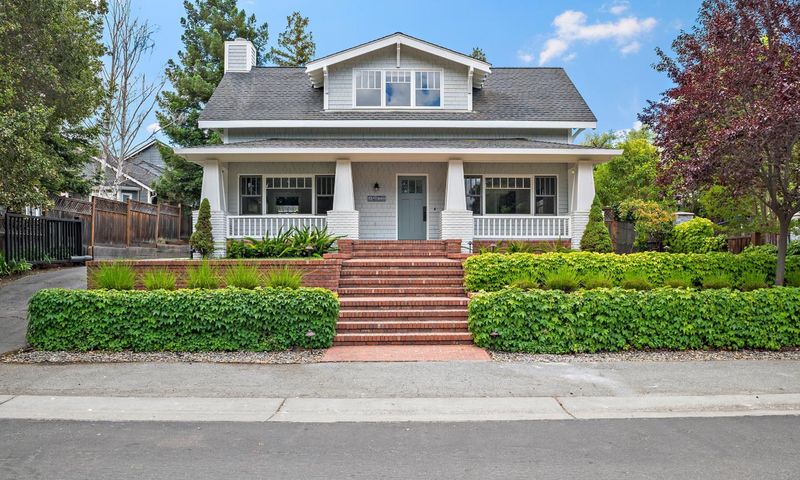
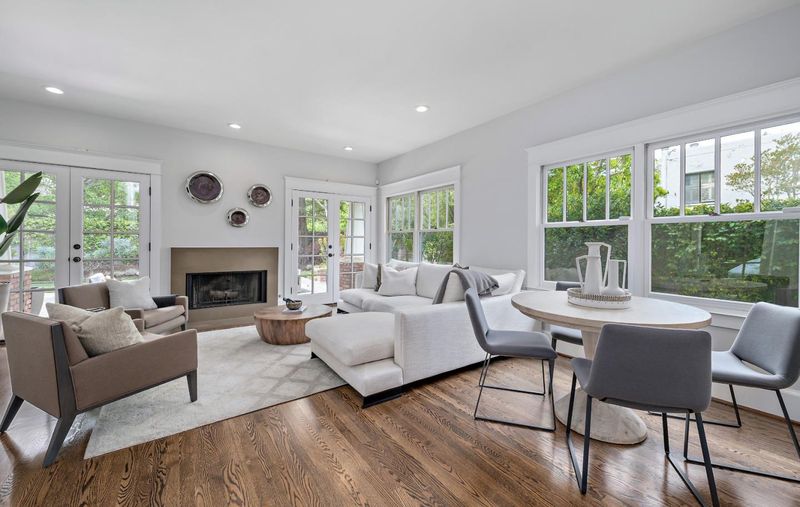
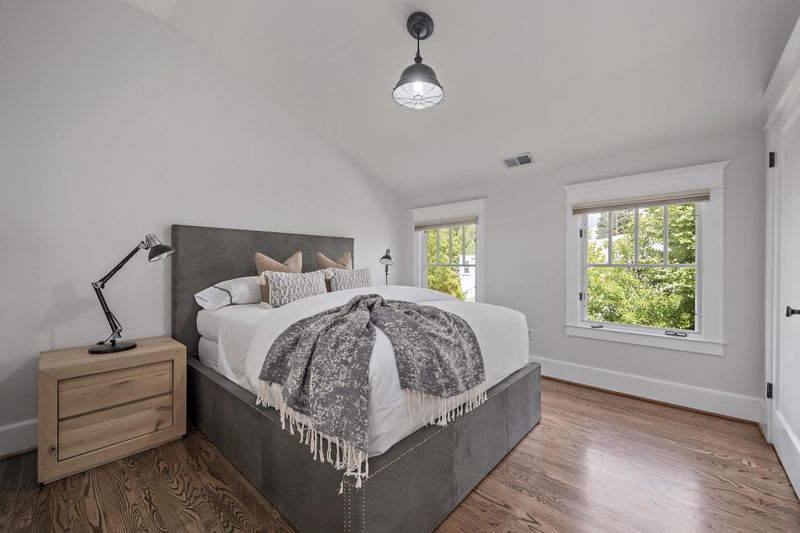
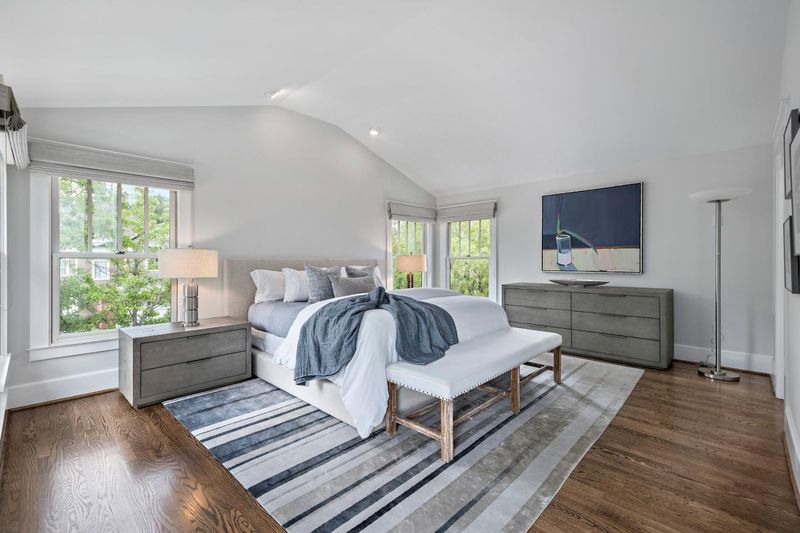
Gorgeous Two Story 4 Bedroom 2.5 Bathroom Craftsman Home in Award Winning Oak Knoll School District
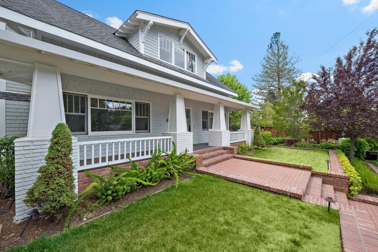
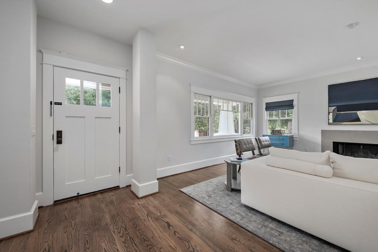
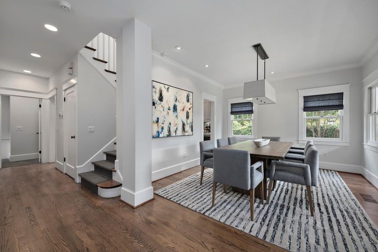
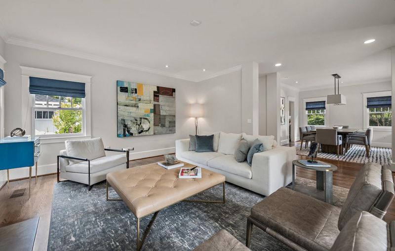
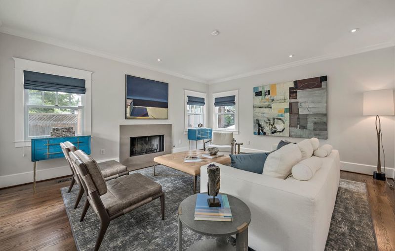
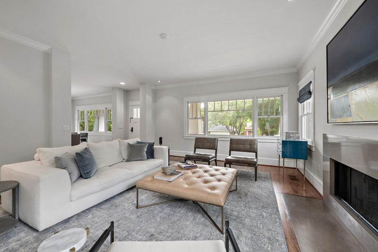
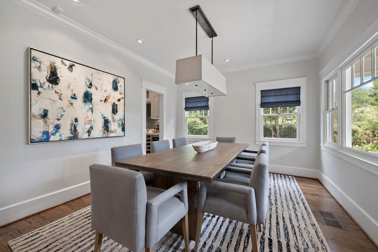
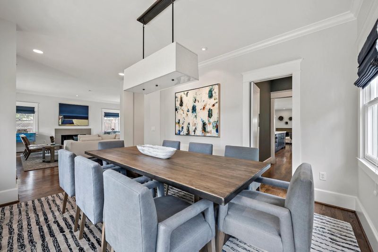
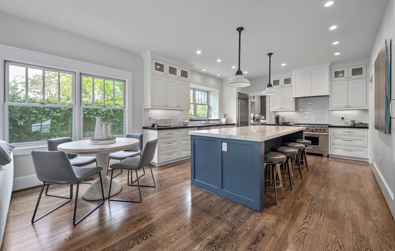
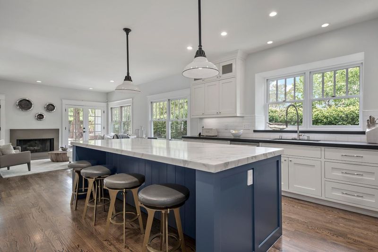
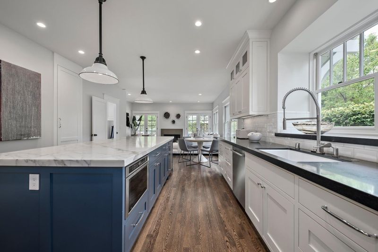
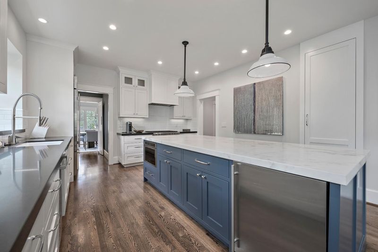
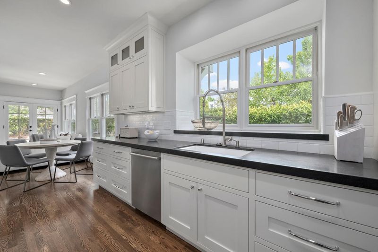
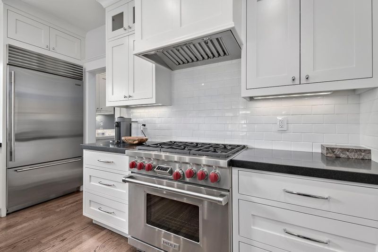
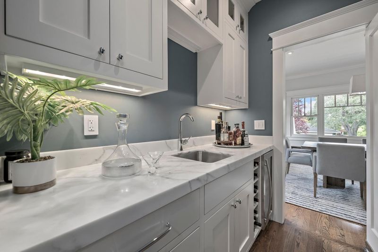
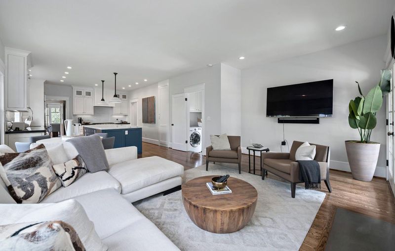
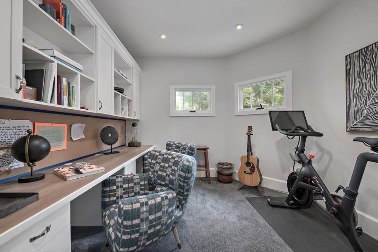
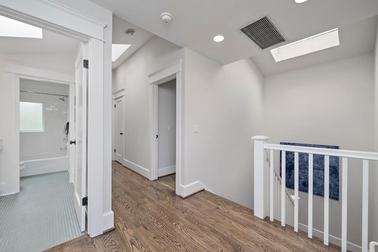
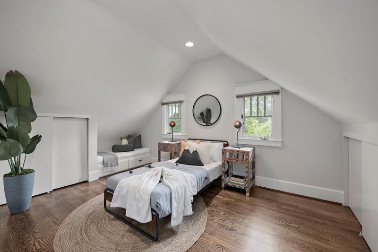
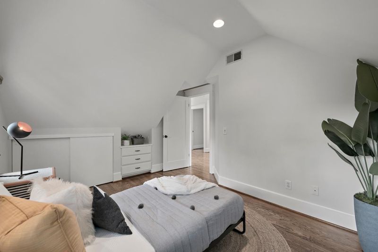
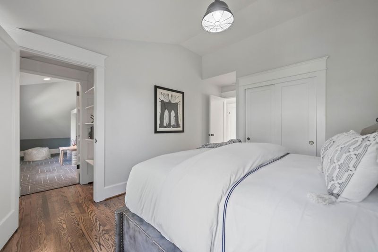
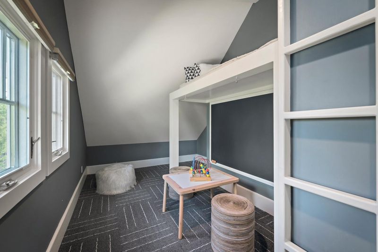
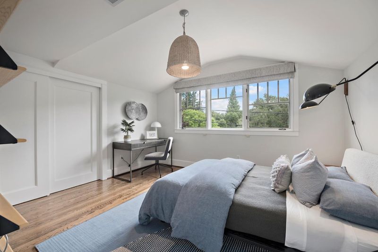
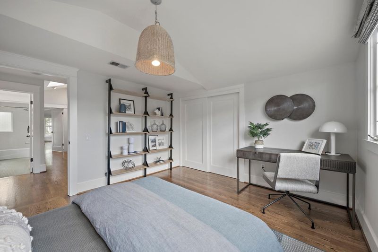
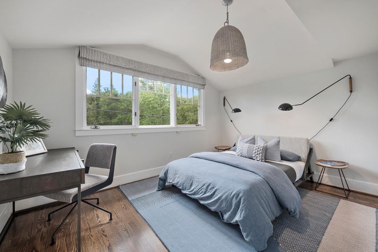
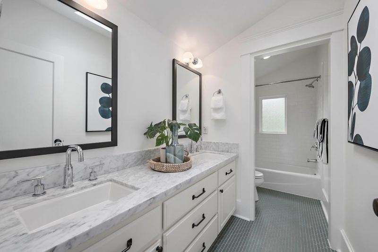
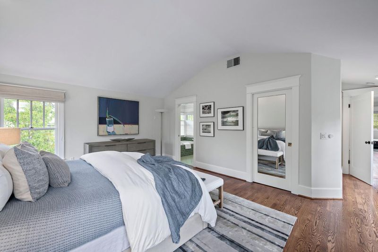
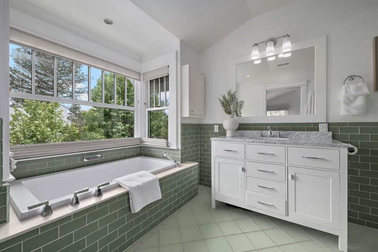
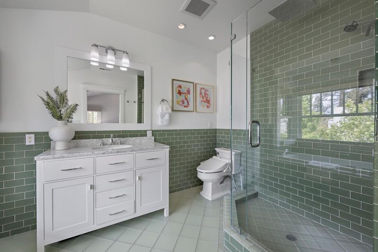
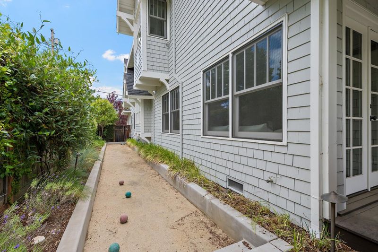
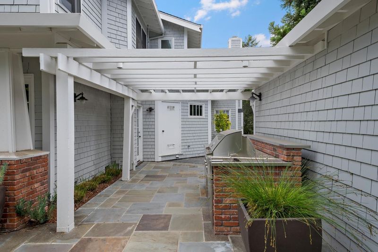
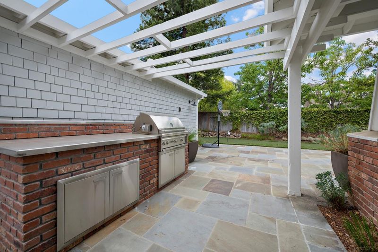
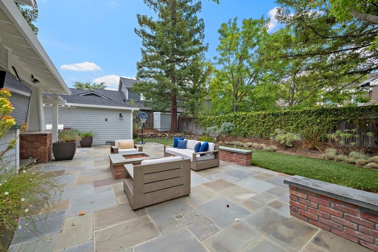
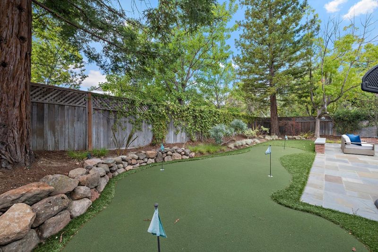
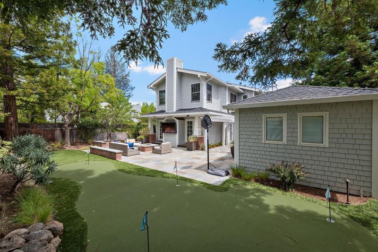
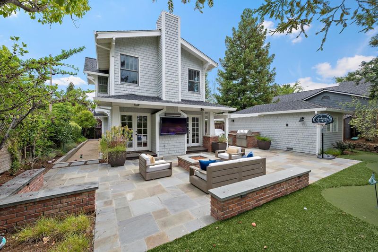
Stunning Two Story Remodeled Home in Prime West Menlo Park. Elegant Living Room with Fireplace. Formal Dining Room. Chef's Eat-in Kitchen with Marble Countertops, Inset Cabinets, Wolf Appliances, Center Island, and Butler's Pantry, Opens to Spacious Family Room with Fireplace. 4 Spacious Bedrooms. 2.5 Remodeled Bathrooms. Bonus Playroom. Exquisite Primary Suite Retreat Features Walk-in Closet. Lovely Landscaped Yard Features Outdoor BBQ, Bocce Ball, Putting Green, and Outdoor Firepit. Award Winning Oak Knoll School District. Close to Downtown Menlo Park

- Days on Market
- 1 day
- Current Status
- Active
- Original Price
- $5,898,000
- List Price
- $5,898,000
- On Market Date
- Aug 10, 2026
- Property Type
- Single Family Home
- Area
- 303 - Central Menlo
- Zip Code
- 94025
- MLS ID
- ML82056373
- APN
- 071-013-210
- Year Built
- 1989
- Stories in Building
- 2
- Possession
- Unavailable
- Data Source
- MLSL
- Origin MLS System
- MLSListings, Inc.
Hillview Middle School
Public 6-8 Middle
Students: 972 Distance: 0.2mi
Oak Knoll Elementary School
Public K-5 Elementary
Students: 651 Distance: 0.6mi
La Entrada Middle School
Public 4-8 Middle
Students: 745 Distance: 0.6mi
Phillips Brooks School
Private PK-5 Elementary, Coed
Students: 292 Distance: 0.6mi
Jubilee Academy
Private 2-11
Students: NA Distance: 0.8mi
Las Lomitas Elementary School
Public K-3 Elementary
Students: 501 Distance: 0.8mi
- Bed
- 4
- Bath
- 3 (2/1)
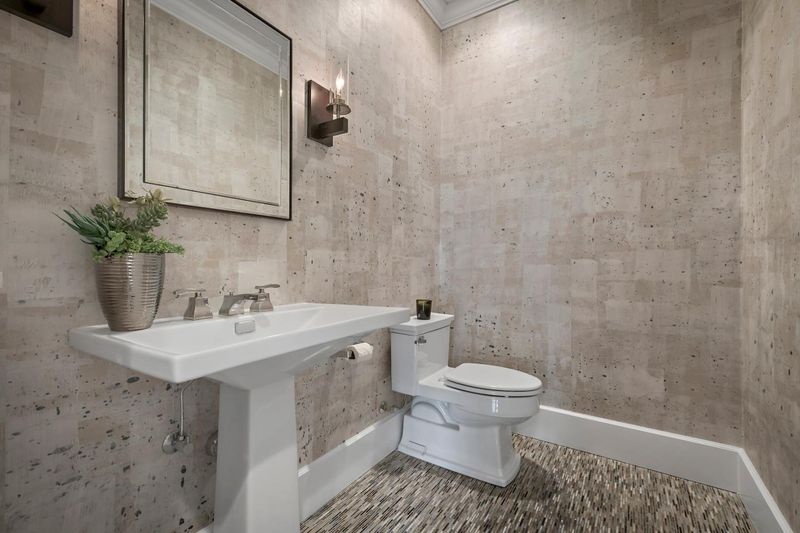
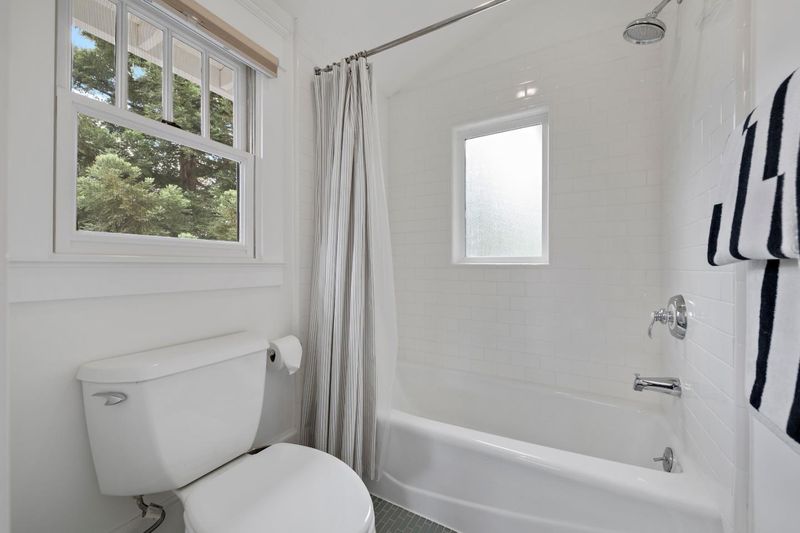
- Double Sinks, Half on Ground Floor, Primary - Oversized Tub, Primary - Stall Shower(s), Shower over Tub - 1
- Parking
- 1
- Detached Garage
- SQ FT
- 2,617
- SQ FT Source
- Unavailable
- Lot SQ FT
- 9,430.0
- Lot Acres
- 0.216483 Acres
- Kitchen
- 220 Volt Outlet, Countertop - Marble, Dishwasher, Exhaust Fan, Island, Microwave, Oven Range - Gas, Refrigerator, Wine Refrigerator
- Cooling
- Central AC
- Dining Room
- Eat in Kitchen, Formal Dining Room
- Disclosures
- Natural Hazard Disclosure
- Family Room
- Kitchen / Family Room Combo
- Flooring
- Carpet, Hardwood
- Foundation
- Concrete Perimeter and Slab
- Fire Place
- Family Room, Living Room
- Heating
- Central Forced Air
- Laundry
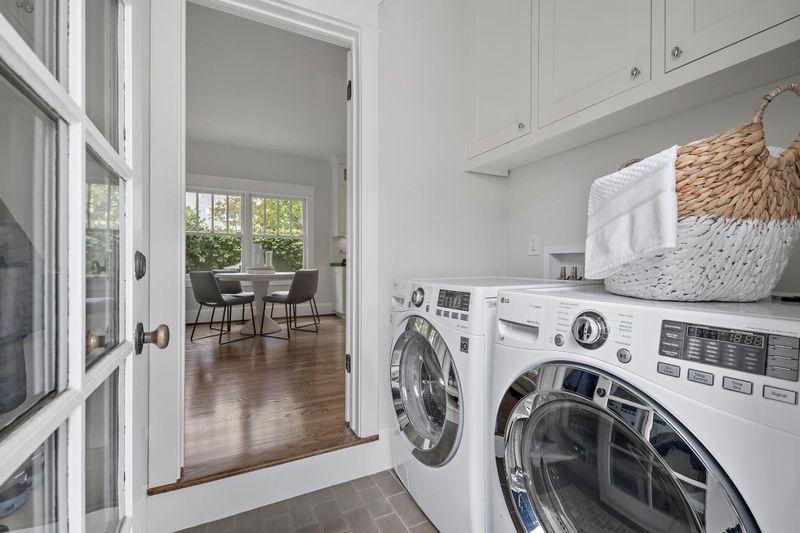
- Dryer, In Utility Room, Washer
- Fee
- Unavailable
MLS and other Information regarding properties for sale as shown in Theo have been obtained from various sources such as sellers, public records, agents and other third parties. This information may relate to the condition of the property, permitted or unpermitted uses, zoning, square footage, lot size/acreage or other matters affecting value or desirability. Unless otherwise indicated in writing, neither brokers, agents nor Theo have verified, or will verify, such information. If any such information is important to buyer in determining whether to buy, the price to pay or intended use of the property, buyer is urged to conduct their own investigation with qualified professionals, satisfy themselves with respect to that information, and to rely solely on the results of that investigation.
School data provided by GreatSchools. School service boundaries are intended to be used as reference only. To verify enrollment eligibility for a property, contact the school directly.