

$1,548,000
1,579
SQ FT
$980
SQ/FT
1122 Juanita Dr
@ Kinney - Saranap, Lafayette

- 3 Bed
- 2 Bath
- 1 Park
- 1,579 sqft
- Lafayette
-

-
Sat Sep 26, 1:00 pm - 4:00 pm
Lafayette Oasis - Single-story resort style living, beautifully updated!
-
Sun Sep 27, 1:00 pm - 4:00 pm
Lafayette Oasis - Single-story resort style living, beautifully updated!
-
Tue Sep 29, 11:00 am - 2:00 pm
Lafayette Oasis - Single-story resort style living, beautifully updated!
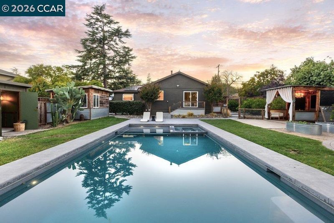
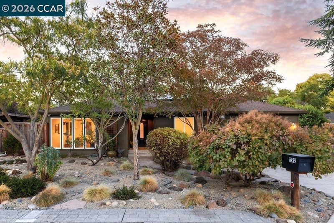
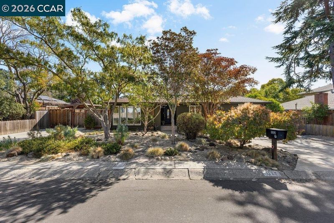
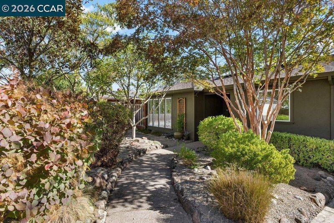
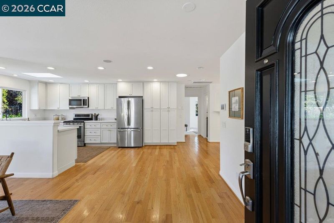
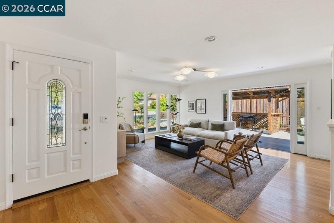
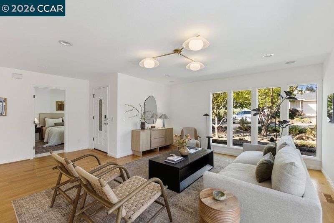
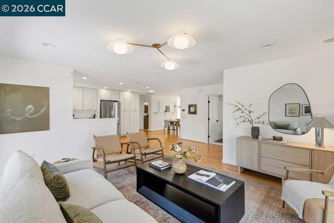
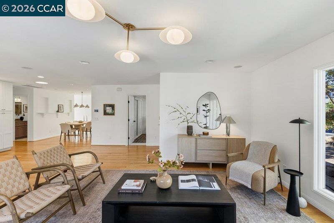
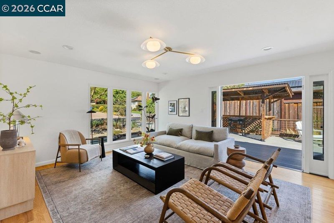
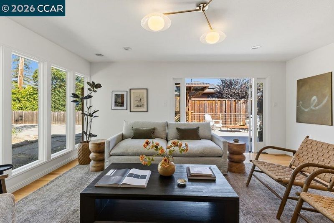
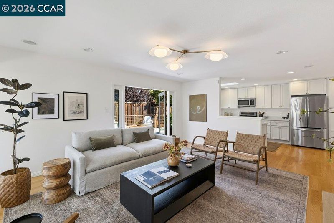
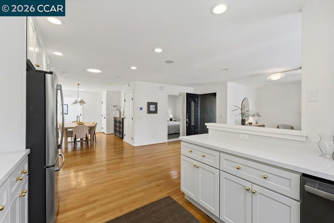
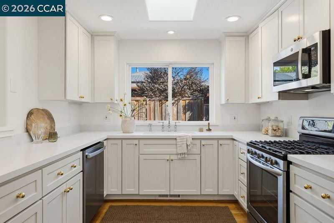
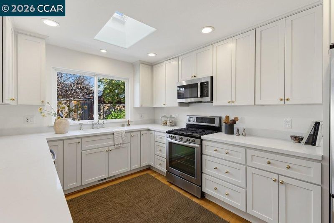
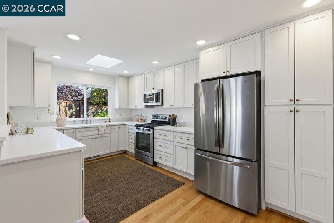
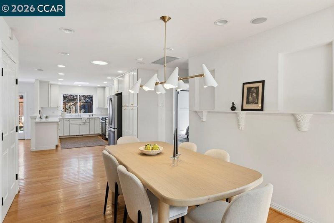
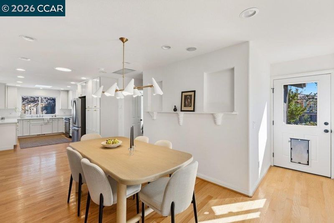
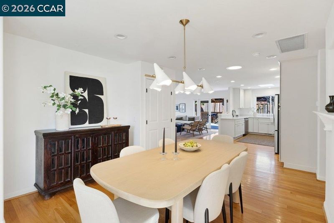
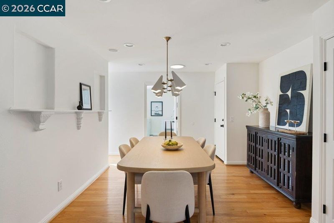
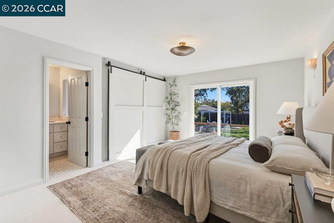
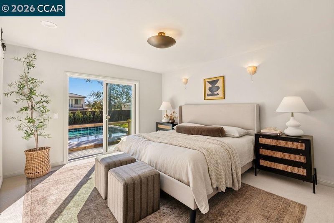
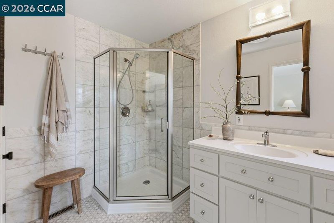
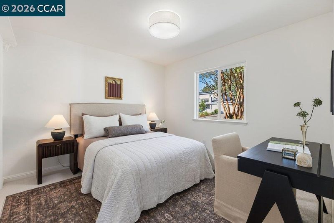
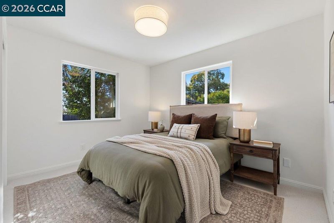
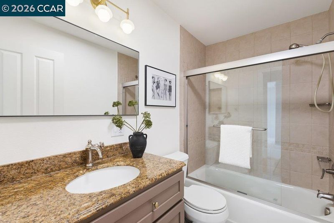
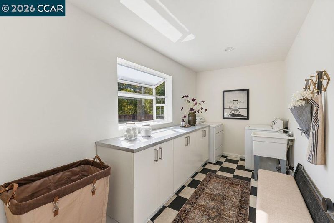
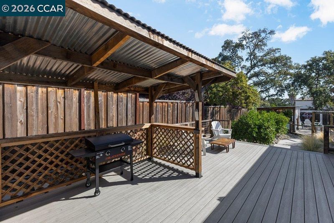
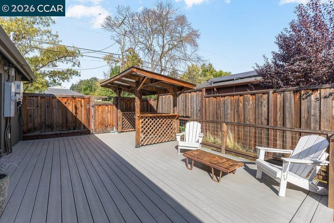
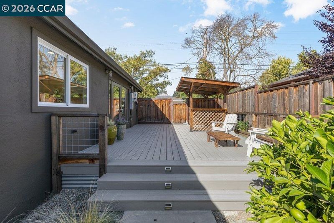
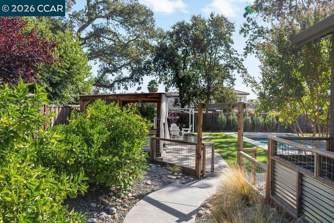
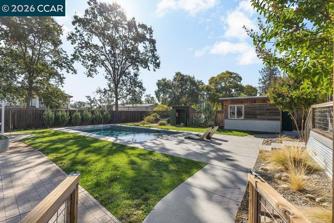
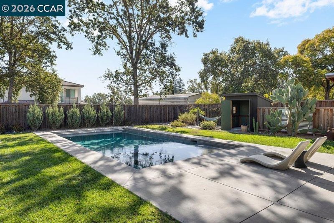
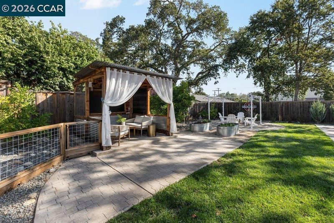
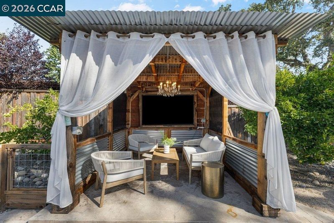
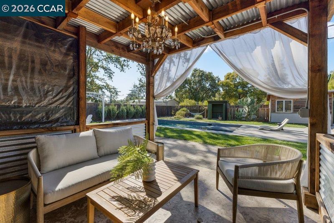
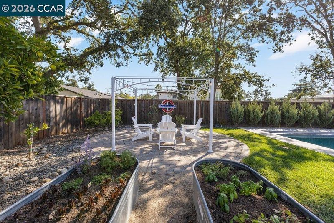
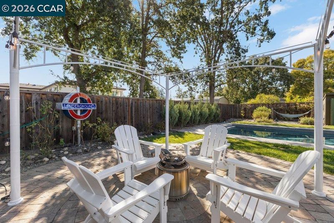
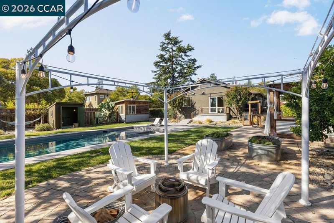
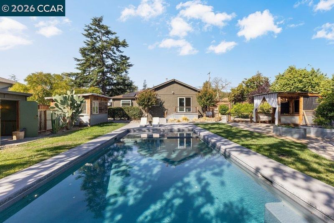
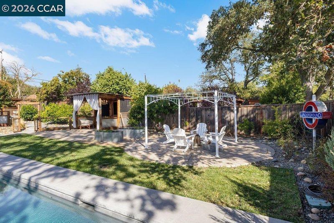
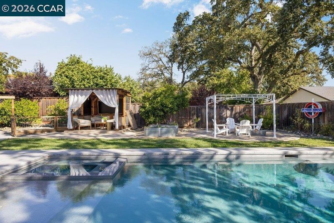
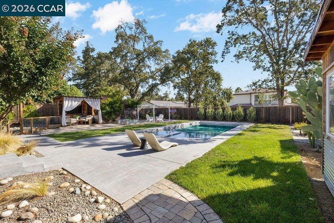
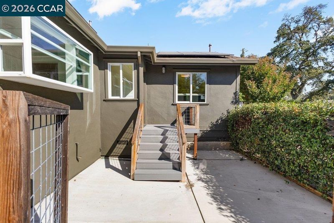
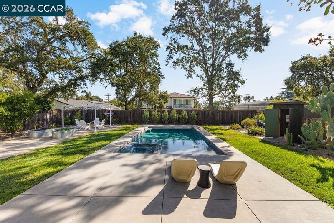
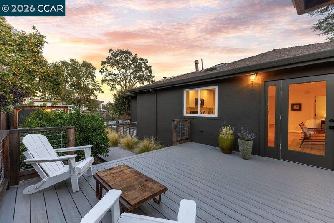
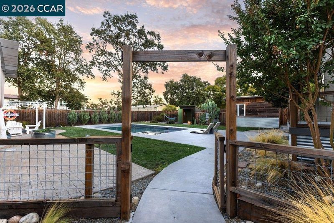
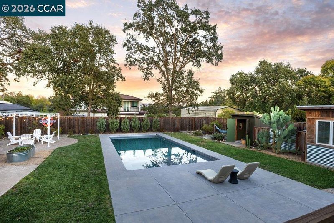
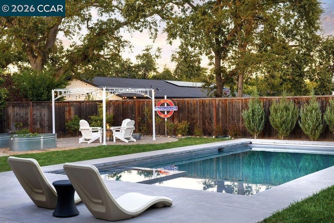
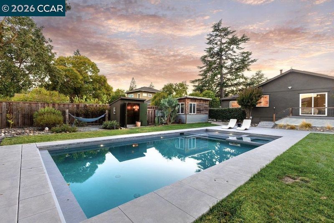
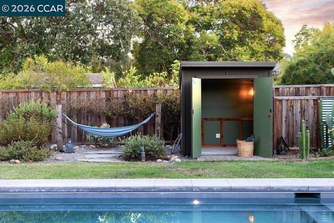
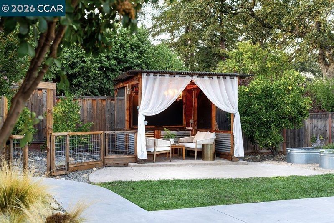
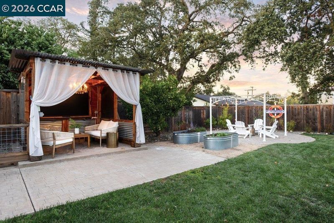
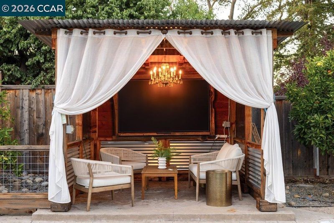
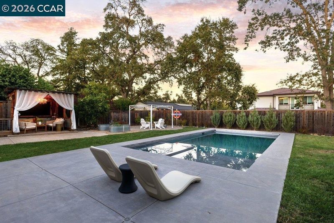
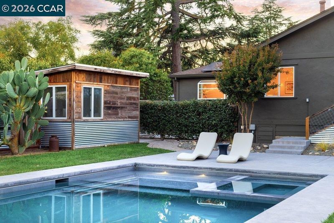
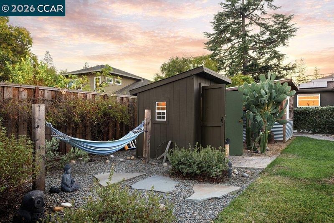
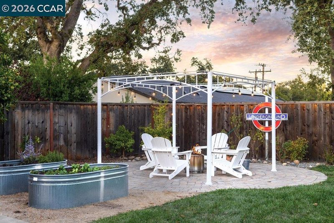
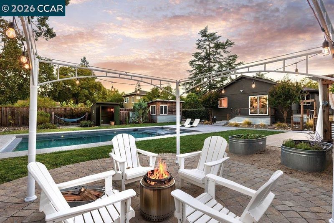
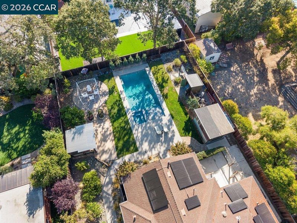
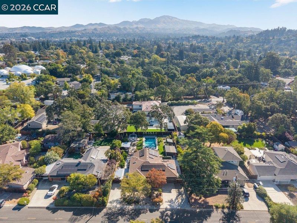
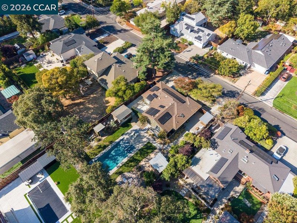
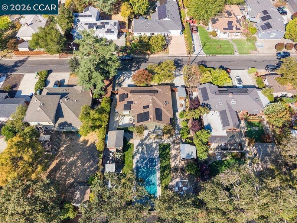
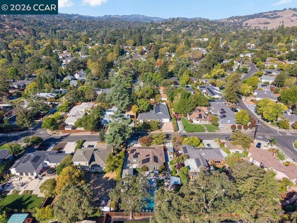
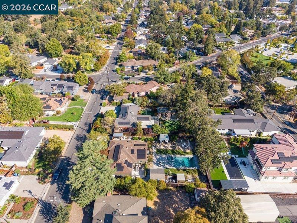
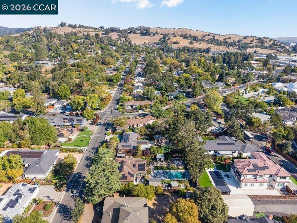
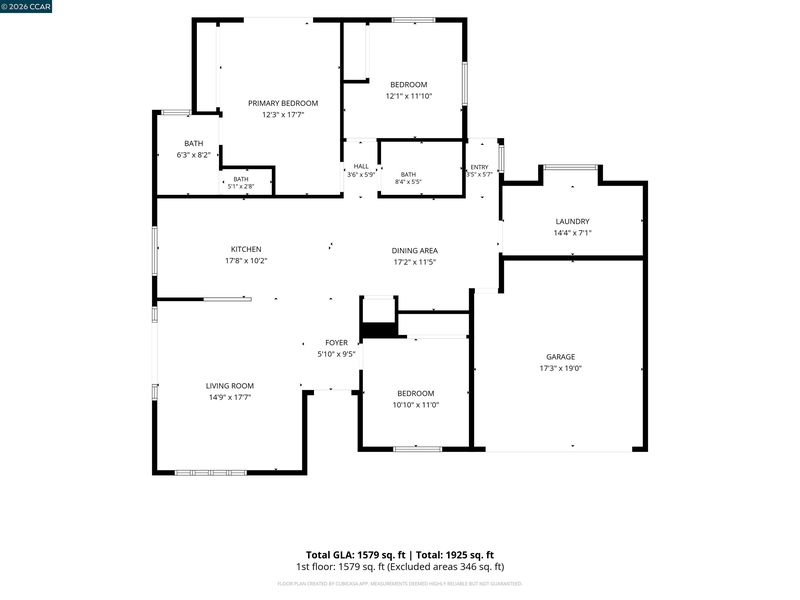
Tucked into the serene, tree-lined Saranap neighborhood of Lafayette, this thoughtfully updated single-level home feels like a private oasis, with a level setting designed for easy indoor and outdoor living.Warm hardwood floors and an inviting open layout connect the kitchen, dining area and family room. Quartz countertops bring a polished finish to the updated kitchen, while Carrara marble tile lends a spa-like feel to the primary ensuite bathroom. An interior laundry room, attached garage, owned solar and an EV charger add everyday ease. Outdoors, a newer pool and spa with a Baja shelf and automatic cover set the tone for a resort-inspired retreat. A custom cabana, side yard bar/grilling station and dining area invite long afternoons outside and evenings spent entertaining. Along with the detached flex space, these features were crafted using reclaimed redwood from the property, giving them a meaningful connection to the home’s setting and history. The detached flex space has electrical and offers room for a home office, yoga or Pilates studio, creative workspace or workshop. A separate shed provides another quiet place to work or recharge. Mature trees, thoughtful landscaping and fruit trees, including pomegranate, lime and tangelo, add to the lush, welcoming setting. The neighborhood is every bit as inviting as the home, with an annual Fourth of July block party where neighbors pass out nearly 300 snow cones, and Halloween festivities featuring haunted houses and full-size candy bars. Close to downtown Lafayette, Walnut Creek, parks and local trails, the home also offers access to Lafayette’s highly coveted schools. A private oasis with a resort feel and a neighborhood that makes it feel like home.

- Current Status
- New
- Original Price
- $1,548,000
- List Price
- $1,548,000
- On Market Date
- Sep 25, 2026
- Property Type
- Detached
- D/N/S
- Saranap
- Zip Code
- 94595
- MLS ID
- 41149406
- APN
- 1852900115
- Year Built
- 1947
- Stories in Building
- 1
- Possession
- Close Of Escrow
- Data Source
- MAXEBRDI
- Origin MLS System
- CONTRA COSTA
Meher Schools
Private K-5 Elementary, Coed
Students: 196 Distance: 0.4mi
Meher Schools, The
Private K-5 Nonprofit
Students: 285 Distance: 0.4mi
Parkmead Elementary School
Public K-5 Elementary
Students: 423 Distance: 0.7mi
St. Mary of the Immaculate Conception School
Private PK-8 Elementary, Religious, Coed
Students: 303 Distance: 0.8mi
Tice Creek
Public K-8
Students: 427 Distance: 0.8mi
Acalanes Center For Independent Study
Public 9-12 Alternative
Students: 27 Distance: 0.9mi
- Bed
- 3
- Bath
- 2
- Parking
- 1
- Attached
- SQ FT
- 1,579
- SQ FT Source
- Measured
- Lot SQ FT
- 10,800.0
- Lot Acres
- 0.25 Acres
- Pool Info
- Cabana, Gas Heat, In Ground, Pool Cover, Pool/Spa Combo
- Kitchen
- Dishwasher, Gas Range, Microwave, Refrigerator, Tankless Water Heater, Stone Counters, Gas Range/Cooktop, Updated Kitchen
- Cooling
- Central Air, Whole House Fan
- Disclosures
- Other - Call/See Agent
- Entry Level
- Exterior Details
- Back Yard, Dog Run, Garden
- Flooring
- Hardwood, Tile, Carpet
- Foundation
- Fire Place
- None
- Heating
- Central
- Laundry
- Laundry Room
- Main Level
- 3 Bedrooms, 2 Baths, Main Entry
- Possession
- Close Of Escrow
- Architectural Style
- Other
- Construction Status
- Existing
- Additional Miscellaneous Features
- Back Yard, Dog Run, Garden
- Location
- Level, Sprinklers In Rear, Landscaped
- Roof
- Composition Shingles
- Water and Sewer
- Public
- Fee
- Unavailable
MLS and other Information regarding properties for sale as shown in Theo have been obtained from various sources such as sellers, public records, agents and other third parties. This information may relate to the condition of the property, permitted or unpermitted uses, zoning, square footage, lot size/acreage or other matters affecting value or desirability. Unless otherwise indicated in writing, neither brokers, agents nor Theo have verified, or will verify, such information. If any such information is important to buyer in determining whether to buy, the price to pay or intended use of the property, buyer is urged to conduct their own investigation with qualified professionals, satisfy themselves with respect to that information, and to rely solely on the results of that investigation.
School data provided by GreatSchools. School service boundaries are intended to be used as reference only. To verify enrollment eligibility for a property, contact the school directly.