

$519,000
1,252
SQ FT
$415
SQ/FT
1266 Saint Edmunds Way
@ Stephens Drive - Summerset 4, Brentwood

- 2 Bed
- 2 Bath
- 2 Park
- 1,252 sqft
- Brentwood
-

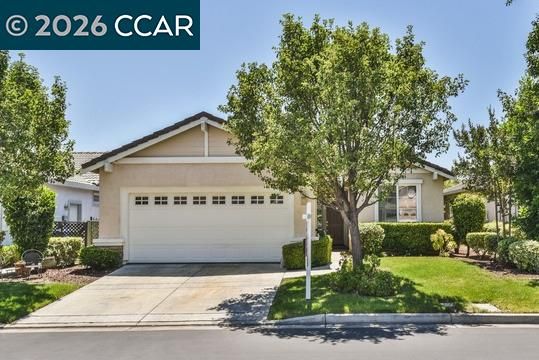
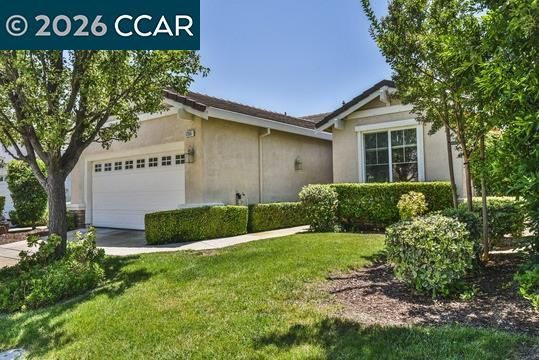
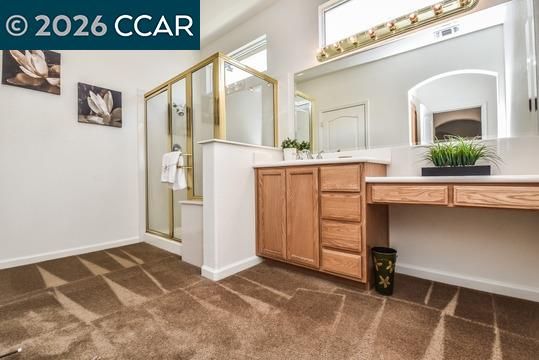
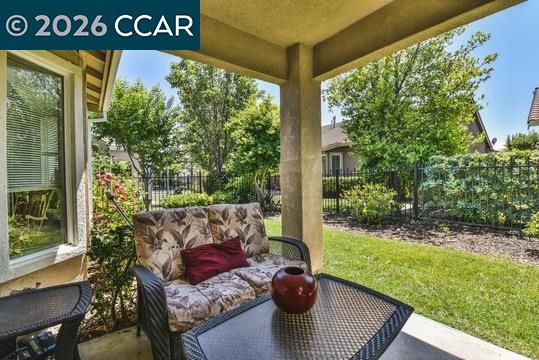
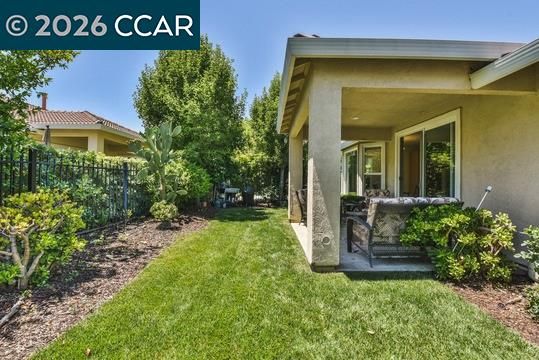
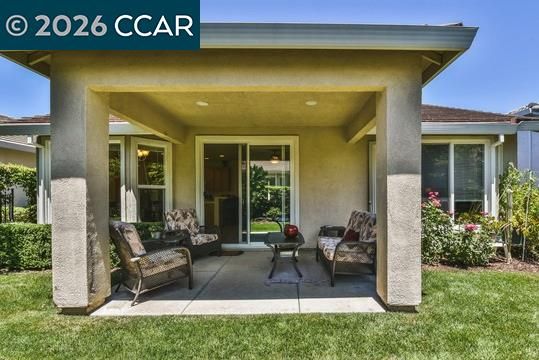
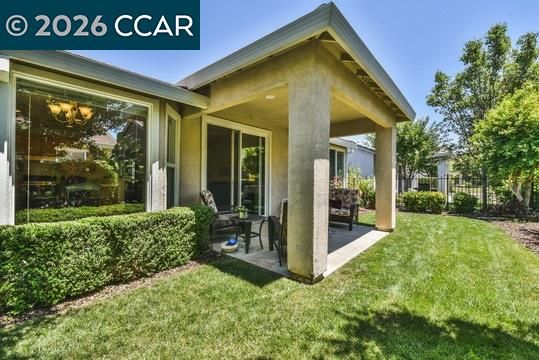
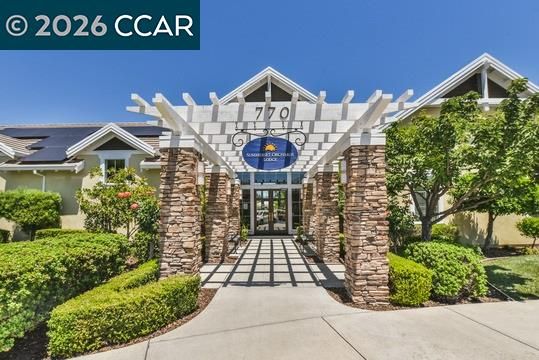
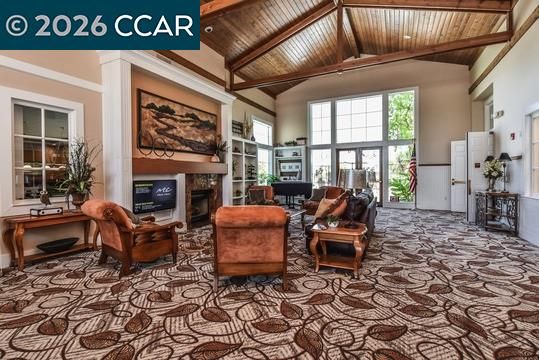
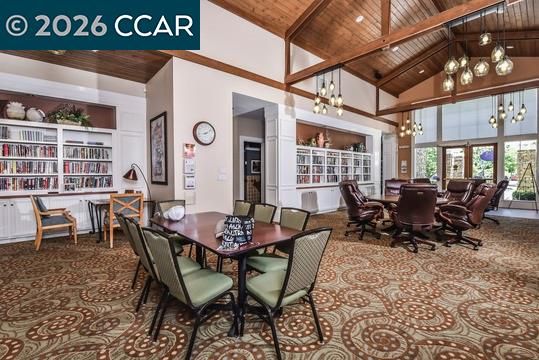
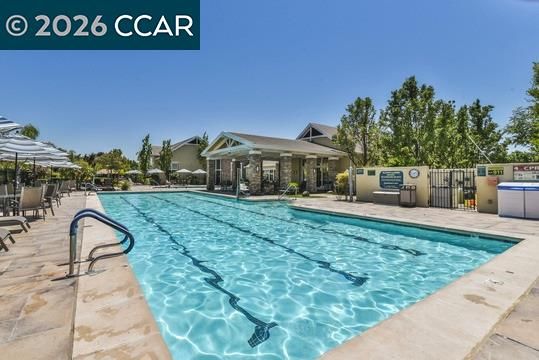
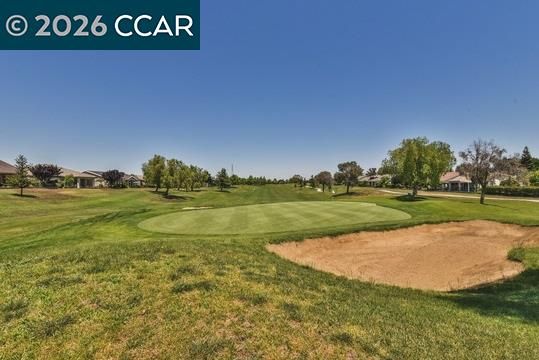
This Single Story dwelling features: 2-bedrooms, 2- bathrooms and 1,252 sqft of living space in the highly desirable community of Summerset 4. This home comes beautifully appointed with stucco exterior, tile roof, newly painted interior, beautifully landscaped front and back yard that compliment the relaxing stucco covered patio. The Summerset Community is a planned gated (55+) active senior community. This community provides many amenities for their residents to enjoy such as a 27 Hole golf course (Brentwood Golf Club) community swimming pool, tennis courts, bocce ball courts, social clubs (billiards, bingo, cards, sewing, as well as exercise gym, library, activity center, club house and much more. All close to shopping, Downtown Brentwood and major freeways.

- Current Status
- Active - Coming Soon
- Original Price
- $519,000
- List Price
- $519,000
- On Market Date
- Nov 3, 2026
- Property Type
- Detached
- D/N/S
- Summerset 4
- Zip Code
- 94513
- MLS ID
- 41152869
- APN
- 010720042
- Year Built
- 2002
- Stories in Building
- 1
- Possession
- Close Of Escrow, Other
- Data Source
- MAXEBRDI
- Origin MLS System
- CONTRA COSTA
Delta Christian Academy
Private 1-12 Religious, Coed
Students: NA Distance: 0.8mi
Bright Star Christian Child Care Center
Private PK-5
Students: 65 Distance: 0.9mi
Ron Nunn Elementary School
Public K-5 Elementary, Yr Round
Students: 650 Distance: 0.9mi
Brentwood Elementary School
Public K-5 Elementary, Yr Round
Students: 764 Distance: 1.0mi
R. Paul Krey Elementary School
Public K-5 Elementary, Yr Round
Students: 859 Distance: 1.0mi
Dainty Center/Willow Wood School
Private K-6 Elementary, Coed
Students: 39 Distance: 1.1mi
- Bed
- 2
- Bath
- 2
- Parking
- 2
- Attached, Garage Door Opener
- SQ FT
- 1,252
- SQ FT Source
- Public Records
- Lot SQ FT
- 4,520.0
- Lot Acres
- 0.103 Acres
- Pool Info
- Other, Community
- Kitchen
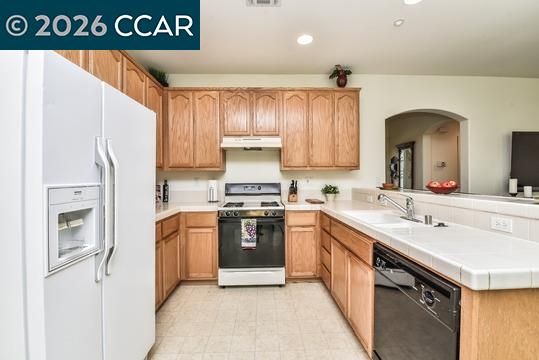
- Dishwasher, Free-Standing Range, Refrigerator, Breakfast Bar, Tile Counters, Disposal, Range/Oven Free Standing
- Cooling
- Central Air
- Disclosures
- Nat Hazard Disclosure
- Entry Level
- Exterior Details
- Back Yard, Front Yard
- Flooring
- Linoleum, Tile, Carpet
- Foundation
- Fire Place
- None
- Heating
- Forced Air
- Laundry
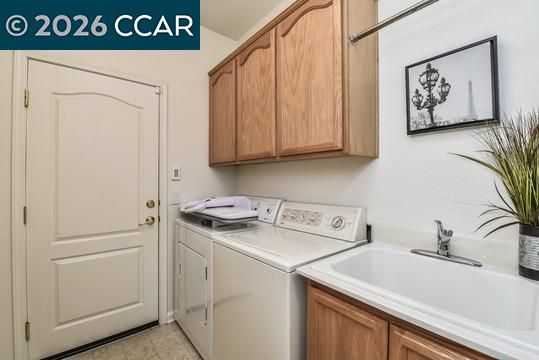
- Dryer, Laundry Room, Washer
- Main Level
- 1 Bedroom, 2 Baths, Primary Bedrm Suite - 1
- Possession
- Close Of Escrow, Other
- Architectural Style
- Traditional
- Non-Master Bathroom Includes
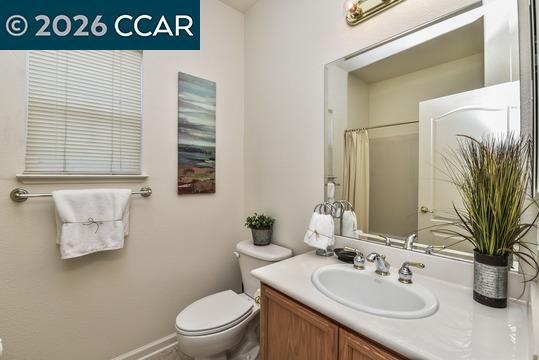
- Shower Over Tub
- Construction Status
- Existing
- Additional Miscellaneous Features
- Back Yard, Front Yard
- Location
- Rectangular Lot
- Roof
- Tile
- Water and Sewer
- Public
- Fee
- $192
MLS and other Information regarding properties for sale as shown in Theo have been obtained from various sources such as sellers, public records, agents and other third parties. This information may relate to the condition of the property, permitted or unpermitted uses, zoning, square footage, lot size/acreage or other matters affecting value or desirability. Unless otherwise indicated in writing, neither brokers, agents nor Theo have verified, or will verify, such information. If any such information is important to buyer in determining whether to buy, the price to pay or intended use of the property, buyer is urged to conduct their own investigation with qualified professionals, satisfy themselves with respect to that information, and to rely solely on the results of that investigation.
School data provided by GreatSchools. School service boundaries are intended to be used as reference only. To verify enrollment eligibility for a property, contact the school directly.