

$3,689,500
4,167
SQ FT
$885
SQ/FT
1070 Borrette Ct
@ Borrette Lane - Browns Valley, Napa

- 4 Bed
- 4.5 (4/1) Bath
- 3 Park
- 4,167 sqft
- Napa
-

-
Sat Oct 3, 12:00 pm - 4:00 pm
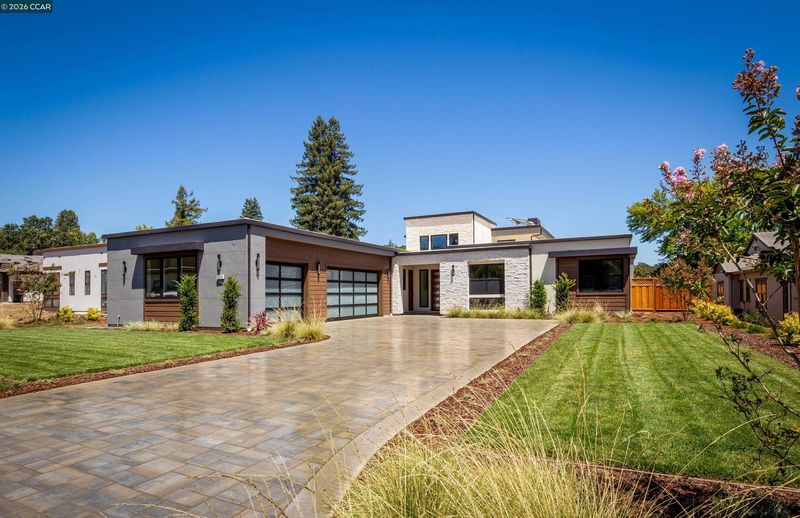
NEW REDUCED PRICE on this QUICK MOVE-IN home at Western Meadows in Napa Valley! This spectacular contemporary NEW single-story home showcases four bedrooms, four and one-half baths in approx. 4,167 beautifully designed square feet. A professionally appointed epicurean kitchen with top-of-the-line Thermador appliances opens to an inviting great room with dramatic linear fireplace and expansive glass doors to the covered patio with gas fireplace for casually elegant indoor/outdoor living and entertaining. The thoughtfully designed plan also features a study/home office, formal dining room, and wine storage. Located in private GATED community surrounded by well-established neighborhoods, rolling vineyards and scenic open space, Western Meadows is conveniently close to Hwy 29, downtown Napa, the iconic Oxbow Market, and the Valleys world famous wineries, resorts and spas, championship golf courses, shopping and fine dining. Located on a premium pool sized homesite and includes over $529K in designer upgrades!
-
Sun Oct 4, 12:00 pm - 4:00 pm
NEW REDUCED PRICE on this QUICK MOVE-IN home at Western Meadows in Napa Valley! This spectacular contemporary NEW single-story home showcases four bedrooms, four and one-half baths in approx. 4,167 beautifully designed square feet. A professionally appointed epicurean kitchen with top-of-the-line Thermador appliances opens to an inviting great room with dramatic linear fireplace and expansive glass doors to the covered patio with gas fireplace for casually elegant indoor/outdoor living and entertaining. The thoughtfully designed plan also features a study/home office, formal dining room, and wine storage. Located in private GATED community surrounded by well-established neighborhoods, rolling vineyards and scenic open space, Western Meadows is conveniently close to Hwy 29, downtown Napa, the iconic Oxbow Market, and the Valleys world famous wineries, resorts and spas, championship golf courses, shopping and fine dining. Located on a premium pool sized homesite and includes over $529K in designer upgrades!
NEW REDUCED PRICE on this QUICK MOVE-IN home at Western Meadows in Napa Valley!. This spectacular contemporary NEW single-story home showcases four bedrooms, four and one-half baths in approx. 4,167 beautifully designed square feet. A professionally appointed epicurean kitchen with top of the line Thermador appliances opens to an inviting great room with dramatic linear fireplace and expansive glass doors to the covered patio with gas fireplace for casually elegant indoor/outdoor living and entertaining. The thoughtfully designed plan also features a study/home office, formal dining room, and wine storage. Located in private GATED community surrounded by well-established neighborhoods, rolling vineyards and scenic open space, Western Meadows is conveniently close to Hwy 29, downtown Napa, the iconic Oxbow Market, and the Valleys world famous wineries, resorts and spas, championship golf courses, shopping and fine dining. Located on a premium pool sized homesite and includes over $529K in designer upgrades and builder options!

- Current Status
- Active
- Original Price
- $3,689,500
- List Price
- $3,689,500
- On Market Date
- Aug 11, 2026
- Property Type
- Detached
- D/N/S
- Browns Valley
- Zip Code
- 94558
- MLS ID
- 41144587
- APN
- Year Built
- 2026
- Stories in Building
- 1
- Possession
- Close Of Escrow
- Data Source
- MAXEBRDI
- Origin MLS System
- CONTRA COSTA
Browns Valley Elementary School
Public K-5 Elementary
Students: 525 Distance: 0.7mi
Heritage House Academy
Private K-9
Students: 6 Distance: 0.8mi
Hopewell Baptist Christian Academy
Private K-12 Combined Elementary And Secondary, Religious, Coed
Students: 36 Distance: 1.5mi
St. John's Lutheran Elementary School
Private K-8 Elementary, Religious, Coed
Students: 287 Distance: 1.5mi
Napa Valley Independent Studies
Public K-12 Alternative
Students: 149 Distance: 1.6mi
New Horizons I
Private PK-6 Elementary, Coed
Students: NA Distance: 1.6mi
- Bed
- 4
- Bath
- 4.5 (4/1)
- Parking
- 3
- Attached, Garage Door Opener
- SQ FT
- 4,167
- SQ FT Source
- Builder
- Lot SQ FT
- 20,004.0
- Lot Acres
- 0.459 Acres
- Pool Info
- None
- Kitchen
- Dishwasher, Gas Range, Microwave, Refrigerator, Dryer, Gas Range/Cooktop, Kitchen Island, Pantry
- Cooling
- Central Air
- Disclosures
- Disclosure Package Avail
- Entry Level
- Exterior Details
- Back Yard, Landscape Front
- Flooring
- Hardwood, Tile
- Foundation
- Fire Place
- Family Room, Master Bedroom
- Heating
- Zoned
- Laundry
- Hookups Only, Washer
- Main Level
- 4 Bedrooms, 0.5 Bath, 4 Baths, Laundry Facility, Main Entry
- Possession
- Close Of Escrow
- Architectural Style
- Contemporary, Other
- Additional Miscellaneous Features
- Back Yard, Landscape Front
- Location
- Back Yard, Front Yard
- Roof
- Other
- Water and Sewer
- Public
- Fee
- $548
MLS and other Information regarding properties for sale as shown in Theo have been obtained from various sources such as sellers, public records, agents and other third parties. This information may relate to the condition of the property, permitted or unpermitted uses, zoning, square footage, lot size/acreage or other matters affecting value or desirability. Unless otherwise indicated in writing, neither brokers, agents nor Theo have verified, or will verify, such information. If any such information is important to buyer in determining whether to buy, the price to pay or intended use of the property, buyer is urged to conduct their own investigation with qualified professionals, satisfy themselves with respect to that information, and to rely solely on the results of that investigation.
School data provided by GreatSchools. School service boundaries are intended to be used as reference only. To verify enrollment eligibility for a property, contact the school directly.