

$2,799,000
4,986
SQ FT
$561
SQ/FT
4120 Happy Valley Road
@ Upper Happy Valley - Happy Valley, Lafayette

- 5 Bed
- 4.5 (4/1) Bath
- 4 Park
- 4,986 sqft
- Lafayette
-

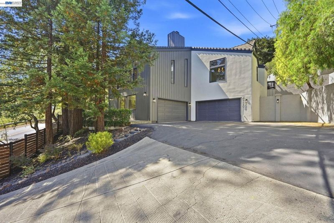
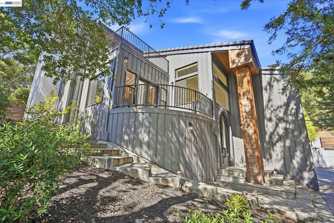
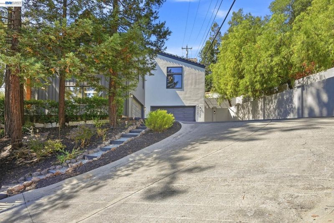
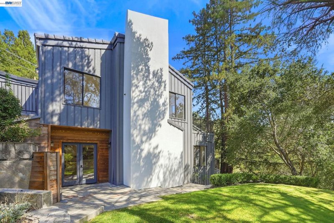
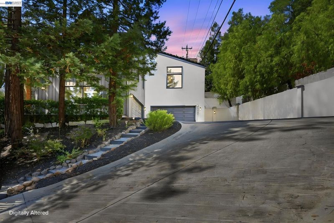
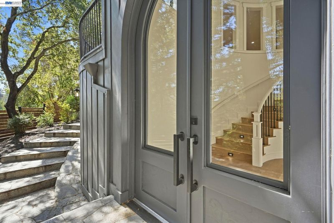
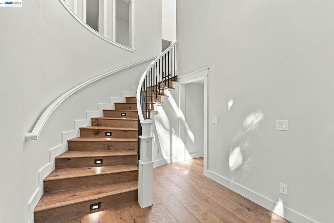
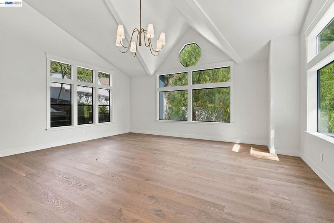
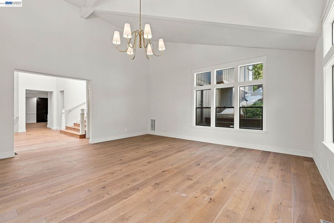
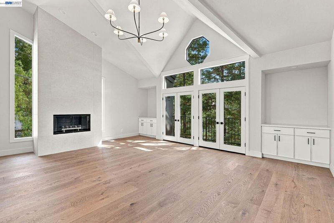
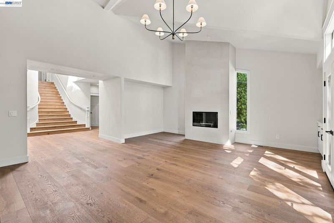
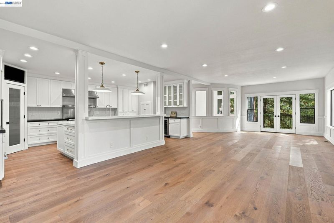
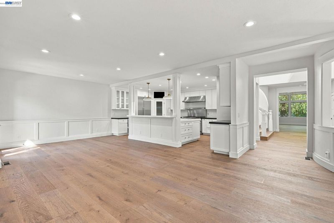
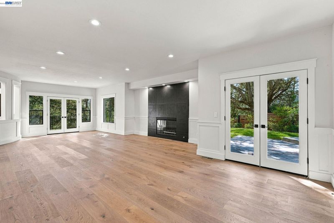
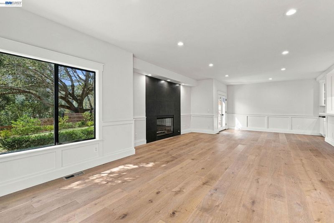
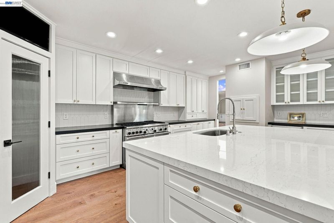
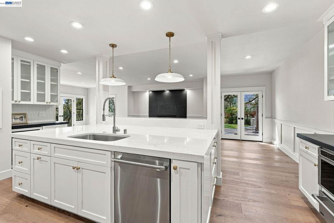
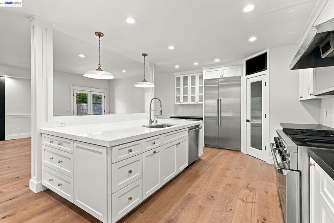
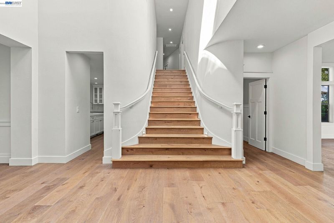
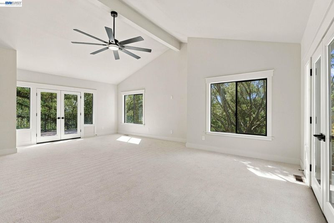
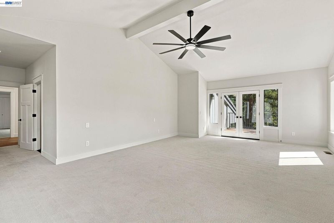
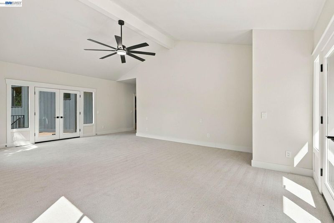
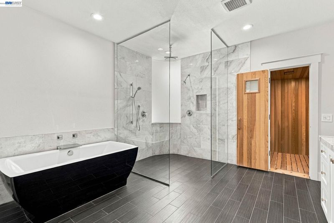
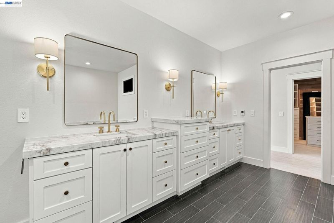
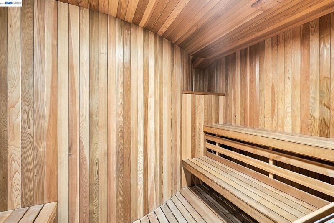
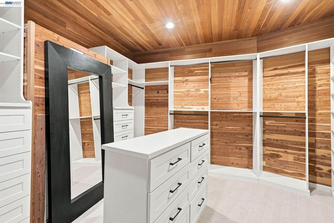
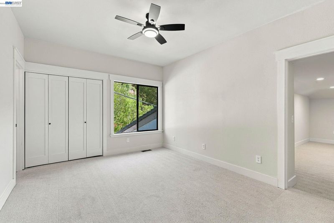
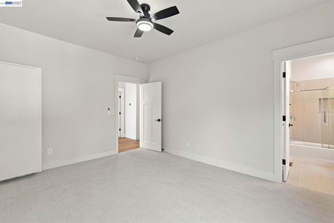
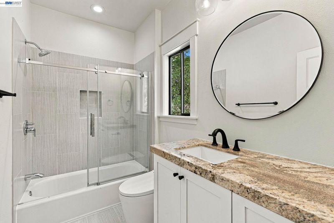
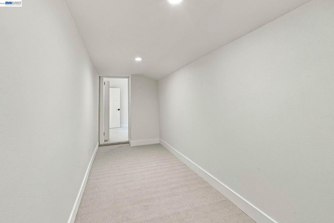
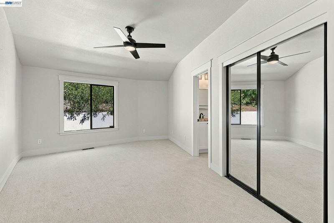
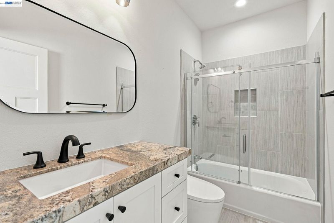
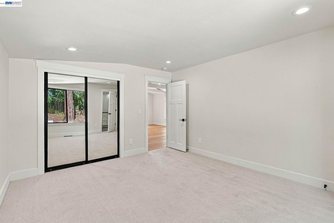
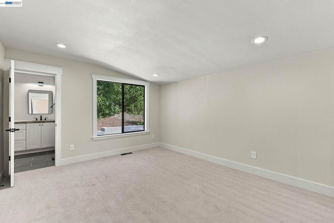
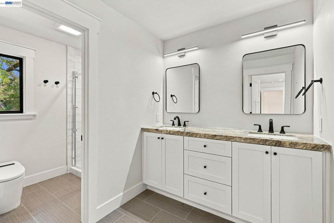
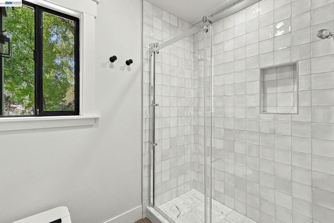
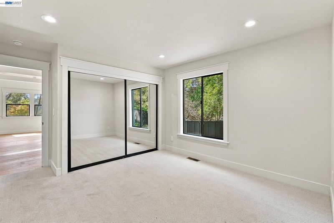
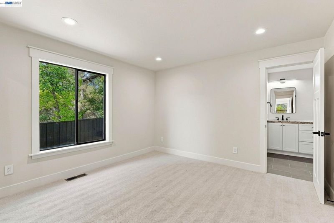
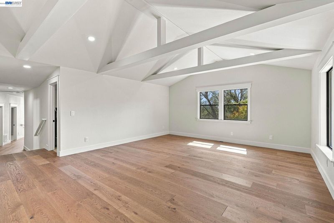
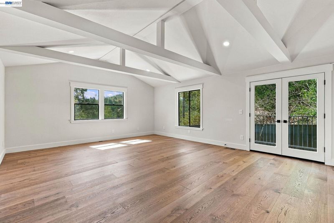
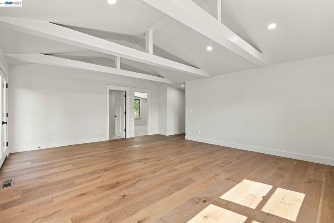
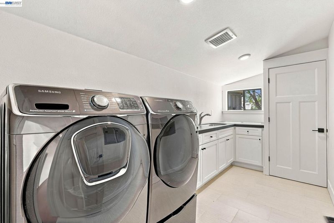
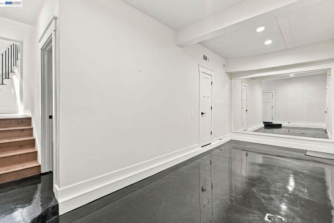
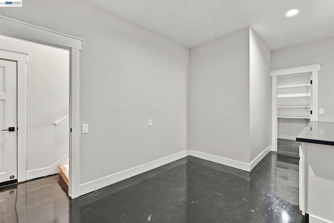
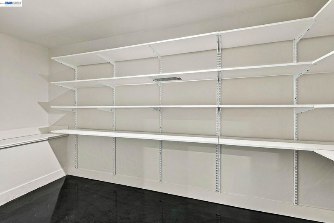
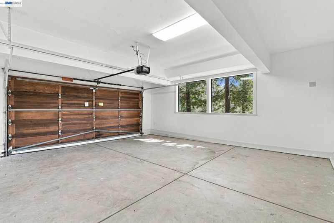
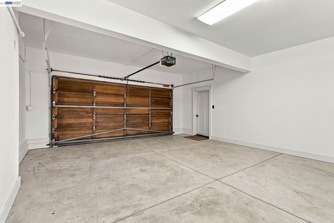
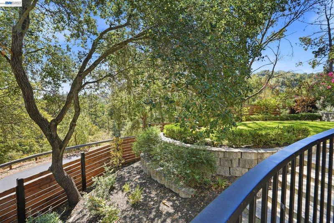
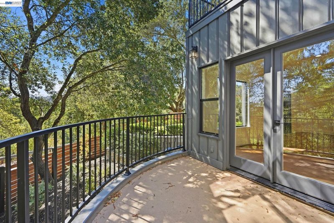
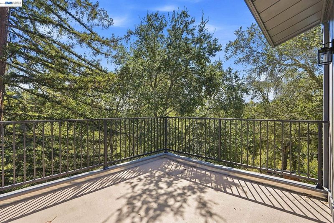
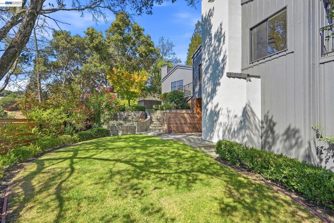
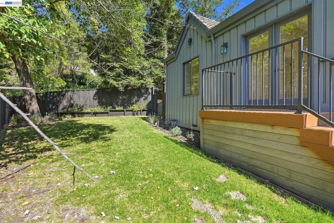
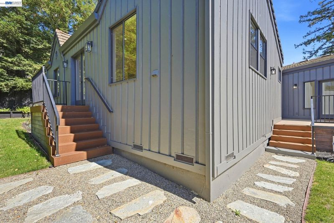
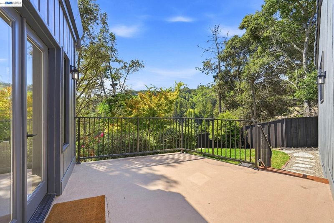
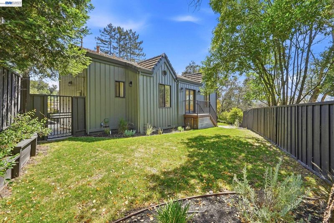
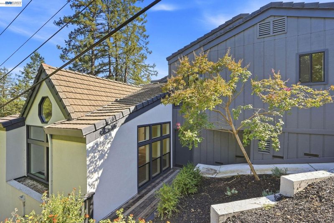
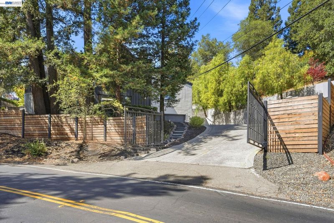
Set in one of Lafayette desirable neighborhoods, this is an exceptional 5 bedroom, 4.5 bathroom home, bringing together a blend of elegant, yet private living. A dramatic arched entry door gives way to a barrel-vaulted ceiling and a curved stairway to the first level. Here you will find a cheerful and bright Living Room that comes with vaulted ceiling and soaring windows; Family Room that features a cozy fireplace and balcony with tranquil views. A chef's Kitchen opens to a spacious dining area and fireplace; breakfast nook and french doors for access outside. The kitchen features an island; 6-burner Thermador gas range; Sub-Zero refrigerator; wine-cooler; panty; newer cabinets. An energy-efficient stair lighting, combining sophistication with safety, leads to the bedrooms on the second level. The spacious Master Bedroom is filled with natural light, french doors, a walk-in, cedar-lined closet with island cabinetry. The Master Bath is complete with an oversized, frameless walk-in shower, dual sinks, freestanding soaking tub, and sauna. This level also features two Bedrooms with their own full bathrooms and cedar-lined closets; walk-in Laundry Room comes with a washer, dryer, cabinets, and a water-heater closet. End of the hallway, is additional spacious room that can be used as a Rec room or kids Playroom and has direct access to two of Bedrooms that share a Jack-and-Jill bathroom. The lower level features two double car garages; a gym/yoga room with one wall adorned with floor to ceiling mirror; and a utility room. The surrounding grounds offer a retreat-like atmosphere with multiple outdoor entertaining areas; a private driveway and security gate.

- Current Status
- Canceled
- Original Price
- $2,799,000
- List Price
- $2,799,000
- On Market Date
- Sep 24, 2026
- Property Type
- Detached
- D/N/S
- Happy Valley
- Zip Code
- 94549
- MLS ID
- 41149312
- APN
- 2470100039
- Year Built
- 1990
- Stories in Building
- 2
- Possession
- Close Of Escrow
- Data Source
- MAXEBRDI
- Origin MLS System
- BAY EAST
Happy Valley Elementary School
Public K-5 Elementary
Students: 556 Distance: 1.1mi
Bentley Upper
Private 9-12 Nonprofit
Students: 323 Distance: 1.3mi
Contra Costa Jewish Day School
Private K-8 Elementary, Religious, Coed
Students: 148 Distance: 1.9mi
Contra Costa Jewish Day School
Private K-8 Religious, Nonprofit
Students: 161 Distance: 1.9mi
Sleepy Hollow Elementary School
Public K-5 Elementary
Students: 339 Distance: 2.1mi
Orinda Academy
Private 7-12 Secondary, Coed
Students: 90 Distance: 2.2mi
- Bed
- 5
- Bath
- 4.5 (4/1)
- Parking
- 4
- Garage, Garage Door Opener
- SQ FT
- 4,986
- SQ FT Source
- Public Records
- Lot SQ FT
- 15,856.0
- Lot Acres
- 0.36 Acres
- Pool Info
- None
- Kitchen
- Dishwasher, Gas Range, Microwave, Free-Standing Range, Refrigerator, Trash Compactor, Counter - Solid Surface, Gas Range/Cooktop, Pantry, Range/Oven Free Standing, Updated Kitchen
- Cooling
- Ceiling Fan(s), Central Air
- Disclosures
- Other - Call/See Agent
- Entry Level
- Exterior Details
- Back Yard, Front Yard, Entry Gate
- Flooring
- Concrete, Laminate, Tile, Carpet
- Foundation
- Fire Place
- Gas Starter
- Heating
- Central, Fireplace(s)
- Laundry
- 220 Volt Outlet, Dryer, Laundry Room, Washer, Upper Level
- Main Level
- Other, Main Entry
- Views
- Trees/Woods
- Possession
- Close Of Escrow
- Architectural Style
- Contemporary
- Construction Status
- Existing
- Additional Miscellaneous Features
- Back Yard, Front Yard, Entry Gate
- Location
- Sloped Down
- Roof
- Tile
- Water and Sewer
- Public
- Fee
- Unavailable
MLS and other Information regarding properties for sale as shown in Theo have been obtained from various sources such as sellers, public records, agents and other third parties. This information may relate to the condition of the property, permitted or unpermitted uses, zoning, square footage, lot size/acreage or other matters affecting value or desirability. Unless otherwise indicated in writing, neither brokers, agents nor Theo have verified, or will verify, such information. If any such information is important to buyer in determining whether to buy, the price to pay or intended use of the property, buyer is urged to conduct their own investigation with qualified professionals, satisfy themselves with respect to that information, and to rely solely on the results of that investigation.
School data provided by GreatSchools. School service boundaries are intended to be used as reference only. To verify enrollment eligibility for a property, contact the school directly.