


$3,495,000
2,630
SQ FT
$1,329
SQ/FT
145 26th Avenue
@ Lake - SF District 1 - Lake Street, San Francisco

- 3 Bed
- 3.5 Bath
- 1 Park
- 2,630 sqft
- San Francisco
-

-
Sat Sep 26, 2:00 pm - 4:00 pm
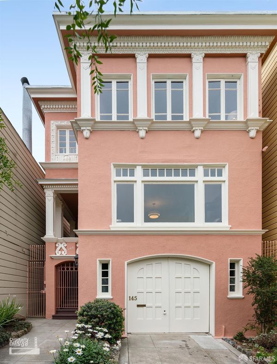
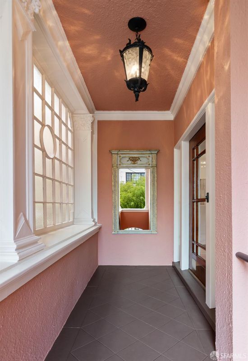
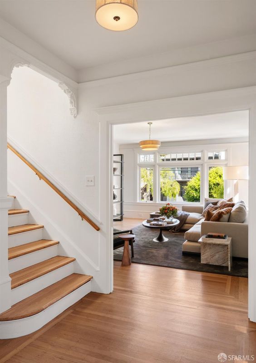
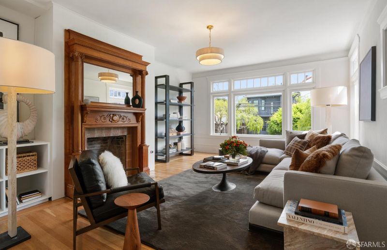
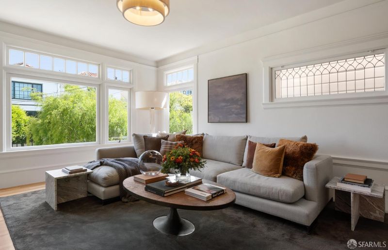
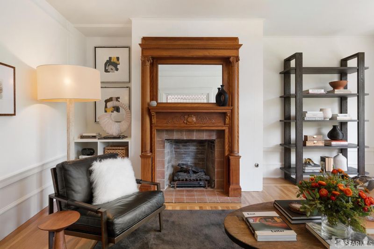
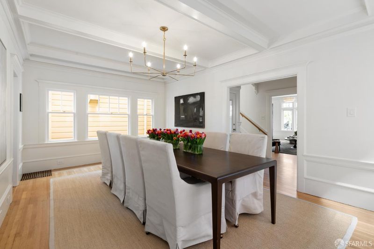
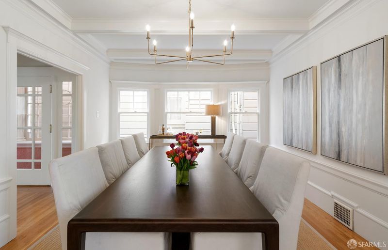
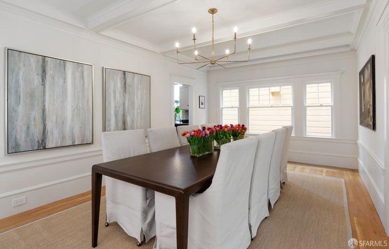
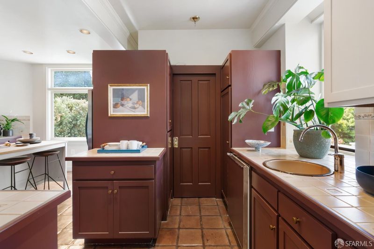
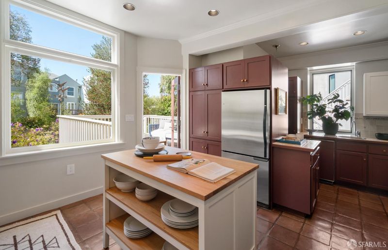
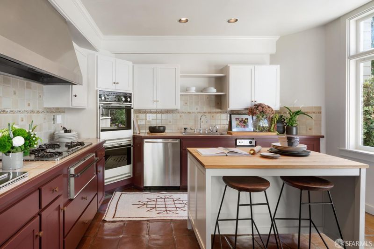
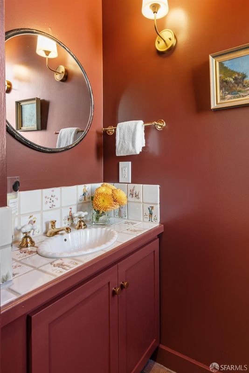
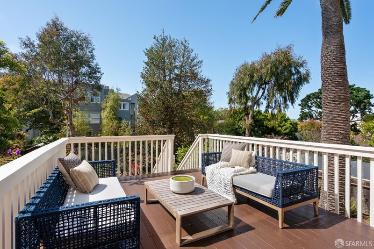
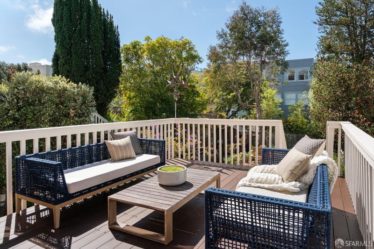
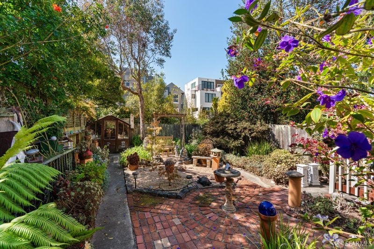
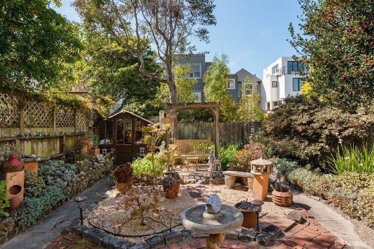
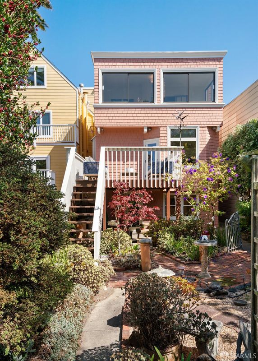
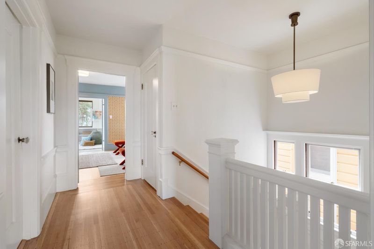
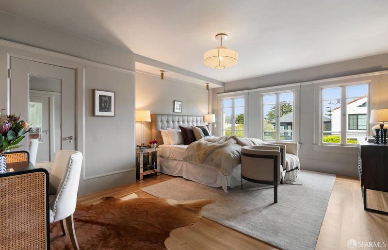
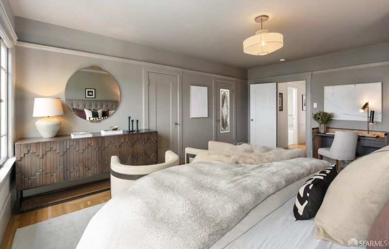
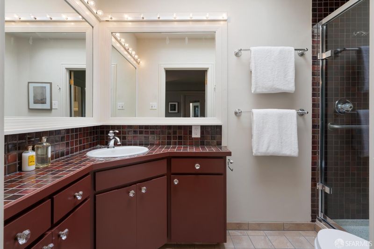
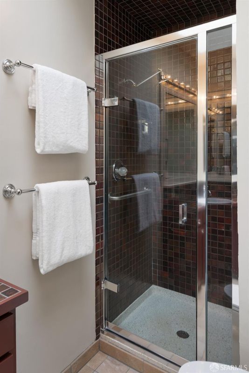
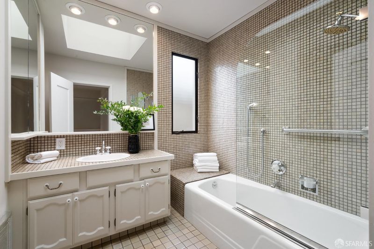
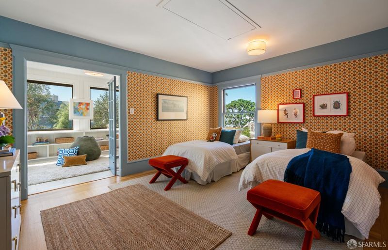
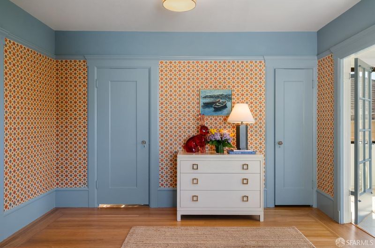
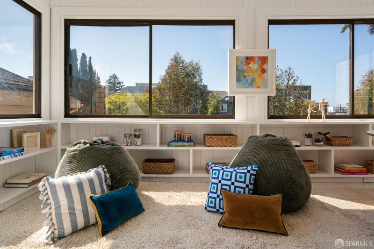
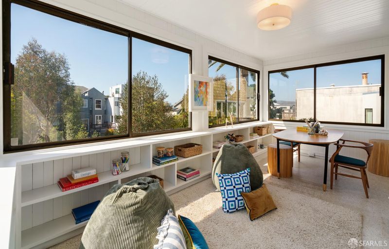
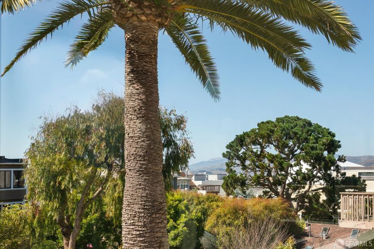
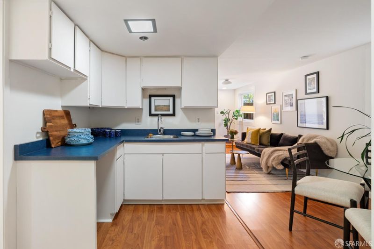
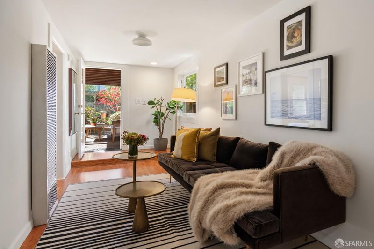
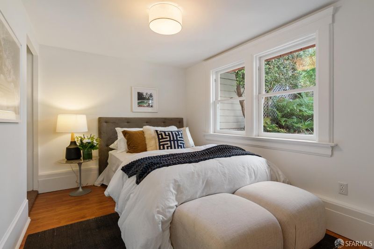
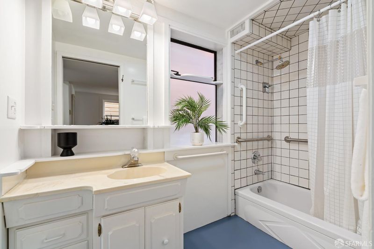
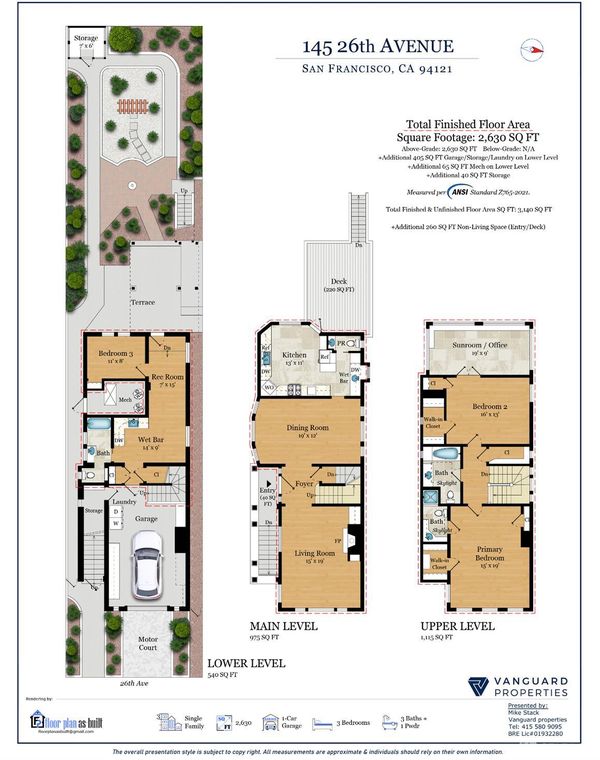
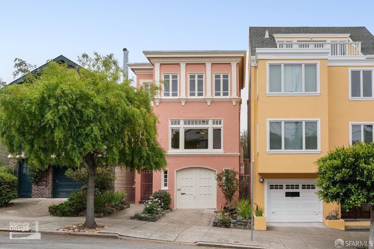
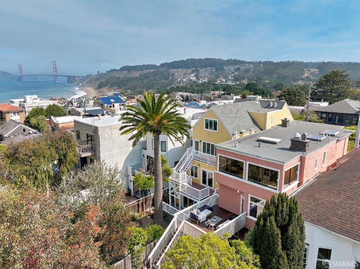
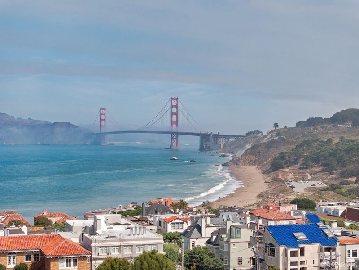
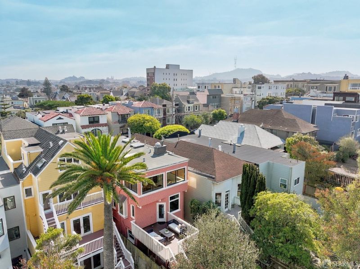
Designed by Edward G. Bolles in 1915, 145 26th Avenue is a stately home with a warm and welcoming feel. Detached on all four sides, the property features exceptional natural light and an impressive floor plan. Set back from the street, the stairs lead you to the main entrance and a central foyer. At the front of the home is the living room with a gas fireplace. Just beyond the foyer is a sizable dining room, which leads to the gourmet west-facing kitchen and an impressive 200+ square-foot deck with direct access to the tranquil garden. A half bathroom completes this level. Upstairs, you'll find two sizable bedrooms, including the oversized primary bedroom, along with two full bathrooms, each with its own skylight. A tremendous west-facing sunroom with views toward the Marin Headlands is perfect for a home office or playroom. Ample closet space can be found throughout. The lower level offers a one-car garage and a guest suite with a bedroom, full bathroom, and living space. This premier San Francisco location offers easy access to Lands' End, Baker Beach, and the Presidio, with 1,500 acres of hiking trails and forests to explore.
-
Sun Sep 27, 2:00 pm - 4:00 pm
Designed by Edward G. Bolles in 1915, 145 26th Avenue is a stately home with a warm and welcoming feel. Detached on all four sides, the property features exceptional natural light and an impressive floor plan. Set back from the street, the stairs lead you to the main entrance and a central foyer. At the front of the home is the living room with a gas fireplace. Just beyond the foyer is a sizable dining room, which leads to the gourmet west-facing kitchen and an impressive 200+ square-foot deck with direct access to the tranquil garden. A half bathroom completes this level. Upstairs, you'll find two sizable bedrooms, including the oversized primary bedroom, along with two full bathrooms, each with its own skylight. A tremendous west-facing sunroom with views toward the Marin Headlands is perfect for a home office or playroom. Ample closet space can be found throughout. The lower level offers a one-car garage and a guest suite with a bedroom, full bathroom, and living space. This premier San Francisco location offers easy access to Lands' End, Baker Beach, and the Presidio, with 1,500 acres of hiking trails and forests to explore.
-
Tue Sep 29, 11:00 am - 1:00 pm
Designed by Edward G. Bolles in 1915, 145 26th Avenue is a stately home with a warm and welcoming feel. Detached on all four sides, the property features exceptional natural light and an impressive floor plan. Set back from the street, the stairs lead you to the main entrance and a central foyer. At the front of the home is the living room with a gas fireplace. Just beyond the foyer is a sizable dining room, which leads to the gourmet west-facing kitchen and an impressive 200+ square-foot deck with direct access to the tranquil garden. A half bathroom completes this level. Upstairs, you'll find two sizable bedrooms, including the oversized primary bedroom, along with two full bathrooms, each with its own skylight. A tremendous west-facing sunroom with views toward the Marin Headlands is perfect for a home office or playroom. Ample closet space can be found throughout. The lower level offers a one-car garage and a guest suite with a bedroom, full bathroom, and living space. This premier San Francisco location offers easy access to Lands' End, Baker Beach, and the Presidio, with 1,500 acres of hiking trails and forests to explore.
Designed by Edward G. Bolles in 1915, 145 26th Avenue is a stately home with a warm and welcoming feel. Detached on all four sides, the property features exceptional natural light and an impressive floor plan. Set back from the street, the stairs lead you to the main entrance and a central foyer. At the front of the home is the living room with a gas fireplace. Just beyond the foyer is a sizable dining room, which leads to the gourmet west-facing kitchen and an impressive 200+ square-foot deck with direct access to the tranquil garden. A half bathroom completes this level. Upstairs, you'll find two sizable bedrooms, including the oversized primary bedroom, along with two full bathrooms, each with its own skylight. A tremendous west-facing sunroom with views toward the Marin Headlands is perfect for a home office or playroom. Ample closet space can be found throughout. The lower level offers a one-car garage and a guest suite with a bedroom, full bathroom, and living space. This premier San Francisco location offers easy access to Lands' End, Baker Beach, and the Presidio, with 1,500 acres of hiking trails and forests to explore.

- Days on Market
- 1 day
- Current Status
- Active
- Original Price
- $3,495,000
- List Price
- $3,495,000
- On Market Date
- Sep 25, 2026
- Property Type
- Single Family Residence
- District
- SF District 1 - Lake Street
- Zip Code
- 94121
- MLS ID
- 426165565
- APN
- 1332008
- Year Built
- 1915
- Stories in Building
- 0
- Possession
- Close Of Escrow
- Data Source
- SFAR
- Origin MLS System
Kittredge, Inc.
Private K-8 Elementary, Coed
Students: 86 Distance: 0.1mi
Alamo Elementary School
Public K-5 Elementary
Students: 529 Distance: 0.3mi
Katherine Delmar Burke School
Private K-8 Elementary, All Female
Students: 400 Distance: 0.4mi
St. John Of San Francisco Orthodox Acade
Private K-12 Combined Elementary And Secondary, Religious, Coed
Students: 49 Distance: 0.5mi
Presidio Middle School
Public 6-8 Middle
Students: 1060 Distance: 0.5mi
St. Monica School
Private K-8 Elementary, Religious, Coed
Students: 205 Distance: 0.5mi
- Bed
- 3
- Bath
- 3.5
- Parking
- 1
- Attached, Garage Door Opener, Independent, On Site (Single Family Only)
- SQ FT
- 2,630
- SQ FT Source
- Graphic Artist
- Lot SQ FT
- 3,001.28
- Lot Acres
- 0.0689 Acres
- Kitchen
- Pantry Cabinet, Tile Counters
- Dining Room
- Formal Room
- Entry Level
- 0
- Flooring
- Wood
- Heating
- Central
- Laundry
- In Garage
- Possession
- Close Of Escrow
- Fee
- $0
MLS and other Information regarding properties for sale as shown in Theo have been obtained from various sources such as sellers, public records, agents and other third parties. This information may relate to the condition of the property, permitted or unpermitted uses, zoning, square footage, lot size/acreage or other matters affecting value or desirability. Unless otherwise indicated in writing, neither brokers, agents nor Theo have verified, or will verify, such information. If any such information is important to buyer in determining whether to buy, the price to pay or intended use of the property, buyer is urged to conduct their own investigation with qualified professionals, satisfy themselves with respect to that information, and to rely solely on the results of that investigation.
School data provided by GreatSchools. School service boundaries are intended to be used as reference only. To verify enrollment eligibility for a property, contact the school directly.