

$999,000
1,495
SQ FT
$668
SQ/FT
2709 10Th St, #D
@ Carleton/Pardee - West Berkeley, Berkeley

- 2 Bed
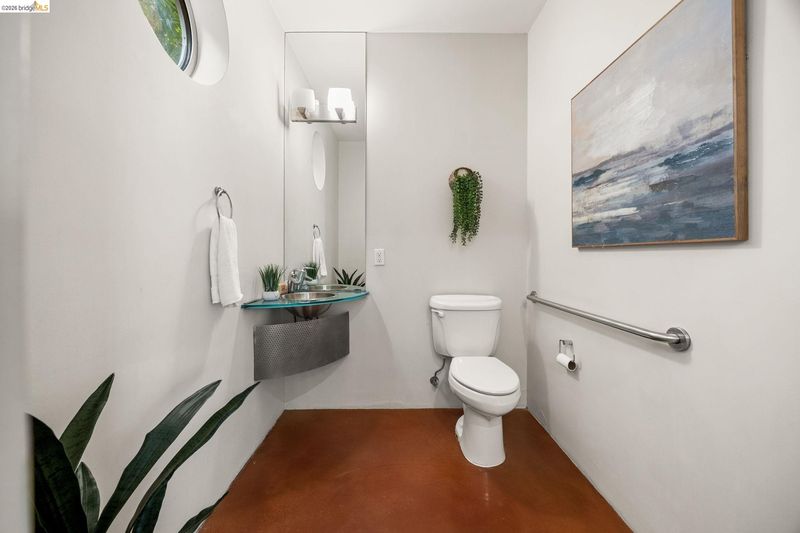
- 1.5 (1/1) Bath
- 1 Park
- 1,495 sqft
- Berkeley
-

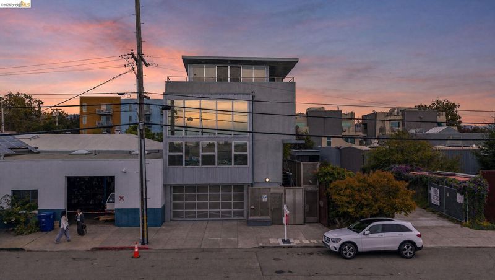
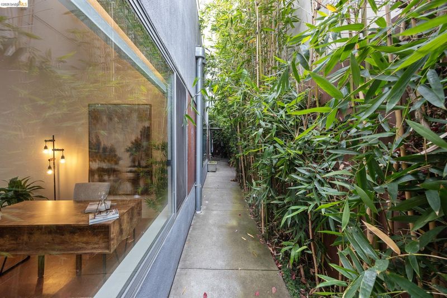
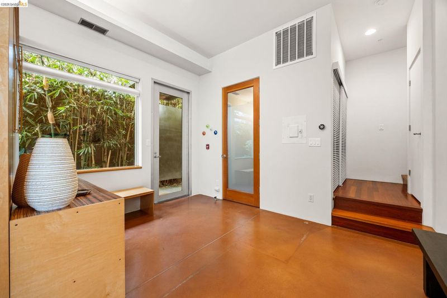
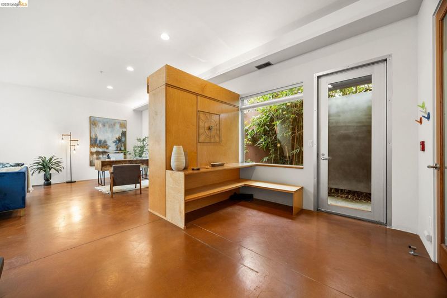
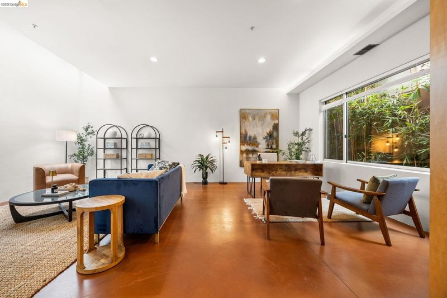
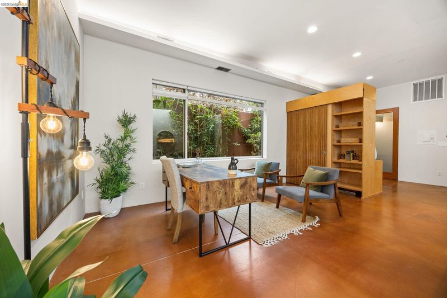
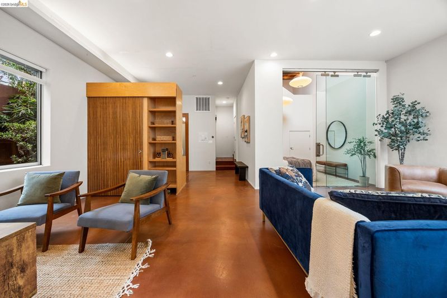
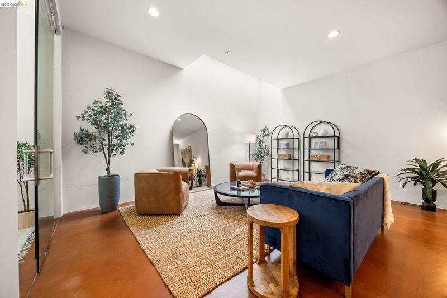
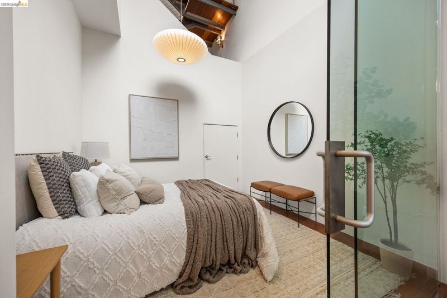
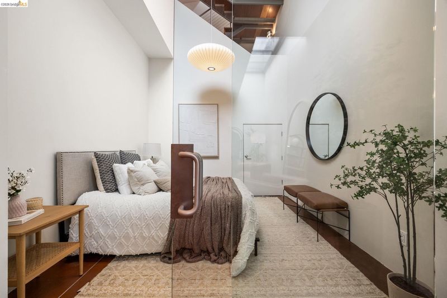
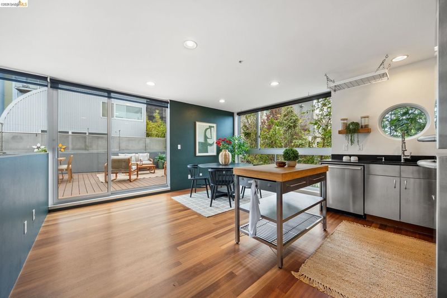
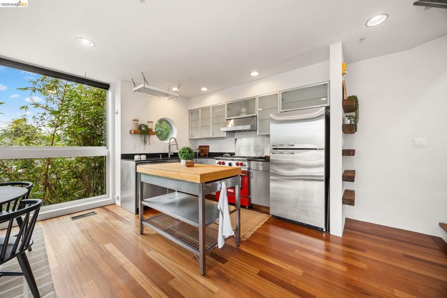
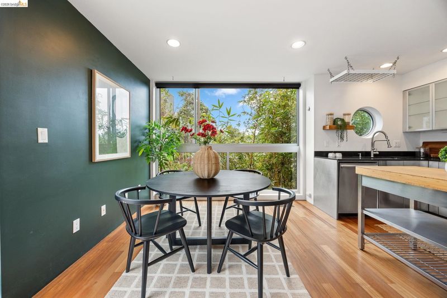
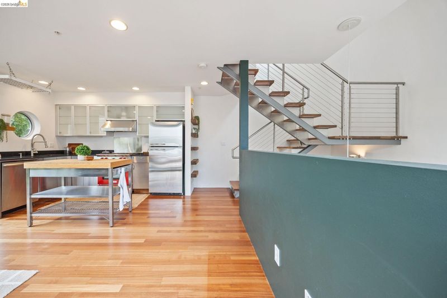
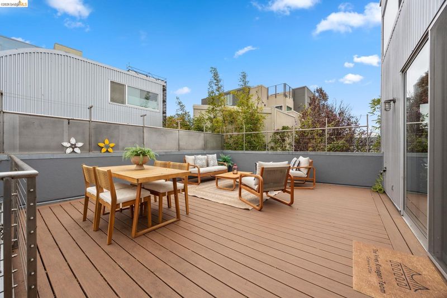
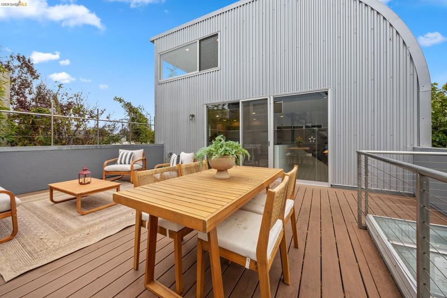
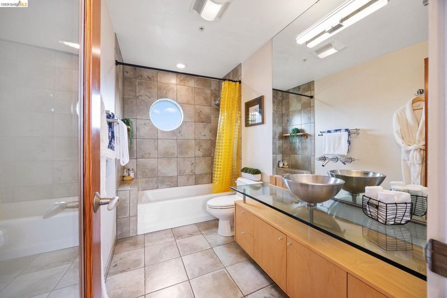
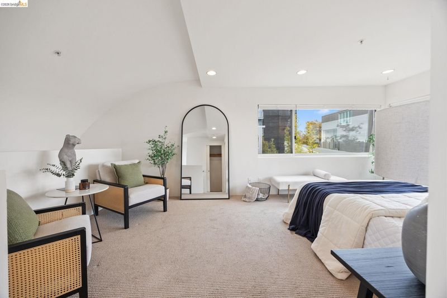
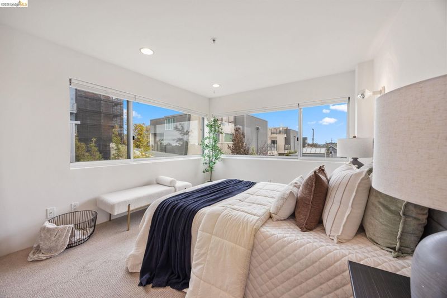
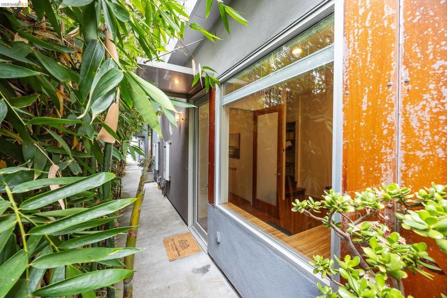
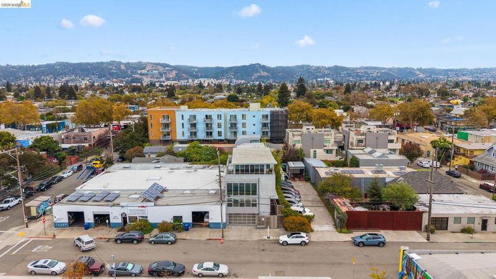
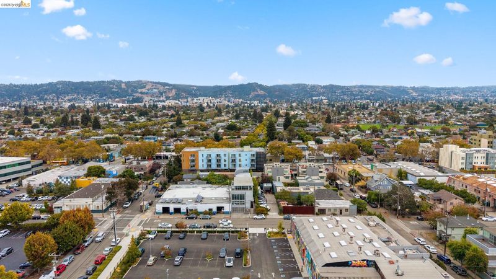
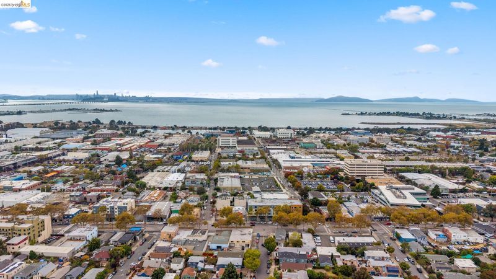
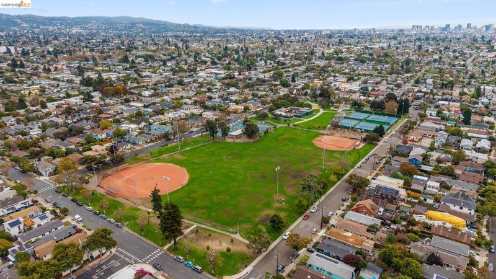
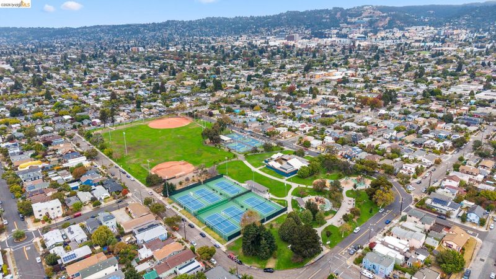
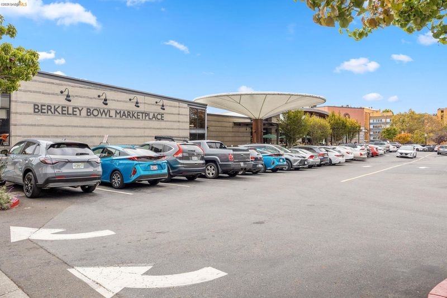
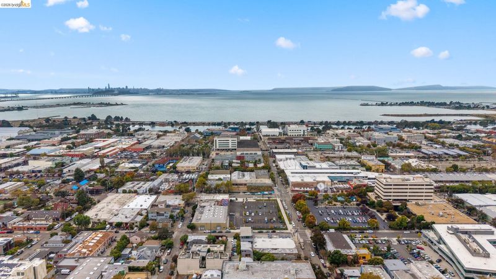
Located in the heart of West Berkeley, 2709 10th St combines the sleek, energetic design of a downtown urban loft with the relaxed charm of one of the Bay Area's most desirable communities. Designed by the award-winning firm Rempel + Lao Architects, this striking live/work residence exhibits modern architectural design with the refined energy of a high-end downtown space. Featuring a distinctive metal-clad exterior, soaring ceilings, sculptural steel accents, and dramatic light wells, the multi-level layout delivers clean lines, polished surfaces, and expansive windows that flood the home with natural light, showcasing the true industrial-chic aesthetic and open flow of a core city loft. Offering the best of both worlds, this location pairs the easy accessibility of an urban center with West Berkeley’s rich food and outdoor scene. Legendary spots like Berkeley Bowl West and Acme Bread are just blocks away, along with top-rated neighborhood cafes, San Pablo Park, and the iconic San Francisco Bay Trail. All while being just a few miles from downtown SF across the Bay. Here, you have an extraordinary lifestyle where high-design loft living meets complete neighborhood convenience.

- Current Status
- Canceled
- Original Price
- $999,000
- List Price
- $999,000
- On Market Date
- Sep 23, 2026
- Property Type
- Townhouse
- D/N/S
- West Berkeley
- Zip Code
- 94710
- MLS ID
- 41149113
- APN
- 54174442
- Year Built
- 2004
- Stories in Building
- 3
- Possession
- Close Of Escrow
- Data Source
- MAXEBRDI
- Origin MLS System
- Bridge AOR
Global Montessori International School
Private K-2
Students: 6 Distance: 0.2mi
Ecole Bilingue de Berkeley
Private PK-8 Elementary, Nonprofit
Students: 500 Distance: 0.2mi
Longfellow Arts And Technology Middle School
Public 6-8 Middle
Students: 460 Distance: 0.5mi
Longfellow Arts And Technology Middle School
Public 6-8 Middle
Students: 497 Distance: 0.5mi
Rosa Parks Environmental Science Magnet School
Public K-5 Elementary
Students: 449 Distance: 0.6mi
Rosa Parks Environmental Science Magnet School
Public K-5 Elementary
Students: 440 Distance: 0.6mi
- Bed
- 2
- Bath
- 1.5 (1/1)
- Parking
- 1
- Parking Spaces, Assigned, Space Per Unit - 1, Below Building Parking, Garage Faces Front, Garage Door Opener
- SQ FT
- 1,495
- SQ FT Source
- Public Records
- Lot SQ FT
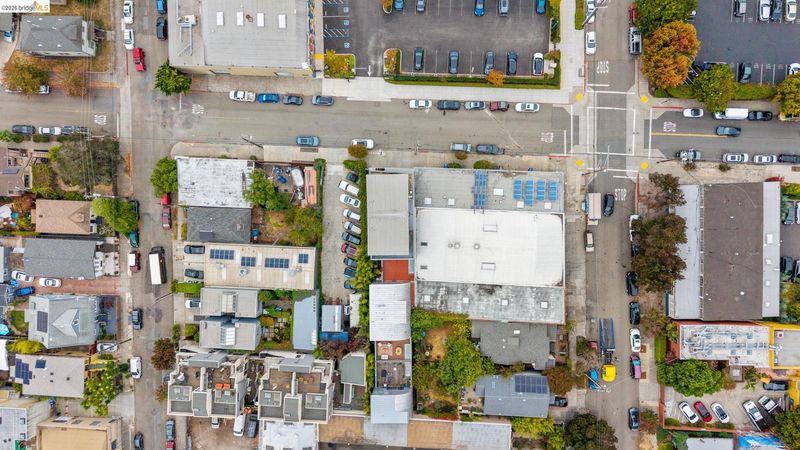
- 5,860.0
- Lot Acres
- 0.14 Acres
- Pool Info
- None
- Kitchen
- Dishwasher, Gas Range, Microwave, Refrigerator, Dryer, Washer, Tankless Water Heater, Stone Counters, Gas Range/Cooktop, Kitchen Island, Updated Kitchen
- Cooling
- Ceiling Fan(s)
- Disclosures
- Other - Call/See Agent
- Entry Level
- 1
- Flooring
- Concrete, Hardwood
- Foundation
- Fire Place
- None
- Heating
- Forced Air
- Laundry
- Dryer, Laundry Closet, Washer, In Unit, Washer/Dryer Stacked Incl
- Main Level
- 1 Bedroom, No Steps to Entry, Main Entry
- Possession
- Close Of Escrow
- Architectural Style
- Contemporary
- Construction Status
- Existing
- Location
- Level, Private
- Roof
- See Remarks
- Water and Sewer
- Public, Meter on Site
- Fee
- $755
MLS and other Information regarding properties for sale as shown in Theo have been obtained from various sources such as sellers, public records, agents and other third parties. This information may relate to the condition of the property, permitted or unpermitted uses, zoning, square footage, lot size/acreage or other matters affecting value or desirability. Unless otherwise indicated in writing, neither brokers, agents nor Theo have verified, or will verify, such information. If any such information is important to buyer in determining whether to buy, the price to pay or intended use of the property, buyer is urged to conduct their own investigation with qualified professionals, satisfy themselves with respect to that information, and to rely solely on the results of that investigation.
School data provided by GreatSchools. School service boundaries are intended to be used as reference only. To verify enrollment eligibility for a property, contact the school directly.