

$785,000
1,285
SQ FT
$611
SQ/FT
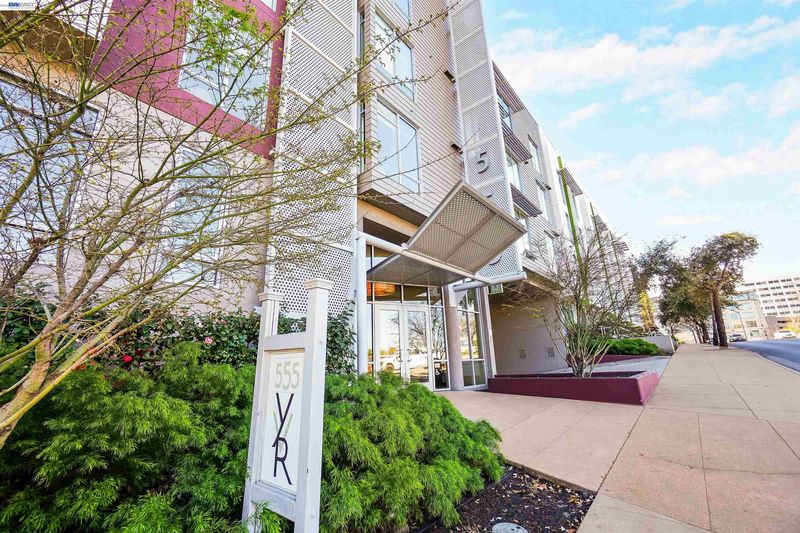
555 Ygnacio Valley Rd, #318
@ Broadway - Downtown W.Creek, Walnut Creek

- 2 Bed
- 2 Bath
- 2 Park
- 1,285 sqft
- Walnut Creek
-

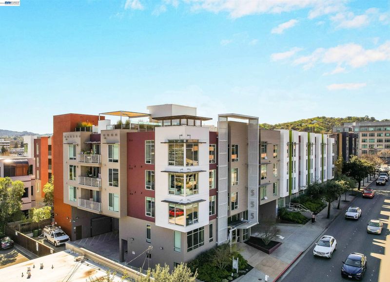
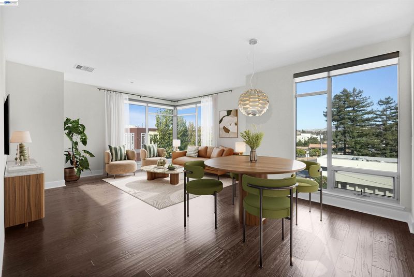
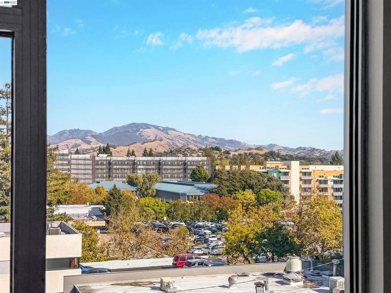
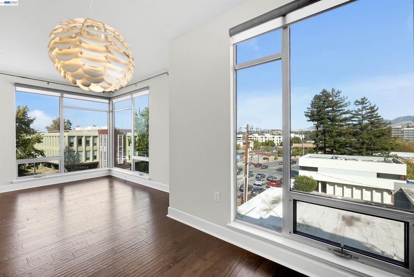
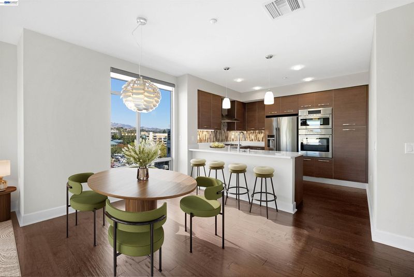
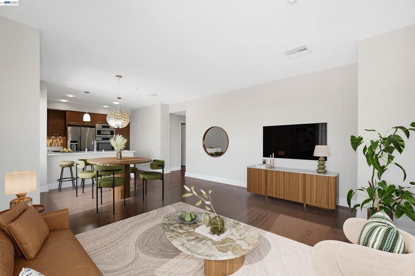
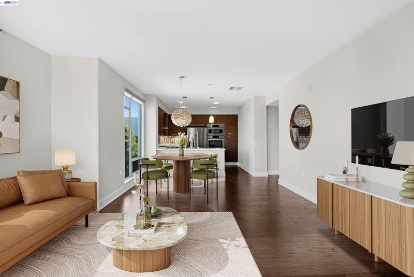
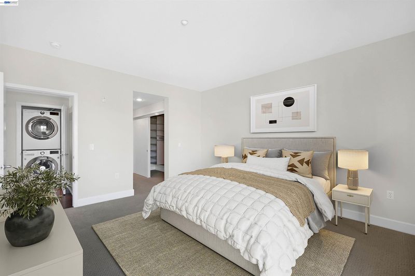
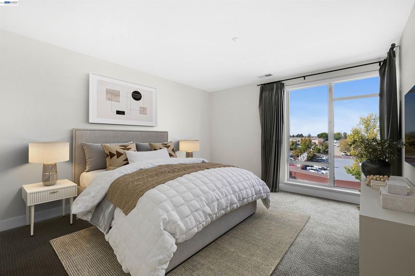
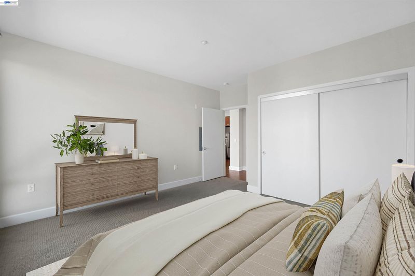
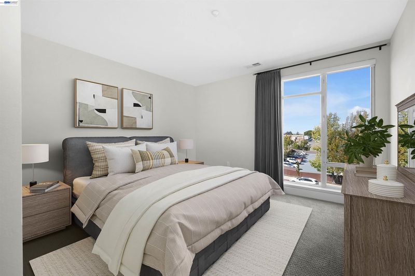
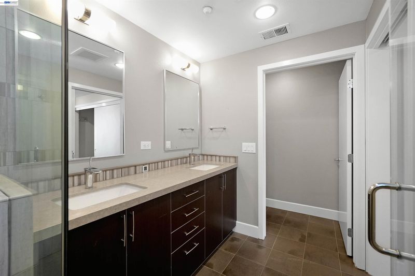
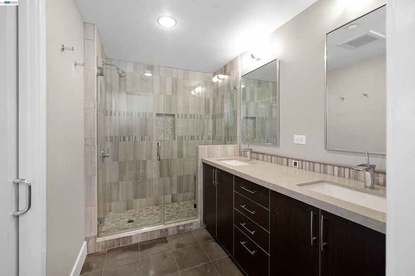
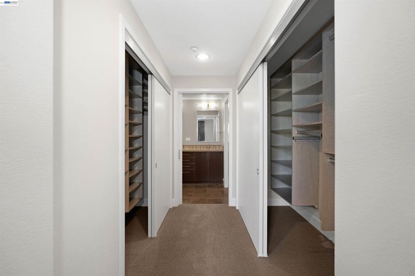
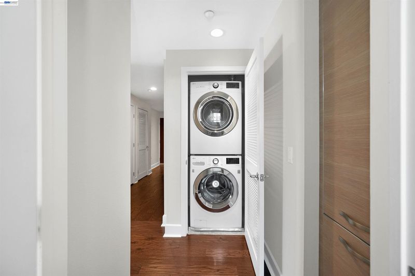
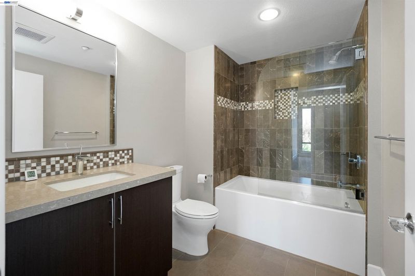
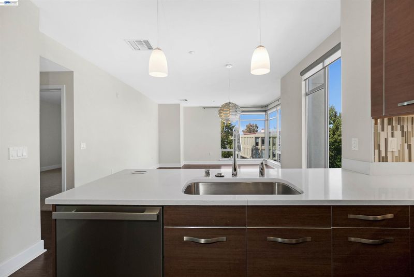
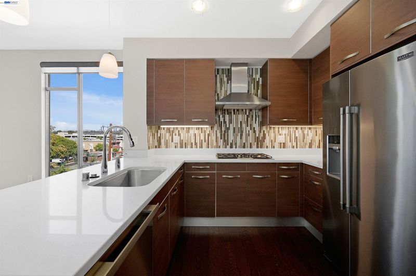
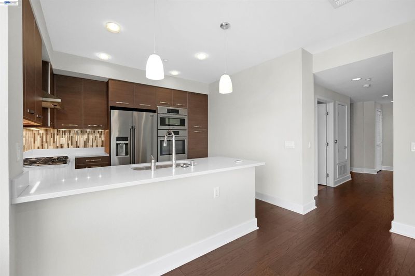
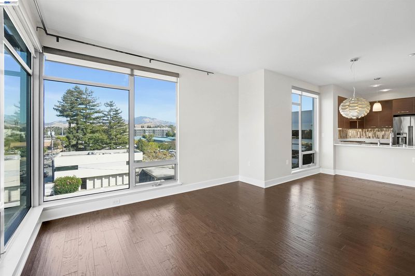
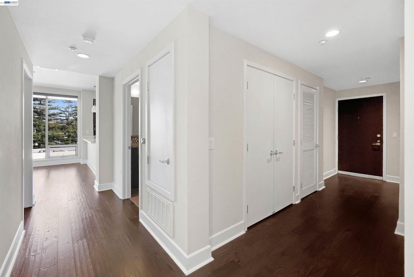
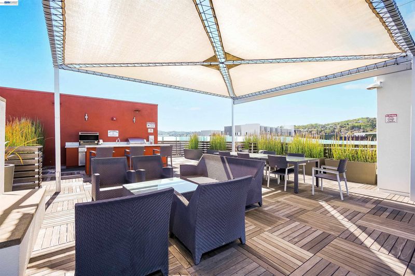
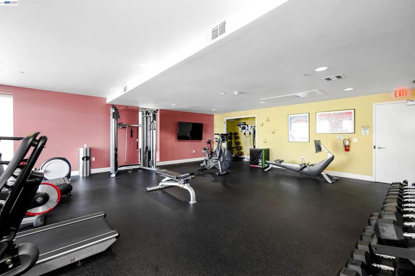
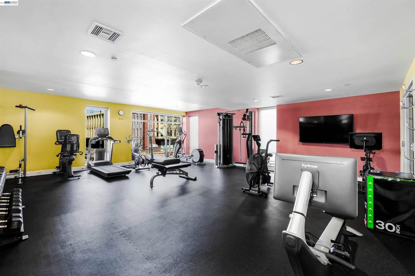
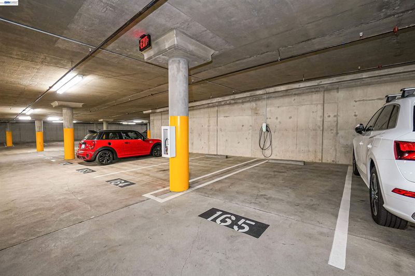
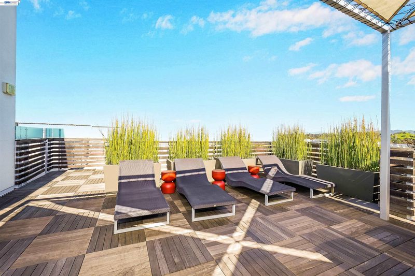
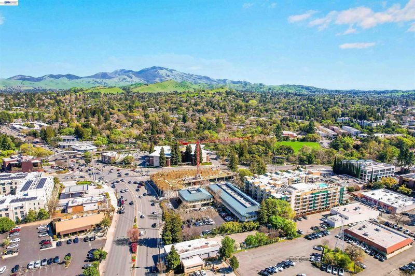
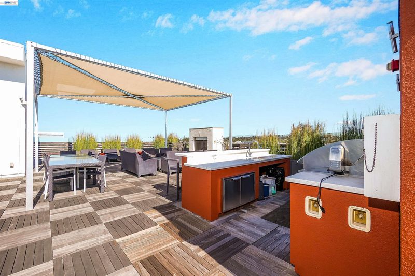
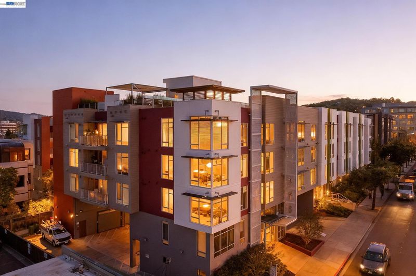
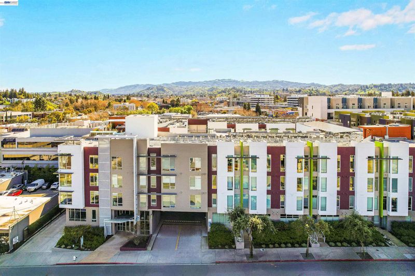
Bright, modern, and ideally located in downtown Walnut Creek, this generously sized 2-bedroom, 2-bath corner residence offers abundant natural light and beautiful views of Mount Diablo. Floor-to-ceiling windows, engineered wood floors, and modern fixtures throughout create a modern and inviting feel. The kitchen features stainless steel appliances, a gas range, generous cabinetry, pantry storage, and a large peninsula with plenty of space for casual dining or entertaining. Both bathrooms have been tastefully upgraded, while the primary suite includes dual closets with a custom closet organization system and a beautifully renovated shower. Additional highlights include in-unit laundry, ample storage, TWO secured parking spaces, and a DEDICATED EV charger for this unit. Residents enjoy a rooftop deck with panoramic views, BBQs and fireplace, fitness center, conference/TV room, elevator access, and a welcoming lobby. With a Walk Score of 91, BART just two blocks away, and downtown Walnut Creek’s restaurants, shops, cafés, parks, and trails all nearby, this is an exceptional opportunity to enjoy convenience, views, and downtown living.

- Current Status
- Active - Coming Soon
- Original Price
- $785,000
- List Price
- $785,000
- On Market Date
- Sep 23, 2026
- Property Type
- Condominium
- D/N/S
- Downtown W.Creek
- Zip Code
- 94596
- MLS ID
- 41149115
- APN
- 1785800507
- Year Built
- 2009
- Stories in Building
- 1
- Possession
- Close Of Escrow
- Data Source
- MAXEBRDI
- Origin MLS System
- BAY EAST
Futures Academy - Walnut Creek
Private 6-12 Coed
Students: 60 Distance: 0.4mi
Walnut Creek Intermediate School
Public 6-8 Middle
Students: 1049 Distance: 0.5mi
S.T.A.R.S. School
Private K-3 Preschool Early Childhood Center, Elementary, Coed
Students: NA Distance: 0.5mi
Oro School
Private 7
Students: 7 Distance: 0.5mi
Walnut Creek Christian Academy
Private PK-8 Elementary, Religious, Coed
Students: 270 Distance: 0.5mi
Buena Vista Elementary School
Public K-5 Elementary
Students: 462 Distance: 0.6mi
- Bed
- 2
- Bath
- 2
- Parking
- 2
- Carport, Guest, Below Building Parking
- SQ FT
- 1,285
- SQ FT Source
- Public Records
- Pool Info
- None
- Kitchen
- Gas Range, Oven, Refrigerator, Stone Counters, Gas Range/Cooktop, Oven Built-in
- Cooling
- Central Air
- Disclosures
- Disclosure Package Avail
- Entry Level
- 3
- Flooring
- Hardwood, Tile, Carpet
- Foundation
- Fire Place
- None
- Heating
- Heat Pump
- Laundry
- In Unit
- Main Level
- None
- Views
- Mt Diablo
- Possession
- Close Of Escrow
- Architectural Style
- Modern/High Tech
- Construction Status
- Existing
- Location
- Other
- Roof
- Rolled/Hot Mop
- Water and Sewer
- Public
- Fee
- $832
MLS and other Information regarding properties for sale as shown in Theo have been obtained from various sources such as sellers, public records, agents and other third parties. This information may relate to the condition of the property, permitted or unpermitted uses, zoning, square footage, lot size/acreage or other matters affecting value or desirability. Unless otherwise indicated in writing, neither brokers, agents nor Theo have verified, or will verify, such information. If any such information is important to buyer in determining whether to buy, the price to pay or intended use of the property, buyer is urged to conduct their own investigation with qualified professionals, satisfy themselves with respect to that information, and to rely solely on the results of that investigation.
School data provided by GreatSchools. School service boundaries are intended to be used as reference only. To verify enrollment eligibility for a property, contact the school directly.