

$1,995,000
2,187
SQ FT
$912
SQ/FT
3037 Lopez Road
@ Colton Road - 176 - Country Club East, Pebble Beach

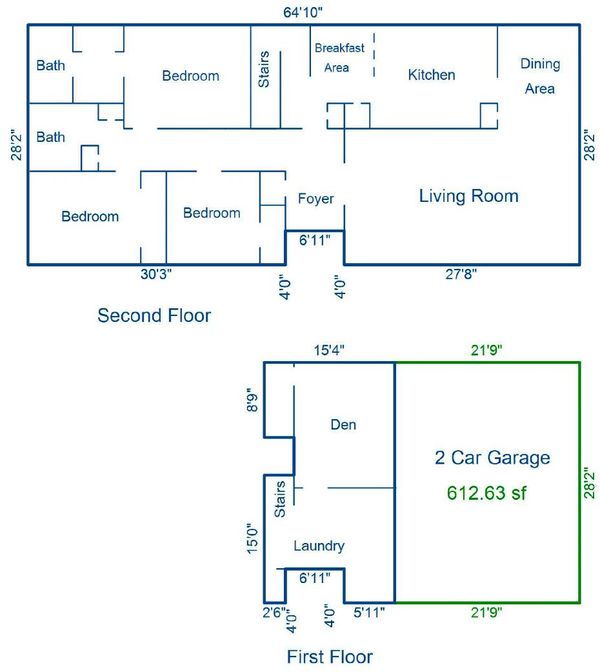
- 4 Bed
- 2 Bath
- 2 Park
- 2,187 sqft
- PEBBLE BEACH
-

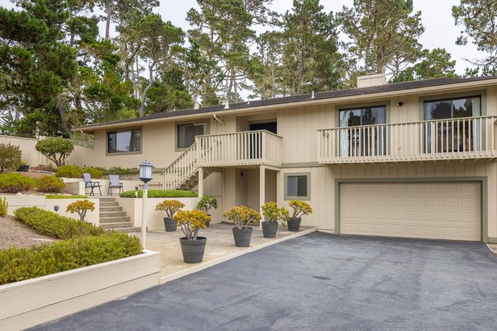
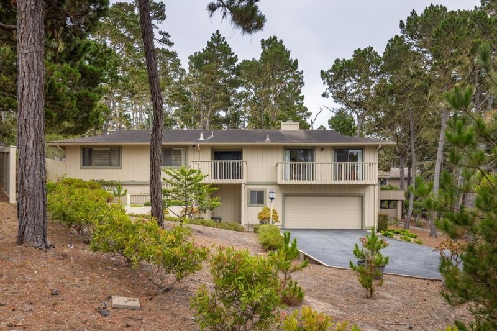
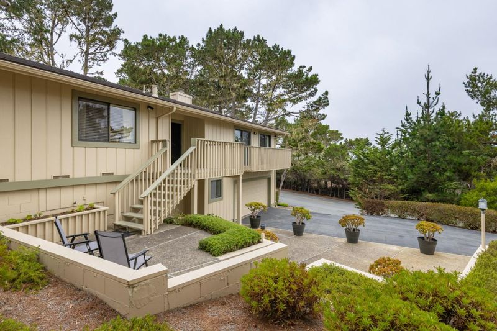
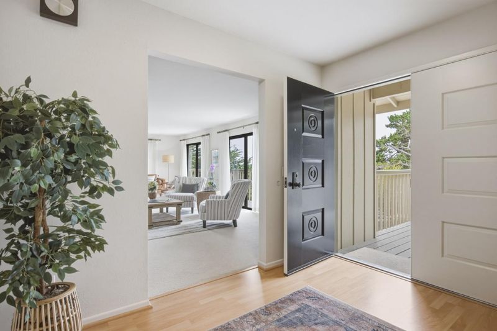
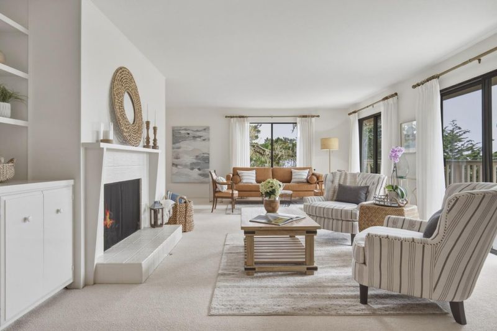
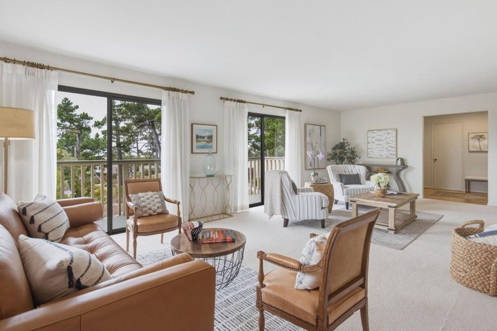
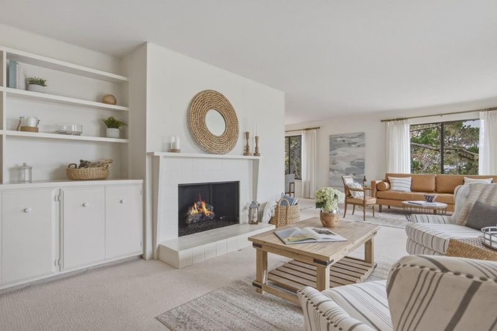
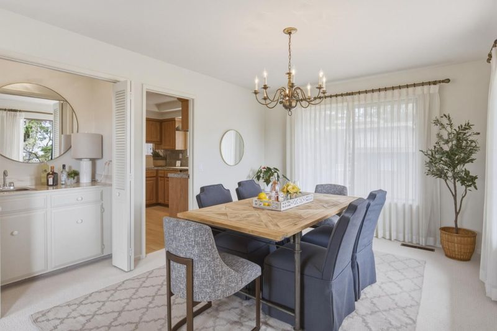
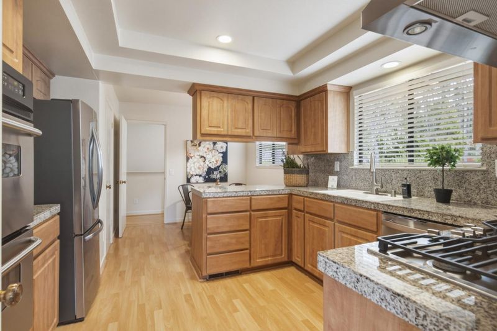
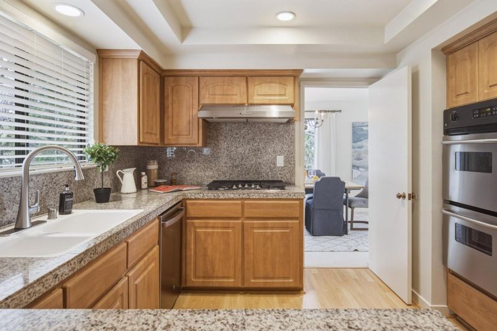
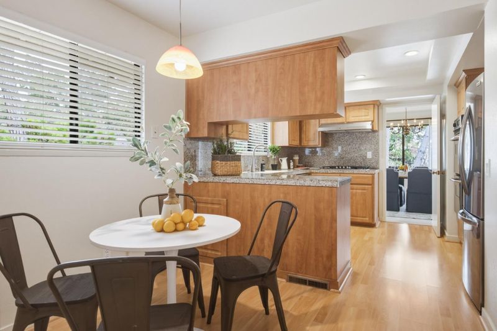
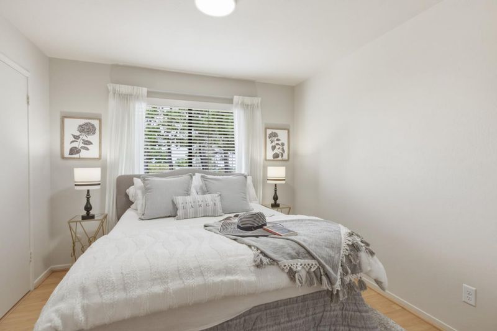
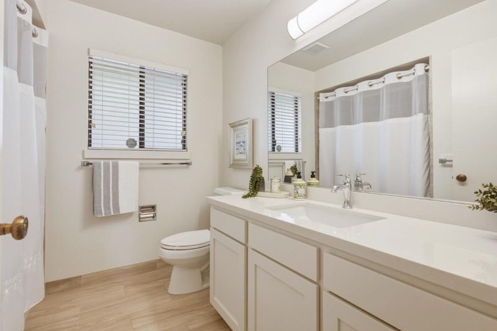
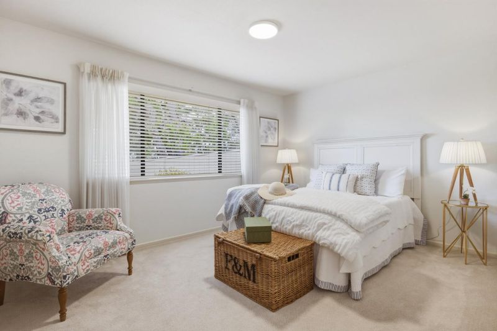
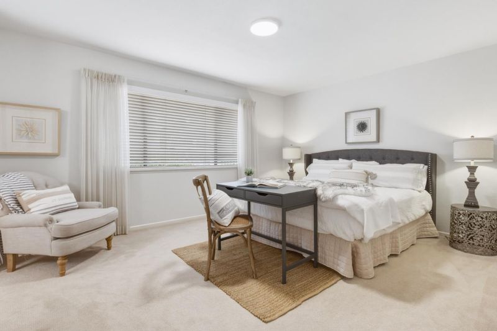
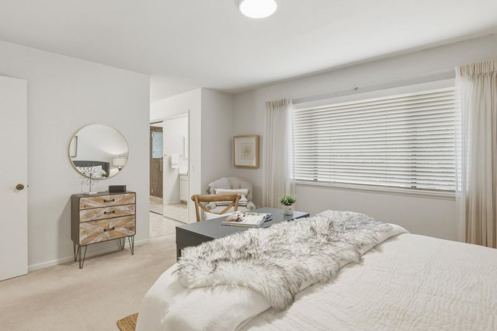
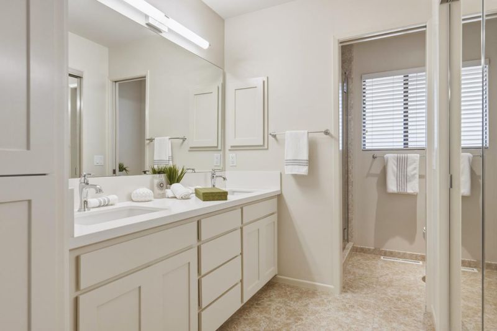
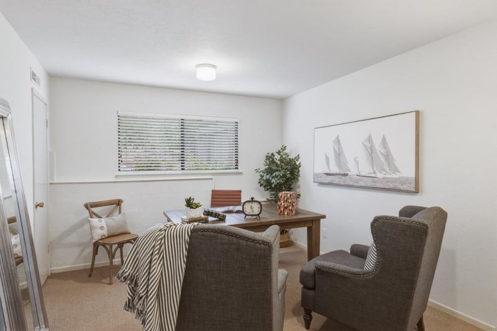
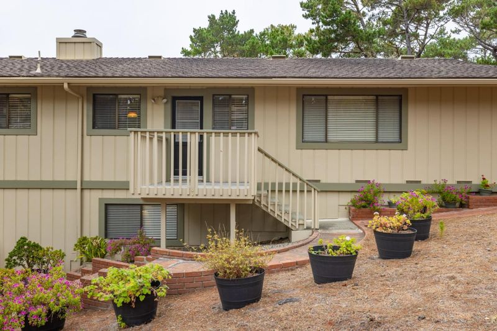
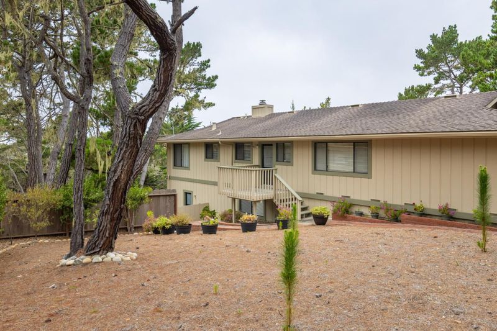
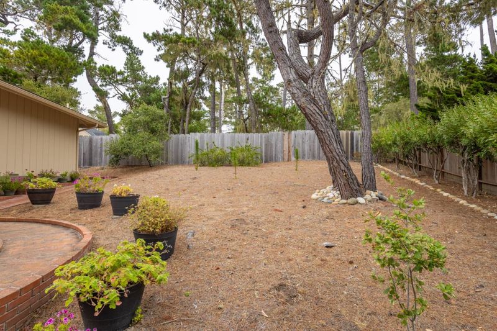
Offered for the first time in over 50 years, this Pebble Beach home has remained in the same family since it was built in 1973. Set in a peaceful, convenient location, the property enjoys tree top views stretching from Monterey Bay to Carmel Bay. Decades of thoughtful care show throughout: a 2010 roof, fresh exterior paint, and steady updates over the years. The kitchen offers granite tile counters and a one-year-old refrigerator; the home also features updated bathrooms, cedar-lined closets, a gas fireplace, and a classic wet bar. Move in as-is or reimagine it entirely, this meticulously maintained residence is a rare canvas in one of the Peninsula's most coveted settings, moments from world-class golf, dramatic coastline, and the shops and restaurants of Carmel-by-the-Sea.

- Days on Market
- 1 day
- Current Status
- Active
- Original Price
- $1,995,000
- List Price
- $1,995,000
- On Market Date
- Aug 10, 2026
- Property Type
- Single Family Home
- Area
- 176 - Country Club East
- Zip Code
- 93953
- MLS ID
- ML82057186
- APN
- 007-491-009-000
- Year Built
- 1973
- Stories in Building
- 2
- Possession
- COE
- Data Source
- MLSL
- Origin MLS System
- MLSListings, Inc.
Stevenson School
Private PK-12 Combined Elementary And Secondary, Boarding And Day
Students: 500 Distance: 0.9mi
Community High (Continuation) School
Public 9-12 Continuation
Students: 21 Distance: 1.1mi
Monterey Bay Charter School
Charter K-8 Elementary, Waldorf
Students: 464 Distance: 1.1mi
Pacific Oaks Children's School
Private PK-2 Alternative, Coed
Students: NA Distance: 1.1mi
Forest Grove Elementary School
Public K-5 Elementary
Students: 444 Distance: 1.4mi
Pacific Grove High School
Public 9-12 Secondary
Students: 621 Distance: 1.6mi
- Bed
- 4
- Bath
- 2
- Double Sinks, Primary - Stall Shower(s), Shower and Tub, Solid Surface, Stall Shower, Updated Bath
- Parking
- 2
- Attached Garage
- SQ FT
- 2,187
- SQ FT Source
- Unavailable
- Lot SQ FT
- 13,000.0
- Lot Acres
- 0.298439 Acres
- Kitchen
- Cooktop - Gas, Countertop - Ceramic, Countertop - Granite, Dishwasher, Garbage Disposal, Oven - Double, Refrigerator
- Cooling
- None
- Dining Room
- Breakfast Room, Dining Area, Eat in Kitchen
- Disclosures
- Natural Hazard Disclosure
- Family Room
- No Family Room
- Flooring
- Carpet, Laminate
- Foundation
- Concrete Perimeter and Slab
- Fire Place
- Gas Burning, Living Room
- Heating
- Forced Air
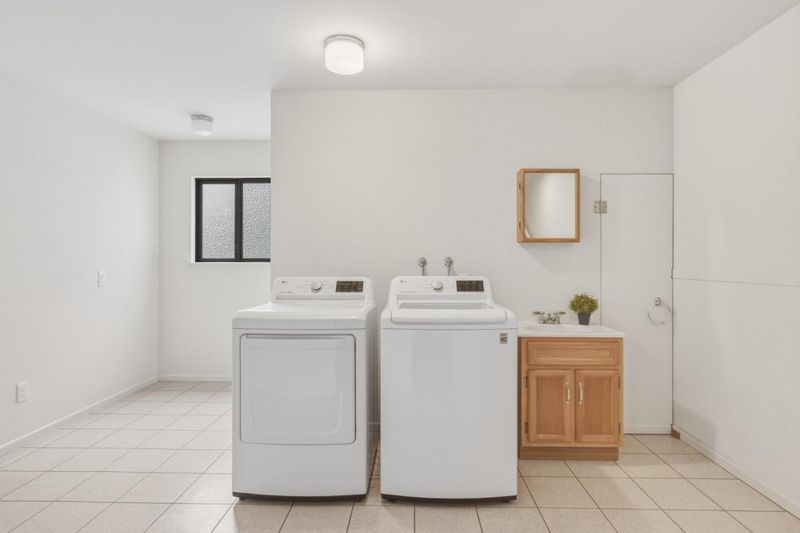
- Laundry
- Tub / Sink, Washer / Dryer
- Possession
- COE
- Fee
- Unavailable
MLS and other Information regarding properties for sale as shown in Theo have been obtained from various sources such as sellers, public records, agents and other third parties. This information may relate to the condition of the property, permitted or unpermitted uses, zoning, square footage, lot size/acreage or other matters affecting value or desirability. Unless otherwise indicated in writing, neither brokers, agents nor Theo have verified, or will verify, such information. If any such information is important to buyer in determining whether to buy, the price to pay or intended use of the property, buyer is urged to conduct their own investigation with qualified professionals, satisfy themselves with respect to that information, and to rely solely on the results of that investigation.
School data provided by GreatSchools. School service boundaries are intended to be used as reference only. To verify enrollment eligibility for a property, contact the school directly.