

$499,000
3,111
SQ FT
$160
SQ/FT
1146 Bradbury Dr
@ Point of Timber - Other, Discovery Bay

- 4 Bed
- 2.5 (2/1) Bath
- 3 Park
- 3,111 sqft
- Discovery Bay
-

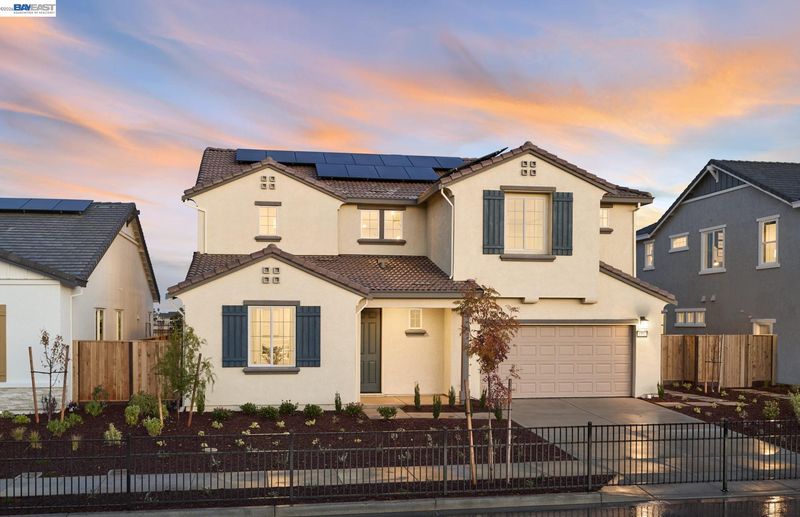
This home is offered through the County of Contra Costa Affordable Homeownership Program. Buyers must meet applicable income, asset, household-size, occupancy, financing, and program eligibility requirements. Resale and other affordability restrictions apply. A broker participation fee may be available for select Seagrass affordable units. The buyer must be registered with HousingINC by the participating broker, accompanied by the broker at the buyer’s first home viewing, and the broker relationship must be disclosed at that time. Additional requirements and restrictions apply. Visit https://housing-group.org/seagrass/ for program and broker participation information. 650-265-4501 seagrass@housing-group.org Photos are of model home, not of actual home.

- Current Status
- Active
- Original Price
- $499,999
- List Price
- $499,000
- On Market Date
- Aug 6, 2026
- Property Type
- Detached
- D/N/S
- Other
- Zip Code
- 94505
- MLS ID
- 41144138
- APN
- Year Built
- 2026
- Stories in Building
- 2
- Possession
- Close Of Escrow
- Data Source
- MAXEBRDI
- Origin MLS System
- BAY EAST
Timber Point Elementary School
Public K-5 Elementary
Students: 488 Distance: 0.4mi
All God's Children Christian School
Private PK-5 Coed
Students: 142 Distance: 1.0mi
Discovery Bay Elementary School
Public K-5 Elementary, Coed
Students: 418 Distance: 1.2mi
Old River Elementary
Public K-5
Students: 268 Distance: 1.7mi
Vista Oaks Charter
Charter K-12
Students: 802 Distance: 2.7mi
Excelsior Middle School
Public 6-8 Middle
Students: 569 Distance: 2.7mi
- Bed
- 4
- Bath
- 2.5 (2/1)
- Parking
- 3
- Attached, Int Access From Garage, Garage Door Opener
- SQ FT
- 3,111
- SQ FT Source
- Builder
- Lot SQ FT
- 6,000.0
- Lot Acres
- 0.1377 Acres
- Pool Info
- None
- Kitchen
- Dishwasher, Gas Range, Plumbed For Ice Maker, Microwave, Oven, Tankless Water Heater, ENERGY STAR Qualified Appliances, Stone Counters, Eat-in Kitchen, Disposal, Gas Range/Cooktop, Ice Maker Hookup, Kitchen Island, Oven Built-in, Pantry
- Cooling
- Central Air
- Disclosures
- Nat Hazard Disclosure, Special Assmt/Bonds
- Entry Level
- Exterior Details
- Back Yard, Front Yard, Sprinklers Automatic, Sprinklers Front, Landscape Front
- Flooring
- Concrete, Tile, Vinyl, Carpet
- Foundation
- Fire Place
- None
- Heating
- Forced Air, Solar
- Laundry
- 220 Volt Outlet, Laundry Room
- Main Level
- 3 Bedrooms, 2 Baths, Primary Bedrm Suite - 1
- Possession
- Close Of Escrow
- Architectural Style
- Traditional
- Non-Master Bathroom Includes
- Shower Over Tub
- Additional Miscellaneous Features
- Back Yard, Front Yard, Sprinklers Automatic, Sprinklers Front, Landscape Front
- Location
- Front Yard, Landscaped
- Roof
- Tile
- Water and Sewer
- Public
- Fee
- $312
MLS and other Information regarding properties for sale as shown in Theo have been obtained from various sources such as sellers, public records, agents and other third parties. This information may relate to the condition of the property, permitted or unpermitted uses, zoning, square footage, lot size/acreage or other matters affecting value or desirability. Unless otherwise indicated in writing, neither brokers, agents nor Theo have verified, or will verify, such information. If any such information is important to buyer in determining whether to buy, the price to pay or intended use of the property, buyer is urged to conduct their own investigation with qualified professionals, satisfy themselves with respect to that information, and to rely solely on the results of that investigation.
School data provided by GreatSchools. School service boundaries are intended to be used as reference only. To verify enrollment eligibility for a property, contact the school directly.