

$439,000
1,312
SQ FT
$335
SQ/FT
2268 Coffeeberry Road
@ Wildginger St - West Sacramento S: 95691, West Sacramento

- 3 Bed
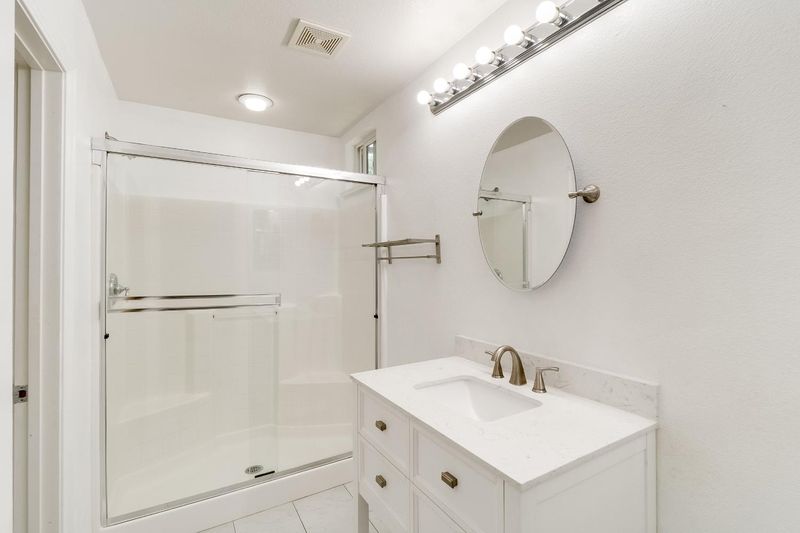
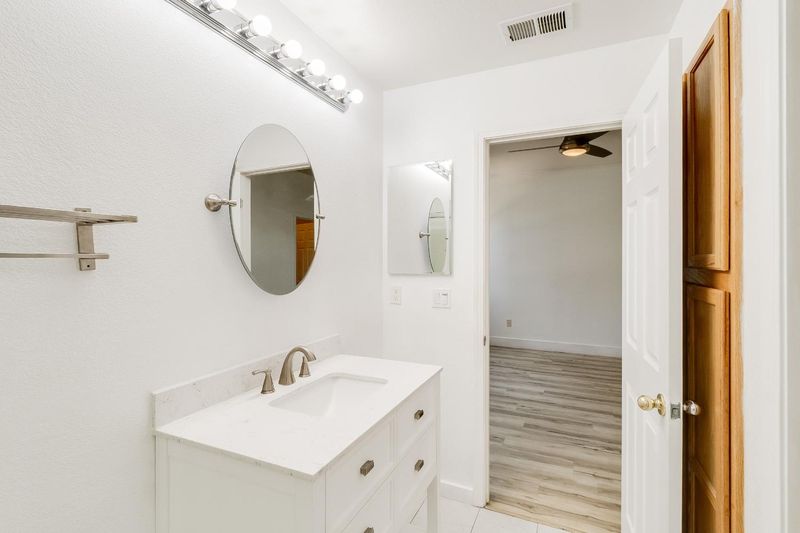
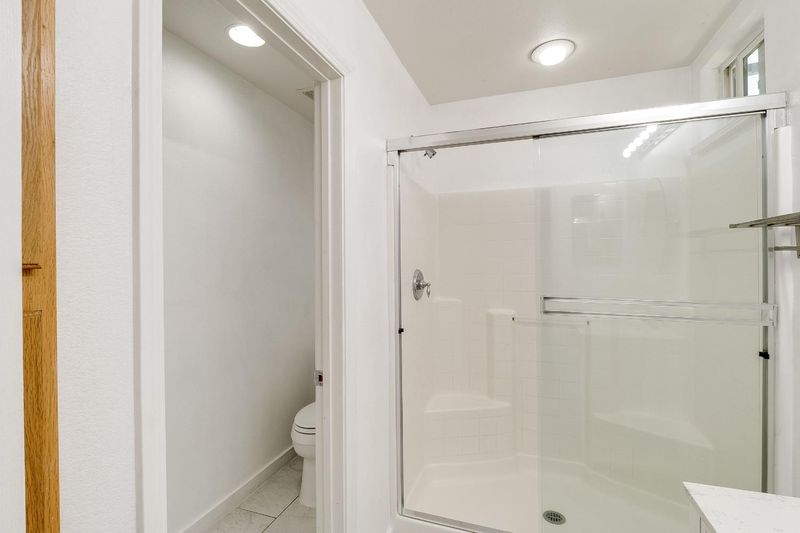
- 3 (2/1) Bath
- 0 Park
- 1,312 sqft
- West Sacramento
-

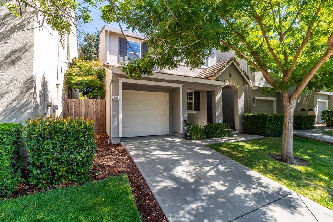
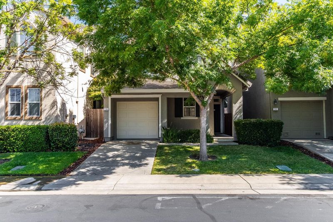
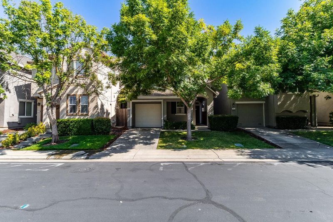
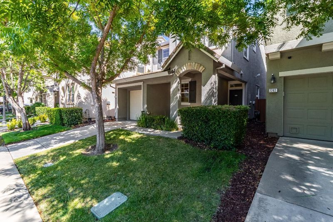
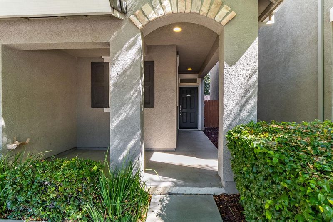
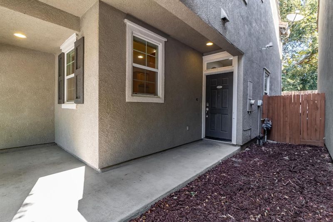
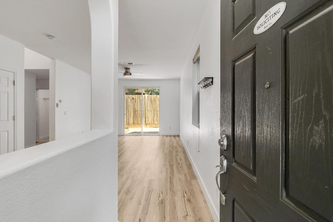
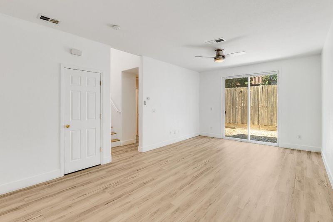
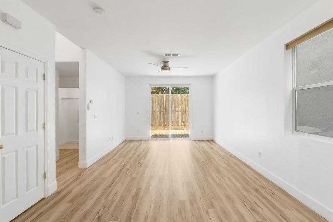
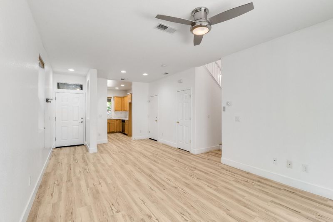
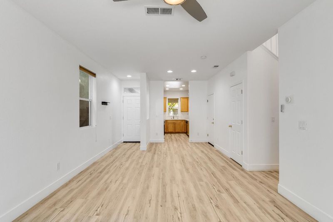
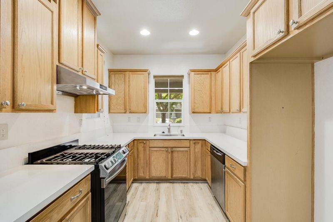
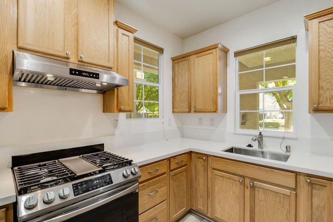
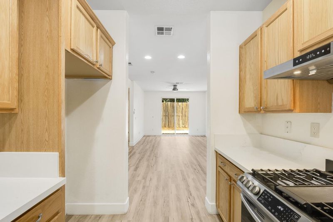
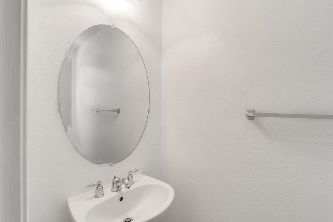
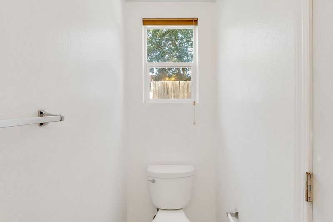
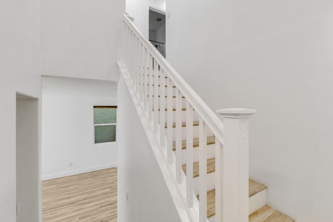
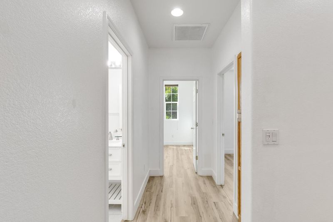
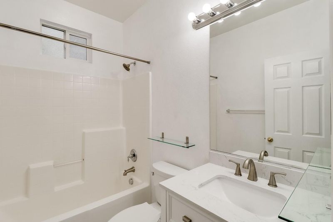
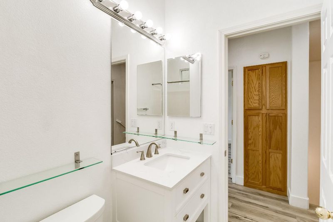
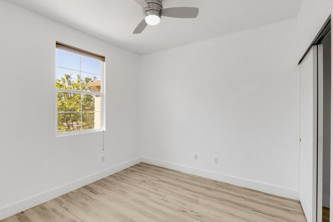
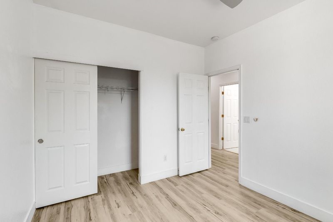
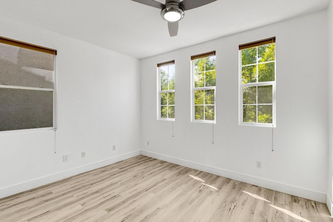
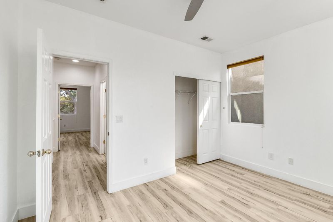
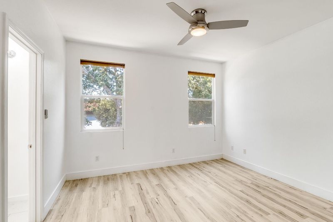
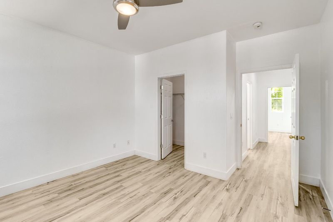
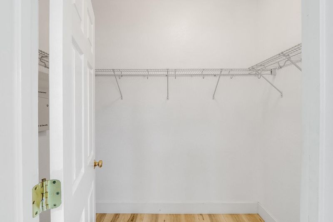
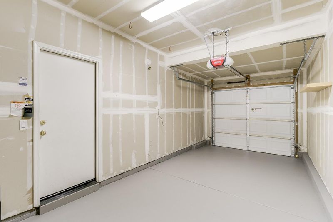
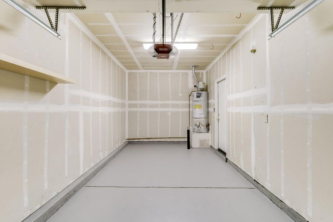
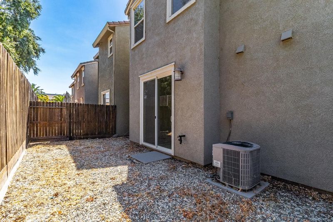
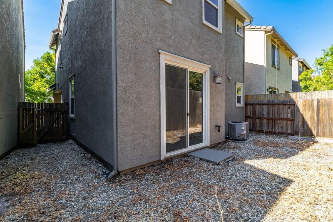
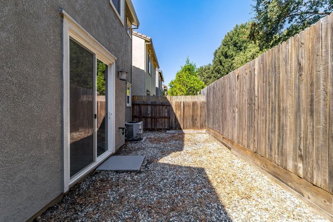
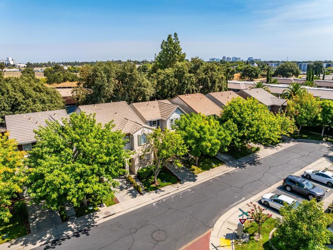
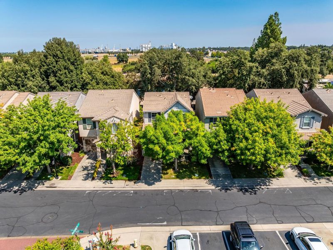
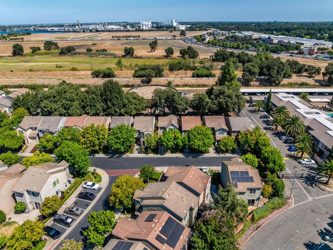
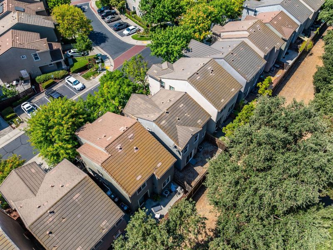
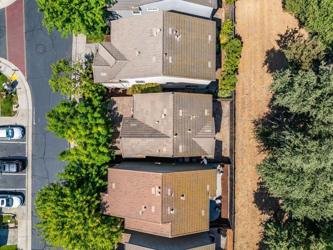
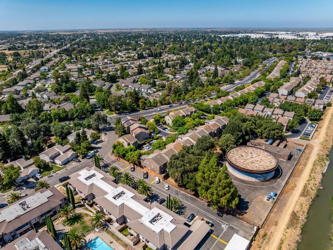
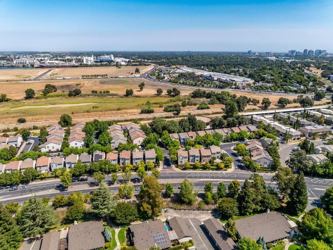
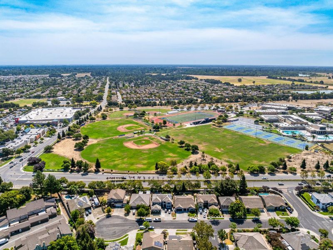
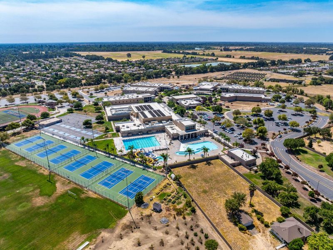
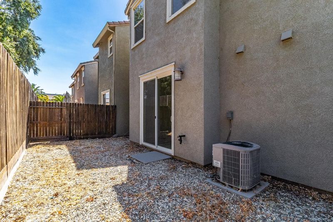
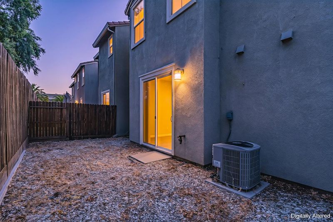
Move-in ready in the heart of Southport! Welcome to 2268 Coffeeberry Road, a beautifully maintained 3-bedroom, 2.5-bath home in West Sacramento's desirable Lindenwood community. Offering 1,312 square feet of thoughtfully designed living space, the home features a bright, open great-room layout perfect for everyday living and entertaining. The kitchen is finished with quartz countertops, stainless steel appliances, ample cabinetry, and an easy connection to the main living area. Upstairs, you'll find three comfortable bedrooms, including a spacious primary suite with private bath. Outside, the private, low-maintenance backyard offers plenty of space to relax, entertain, or enjoy a weekend BBQ without all the upkeep. The location is hard to beat Nugget Market, Target, Southport Town Center, parks, schools, dining, and everyday shopping are all just moments away, with convenient access to major commuter routes and Downtown Sacramento. Well cared for, move-in ready, and exceptionally located, 2268 Coffeeberry Road delivers the space, convenience, and easy lifestyle buyers are looking for.

- Days on Market
- 1 day
- Current Status
- Active
- Original Price
- $439,000
- List Price
- $439,000
- On Market Date
- Aug 10, 2026
- Property Type
- Single Family Residence
- Area
- West Sacramento S: 95691
- Zip Code
- 95691
- MLS ID
- 226100458
- APN
- 072-160-008-000
- Year Built
- 2005
- Stories in Building
- Unavailable
- Possession
- Close Of Escrow
- Data Source
- BAREIS
- Origin MLS System
River City High School
Public 9-12 Secondary
Students: 2174 Distance: 0.4mi
Our Lady Of Grace
Private K-8 Elementary, Religious, Coed
Students: 327 Distance: 0.4mi
Southport Elementary School
Public K-8 Elementary, Coed
Students: 805 Distance: 0.5mi
Stonegate Elementary School
Public K-8 Elementary
Students: 866 Distance: 0.9mi
Empowering Possibilities International Charter
Charter K-8
Students: 382 Distance: 1.2mi
Washington Middle College High
Charter 9-12
Students: 104 Distance: 1.3mi
- Bed
- 3
- Bath
- 3 (2/1)
- Shower Stall(s), Window
- Parking
- 0
- Attached
- SQ FT
- 1,312
- SQ FT Source
- Assessor Auto-Fill
- Lot SQ FT
- 2,178.0
- Lot Acres
- 0.05 Acres
- Kitchen
- Quartz Counter, Kitchen/Family Combo
- Cooling
- Central
- Dining Room
- Breakfast Nook
- Living Room
- Great Room
- Flooring
- Laminate
- Foundation
- Concrete, Slab
- Heating
- Central
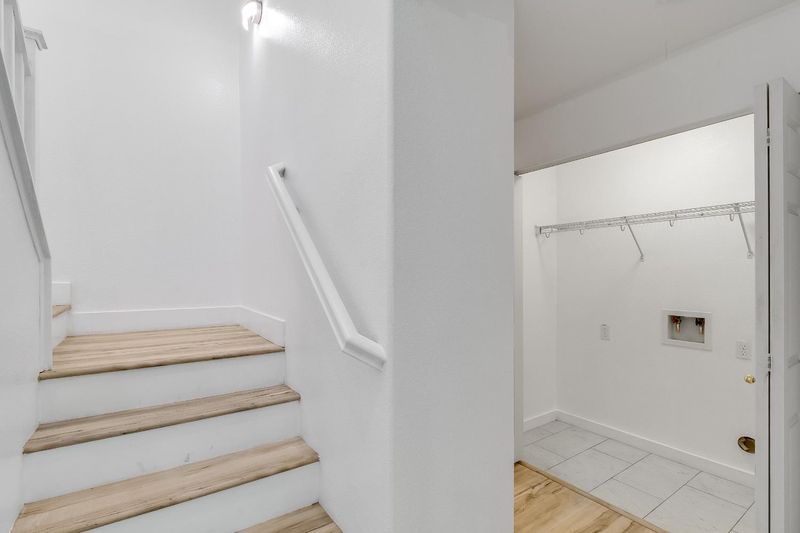
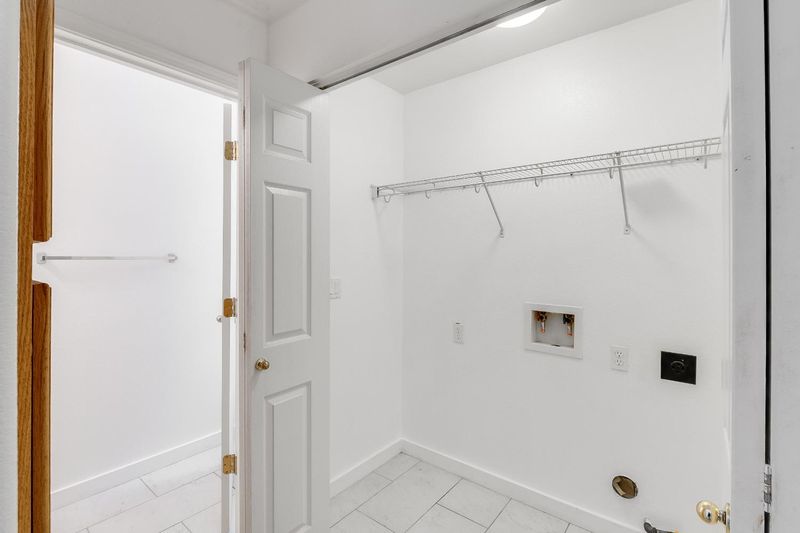
- Laundry
- Inside Area
- Upper Level
- Bedroom(s), Primary Bedroom, Full Bath(s)
- Main Level
- Dining Room, Family Room, Partial Bath(s), Kitchen
- Possession
- Close Of Escrow
- * Fee
- $114
- Name
- Lindenwood Owners Association
- Phone
- (800) 428-5588
- *Fee includes
- Common Areas, Maintenance Grounds, and Management
MLS and other Information regarding properties for sale as shown in Theo have been obtained from various sources such as sellers, public records, agents and other third parties. This information may relate to the condition of the property, permitted or unpermitted uses, zoning, square footage, lot size/acreage or other matters affecting value or desirability. Unless otherwise indicated in writing, neither brokers, agents nor Theo have verified, or will verify, such information. If any such information is important to buyer in determining whether to buy, the price to pay or intended use of the property, buyer is urged to conduct their own investigation with qualified professionals, satisfy themselves with respect to that information, and to rely solely on the results of that investigation.
School data provided by GreatSchools. School service boundaries are intended to be used as reference only. To verify enrollment eligibility for a property, contact the school directly.