

$749,000
969
SQ FT
$773
SQ/FT
16083 Berkshire Drive
@ Horne - 3300 - Castro Valley, Castro Valley

- 2 Bed
- 1 Bath
- 1 Park
- 969 sqft
- CASTRO VALLEY
-

-
Thu Aug 13, 5:00 pm - 7:00 pm
-
Sat Aug 15, 1:00 pm - 4:00 pm
-
Sun Aug 16, 1:00 pm - 4:00 pm
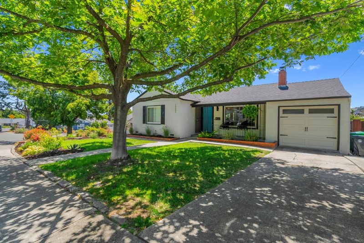
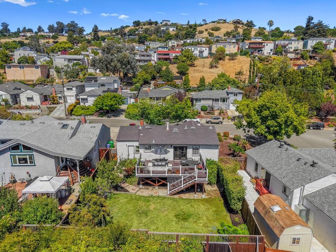
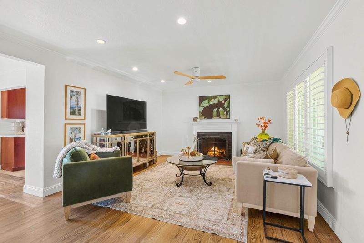
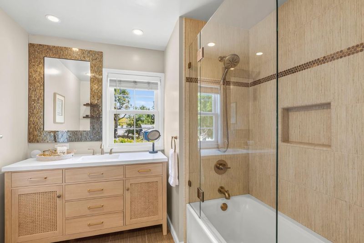
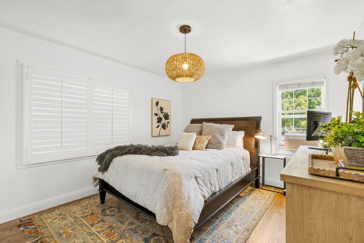
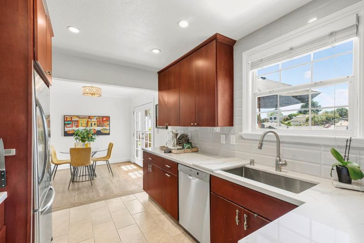
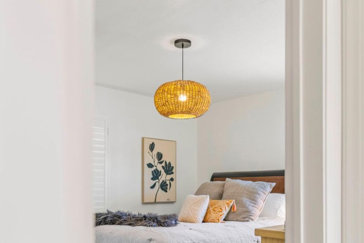
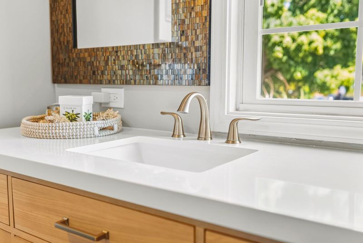
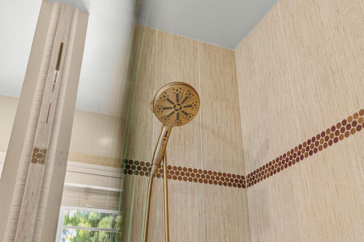
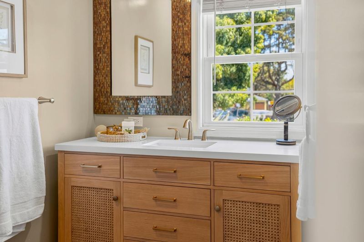
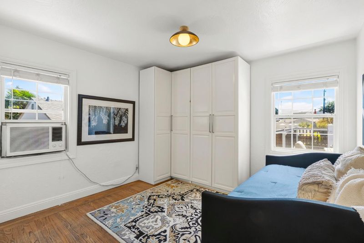
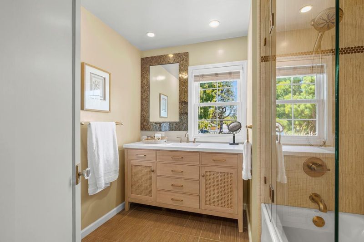
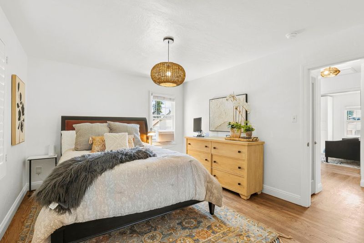
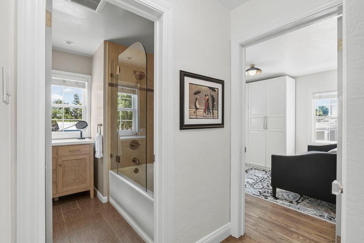
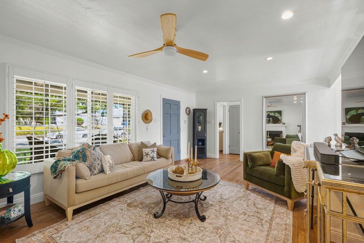
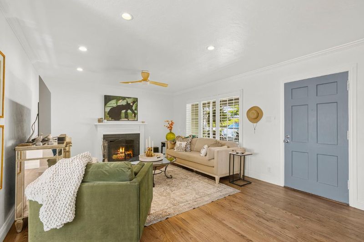
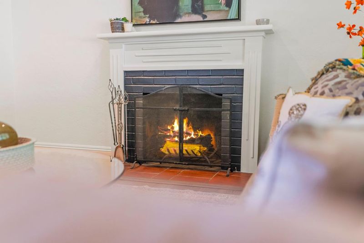
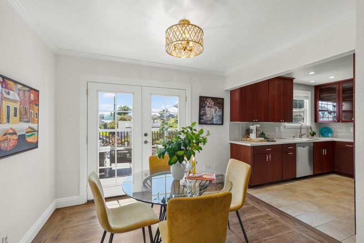
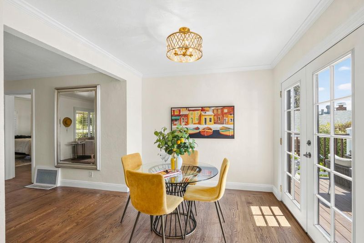
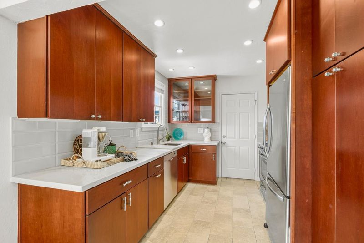
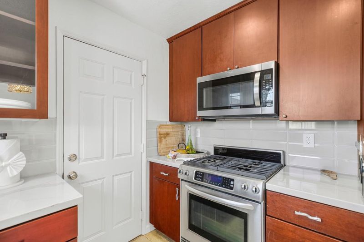
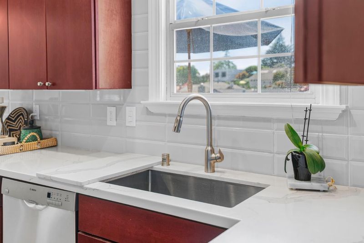
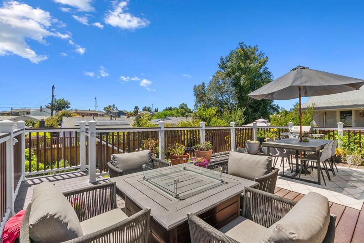
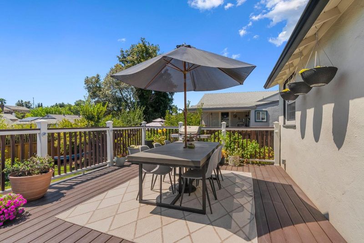
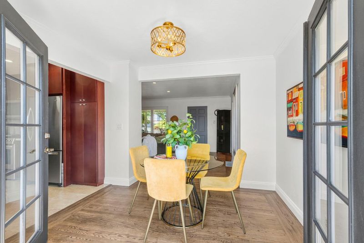
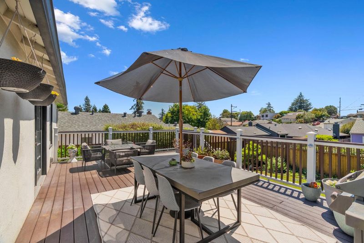
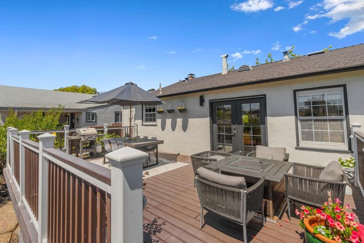
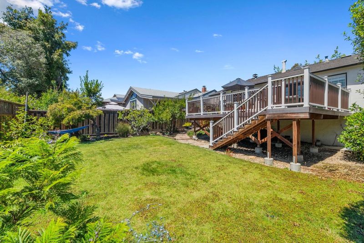
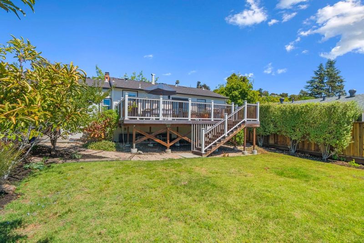
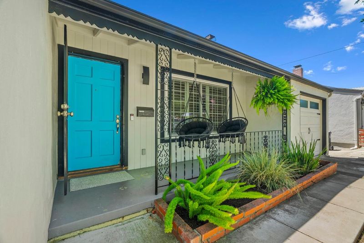
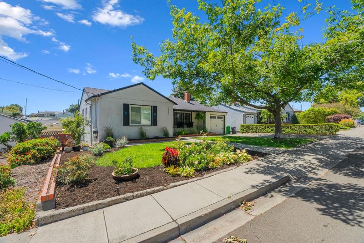
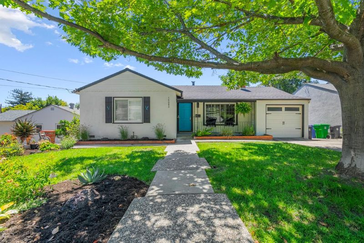
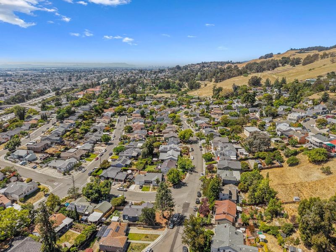
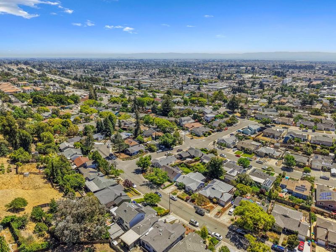
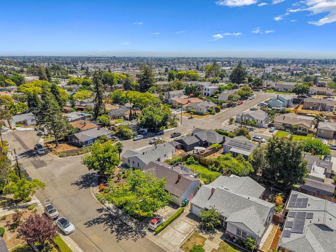
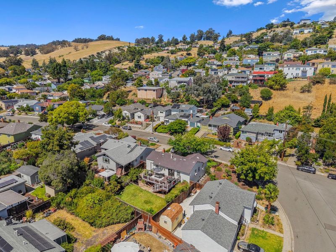
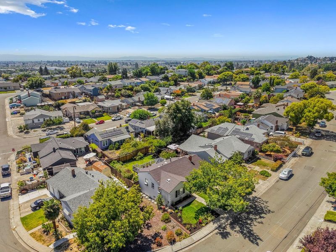
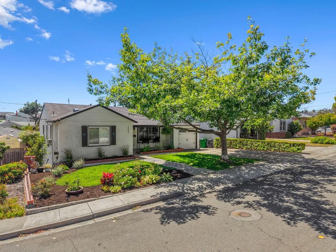
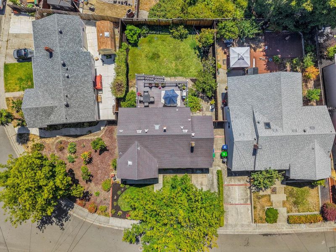
Welcome to 16083 Berkshire Drive, your picture perfect home nestled on a quiet, beautiful, tree lined street in the heart of the Bay Area. It features 2 bedrooms, 1 bathroom and a 1 car garage. From the moment you arrive, the charming front porch swings and lush lawn invite you to slow down and stay awhile. Inside, rich original hardwood floors and a cozy living room fireplace set a warm, welcoming tone. The light filled dining room features elegant French doors that open directly to the expansive back deck, an entertainer's paradise perfect for hosting, grilling, and enjoying sunny afternoons. Step down from the deck onto a sprawling lawn area that offers plenty of space to relax or play. Cooking is a delight in the updated kitchen complete with quartz countertops and newer cabinets. The extensively remodeled bathroom feels straight out of a boutique hotel, featuring a stunning vanity and deep soaking tub built for spa like relaxation. Located just minutes from BART and major commuter corridors, this serene neighborhood offers the ultimate blend of suburban tranquility and effortless access to San Francisco, Oakland, and Silicon Valley.

- Days on Market
- 1 day
- Current Status
- Active
- Original Price
- $749,000
- List Price
- $749,000
- On Market Date
- Aug 10, 2026
- Property Type
- Single Family Home
- Area
- 3300 - Castro Valley
- Zip Code
- 94578
- MLS ID
- ML82057154
- APN
- 080A-0162-024
- Year Built
- 1948
- Stories in Building
- 1
- Possession
- COE
- Data Source
- MLSL
- Origin MLS System
- MLSListings, Inc.
Seneca Family Of Agencies - James Baldwin Academy
Private 2-12 Special Education, Combined Elementary And Secondary, Coed
Students: 78 Distance: 0.2mi
Hillside Elementary School
Public K-5 Elementary
Students: 458 Distance: 0.4mi
International Bible Baptist Academy
Private K-7 Combined Elementary And Secondary, Religious, Coed
Students: 17 Distance: 0.4mi
Lighthouse Christian Academy
Private K-3 Religious, Nonprofit
Students: 31 Distance: 0.7mi
Edendale Middle School
Public 6-8 Middle
Students: 657 Distance: 0.8mi
Camelot School
Private K
Students: 14 Distance: 1.0mi
- Bed
- 2
- Bath
- 1
- Oversized Tub, Shower over Tub - 1, Tile
- Parking
- 1
- Off-Street Parking, On Street
- SQ FT
- 969
- SQ FT Source
- Unavailable
- Lot SQ FT
- 5,445.0
- Lot Acres
- 0.125 Acres
- Kitchen
- Countertop - Quartz, Dishwasher, Garbage Disposal, Microwave, Oven Range - Gas, Refrigerator
- Cooling
- Whole House / Attic Fan
- Dining Room
- Dining Area
- Disclosures
- Natural Hazard Disclosure
- Family Room
- No Family Room
- Flooring
- Tile, Wood
- Foundation
- Raised
- Fire Place
- Wood Burning
- Heating
- Central Forced Air
- Laundry
- Electricity Hookup (220V), In Garage
- Views
- Neighborhood
- Possession
- COE
- Architectural Style
- Traditional
- Fee
- Unavailable
MLS and other Information regarding properties for sale as shown in Theo have been obtained from various sources such as sellers, public records, agents and other third parties. This information may relate to the condition of the property, permitted or unpermitted uses, zoning, square footage, lot size/acreage or other matters affecting value or desirability. Unless otherwise indicated in writing, neither brokers, agents nor Theo have verified, or will verify, such information. If any such information is important to buyer in determining whether to buy, the price to pay or intended use of the property, buyer is urged to conduct their own investigation with qualified professionals, satisfy themselves with respect to that information, and to rely solely on the results of that investigation.
School data provided by GreatSchools. School service boundaries are intended to be used as reference only. To verify enrollment eligibility for a property, contact the school directly.