

$1,499,000
2,360
SQ FT
$635
SQ/FT
11738 Silvergate Dr
@ San Ramon Road - Silvergate, Dublin

- 4 Bed
- 2.5 (2/1) Bath
- 2 Park
- 2,360 sqft
- Dublin
-

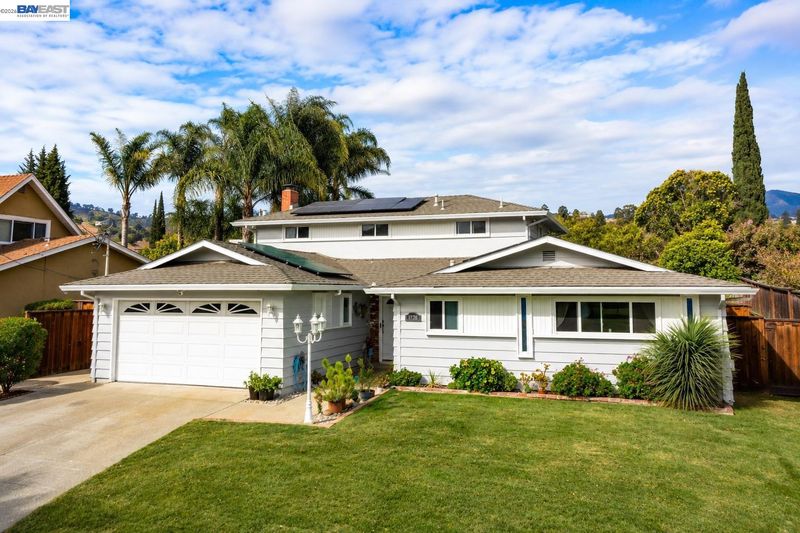
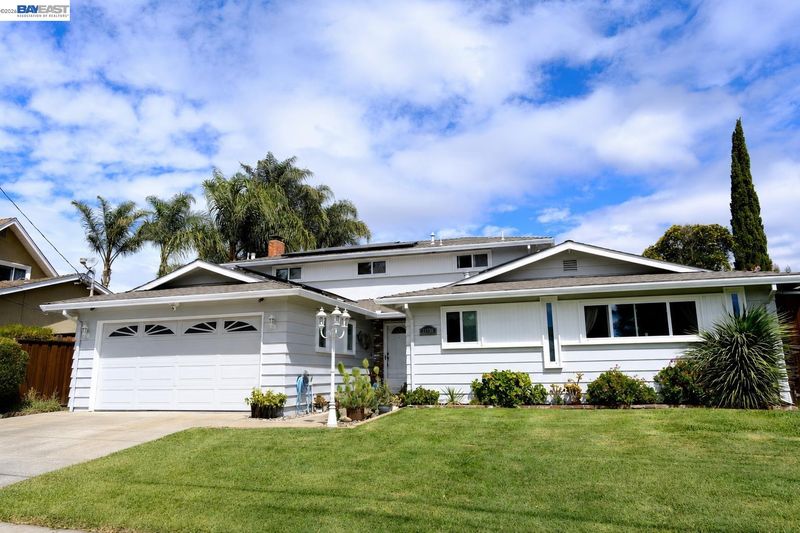
Welcome to 11738 Silvergate Drive, where spacious living, incredible flexibility, and your own private backyard retreat come together in one of West Dublin’s most desirable established neighborhoods. Beautifully maintained and freshly painted throughout, this special home reflects decades of thoughtful care while offering fresh updates, new light fixtures, fantastic curb appeal, and fully paid-off solar. Step inside to bright, inviting living spaces filled with natural light and designed for both comfortable everyday living and effortless entertaining. The spacious kitchen is truly the heart of the home, featuring freshly painted cabinetry, abundant counter space, and plenty of room to cook and gather. Even better, the kitchen enjoys a beautiful view of the resort-style backyard, creating the perfect connection between indoor and outdoor entertaining. A major highlight is the exceptionally spacious primary suite located on the main level, offering privacy, comfort, and the convenience of main-level living. Upstairs, a newly remodeled second bathroom adds a fresh, updated feel. The home features four bedrooms plus a generous bonus room with the potential to become a fifth bedroom, home office, media room, fitness studio, playroom, or private guest retreat. Outside is where this property truly shines. The spectacular resort-style backyard is made for California living, complete with a sparkling swimming pool, large six-person spa, and fantastic cabana area. Host unforgettable summer gatherings, dine outdoors, relax in the spa, or spend the afternoon poolside in your own private retreat. With the kitchen overlooking the backyard and multiple spaces to gather inside and out, this home was made for entertaining. The location is equally impressive. Nestled near the Dublin Hills, trails, and open space, Silvergate offers an established neighborhood setting while keeping you close to everything the Tri-Valley has to offer. Enjoy easy access to I-580 and I-680, nearby West Dublin/Pleasanton BART, Stoneridge Shopping Center, and countless shopping, dining, entertainment, and everyday conveniences throughout Dublin and Pleasanton. Freshly painted throughout, lovingly maintained, and thoughtfully refreshed, 11738 Silvergate Drive delivers the complete package: owned solar, an expansive kitchen, main-level primary suite, remodeled upstairs bathroom, flexible bonus room, and an unforgettable resort-style backyard with pool, six-person spa, and cabana.

- Current Status
- Active - Coming Soon
- Original Price
- $1,499,000
- List Price
- $1,499,000
- On Market Date
- Sep 3, 2026
- Property Type
- Detached
- D/N/S
- Silvergate
- Zip Code
- 94568
- MLS ID
- 41147101
- APN
- 94110441
- Year Built
- 1963
- Stories in Building
- 2
- Possession
- Close Of Escrow
- Data Source
- MAXEBRDI
- Origin MLS System
- BAY EAST
Learn And Play Montessori School
Private PK-1 Montessori, Coed
Students: 80 Distance: 0.2mi
St. Raymond
Private K-8 Elementary, Religious, Coed
Students: 300 Distance: 0.3mi
Dublin Elementary School
Public K-5 Elementary, Yr Round
Students: 878 Distance: 0.5mi
Valley Christian Elementary School
Private K-5 Elementary, Religious, Nonprofit
Students: 282 Distance: 0.8mi
Valley Christian Middle School & High School
Private 6-12 Combined Elementary And Secondary, Religious, Coed
Students: 686 Distance: 0.8mi
Murray Elementary School
Public K-5 Elementary
Students: 615 Distance: 1.0mi
- Bed
- 4
- Bath
- 2.5 (2/1)
- Parking
- 2
- Attached
- SQ FT
- 2,360
- SQ FT Source
- Public Records
- Lot SQ FT
- 7,093.0
- Lot Acres
- 0.16 Acres
- Pool Info
- In Ground, Outdoor Pool
- Kitchen
- Dishwasher, Microwave, Free-Standing Range, Refrigerator, Stone Counters, Range/Oven Free Standing
- Cooling
- Ceiling Fan(s), Central Air
- Disclosures
- Other - Call/See Agent
- Entry Level
- Exterior Details
- Back Yard, Front Yard, Garden/Play, Sprinklers Automatic, Private Entrance, Yard Space
- Flooring
- Hardwood, Tile
- Foundation
- Fire Place
- Living Room
- Heating
- Forced Air
- Laundry
- In Garage
- Upper Level
- 3 Bedrooms, 1 Bath
- Main Level
- 2 Bedrooms, 1.5 Baths, Primary Bedrm Suite - 1
- Possession
- Close Of Escrow
- Architectural Style
- Contemporary
- Construction Status
- Existing
- Additional Miscellaneous Features
- Back Yard, Front Yard, Garden/Play, Sprinklers Automatic, Private Entrance, Yard Space
- Location
- Level
- Roof
- Composition Shingles
- Water and Sewer
- Public
- Fee
- Unavailable
MLS and other Information regarding properties for sale as shown in Theo have been obtained from various sources such as sellers, public records, agents and other third parties. This information may relate to the condition of the property, permitted or unpermitted uses, zoning, square footage, lot size/acreage or other matters affecting value or desirability. Unless otherwise indicated in writing, neither brokers, agents nor Theo have verified, or will verify, such information. If any such information is important to buyer in determining whether to buy, the price to pay or intended use of the property, buyer is urged to conduct their own investigation with qualified professionals, satisfy themselves with respect to that information, and to rely solely on the results of that investigation.
School data provided by GreatSchools. School service boundaries are intended to be used as reference only. To verify enrollment eligibility for a property, contact the school directly.