

$1,699,000
2,024
SQ FT
$839
SQ/FT
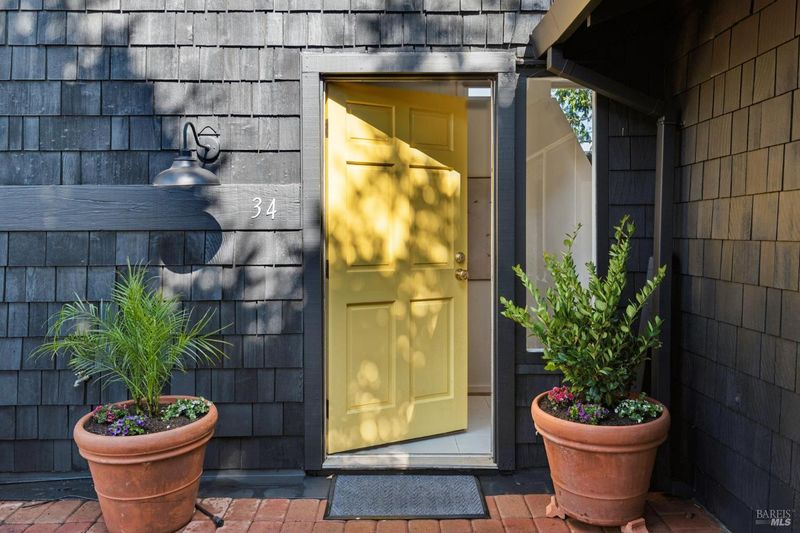
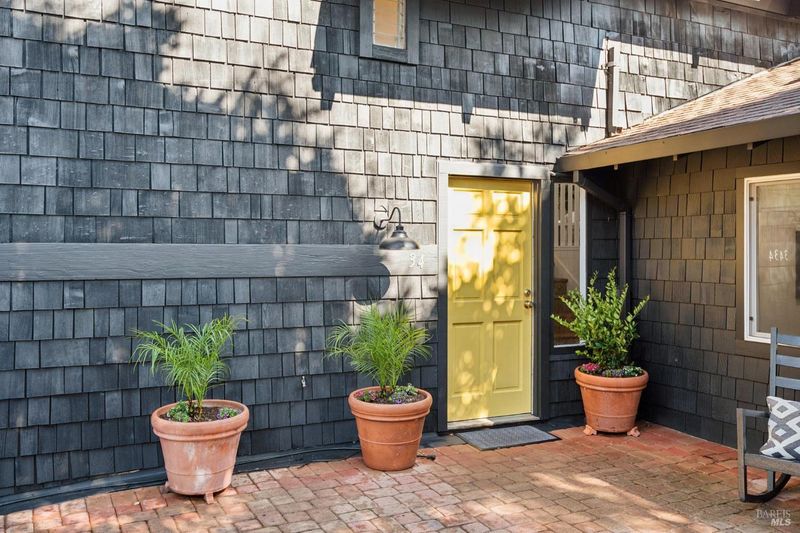
34 Tomahawk Drive
@ Indian Rock Road - San Anselmo

- 3 Bed
- 2 Bath
- 4 Park
- 2,024 sqft
- San Anselmo
-

-
Sat Sep 26, 2:00 pm - 4:00 pm
-
Sun Sep 27, 2:00 pm - 4:00 pm
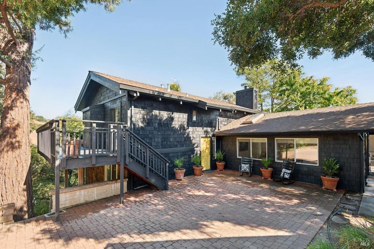
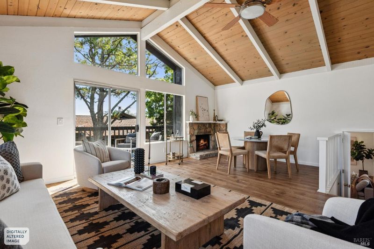
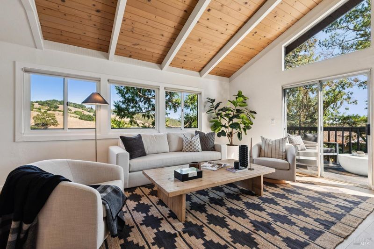
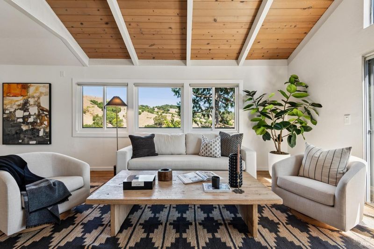
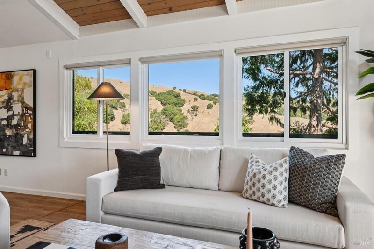
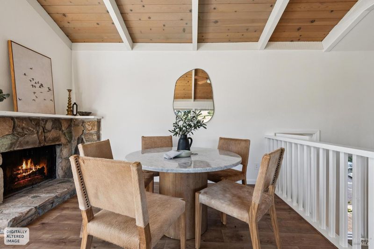
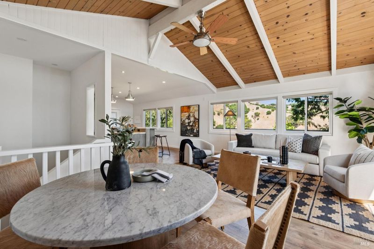
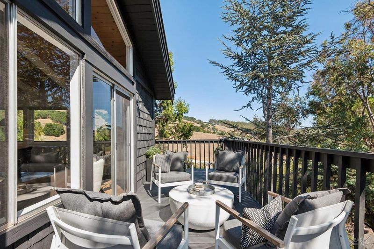
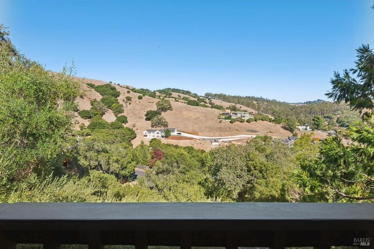
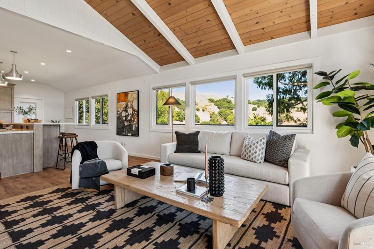
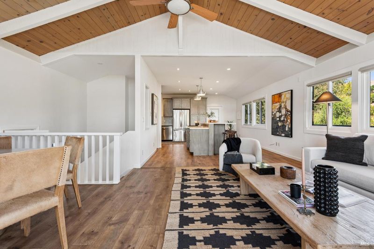
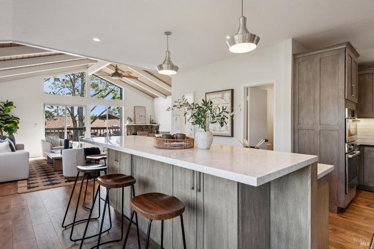
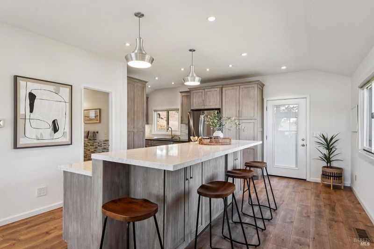
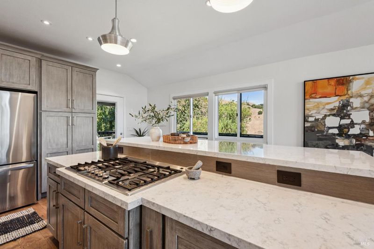
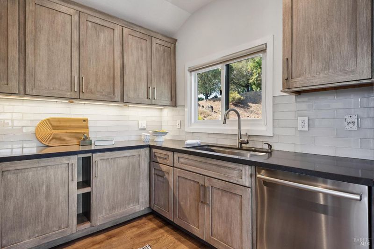
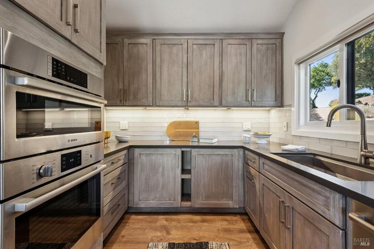
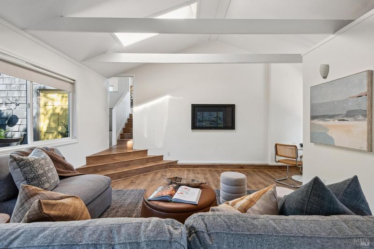
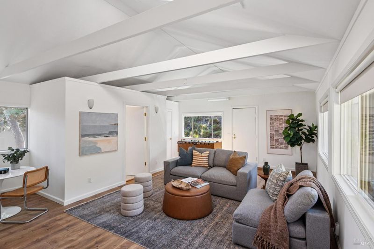
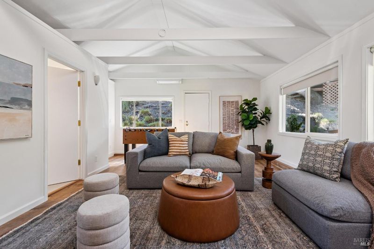
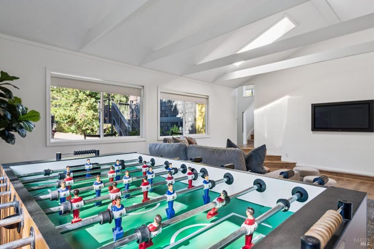
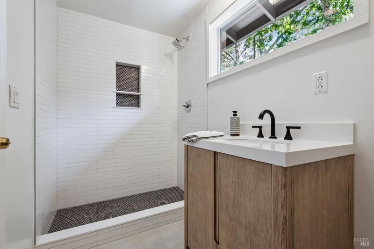
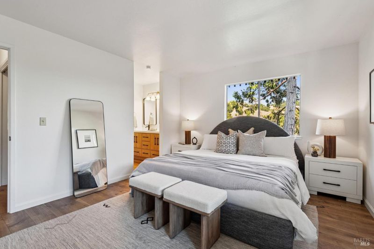
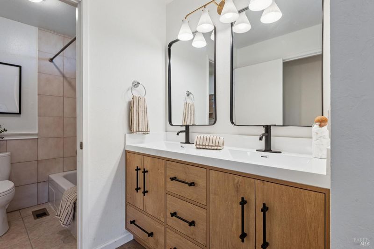
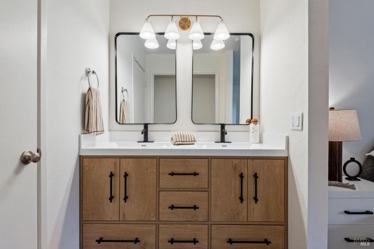
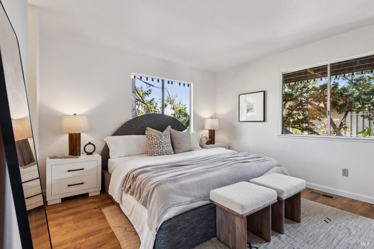
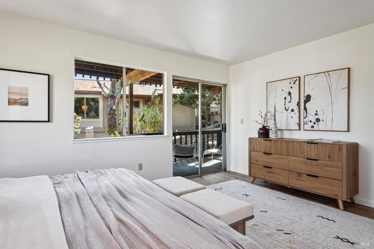
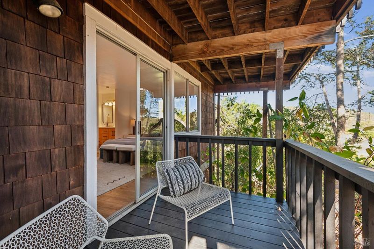
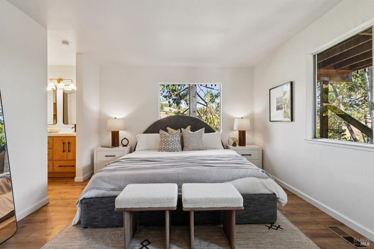
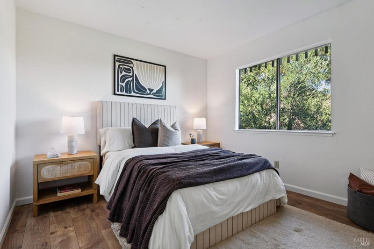
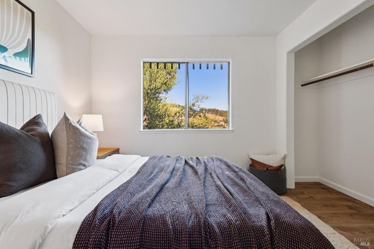
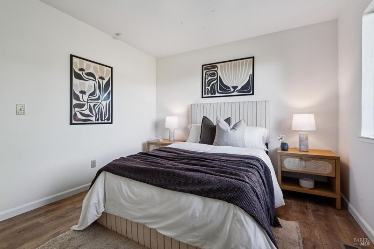
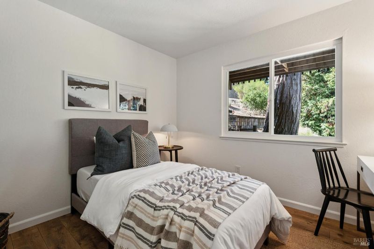
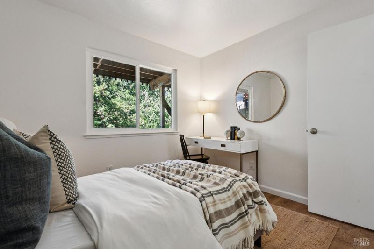
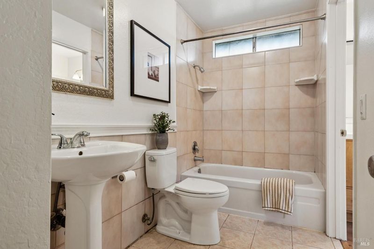
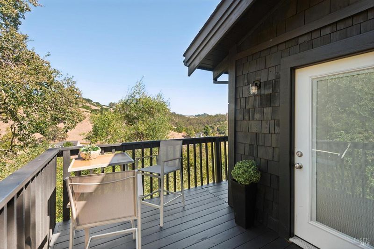
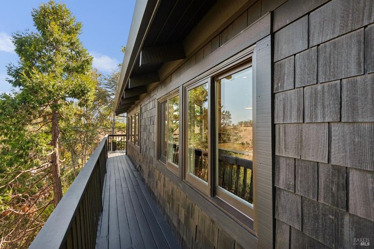
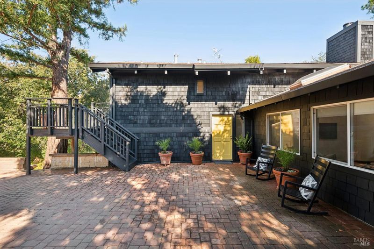
Set on a private driveway in one of San Anselmo's most sought-after neighborhoods, 34 Tomahawk is surrounded by exceptional homes and breathtaking views. The property offers both privacy and convenience, with easy access to excellent schools and major roads, while a neighborhood trailhead just steps away connects to the Terra Linda-Sleepy Hollow Ridge and Sorich Park trail network. Inside, the home makes a first impression with a grand-scale living and dining room featuring soaring open-beam ceilings, a cozy fireplace, and wraparound windows framing beautiful views of the nearby Sorich Park ridgeline. The open, inviting layout flows seamlessly into a remodeled chef's kitchen, complete with an expansive island that serves as the perfect gathering place for cooking, entertaining, and everyday living. Glass sliders open to a spacious wraparound deck, creating an effortless indoor-outdoor connection and showcasing sensational views of the surrounding hills and open space. A large and versatile family room with high ceilings adds even more flexibility to the floor plan. With a fully remodeled bath and separate entrance, this space can easily function as a kids' retreat, home office, guest suite, or additional living area. Three bedrooms on the lower level complete the home's thoughtfully designed and highly functional layout. With its private setting, exceptional views, seamless indoor-outdoor living, and flexible spaces for today's lifestyle, 34 Tomahawk offers a wonderful blend of comfort, character, and convenience.

- Days on Market
- 1 day
- Current Status
- Active
- Original Price
- List Price
- $1,699,000
- On Market Date
- Sep 25, 2026
- Property Type
- Single Family Residence
- Area
- San Anselmo
- Zip Code
- 94960
- MLS ID
- 326081331
- APN
- 17726204
- Year Built
- 1971
- Stories in Building
- 2
- Possession
- Close Of Escrow
- Data Source
- BAREIS
- Origin MLS System
Brookside Elementary School
Public K-5 Elementary
Students: 361 Distance: 0.4mi
Sir Francis Drake High School
Public 9-12 Secondary
Students: 1301 Distance: 0.5mi
Oak Hill School
Private K-12 Special Education, Combined Elementary And Secondary, Nonprofit
Students: 35 Distance: 0.6mi
Oak Hill School
Private K-12
Students: 38 Distance: 0.6mi
Irene M. Hunt School Of Marin (Formerly Marin Academic Center) / Sunny Hills Services
Private K-11
Students: 39 Distance: 0.6mi
San Rafael Adult Education
Public n/a Adult Education
Students: NA Distance: 1.0mi
- Bed
- 3
- Bath
- 2
- Parking
- 4
- Private, Uncovered Parking Spaces 2+
- SQ FT
- 2,024
- SQ FT Source
- Assessor Auto-Fill
- Lot SQ FT
- 13,229.0
- Lot Acres
- 0.3037 Acres
- Kitchen
- Kitchen Island
- Cooling
- Heat Pump
- Dining Room
- Dining/Living Combo
- Disclosures
- Standard
- Family Room
- Cathedral/Vaulted, Open Beam Ceiling
- Living Room
- Cathedral/Vaulted, Deck Attached, Great Room, Open Beam Ceiling
- Fire Place
- Wood Burning
- Heating
- Central, Heat Pump, Natural Gas
- Laundry
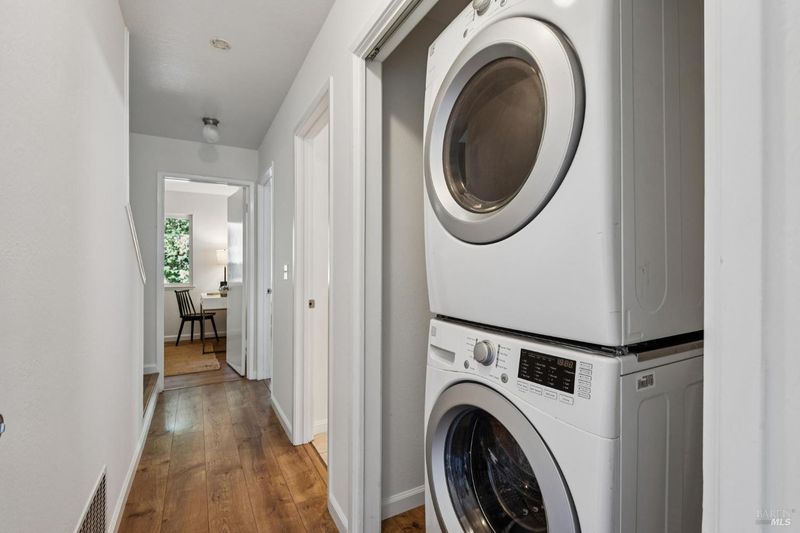
- Laundry Closet
- Main Level
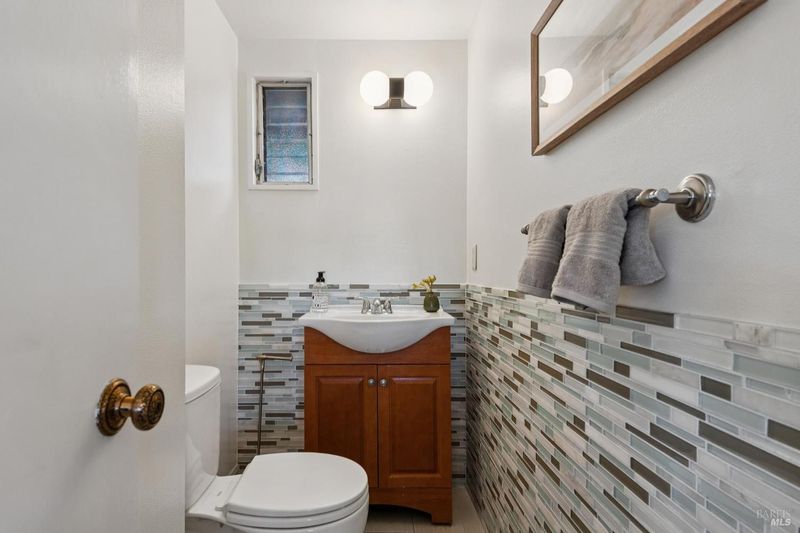
- Dining Room, Family Room, Full Bath(s), Kitchen, Living Room, Partial Bath(s), Street Entrance
- Views
- Hills, Ridge
- Possession
- Close Of Escrow
- Basement
- None
- Fee
- $0
MLS and other Information regarding properties for sale as shown in Theo have been obtained from various sources such as sellers, public records, agents and other third parties. This information may relate to the condition of the property, permitted or unpermitted uses, zoning, square footage, lot size/acreage or other matters affecting value or desirability. Unless otherwise indicated in writing, neither brokers, agents nor Theo have verified, or will verify, such information. If any such information is important to buyer in determining whether to buy, the price to pay or intended use of the property, buyer is urged to conduct their own investigation with qualified professionals, satisfy themselves with respect to that information, and to rely solely on the results of that investigation.
School data provided by GreatSchools. School service boundaries are intended to be used as reference only. To verify enrollment eligibility for a property, contact the school directly.