

$1,199,000
1,760
SQ FT
$681
SQ/FT
371 Inverness Drive
@ Foothill Dr - Fairmont, Pacifica

- 3 Bed
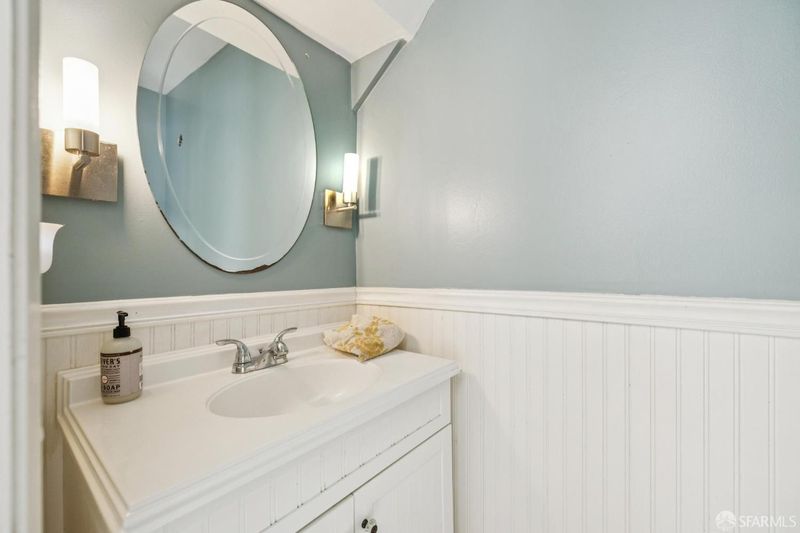
- 1.5 (1/1) Bath
- 2 Park
- 1,760 sqft
- Pacifica
-

-
Sat Sep 26, 12:00 pm - 3:00 pm
-
Sun Sep 27, 1:00 pm - 4:00 pm
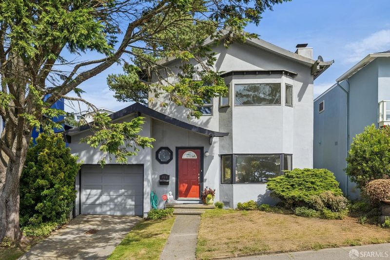
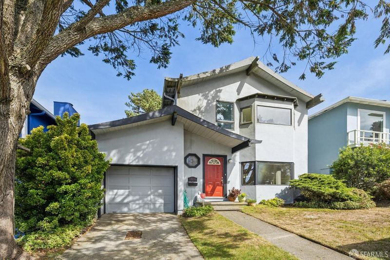
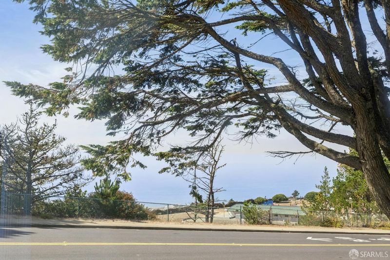
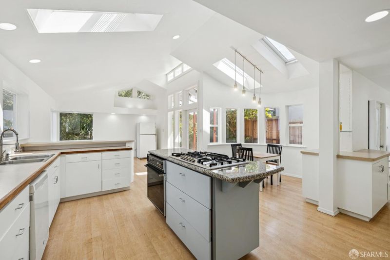
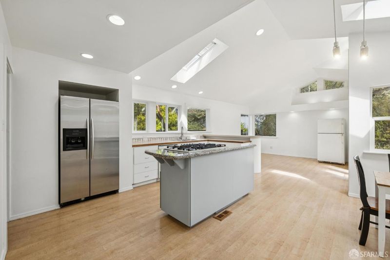
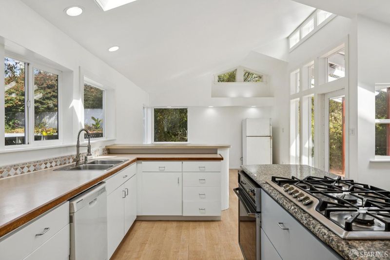
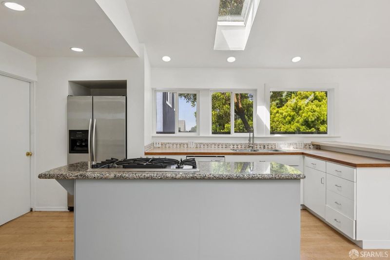
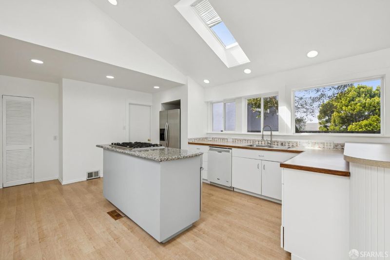
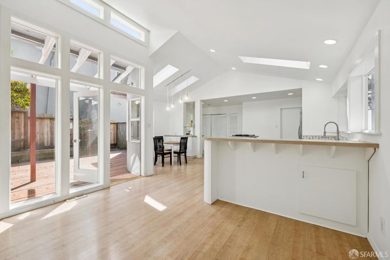
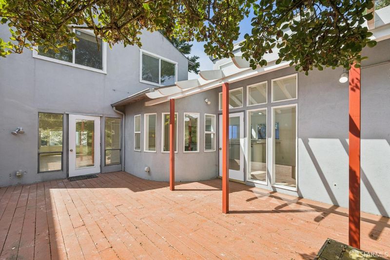
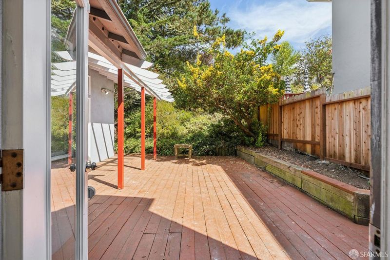
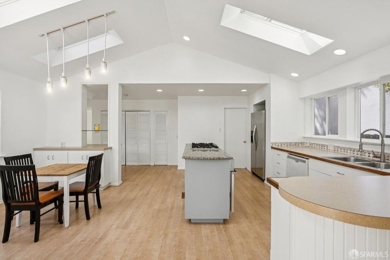
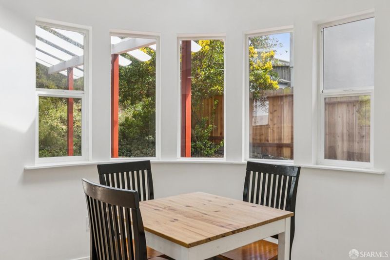
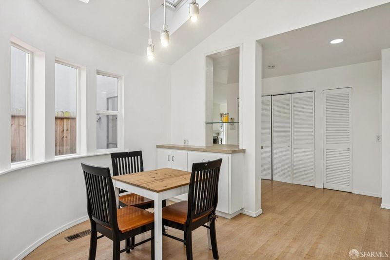
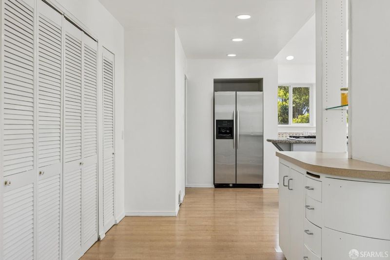
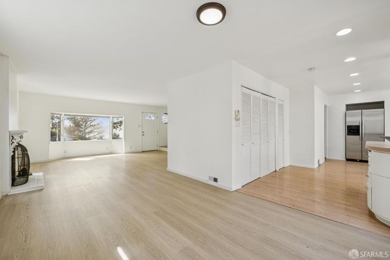
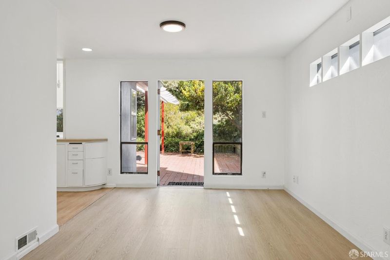
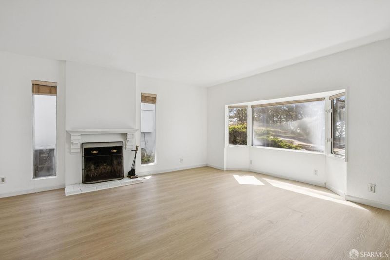
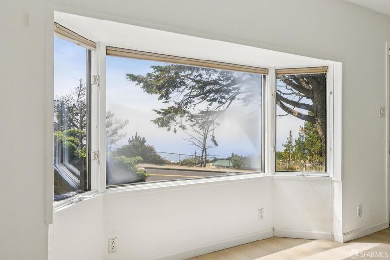
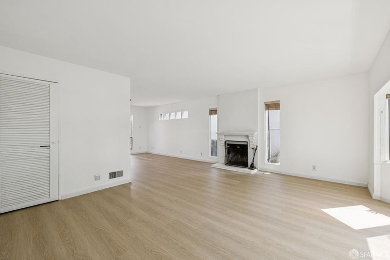
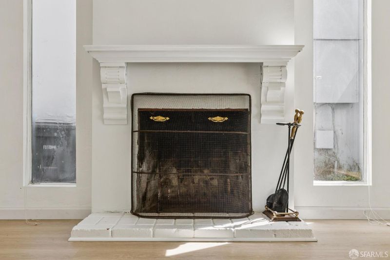
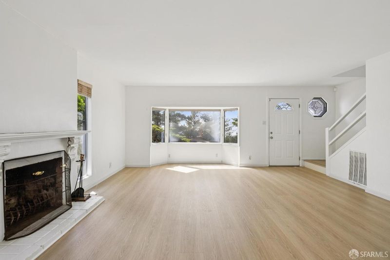
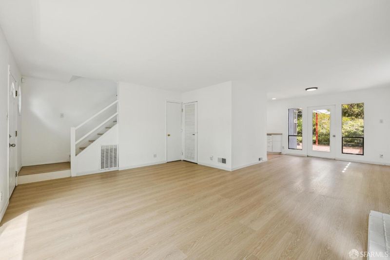
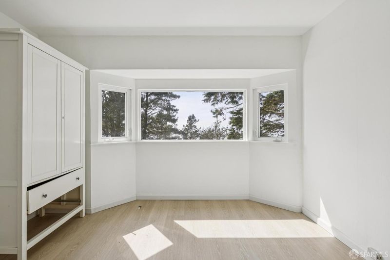
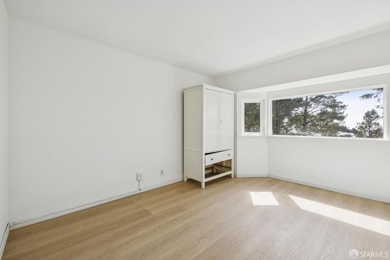
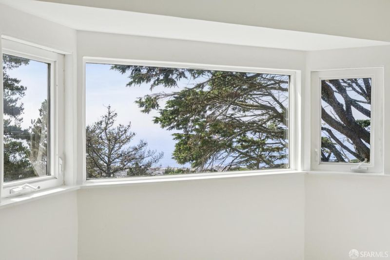
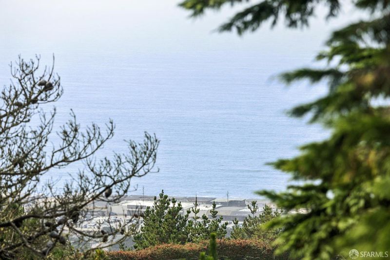
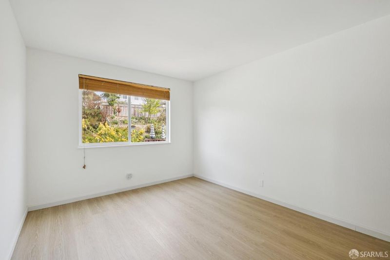
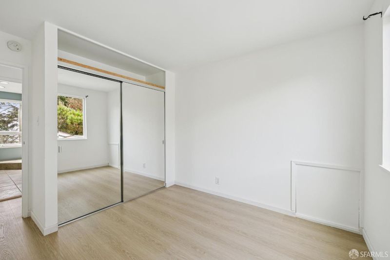
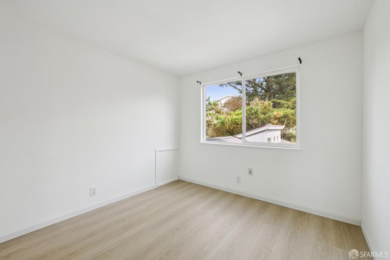
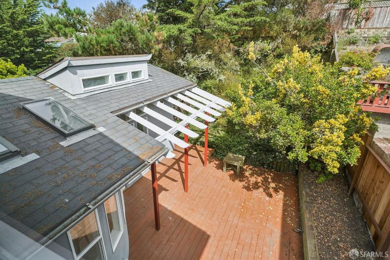
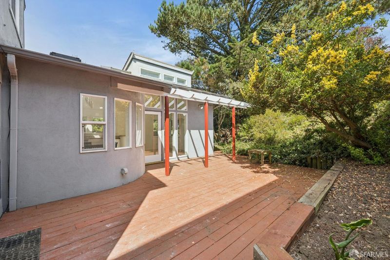
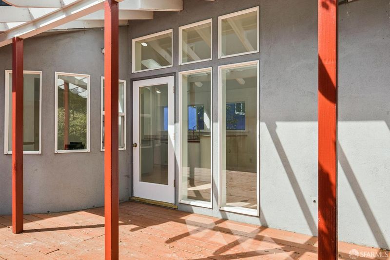
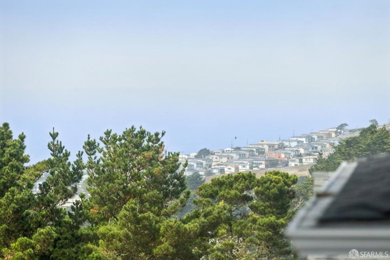
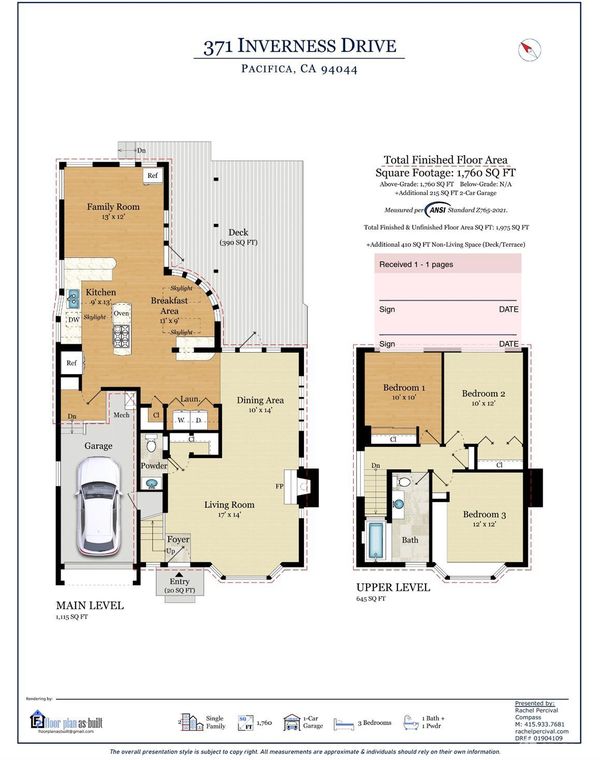
Perched in a desirable hillside setting, this light-filled Pacifica home captures beautiful ocean views while offering a wonderful sense of privacy among mature trees and lush greenery. Fresh interior paint, new luxury vinyl plank flooring, and abundant natural light create a bright, welcoming atmosphere from the moment you step inside. A standout feature of the home is the impressive expanded kitchen and family rooman addition not commonly found in neighboring properties. Vaulted ceilings and skylights bring volume and natural light to the space, while a generous cooking island and open layout create an inviting hub for everyday living, gathering, and entertaining. The main living room offers ocean views and a cozy fireplace, creating the perfect setting to relax as the light changes over the coast. Upstairs, the primary bedroom enjoys its own views toward the ocean, while the additional bedrooms look out over the peaceful garden setting. Step outside to a spacious deck and private backyard surrounded by greenery, offering a tranquil retreat for morning coffee, outdoor dining, entertaining, or simply unwinding in the coastal air. Thoughtfully updated and move-in ready, this special home combines expanded living space, natural light, privacy, and ocean views with the relaxed lifestyle that makes Pacifica so appealing.

- Days on Market
- 1 day
- Current Status
- Active
- Original Price
- List Price
- $1,199,000
- On Market Date
- Sep 25, 2026
- Property Type
- Single Family Residence
- Area
- Fairmont
- Zip Code
- 94044
- MLS ID
- 426165983
- APN
- 009522190
- Year Built
- 1964
- Stories in Building
- 2
- Possession
- Close Of Escrow
- Data Source
- BAREIS
- Origin MLS System
Sunset Ridge Elementary School
Public PK-5 Elementary
Students: 539 Distance: 0.1mi
Skyline Elementary School
Public K-5 Elementary
Students: 402 Distance: 0.6mi
Ocean Shore Elementary School
Public K-8 Elementary
Students: 432 Distance: 0.7mi
Junipero Serra Elementary School
Public K-5 Elementary
Students: 314 Distance: 0.8mi
Franklin Delano Roosevelt Elementary School
Public K-8 Elementary
Students: 377 Distance: 0.9mi
Good Shepherd School
Private K-8 Elementary, Religious, Coed
Students: 155 Distance: 1.0mi
- Bed
- 3
- Bath
- 1.5 (1/1)
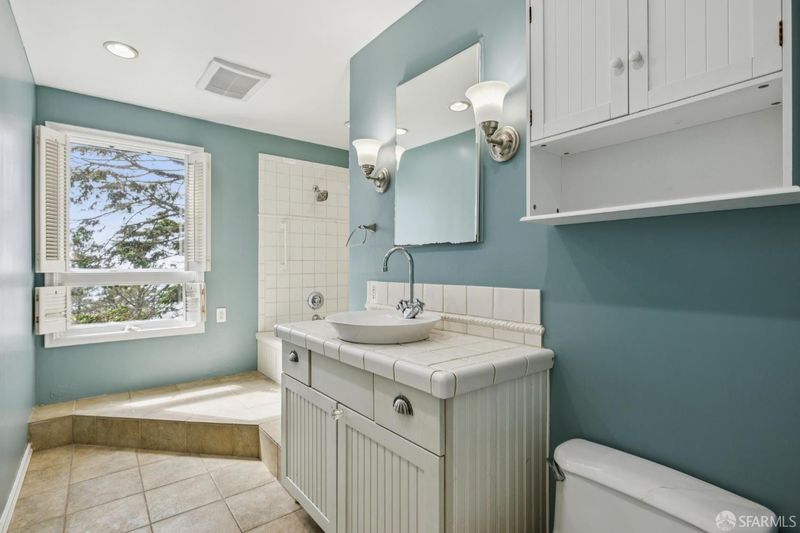
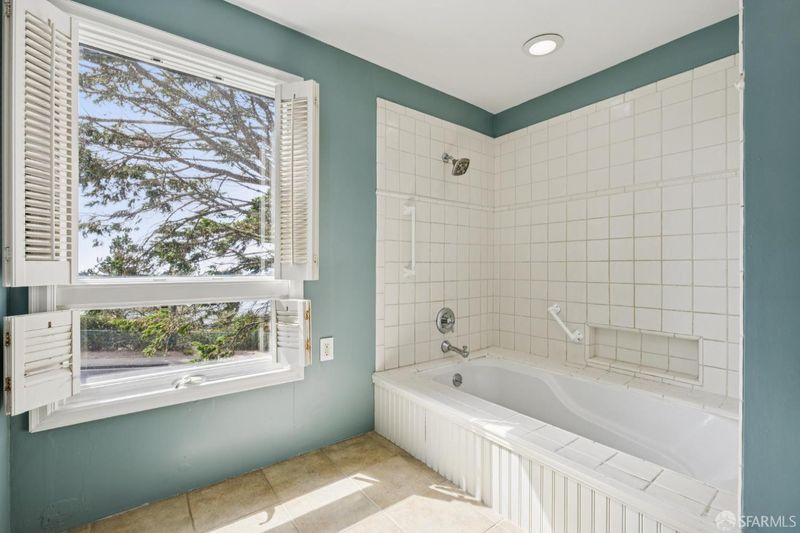
- Window, Tub w/Shower Over, Tile, Sunken Tub
- Parking
- 2
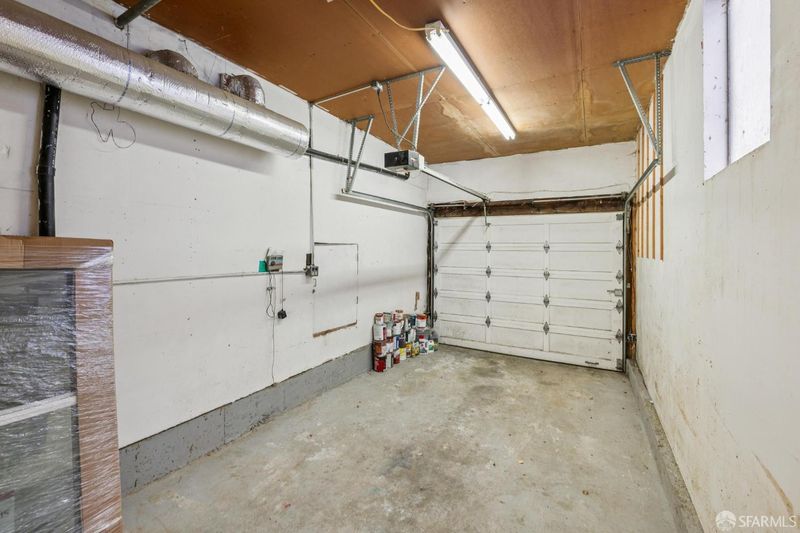
- Uncovered Parking Space, Inside Entrance, Garage Faces Front, Garage Door Opener, Attached
- SQ FT
- 1,760
- SQ FT Source
- Assessor Agent-Fill
- Lot SQ FT
- 4,000.0
- Lot Acres
- 0.0918 Acres
- Kitchen
- Skylight(s), Pantry Closet, Kitchen/Family Combo, Kitchen Island, Granite Counters, Breakfast Area
- Cooling
- None
- Dining Room
- Dining/Living Combo
- Disclosures
- Standard
- Family Room
- Skylight(s), Deck Attached, Cathedral/Vaulted
- Living Room
- View
- Fire Place
- Wood Burning, Living Room, Brick
- Heating
- Fireplace(s), Central
- Laundry
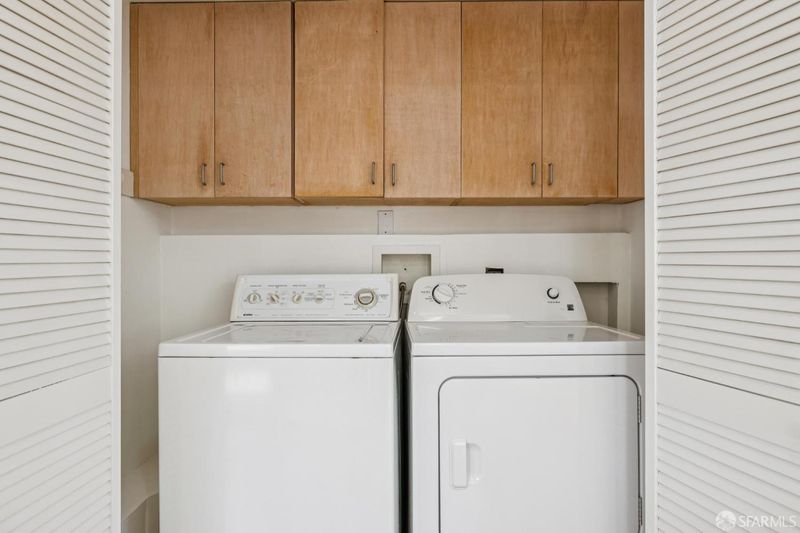
- Washer Included, Dryer Included
- Upper Level
- Full Bath(s), Bedroom(s)
- Main Level
- Street Entrance, Partial Bath(s), Living Room, Kitchen, Garage, Family Room, Dining Room
- Views
- Water, Ocean
- Possession
- Close Of Escrow
- Architectural Style
- Traditional
- * Fee
- $32
- Name
- Fairmont Association
- Phone
- 650-359-5075
- *Fee includes
- See Remarks and Other
MLS and other Information regarding properties for sale as shown in Theo have been obtained from various sources such as sellers, public records, agents and other third parties. This information may relate to the condition of the property, permitted or unpermitted uses, zoning, square footage, lot size/acreage or other matters affecting value or desirability. Unless otherwise indicated in writing, neither brokers, agents nor Theo have verified, or will verify, such information. If any such information is important to buyer in determining whether to buy, the price to pay or intended use of the property, buyer is urged to conduct their own investigation with qualified professionals, satisfy themselves with respect to that information, and to rely solely on the results of that investigation.
School data provided by GreatSchools. School service boundaries are intended to be used as reference only. To verify enrollment eligibility for a property, contact the school directly.