

$2,495,000
4,350
SQ FT
$574
SQ/FT
857A Mountain View Dr
@ Mariposa Road - Downtown Laf, Lafayette

- 5 Bed
- 3.5 (3/1) Bath
- 2 Park
- 4,350 sqft
- Lafayette
-

-
Sun Aug 16, 2:00 pm - 4:00 pm
Open house 2-4pm
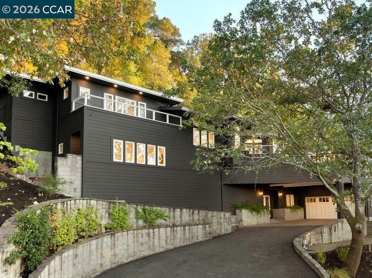
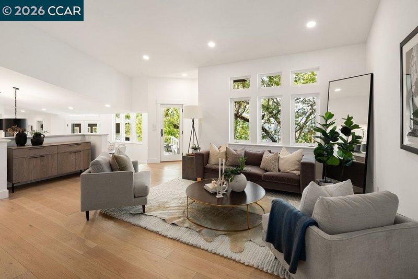
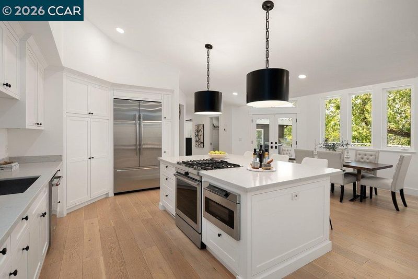
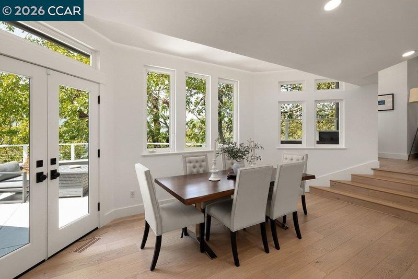
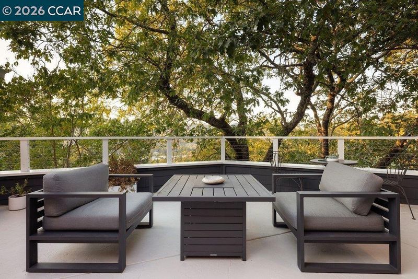
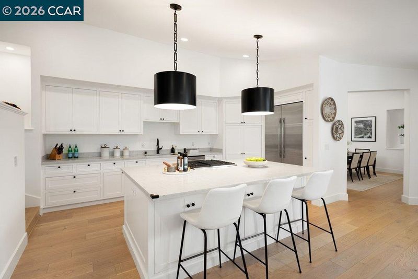
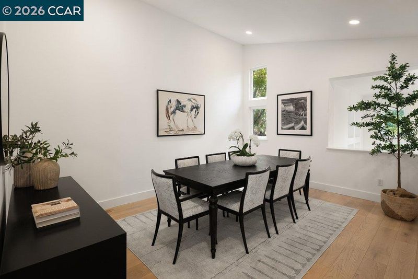
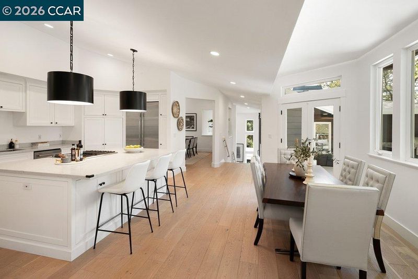
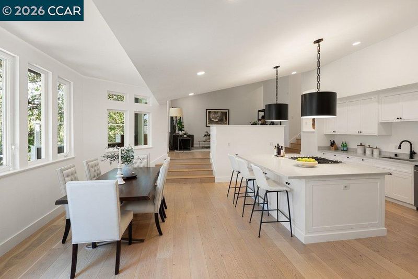
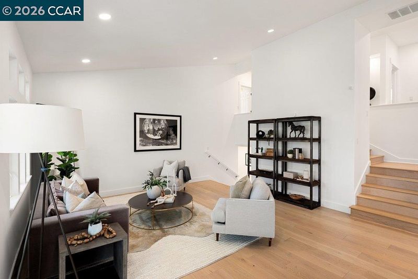
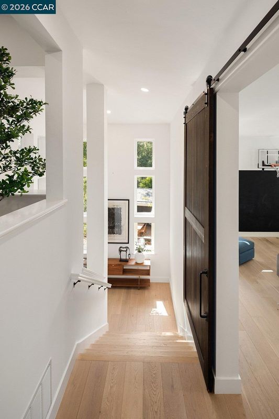
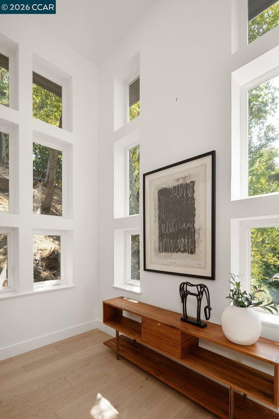
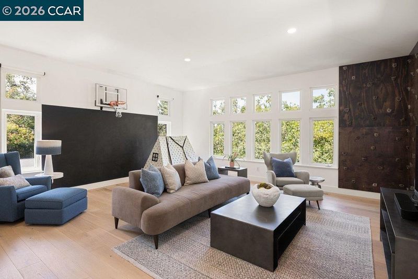
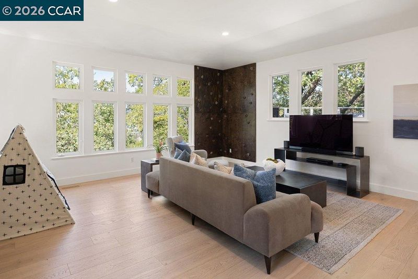
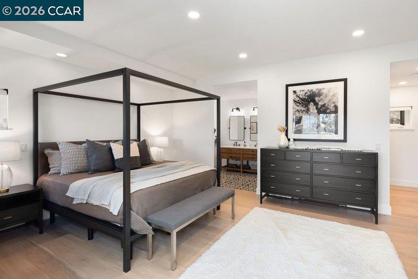
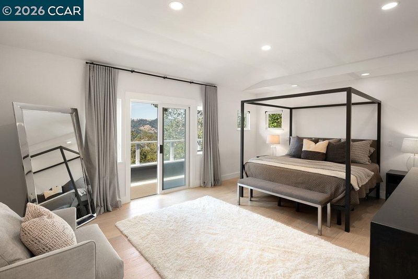
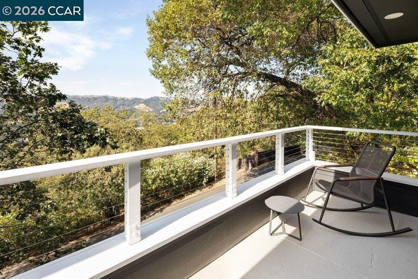
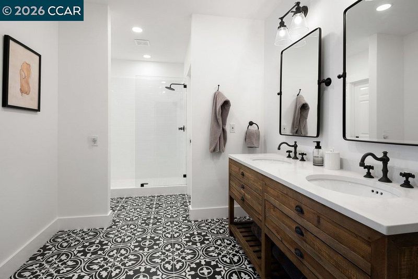
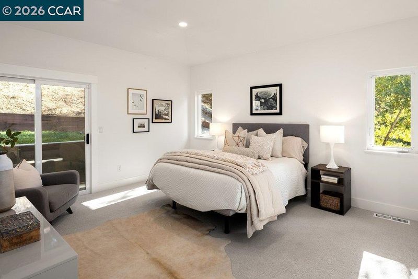
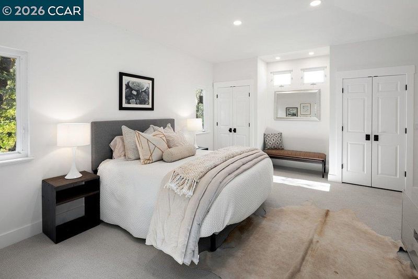
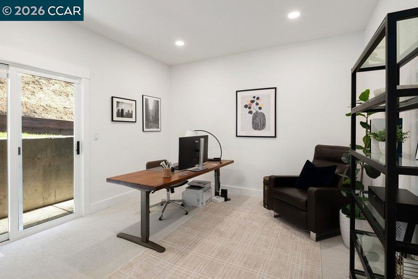
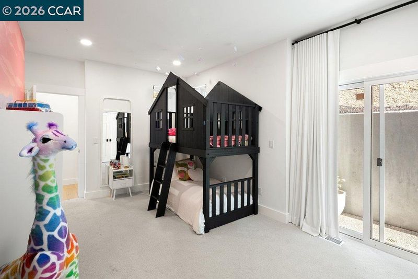
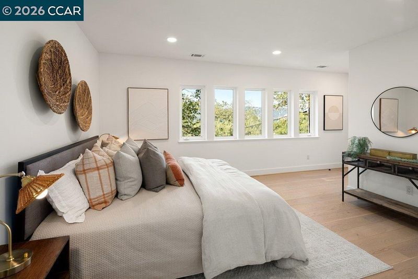
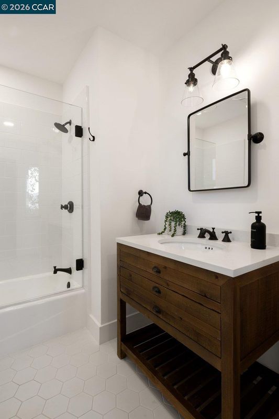
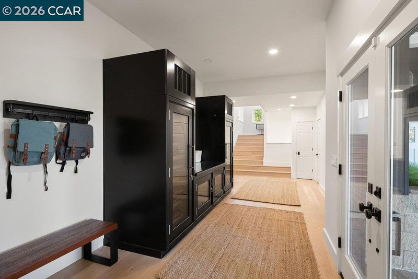

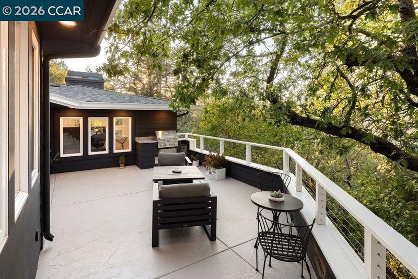
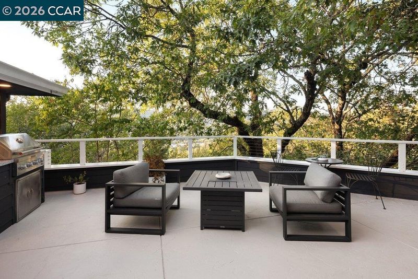
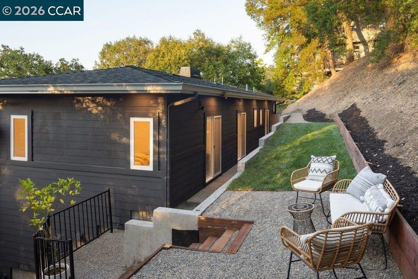
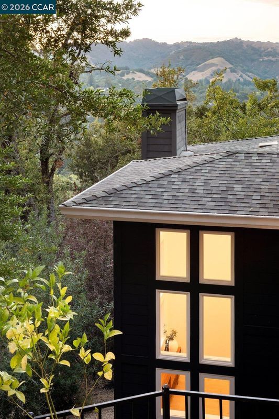
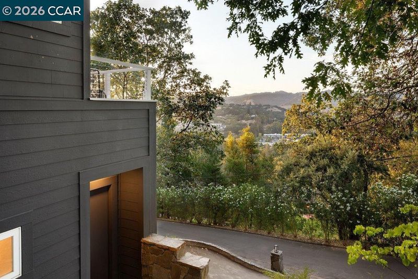
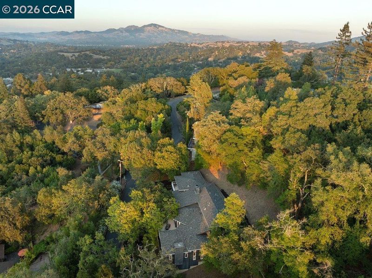
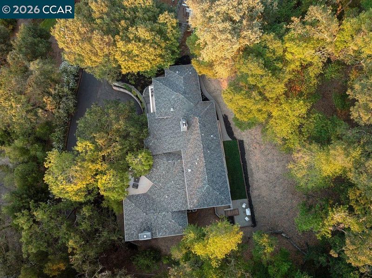
Less than half a mile from downtown Lafayette, this thoughtfully remodeled home sits on an elevated hillside lot among mature oaks, with sweeping views across the valley and surrounding hills. A welcoming foyer with a custom wine cabinet and mudroom storage leads to an oversized family room with a climbing wall, basketball hoop, and blackboard wall—ideal for kids of all ages. The great room centers on an oversized quartz island with abundant custom cabinetry, vaulted ceilings, and a spacious porch shaded by a mature California black oak. The upper-level features 4 bedrooms, including a primary suite with vaulted ceilings, 4 closets, and stunning hillside views. One of the 4 bedrooms is currently configured as a home office. A private outdoor retreat off the back porch includes a level lawn, peaceful seating area, and the home’s most expansive views. A lower-level guest suite with a private entrance offers flexibility for visitors, extended family, or a secluded home office. A 2-car garage with additional storage, plus a 10-minute walk to Lafayette Reservoir trails, completes this rare offering combining modern updates, privacy, and exceptional downtown proximity.

- Current Status
- New
- Original Price
- $2,495,000
- List Price
- $2,495,000
- On Market Date
- Aug 11, 2026
- Property Type
- Detached
- D/N/S
- Downtown Laf
- Zip Code
- 94549
- MLS ID
- 41144530
- APN
- 2411200112
- Year Built
- 1995
- Stories in Building
- Unavailable
- Possession
- Close Of Escrow
- Data Source
- MAXEBRDI
- Origin MLS System
- CONTRA COSTA
Lafayette Elementary School
Public K-5 Elementary
Students: 538 Distance: 0.6mi
Contra Costa Jewish Day School
Private K-8 Elementary, Religious, Coed
Students: 148 Distance: 0.6mi
Contra Costa Jewish Day School
Private K-8 Religious, Nonprofit
Students: 161 Distance: 0.6mi
M. H. Stanley Middle School
Public 6-8 Middle
Students: 1227 Distance: 0.8mi
St. Perpetua
Private K-8 Elementary, Religious, Coed
Students: 240 Distance: 0.8mi
Mount Eagle Academy
Private 1-12
Students: 65 Distance: 0.9mi
- Bed
- 5
- Bath
- 3.5 (3/1)
- Parking
- 2
- Attached, Off Street, Electric Vehicle Charging Station(s)
- SQ FT
- 4,350
- SQ FT Source
- Measured
- Lot SQ FT
- 18,295.0
- Lot Acres
- 0.42 Acres
- Pool Info
- None
- Kitchen
- Dishwasher, Gas Range, Microwave, Range, Refrigerator, Dryer, Washer, Breakfast Bar, Stone Counters, Eat-in Kitchen, Gas Range/Cooktop, Kitchen Island, Range/Oven Built-in, Updated Kitchen
- Cooling
- Central Air
- Disclosures
- Disclosure Package Avail
- Entry Level
- Exterior Details
- Back Yard, Terraced Back, Landscape Back, Low Maintenance, Private Entrance, Yard Space
- Flooring
- Hardwood, Carpet
- Foundation
- Fire Place
- None
- Heating
- Zoned
- Laundry
- Dryer, Laundry Closet, Washer
- Upper Level
- 1 Bedroom, 0.5 Bath, 1 Bath
- Main Level
- Main Entry
- Possession
- Close Of Escrow
- Architectural Style
- Contemporary
- Construction Status
- Existing
- Additional Miscellaneous Features
- Back Yard, Terraced Back, Landscape Back, Low Maintenance, Private Entrance, Yard Space
- Location
- Back Yard, Landscaped, Private
- Roof
- Composition Shingles
- Water and Sewer
- Public
- Fee
- Unavailable
MLS and other Information regarding properties for sale as shown in Theo have been obtained from various sources such as sellers, public records, agents and other third parties. This information may relate to the condition of the property, permitted or unpermitted uses, zoning, square footage, lot size/acreage or other matters affecting value or desirability. Unless otherwise indicated in writing, neither brokers, agents nor Theo have verified, or will verify, such information. If any such information is important to buyer in determining whether to buy, the price to pay or intended use of the property, buyer is urged to conduct their own investigation with qualified professionals, satisfy themselves with respect to that information, and to rely solely on the results of that investigation.
School data provided by GreatSchools. School service boundaries are intended to be used as reference only. To verify enrollment eligibility for a property, contact the school directly.