

$969,888
1,810
SQ FT
$536
SQ/FT
430 Adeline AVE
@ Empoli St - Other, San Jose

- 3 Bed
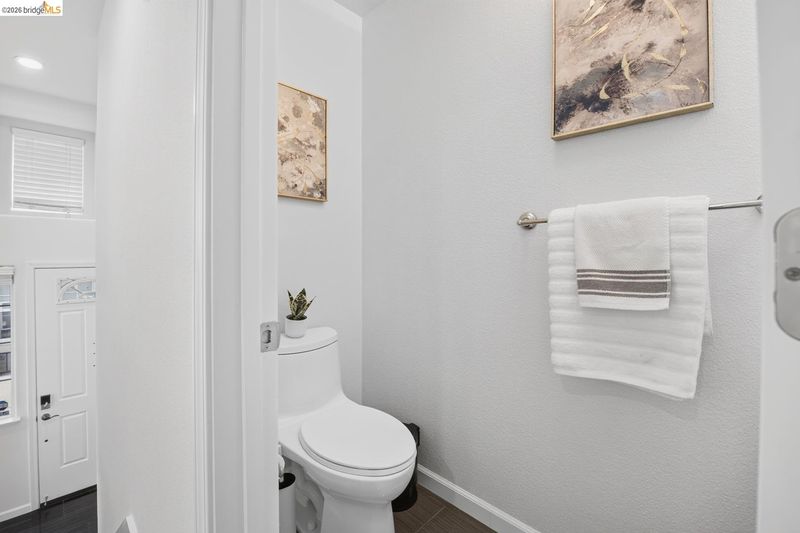
- 2.5 (2/1) Bath
- 2 Park
- 1,810 sqft
- San Jose
-

-
Sun Sep 27, 1:00 pm - 3:30 pm
no comments
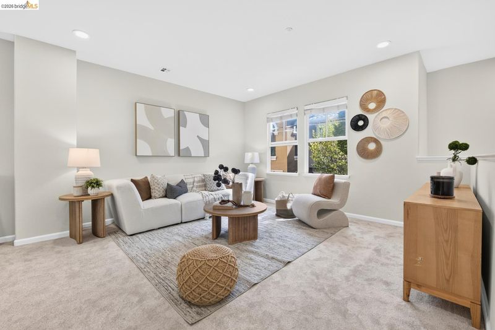
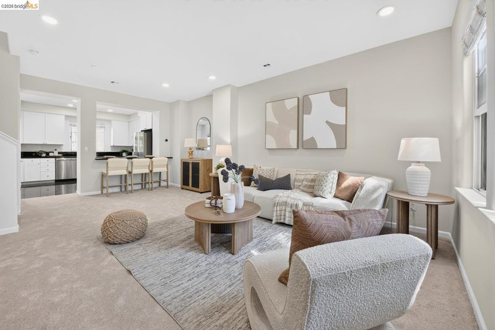
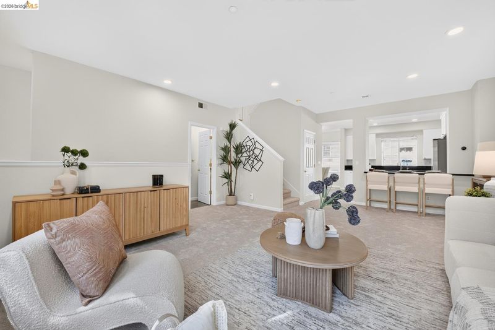
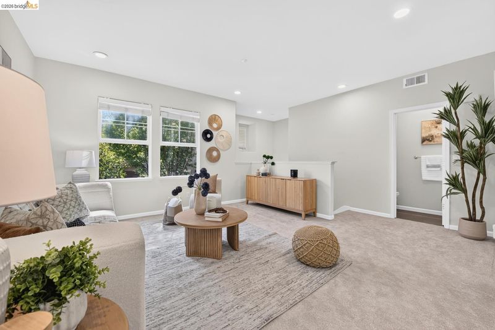
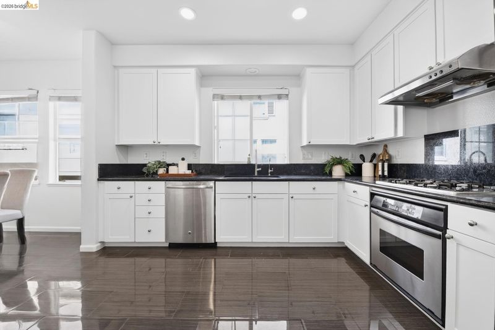
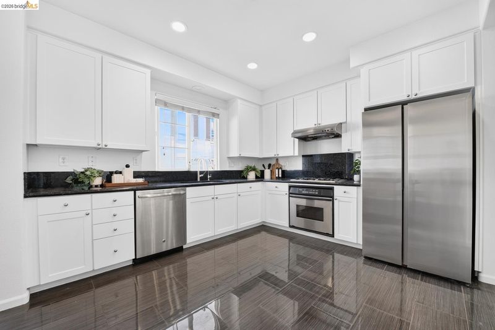
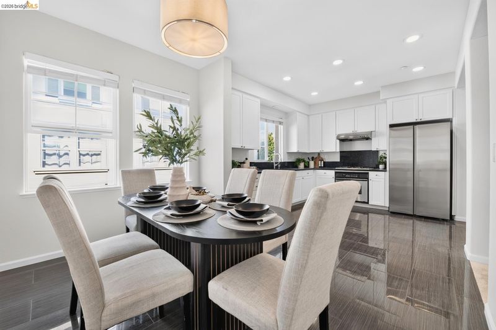
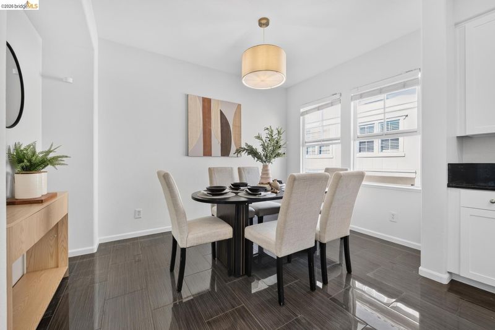
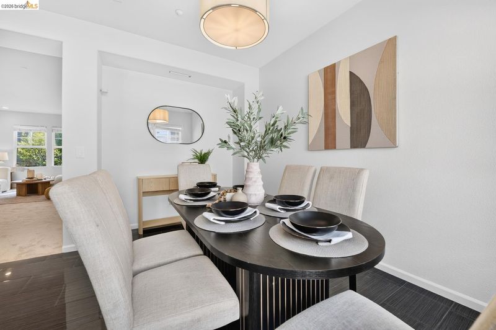
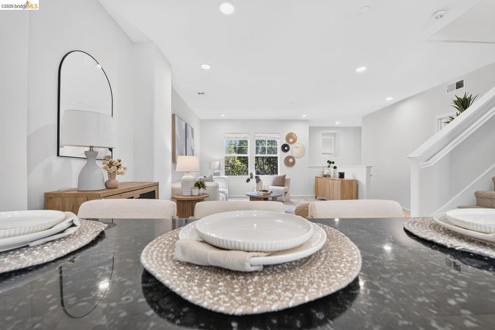
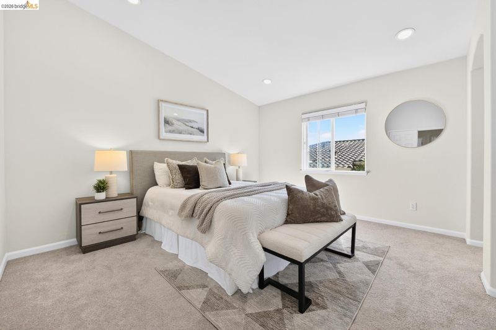
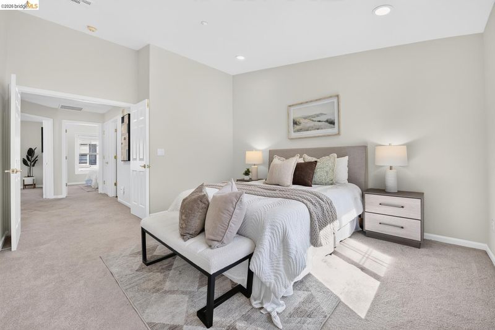
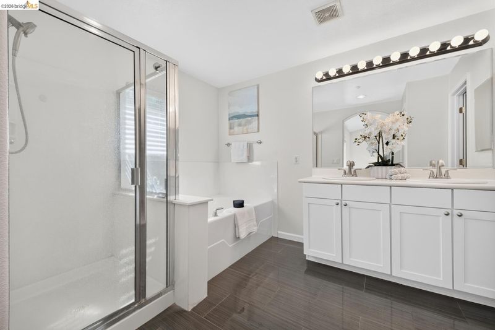
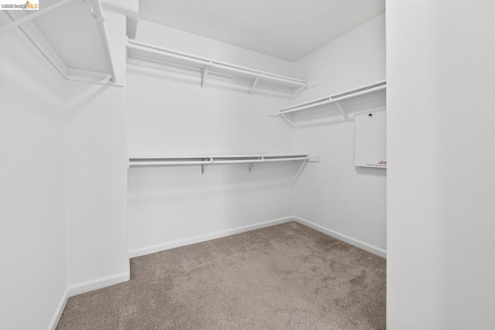
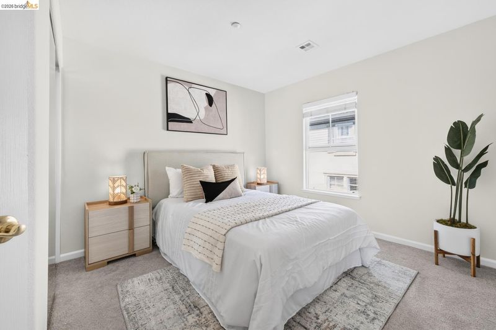
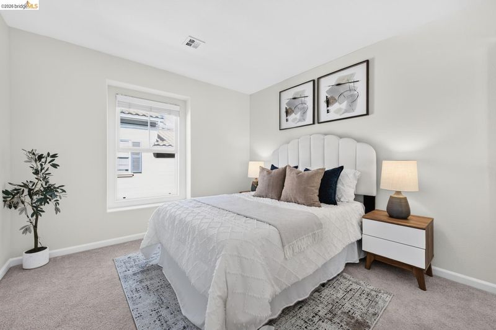
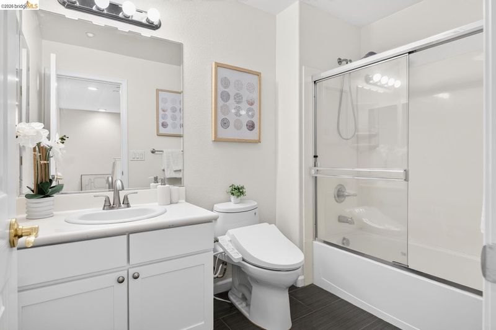
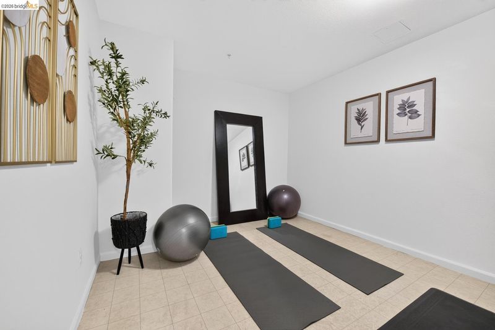
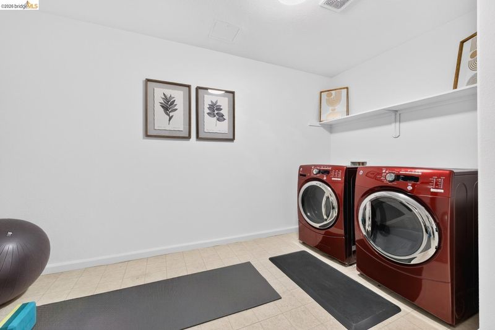
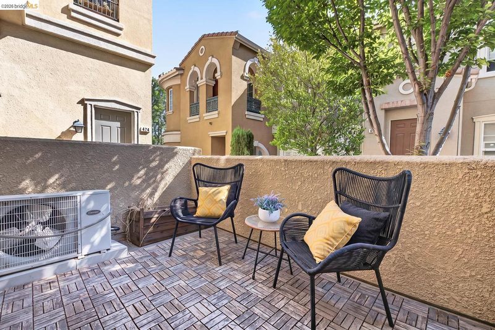
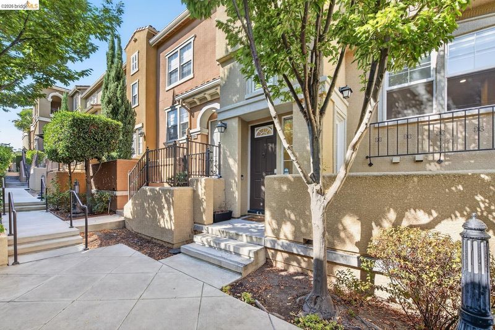
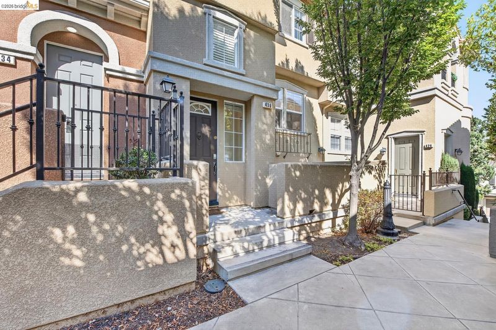
Welcome to this bright 3-bedroom, 2.5-bathroom townhome in the sought-after Tuscany Hills community atop Communications Hill. Spanning 1,810 sq ft across three stories, the large kitchen features stainless steel appliances, reverse osmosis water filtration system, granite countertops, updated tile flooring, and dual-pane windows. The primary bathroom offers a large soaking tub, separate stall shower, his-and-hers sinks, and a walk-in closet. Central A/C keeps things comfortable year-round, and the oversized laundry room inside doubles as a home gym - washer and dryer included. Smart-home touches add convenience and comfort with a Nest thermostat and dimmable light switches throughout. Enjoy morning coffee on the private patio, with easy access to the attached two-car garage equipped with a water softener. One of the lower HOA dues in the neighborhood at $432/month, with easy access to Tuscany Hills' walking trails, the Grand Staircase, tech shuttle stops, freeway access, light rail, and desired schools.

- Current Status
- New
- Original Price
- $969,888
- List Price
- $969,888
- On Market Date
- Sep 25, 2026
- Property Type
- Townhouse
- D/N/S
- Other
- Zip Code
- 95136
- MLS ID
- 41149372
- APN
- 45574045
- Year Built
- 2004
- Stories in Building
- 3
- Possession
- Close Of Escrow
- Data Source
- MAXEBRDI
- Origin MLS System
- Bridge AOR
Metro Education District School
Public 11-12
Students: NA Distance: 0.6mi
Silicon Valley Adult Education Program
Public n/a Adult Education
Students: NA Distance: 0.6mi
Achiever Christian School
Private PK-8 Elementary, Religious, Nonprofit
Students: 236 Distance: 0.9mi
Rachel Carson Elementary School
Public K-5 Elementary
Students: 291 Distance: 0.9mi
Captain Jason M. Dahl Elementary School
Public K-6 Elementary
Students: 549 Distance: 1.0mi
One World Montessori School
Private 1-6
Students: 50 Distance: 1.0mi
- Bed
- 3
- Bath
- 2.5 (2/1)
- Parking
- 2
- Attached
- SQ FT
- 1,810
- SQ FT Source
- Public Records
- Lot SQ FT
- 1,644.0
- Lot Acres
- 0.04 Acres
- Pool Info
- None
- Kitchen
- Dishwasher, Gas Range, Refrigerator, Dryer, Washer, Water Filter System, Water Softener, Stone Counters, Eat-in Kitchen, Gas Range/Cooktop
- Cooling
- Central Air
- Disclosures
- Nat Hazard Disclosure
- Entry Level
- 1
- Flooring
- Tile, Carpet
- Foundation
- Fire Place
- None
- Heating
- Central
- Laundry
- Dryer, Washer, In Unit
- Upper Level
- 0.5 Bath
- Main Level
- Laundry Facility, Main Entry
- Possession
- Close Of Escrow
- Architectural Style
- Mediterranean
- Construction Status
- Existing
- Location
- Sloped Down
- Pets
- Yes
- Roof
- Tile
- Water and Sewer
- Public
- Fee
- $432
MLS and other Information regarding properties for sale as shown in Theo have been obtained from various sources such as sellers, public records, agents and other third parties. This information may relate to the condition of the property, permitted or unpermitted uses, zoning, square footage, lot size/acreage or other matters affecting value or desirability. Unless otherwise indicated in writing, neither brokers, agents nor Theo have verified, or will verify, such information. If any such information is important to buyer in determining whether to buy, the price to pay or intended use of the property, buyer is urged to conduct their own investigation with qualified professionals, satisfy themselves with respect to that information, and to rely solely on the results of that investigation.
School data provided by GreatSchools. School service boundaries are intended to be used as reference only. To verify enrollment eligibility for a property, contact the school directly.