

$628,000
1,094
SQ FT
$574
SQ/FT
1063 Summershore Court
@ McLaughlin Ave. - 11 - South San Jose, San Jose

- 2 Bed
- 2 Bath
- 2 Park
- 1,094 sqft
- San Jose
-

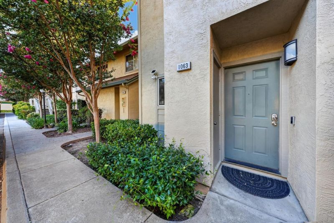
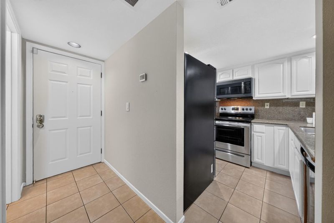
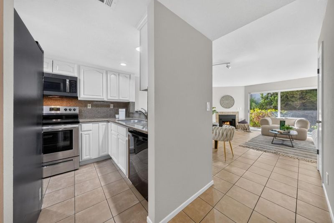
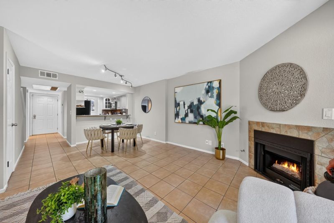
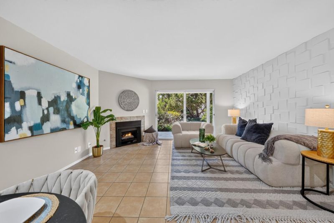
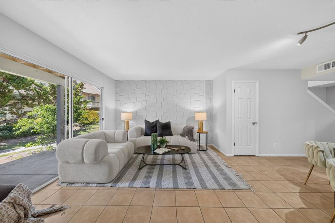
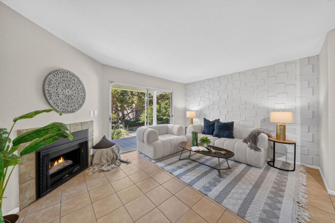
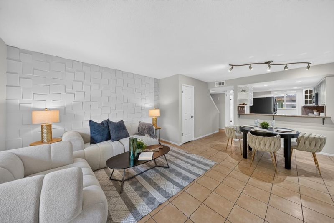
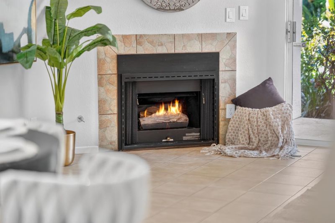
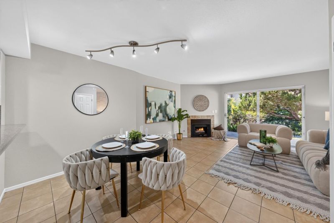
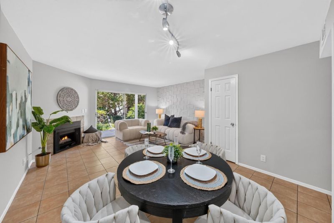
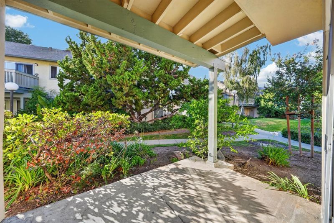
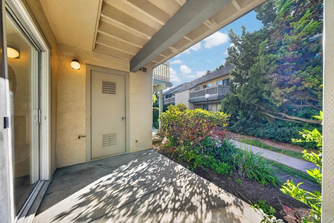
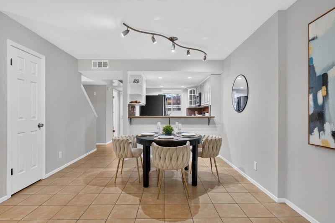
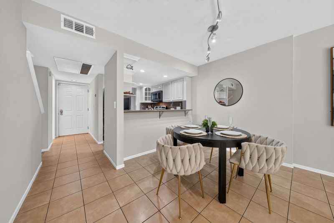
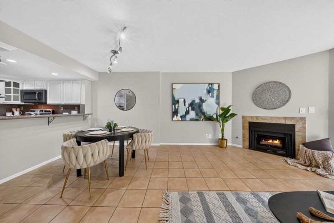
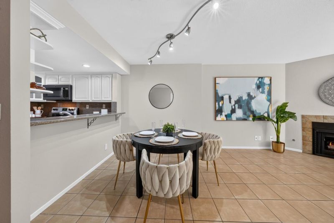
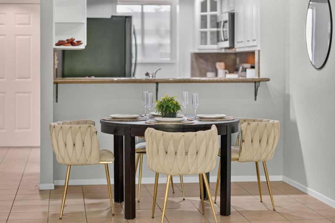
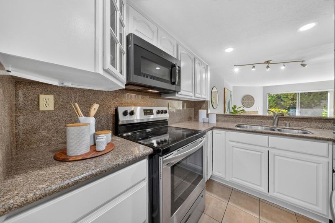
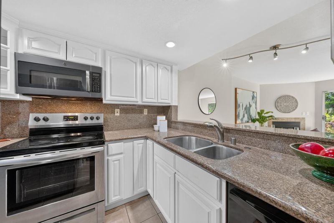
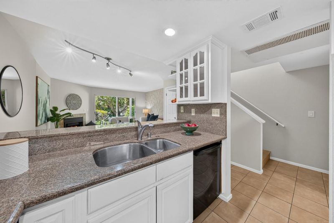
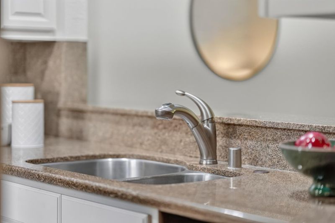
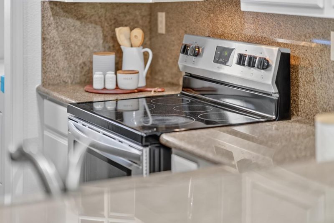
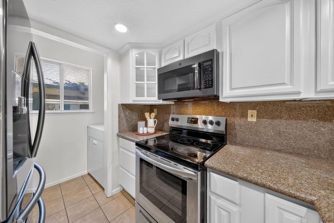
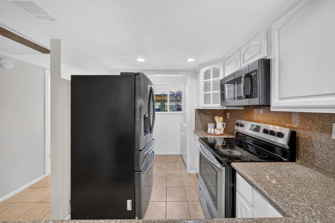
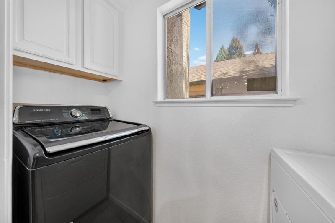
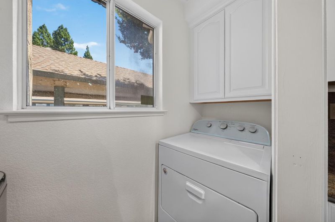
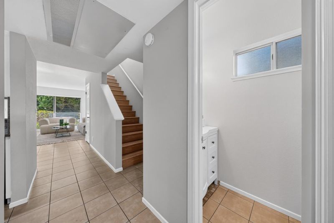
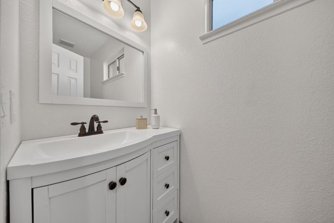
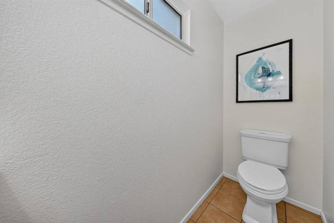
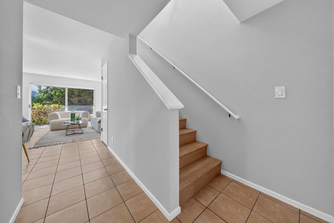
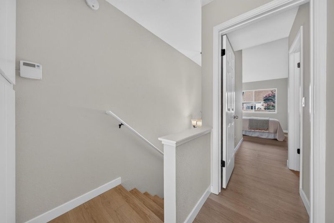
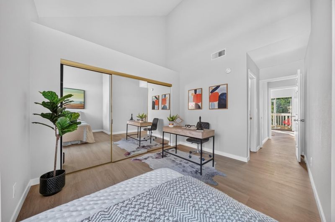
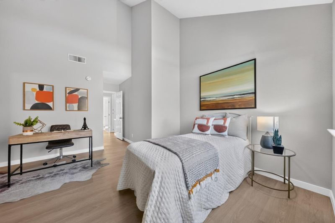
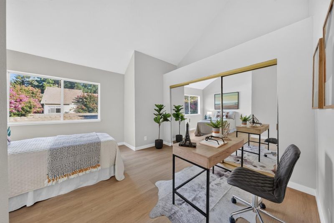
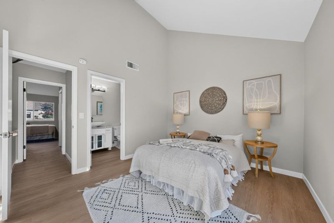
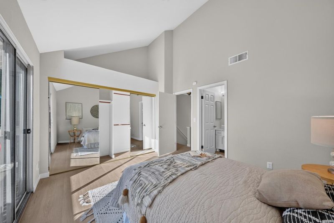
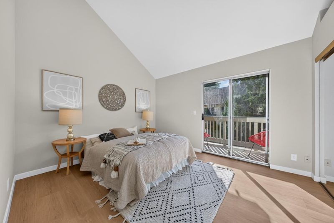
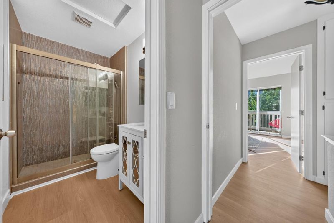
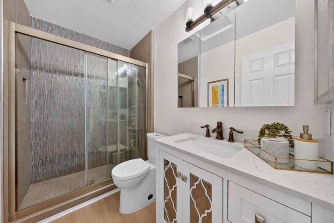
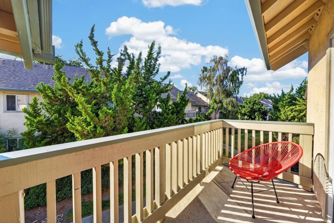
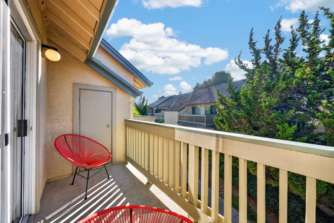
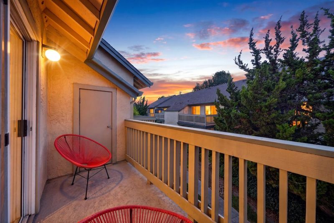
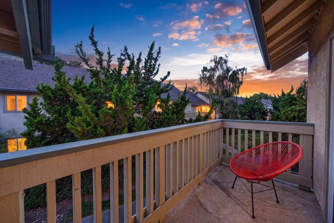
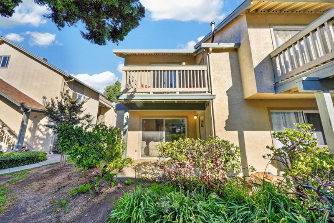
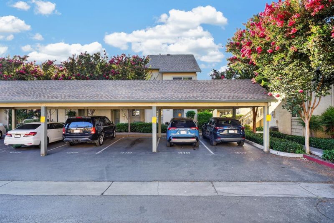
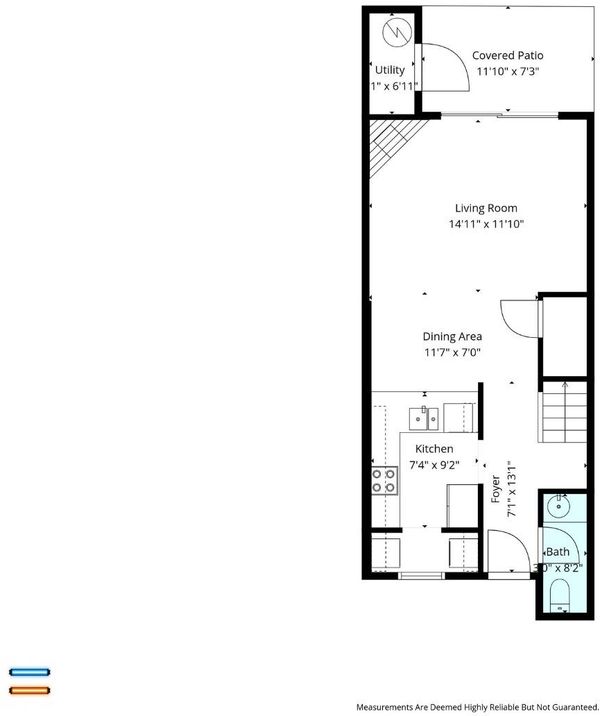
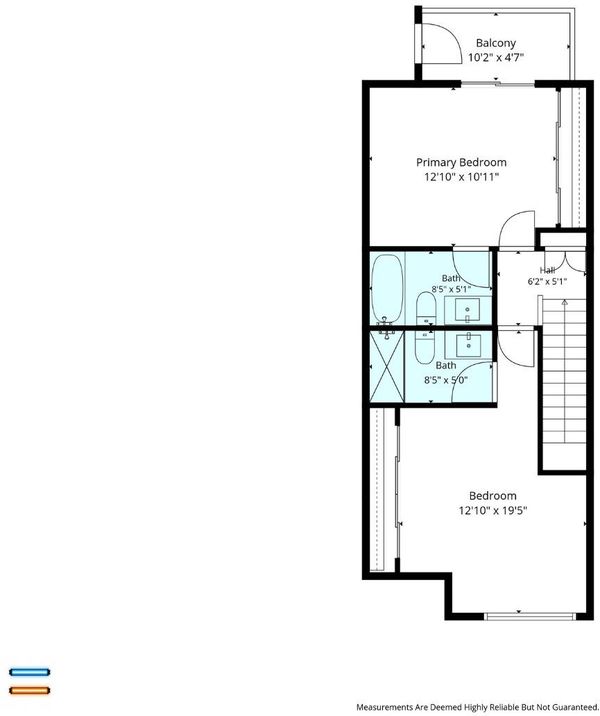
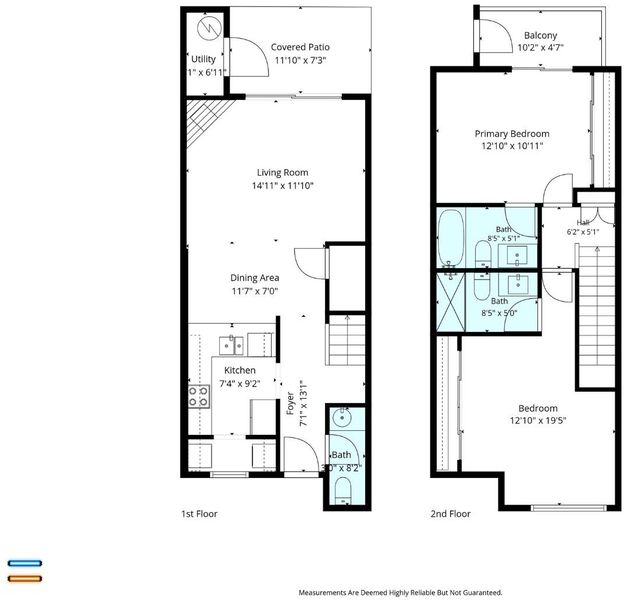
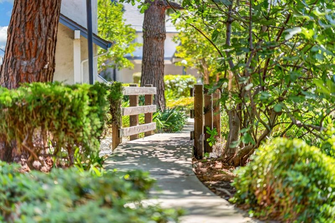
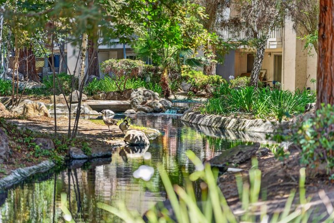
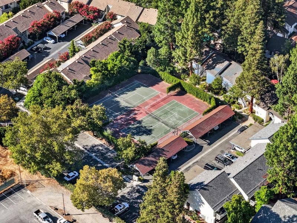
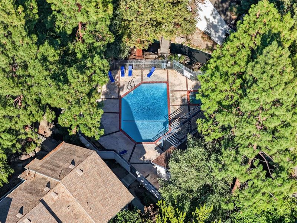
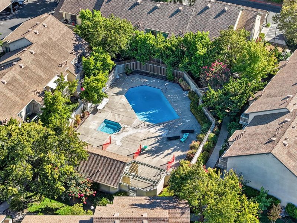
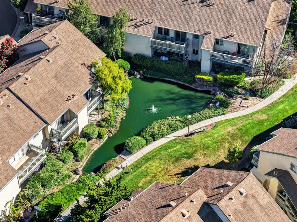
Tucked behind the gates of the sought-after Summerton community, this bright corner-unit townhome offers 2 bedrooms, 2.5 baths, and 1,094 sq ft of light-filled living space. The remodeled kitchen features granite counters, stainless steel appliances, and a breakfast bar, while the living area is anchored by a cozy gas fireplace. In-unit laundry and three storage closets add everyday convenience. Upstairs, the spacious primary and junior suites both offer high ceilings, oversized mirrored closets, and a private balcony. Enjoy a secluded patio surrounded by greenery, ideal for outdoor relaxation. The Waterside Owners Association HOA includes resort-style amenities: pool, hot tub, BBQ area, tennis courts, fountains, ponds, and waterways, all within a secure gated setting. Two carport spaces plus guest parking are included. Minutes from downtown San Jose, Little Saigon, and The Plant shopping center, with easy access to Highways 101, 280, 680, and 87, plus San Jose International Airport and Caltrain.

- Days on Market
- 1 day
- Current Status
- Active
- Original Price
- $628,000
- List Price
- $628,000
- On Market Date
- Aug 10, 2026
- Property Type
- Condominium
- Area
- 11 - South San Jose
- Zip Code
- 95122
- MLS ID
- ML82057180
- APN
- 477-69-263
- Year Built
- 1992
- Stories in Building
- 2
- Possession
- Unavailable
- Data Source
- MLSL
- Origin MLS System
- MLSListings, Inc.
Jeanne R. Meadows Elementary School
Public K-6 Elementary
Students: 501 Distance: 0.2mi
College Connection Academy
Public 7-8
Students: 210 Distance: 0.3mi
Luis Valdez Leadership Academy
Charter 9-12
Students: 363 Distance: 0.3mi
Yerba Buena High School
Public 9-12 Secondary
Students: 1706 Distance: 0.3mi
Bridges Academy
Charter 7-8 Middle, Coed
Students: 345 Distance: 0.4mi
Shirakawa (George, Sr.) Elementary School
Public K-8 Elementary
Students: 759 Distance: 0.5mi
- Bed
- 2
- Bath
- 2
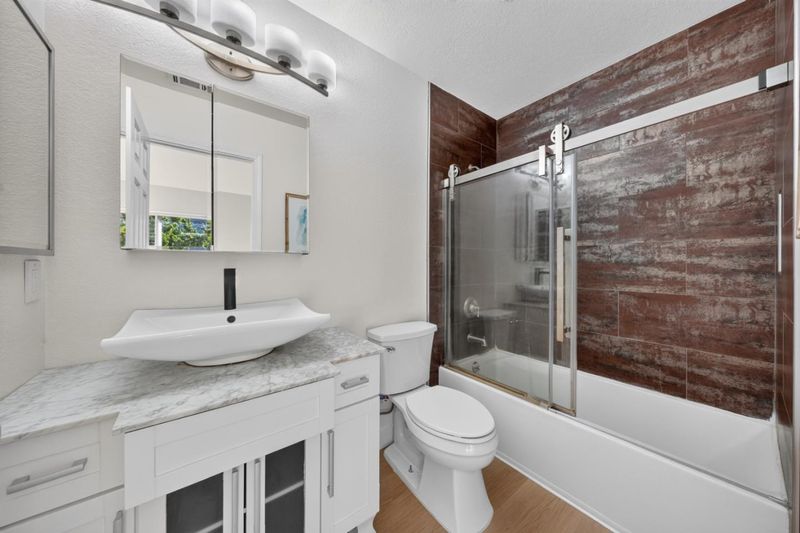
- Half on Ground Floor, Showers over Tubs - 2+
- Parking
- 2
- Common Parking Area, Guest / Visitor Parking
- SQ FT
- 1,094
- SQ FT Source
- Unavailable
- Lot SQ FT
- 578.0
- Lot Acres
- 0.013269 Acres
- Pool Info
- Community Facility
- Cooling
- Central AC
- Dining Room
- Breakfast Bar, Dining Area
- Disclosures
- NHDS Report
- Family Room
- No Family Room
- Foundation
- Concrete Perimeter and Slab
- Fire Place
- Gas Burning
- Heating
- Central Forced Air
- * Fee
- $730
- Name
- Waterside Owners Association
- *Fee includes
- Garbage, Landscaping / Gardening, Pool, Spa, or Tennis, Roof, Water, Common Area Electricity, Insurance - Structure, and Maintenance - Common Area
MLS and other Information regarding properties for sale as shown in Theo have been obtained from various sources such as sellers, public records, agents and other third parties. This information may relate to the condition of the property, permitted or unpermitted uses, zoning, square footage, lot size/acreage or other matters affecting value or desirability. Unless otherwise indicated in writing, neither brokers, agents nor Theo have verified, or will verify, such information. If any such information is important to buyer in determining whether to buy, the price to pay or intended use of the property, buyer is urged to conduct their own investigation with qualified professionals, satisfy themselves with respect to that information, and to rely solely on the results of that investigation.
School data provided by GreatSchools. School service boundaries are intended to be used as reference only. To verify enrollment eligibility for a property, contact the school directly.