

$1,380,000
2,238
SQ FT
$617
SQ/FT
420 Monti Cir
@ Gregory Lane - Other, Pleasant Hill

- 4 Bed
- 2 Bath
- 2 Park
- 2,238 sqft
- Pleasant Hill
-

-
Thu Aug 13, 5:00 pm - 7:00 pm
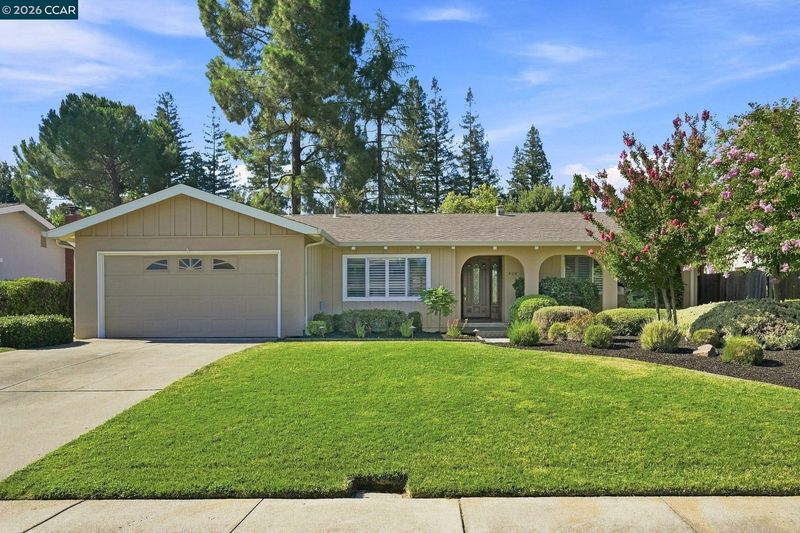
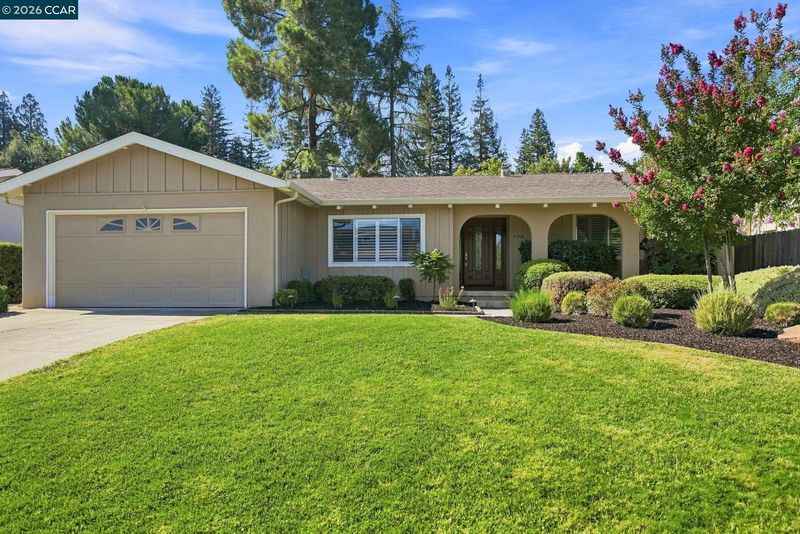
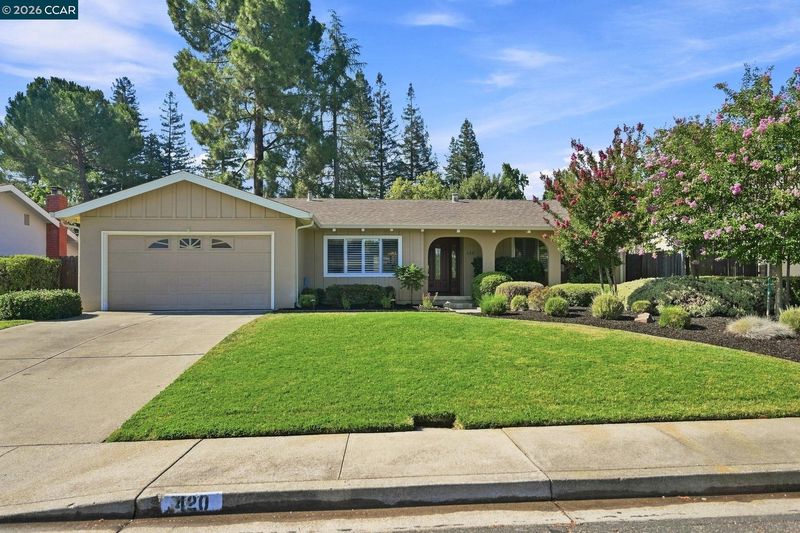
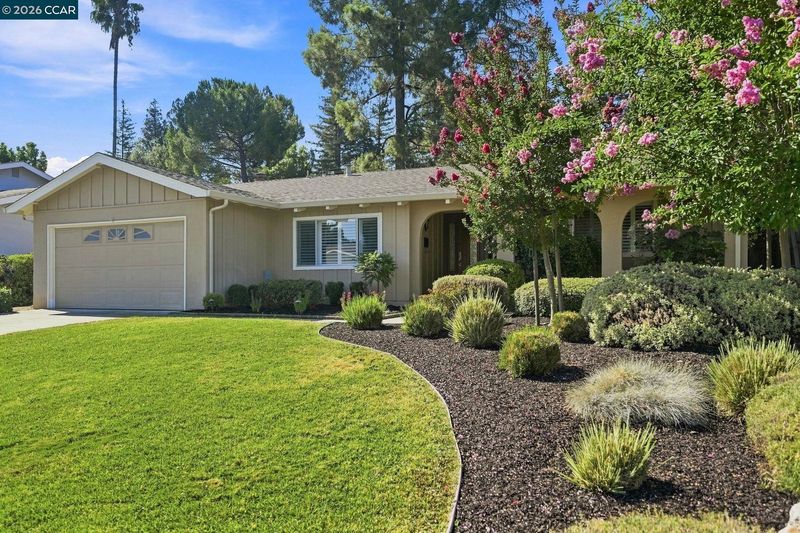
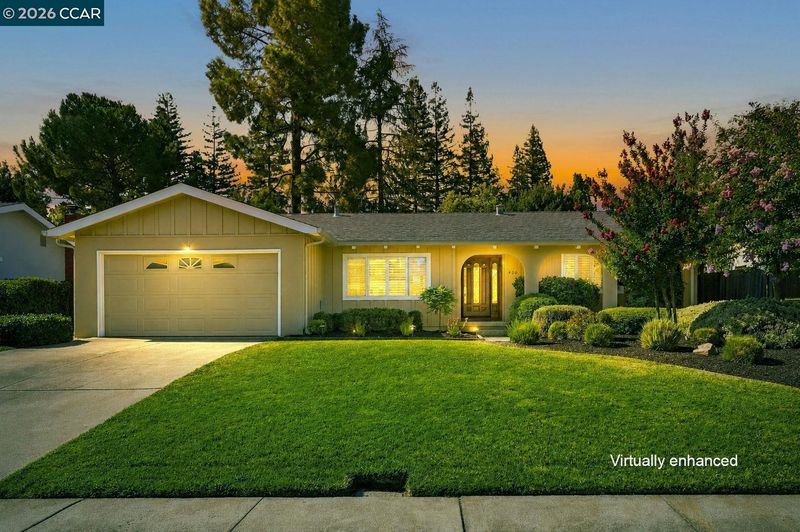
Beautiful Single Story Home in One of Pleasant Hill's Most Desirable Neighborhoods. Welcome to this beautifully updated 4 bedroom, 2 bath home, ideally located in one of Pleasant Hill's most sought after neighborhoods. From the moment you arrive, you'll appreciate the charming curb appeal with mature trees, lush landscaping, and a welcoming front entrance with a custom beveled glass front door.
-
Sat Aug 15, 12:00 pm - 3:00 pm
Beautiful Single Story Home in One of Pleasant Hill's Most Desirable Neighborhoods. Welcome to this beautifully updated 4 bedroom, 2 bath home, ideally located in one of Pleasant Hill's most sought after neighborhoods. From the moment you arrive, you'll appreciate the charming curb appeal with mature trees, lush landscaping, and a welcoming front entrance with a custom beveled glass front door.
-
Sun Aug 16, 1:00 pm - 4:00 pm
Beautiful Single Story Home in One of Pleasant Hill's Most Desirable Neighborhoods. Welcome to this beautifully updated 4 bedroom, 2 bath home, ideally located in one of Pleasant Hill's most sought after neighborhoods. From the moment you arrive, you'll appreciate the charming curb appeal with mature trees, lush landscaping, and a welcoming front entrance with a custom beveled glass front door.
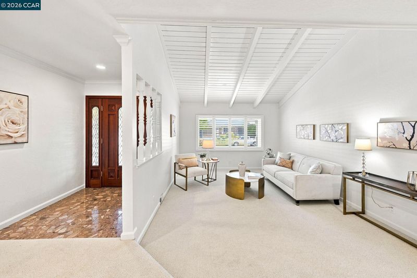
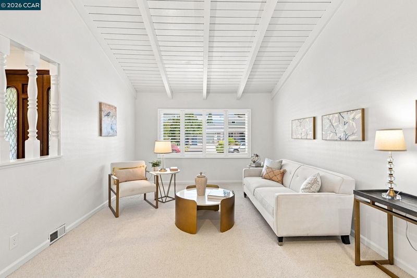
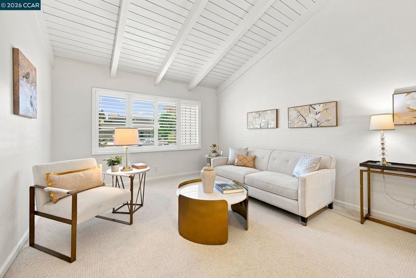
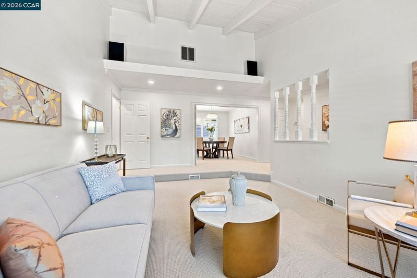
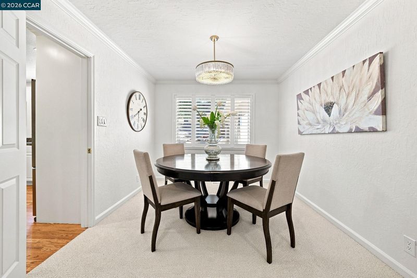
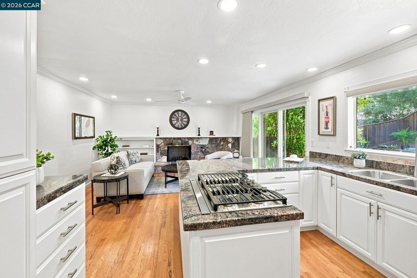
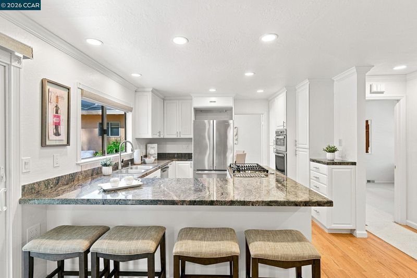
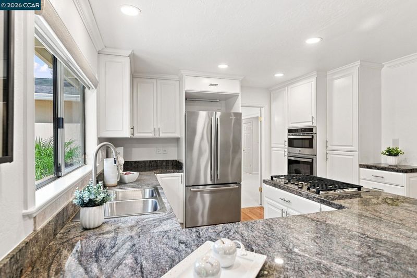
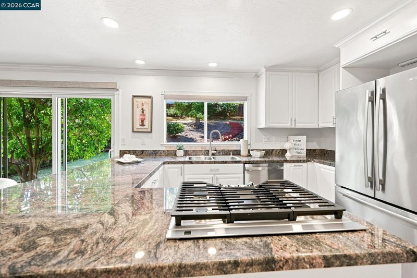
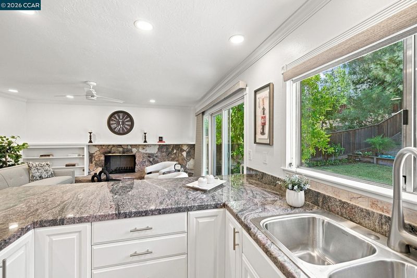
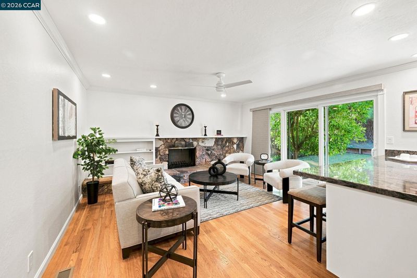
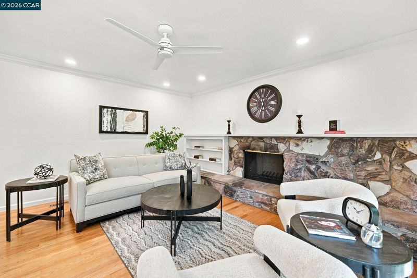
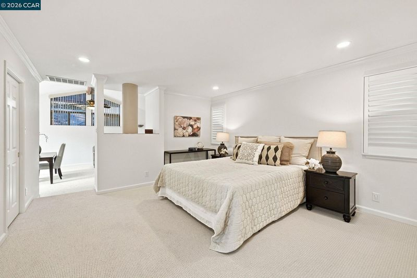
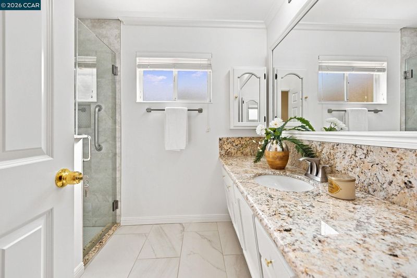
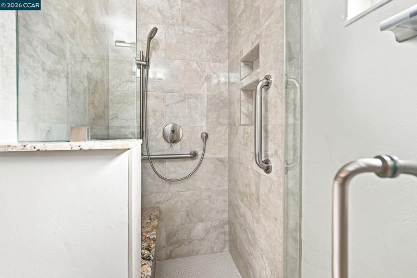
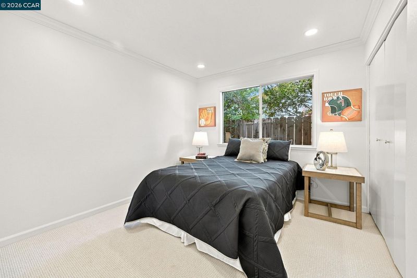
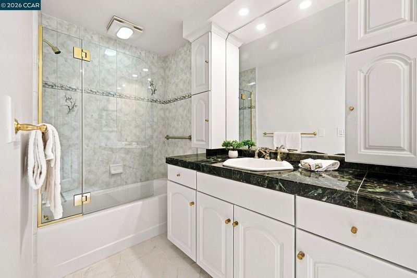
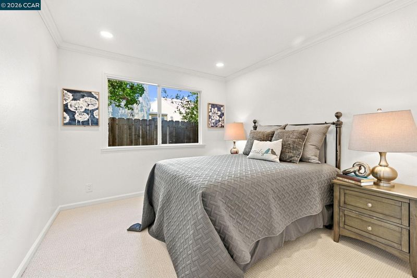
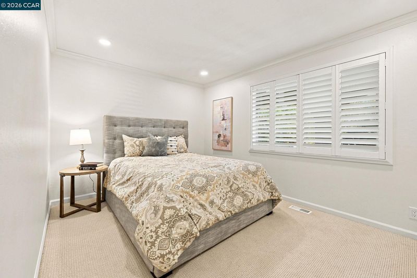
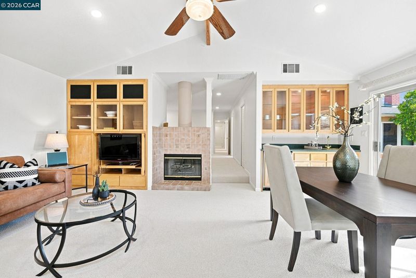
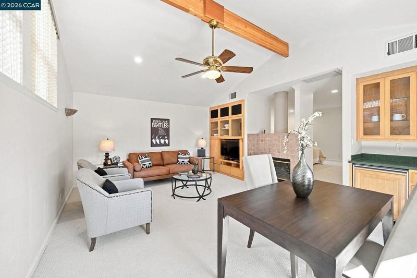
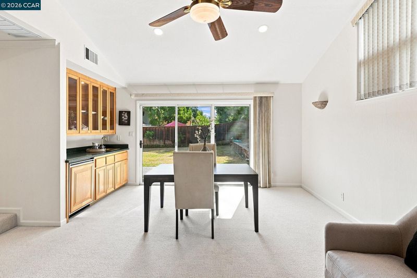
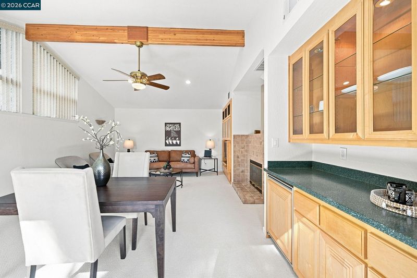
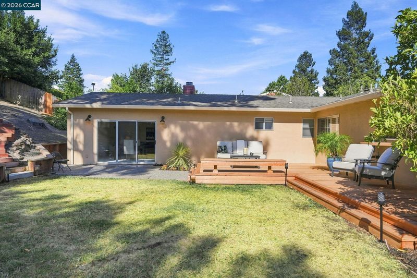
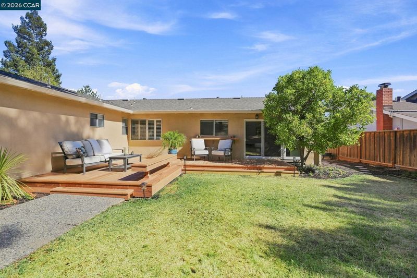
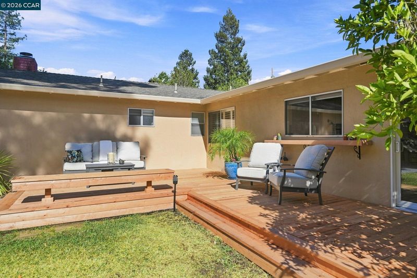
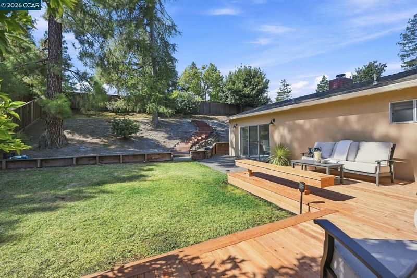
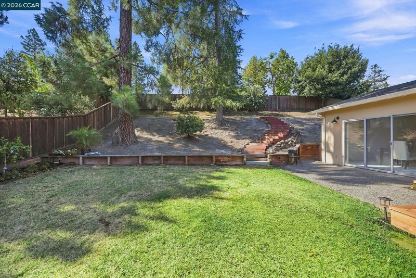
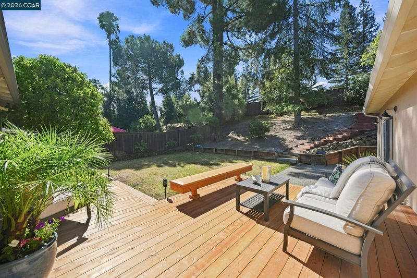
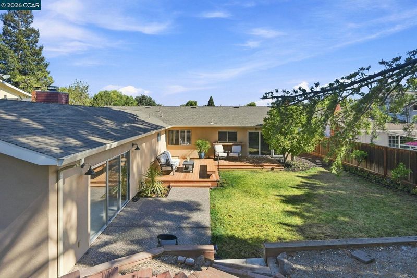
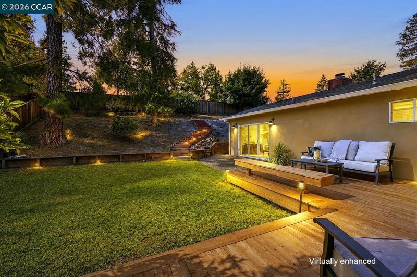
Beautiful Single Story Home in One of Pleasant Hill's Most Desirable Neighborhoods. Welcome to this beautifully updated 4 bedroom, 2 bath home, ideally located in one of Pleasant Hill's most sought after neighborhoods. From the moment you arrive, you'll appreciate the charming curb appeal with mature trees, lush landscaping, and a welcoming front entrance with a custom beveled glass front door. Inside, the inviting single-story floor plan is designed for both everyday living and entertaining. Enjoy a formal living room and dining room, along with an open kitchen and family room featuring a cozy fireplace and breakfast bar—the perfect gathering space for family and friends. The spacious primary suite offers a peaceful retreat with an impressive approximately 300 square foot adjoining room featuring its own fireplace, generous sitting area, wet bar and mini fridge, creating a versatile space to relax or entertain. Three additional bedrooms provide room for family, guests, or a home office. The home has been thoughtfully updated with fresh interior paint, new carpet, kitchen appliances, crown molding, window casings, solid core interior doors and other improvements throughout. Granite countertops, stainless steel appliances, vaulted ceilings, plantation shutters, recessed lighting and abundant natural light enhance the home's warm and inviting feel. Additional features include an indoor laundry room, an attached two-car garage, and central heating and air conditioning. Step outside to a private backyard with mature trees, a spacious lawn, and a brand new oversized deck that's perfect for entertaining, weekend barbecues, or simply enjoying a quiet evening outdoors all year long. Sought after neighborhood with top rated Strandwood Elementary School just a short walk away, along with neighborhood parks, downtown Pleasant Hill, shopping, restaurants, and BART/ Freeway access for an easy commute. Open Thursday August 13@5-7, Saturday August 15@12-3, Sunday August 16@1-4

- Current Status
- New
- Original Price
- $1,380,000
- List Price
- $1,380,000
- On Market Date
- Aug 11, 2026
- Property Type
- Detached
- D/N/S
- Other
- Zip Code
- 94523
- MLS ID
- 41144522
- APN
- 1521400380
- Year Built
- 1969
- Stories in Building
- 1
- Possession
- Close Of Escrow
- Data Source
- MAXEBRDI
- Origin MLS System
- CONTRA COSTA
Strandwood Elementary School
Public K-5 Elementary
Students: 622 Distance: 0.1mi
Christ The King Elementary School
Private K-8 Elementary, Religious, Coed
Students: 318 Distance: 0.1mi
Sequoia Middle School
Public 6-8 Middle
Students: 931 Distance: 0.6mi
Spectrum Center-Sequoia Campus
Private 6-8 Coed
Students: NA Distance: 0.6mi
St. Thomas
Private 3-12
Students: 6 Distance: 0.6mi
Sequoia Elementary School
Public K-5 Elementary
Students: 571 Distance: 0.6mi
- Bed
- 4
- Bath
- 2
- Parking
- 2
- Attached, Int Access From Garage, Garage Door Opener
- SQ FT
- 2,238
- SQ FT Source
- Other
- Lot SQ FT
- 9,800.0
- Lot Acres
- 0.23 Acres
- Pool Info
- None
- Kitchen
- Gas Range, Microwave, Oven, Range, Refrigerator, Stone Counters, Eat-in Kitchen, Gas Range/Cooktop, Kitchen Island, Oven Built-in, Range/Oven Built-in, Updated Kitchen
- Cooling
- Central Air
- Disclosures
- Disclosure Package Avail
- Entry Level
- Exterior Details
- Back Yard, Front Yard, Garden/Play, Terraced Up, Landscape Back, Landscape Front
- Flooring
- Hardwood, Carpet
- Foundation
- Fire Place
- Family Room, Master Bedroom
- Heating
- Central
- Laundry
- Inside Room
- Main Level
- 4 Bedrooms, 2 Baths, Primary Bedrm Suite - 1, Laundry Facility, Main Entry
- Possession
- Close Of Escrow
- Architectural Style
- Ranch
- Non-Master Bathroom Includes
- Shower Over Tub
- Construction Status
- Existing
- Additional Miscellaneous Features
- Back Yard, Front Yard, Garden/Play, Terraced Up, Landscape Back, Landscape Front
- Location
- Premium Lot, Landscaped
- Roof
- Composition Shingles
- Water and Sewer
- Public
- Fee
- Unavailable
MLS and other Information regarding properties for sale as shown in Theo have been obtained from various sources such as sellers, public records, agents and other third parties. This information may relate to the condition of the property, permitted or unpermitted uses, zoning, square footage, lot size/acreage or other matters affecting value or desirability. Unless otherwise indicated in writing, neither brokers, agents nor Theo have verified, or will verify, such information. If any such information is important to buyer in determining whether to buy, the price to pay or intended use of the property, buyer is urged to conduct their own investigation with qualified professionals, satisfy themselves with respect to that information, and to rely solely on the results of that investigation.
School data provided by GreatSchools. School service boundaries are intended to be used as reference only. To verify enrollment eligibility for a property, contact the school directly.