

$1,895,000
2,072
SQ FT
$915
SQ/FT
1033 Colusa Avenue
@ Monterey Ave - Berkeley Map Area 2, Berkeley

- 4 Bed
- 2.5 (2/1) Bath
- 3 Park
- 2,072 sqft
- Berkeley
-

-
Sat Sep 26, 1:00 pm - 4:00 pm
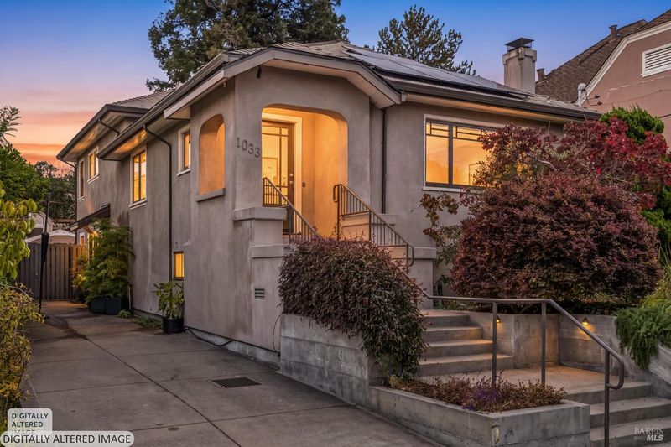
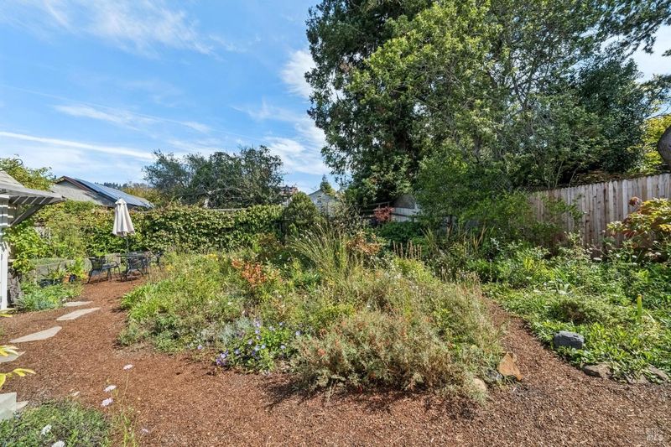
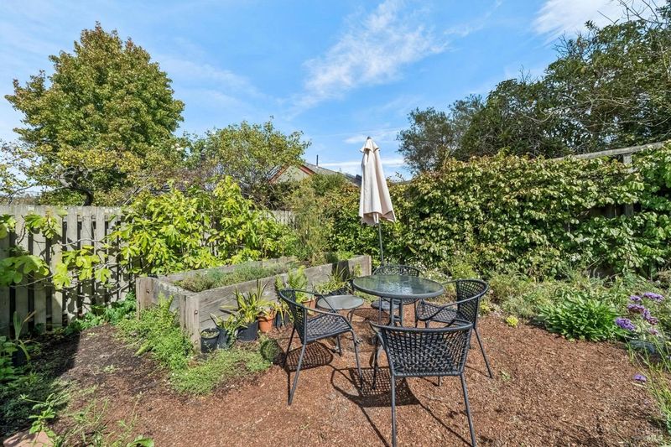
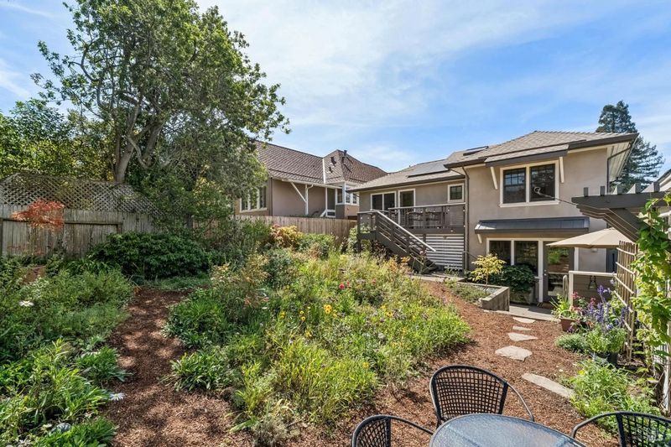
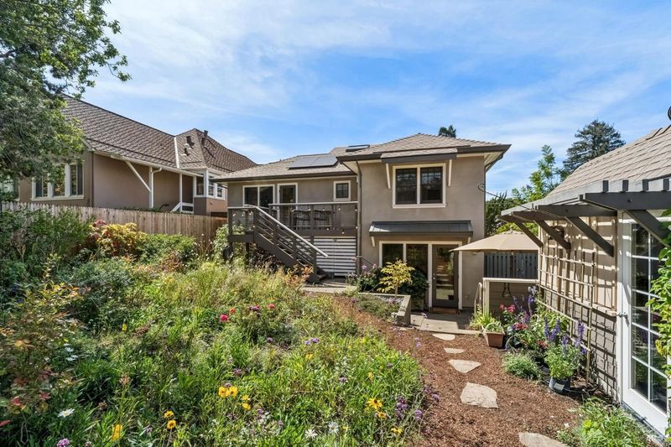
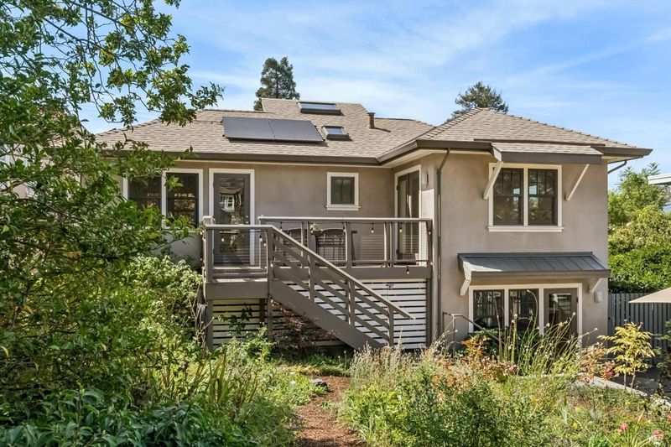
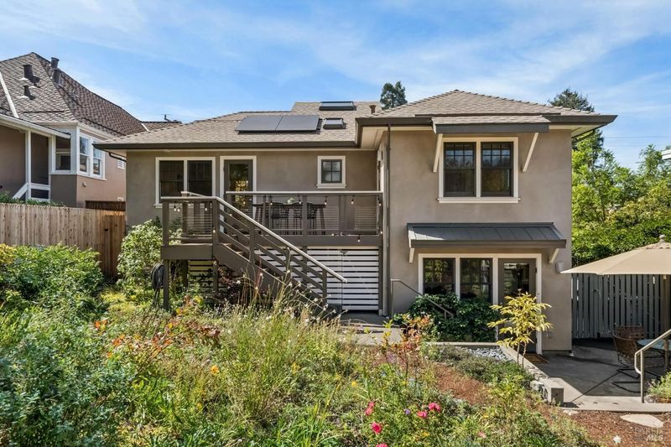
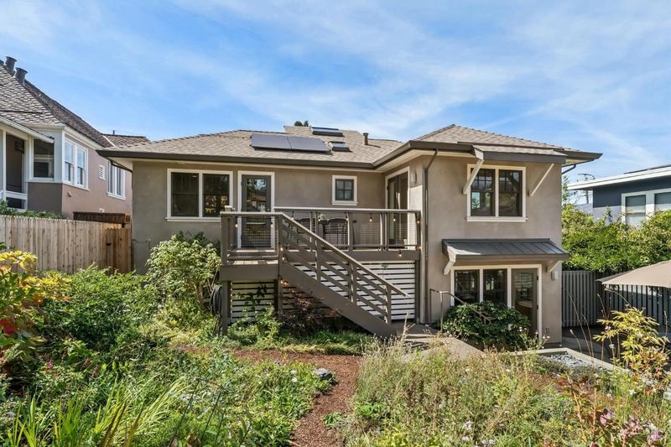
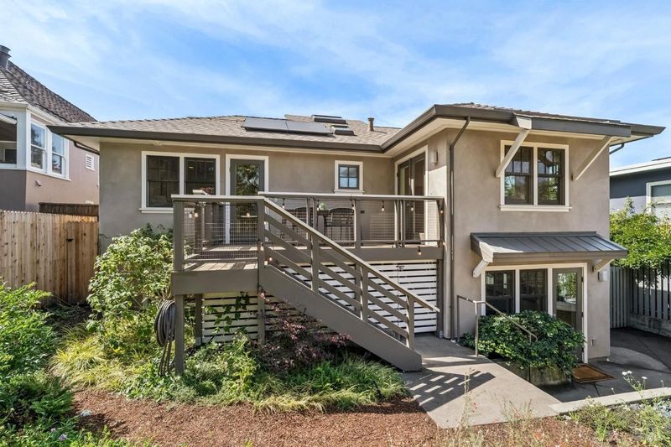
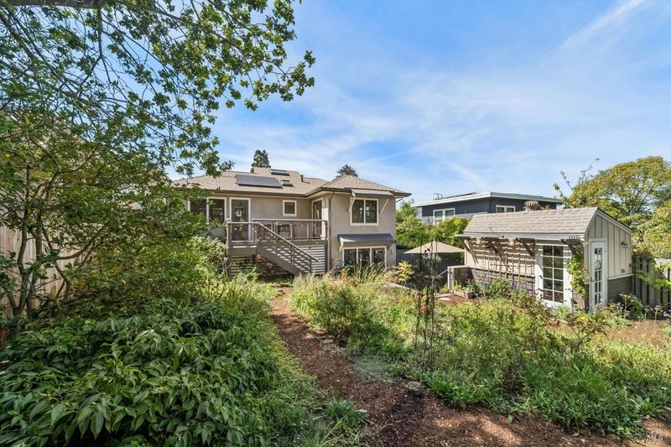
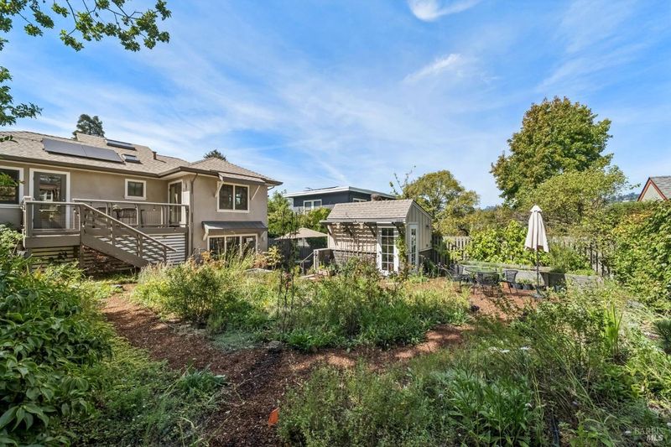
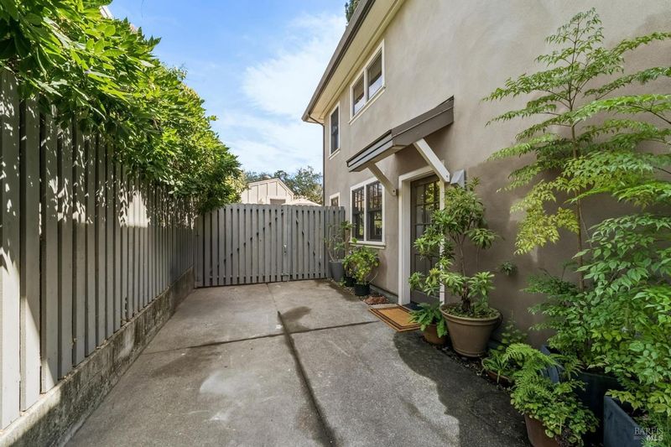
Come visit this beautifully renovated and expanded Northbrae Gem! This 4 bedroom 2.5 bath circa1922 home has an open and easy floor plan, with wonderful light, and comfortable spaces. Relax on the deck or in the backyard garden, and enjoy the flowers, the espaliered fruit trees, and the raised garden bed. Beso & Sewer lateral compliant.
-
Sun Sep 27, 1:00 pm - 4:00 pm
Come visit this beautifully renovated and expanded Northbrae Gem! This 4 bedroom 2.5 bath circa1922 home has an open and easy floor plan, with wonderful light, and comfortable spaces. Relax on the deck or in the backyard garden, and enjoy the flowers, the espaliered fruit trees, and the raised garden bed. Beso & Sewer lateral compliant.
-
Sat Oct 3, 1:00 pm - 4:00 pm
Come visit this beautifully renovated and expanded Northbrae Gem! This 4 bedroom 2.5 bath circa1922 home has an open and easy floor plan, with wonderful light, and comfortable spaces. Relax on the deck or in the backyard garden, and enjoy the flowers, the espaliered fruit trees, and the raised garden bed. Beso & Sewer lateral compliant.
-
Sun Oct 4, 1:00 pm - 4:00 pm
Come visit this beautifully renovated and expanded Northbrae Gem! This 4 bedroom 2.5 bath circa1922 home has an open and easy floor plan, with wonderful light, and comfortable spaces. Relax on the deck or in the backyard garden, and enjoy the flowers, the espaliered fruit trees, and the raised garden bed. Beso & Sewer lateral compliant.
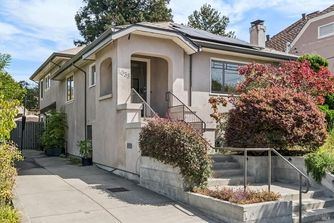
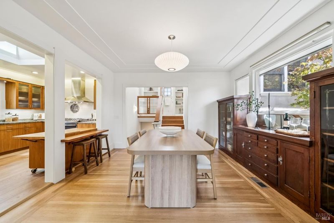
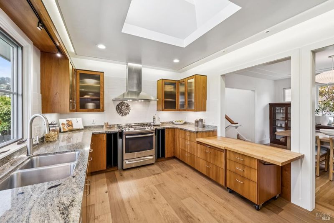
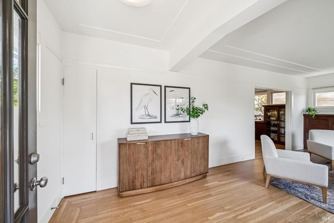
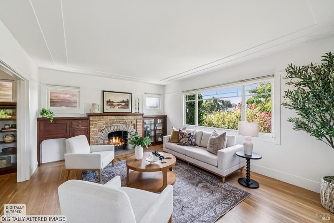
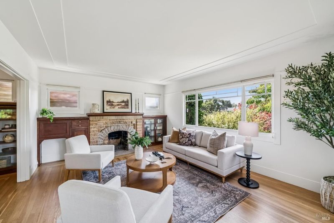
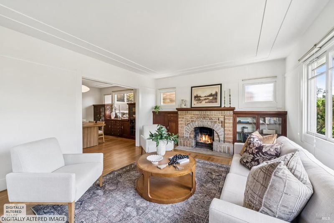
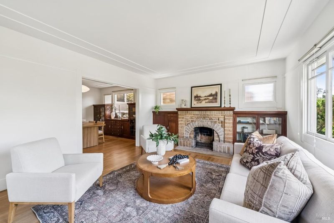
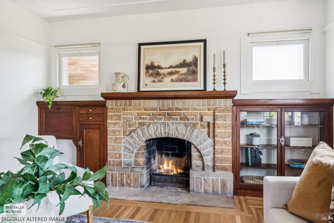
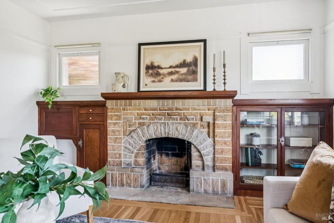
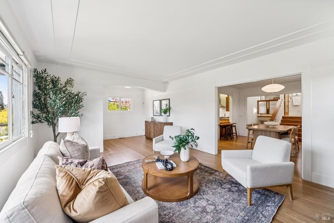
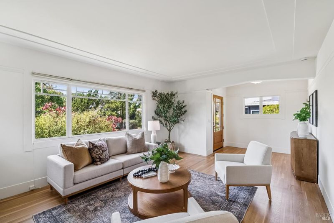
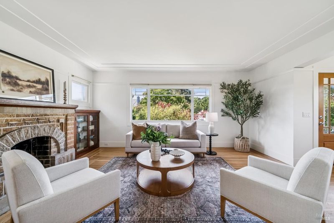
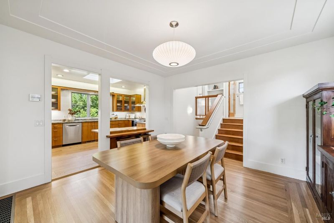
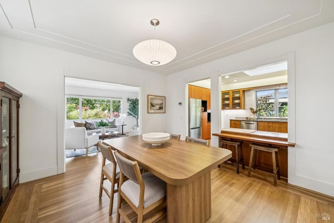
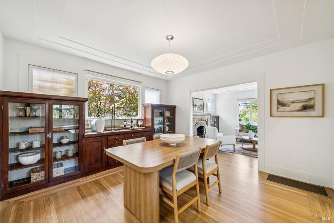
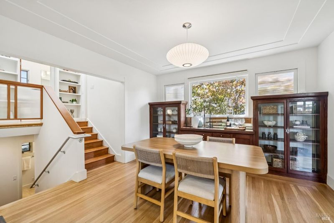
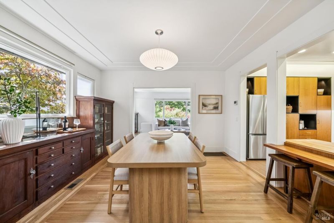
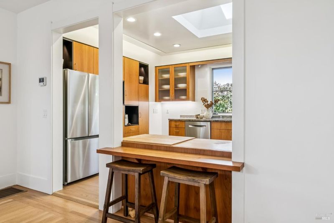
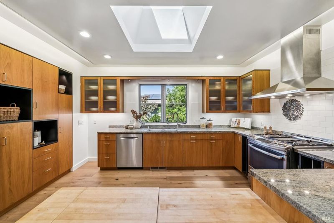
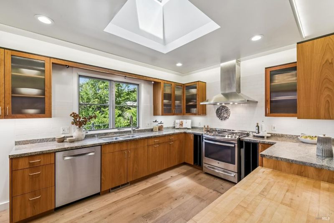
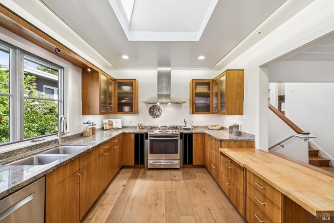
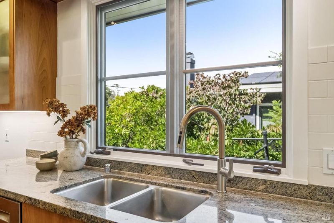
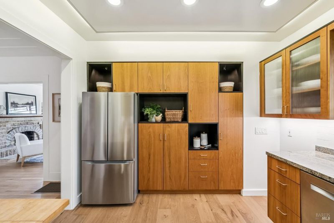
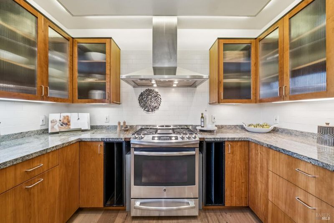
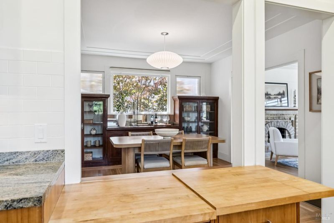
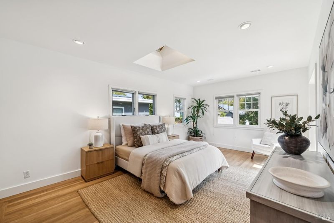
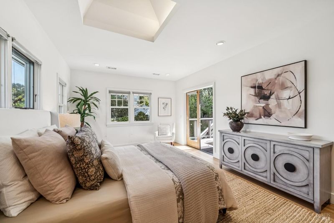
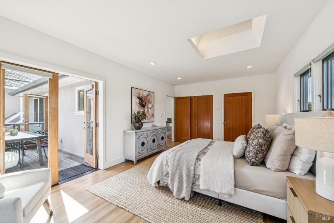
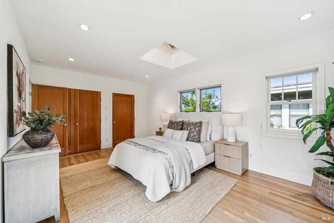
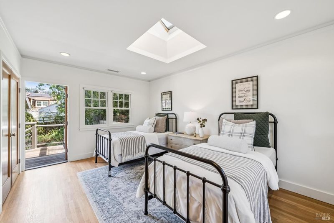
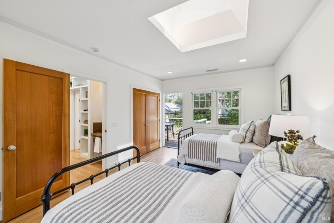
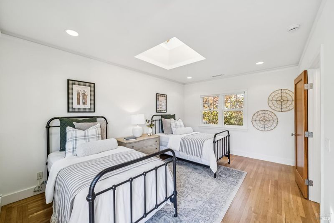
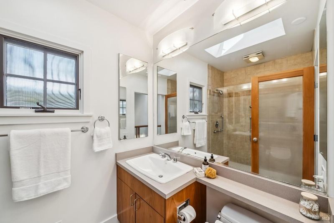
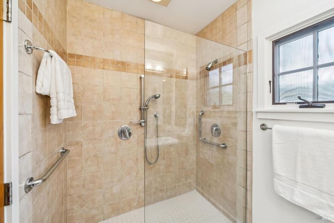
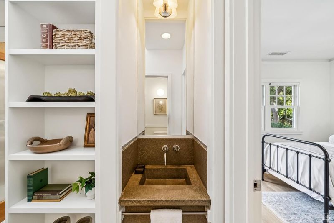
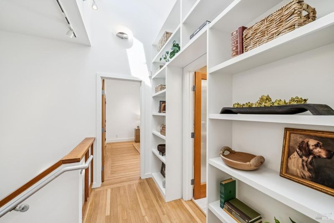
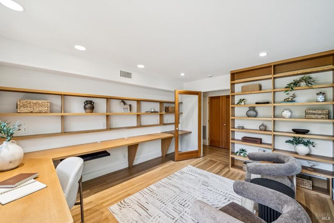
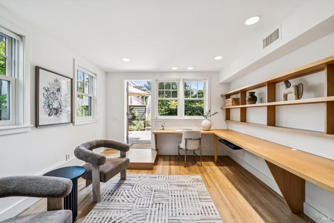
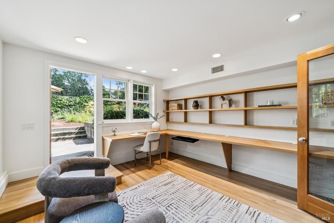
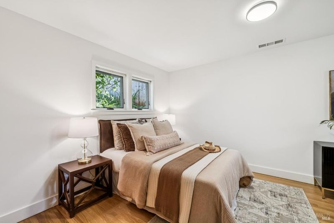
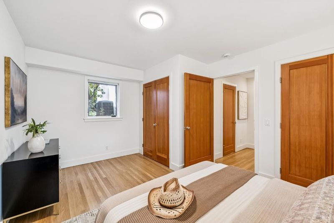
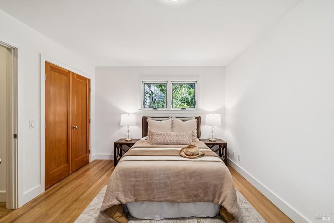
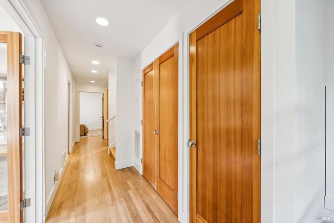
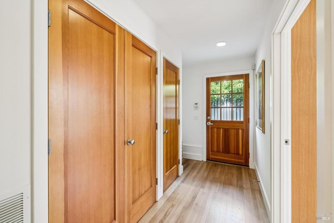
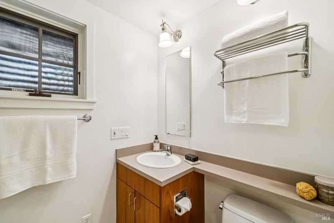
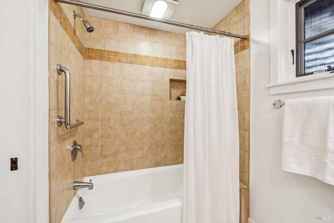
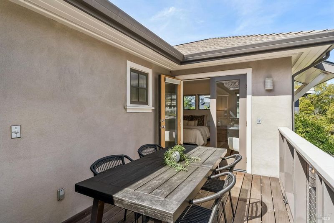
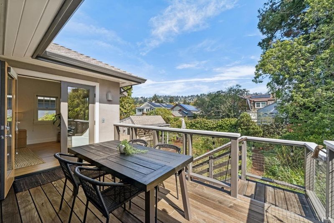
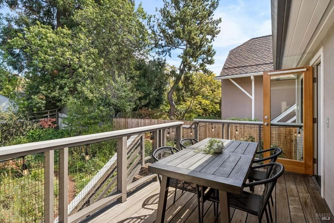
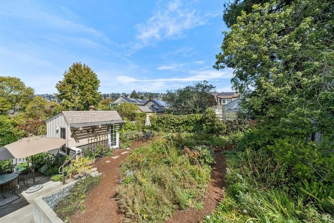
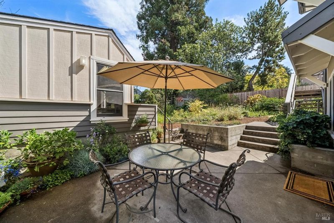
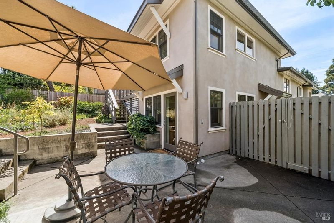
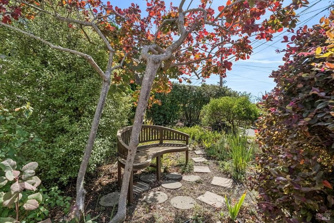
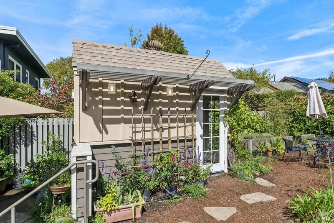
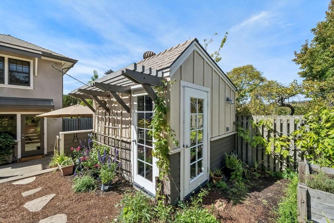
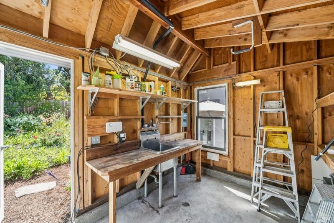
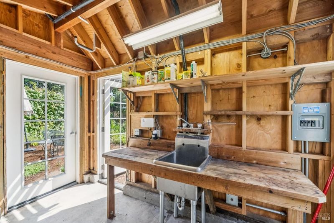
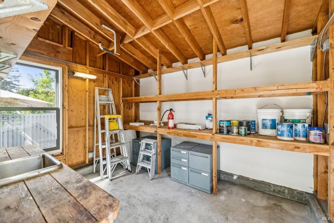
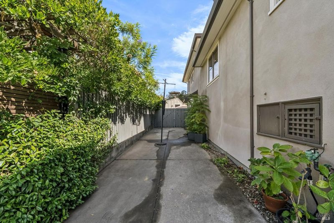
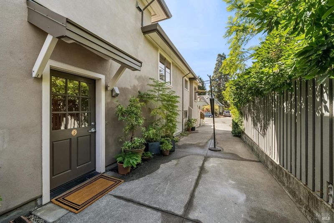
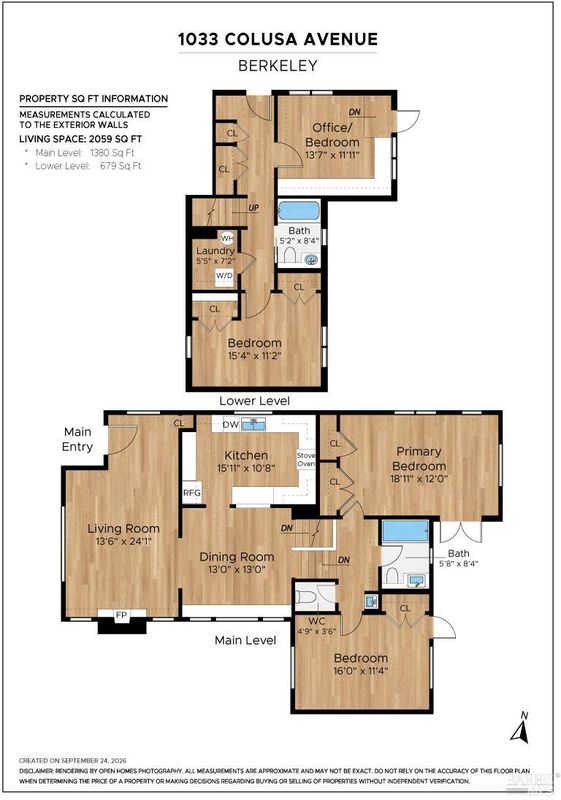
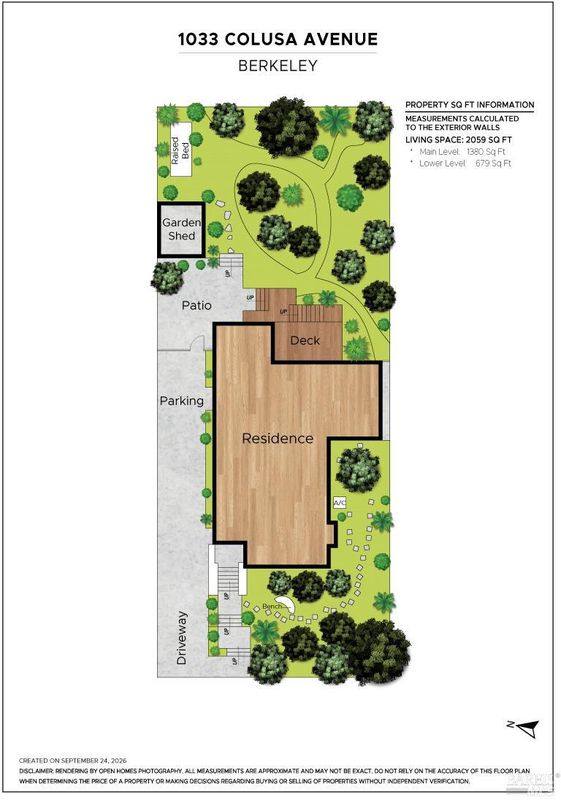
On a tree-lined street in the heart of Northbrae, one of the most coveted neighborhoods in North Berkeley, this thoughtfully updated 4 bedroom 2.5 bathroom Craftsman is a true gem. Beautifully designed and expanded while maintaining its 1920s period charm, the home's updates include seismic strengthening, fully owned solar, EV charger, 200 amp service, heat pump with air conditioning, refinished hardwood floors, and landscaped front and back yards. Upon entry, the period details greet you: warm wood tones of built-in cabinetry flank the rugged tapestry-brick fireplace, and soft light from wide picture windows bathes the interiors. The spacious kitchen is the heart of the home, with state-of-the art lighting, a central skylight, stainless steel appliances, custom Rivendell cabinetry, stone counters, and white oak plank flooring. The open concept kitchen/dining room design, with a Herman Miller Nelson Pendant Lamp casting a warm glow on the central spaces, provides a wonderful setting to entertain. Additional updates include Marvin windows in all four bedrooms, two bathrooms, and kitchen, and skylights in each of the upstairs rooms. The airy stairway features a vaulted ceiling and clerestory windows. The split-level floor plan allows for the central living spaces to be on a single level, with two bedrooms up a half flight of stairs, and two bedrooms directly below them. The four bedrooms enjoy picture perfect views of the floriferous garden, and three have direct access to the back yard. Enjoy coffee on the back deck, and watch the birds and butterflies as they explore the flowers, the garden beds and blueberry bushes, as well as the mature espaliered fig, apple, and plum trees that line the back fence. A wide hallway offers level access to one bedroom and a full bath. The level driveway offers easy parking for up to three cars. Multiple interior closet areas offer plenty of storage; the garden shed is a convenient space for potting up plants, with shelving for additional storage. 1033 Colusa Avenue is ideally located to walk, drive, ride, or take public transportation to some of the most well-loved shops and restaurants in North Berkeley. Home Energy Score of 10. BESO and Sewer Lateral compliant.

- Days on Market
- 1 day
- Current Status
- Active
- Original Price
- List Price
- $1,895,000
- On Market Date
- Sep 25, 2026
- Property Type
- Single Family Residence
- Area
- Berkeley Map Area 2
- Zip Code
- 94707
- MLS ID
- 326070110
- APN
- 061261001700
- Year Built
- 1922
- Stories in Building
- 2
- Possession
- Close Of Escrow
- Data Source
- BAREIS
- Origin MLS System
Thousand Oaks Elementary School
Public K-5 Elementary
Students: 403 Distance: 0.4mi
Thousand Oaks Elementary School
Public K-5 Elementary
Students: 441 Distance: 0.4mi
School Of The Madeleine
Private K-8 Elementary, Religious, Coed
Students: 313 Distance: 0.4mi
Martin Luther King Middle School
Public 6-8 Middle, Coed
Students: 989 Distance: 0.5mi
Martin Luther King Middle School
Public 6-8 Middle
Students: 960 Distance: 0.5mi
Saint Mary's College High School
Private 9-12 Secondary, Religious, Coed
Students: 630 Distance: 0.5mi
- Bed
- 4
- Bath
- 2.5 (2/1)
- Tub w/Shower Over, Window
- Parking
- 3
- Electric Vehicle Charging Station(s), Uncovered Parking Space
- SQ FT
- 2,072
- SQ FT Source
- Assessor Agent-Fill
- Lot SQ FT
- 6,000.0
- Lot Acres
- 0.1377 Acres
- Kitchen
- Granite Counters, Skylight(s)
- Cooling
- Central Air, Heat Pump
- Dining Room
- Formal Area
- Disclosures
- Standard
- Flooring
- Tile, Wood
- Fire Place
- Living Room
- Heating
- Central, Heat Pump
- Laundry
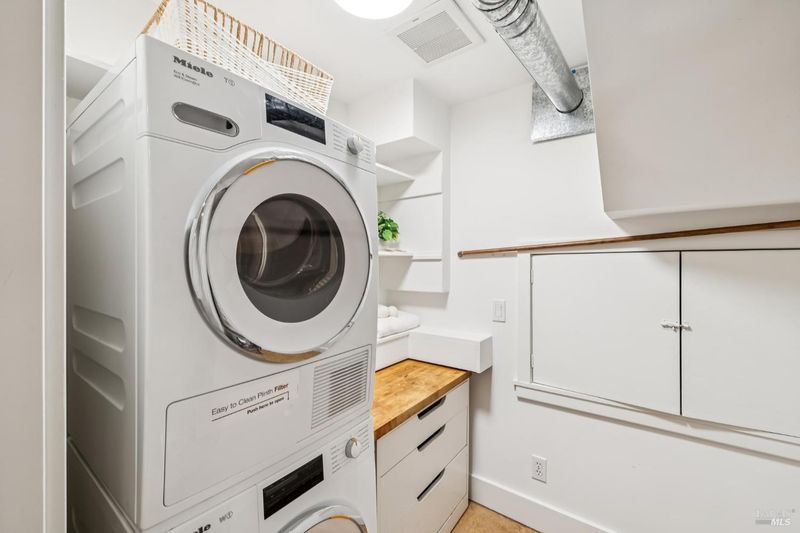
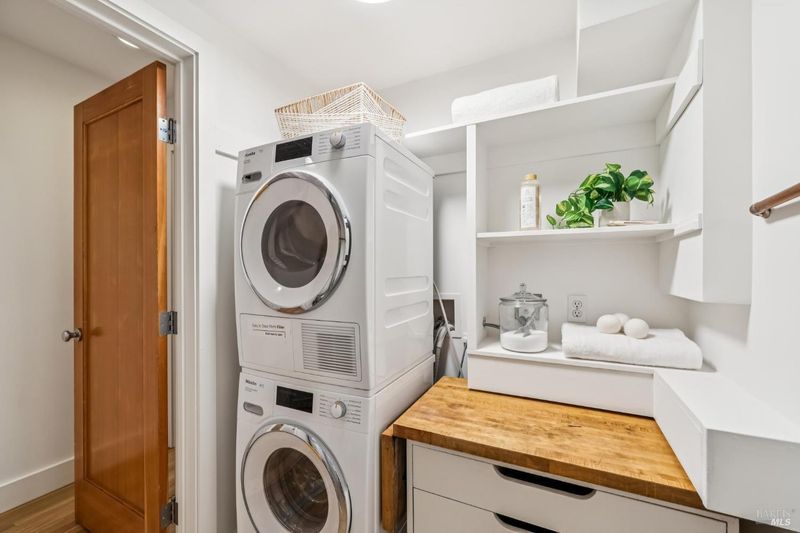
- Cabinets, Laundry Closet, Washer/Dryer Stacked Included
- Upper Level
- Bedroom(s), Full Bath(s), Primary Bedroom, Partial Bath(s)
- Main Level
- Dining Room, Kitchen, Living Room
- Possession
- Close Of Escrow
- Basement
- None
- Architectural Style
- Bungalow, Craftsman
- Fee
- $0
MLS and other Information regarding properties for sale as shown in Theo have been obtained from various sources such as sellers, public records, agents and other third parties. This information may relate to the condition of the property, permitted or unpermitted uses, zoning, square footage, lot size/acreage or other matters affecting value or desirability. Unless otherwise indicated in writing, neither brokers, agents nor Theo have verified, or will verify, such information. If any such information is important to buyer in determining whether to buy, the price to pay or intended use of the property, buyer is urged to conduct their own investigation with qualified professionals, satisfy themselves with respect to that information, and to rely solely on the results of that investigation.
School data provided by GreatSchools. School service boundaries are intended to be used as reference only. To verify enrollment eligibility for a property, contact the school directly.