

$829,888
2,214
SQ FT
$375
SQ/FT
753 Waterville Dr
@ Lundin - Shadow Lakes, Brentwood

- 4 Bed
- 3 Bath
- 2 Park
- 2,214 sqft
- Brentwood
-

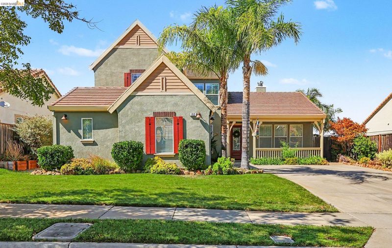
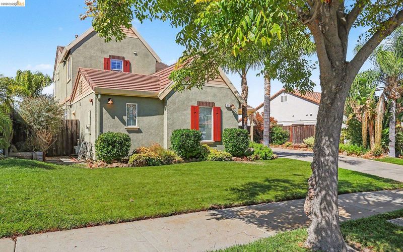
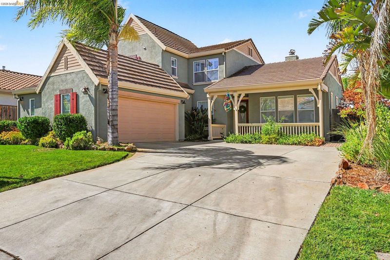
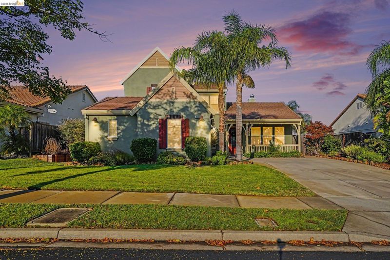
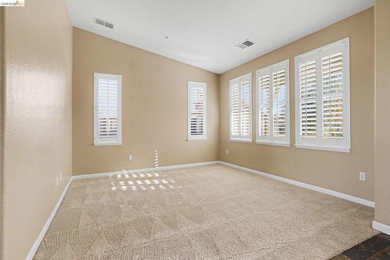
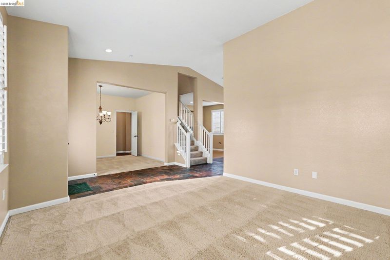
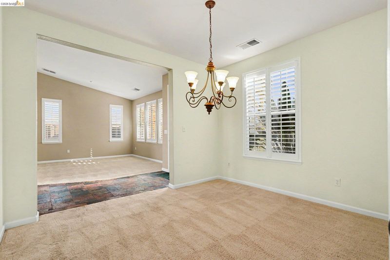
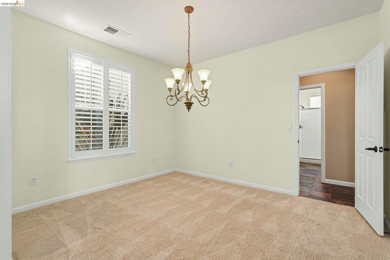
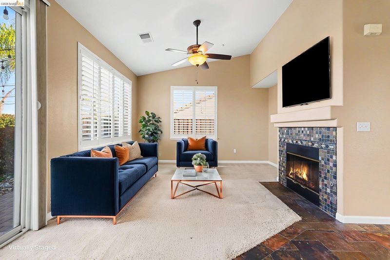
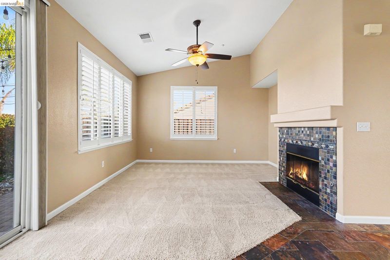
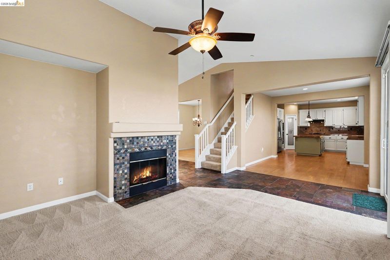
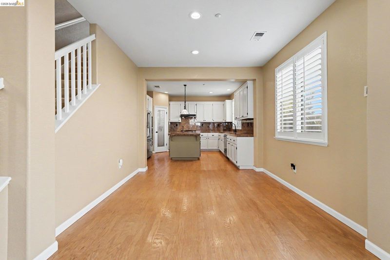
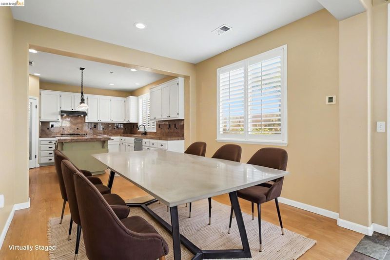
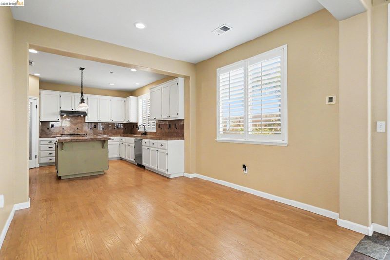
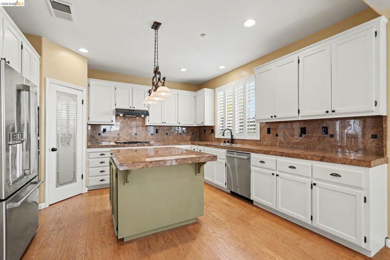
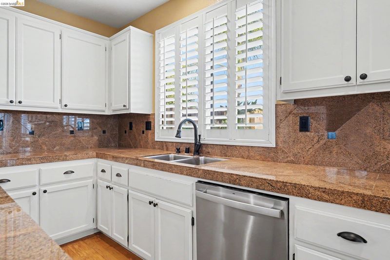
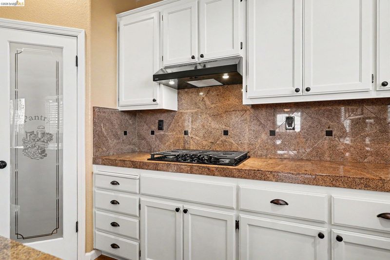
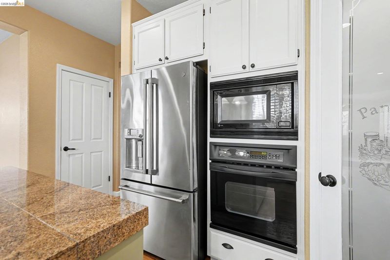
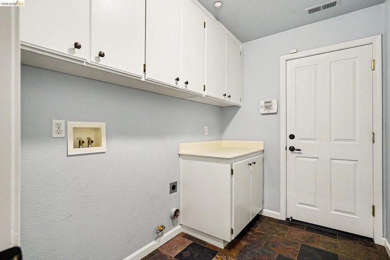
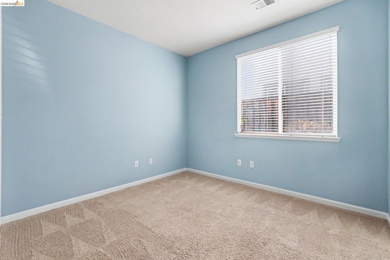
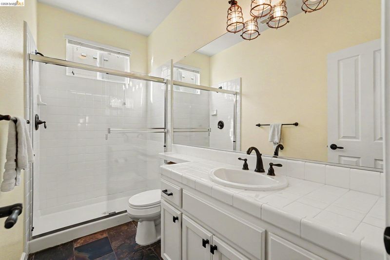
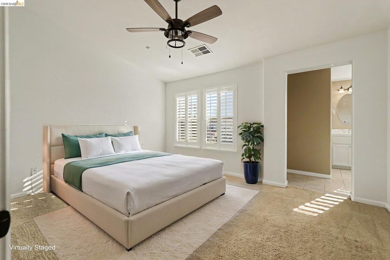
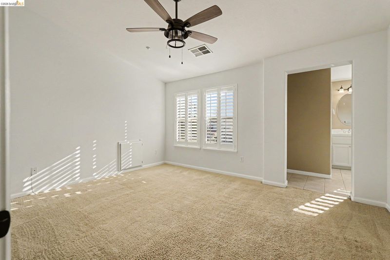
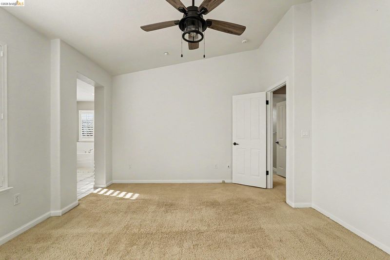
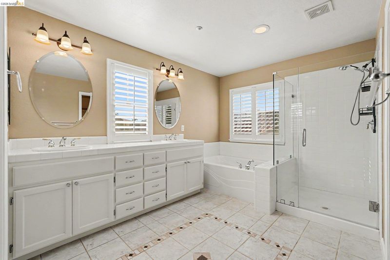
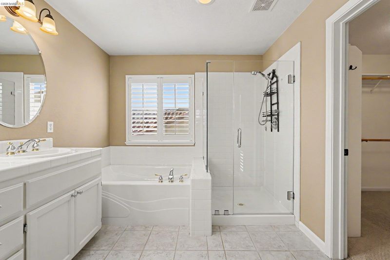
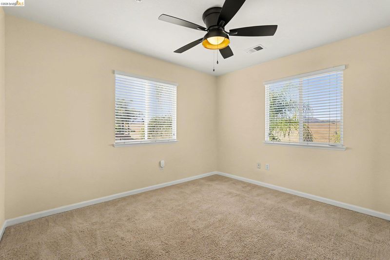
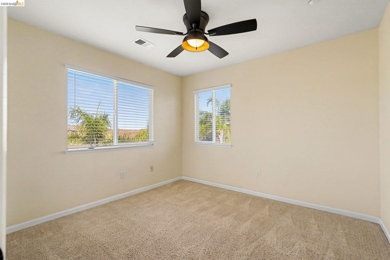
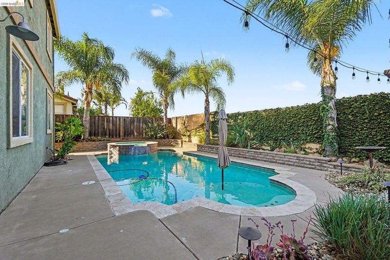
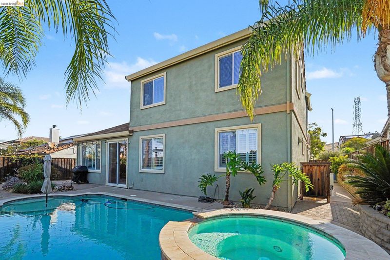
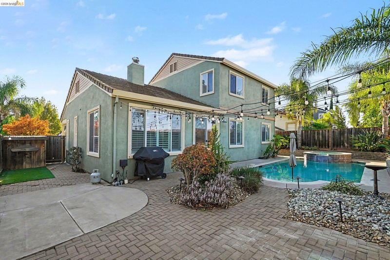
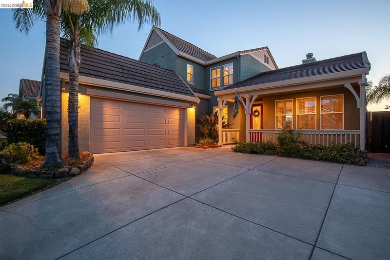
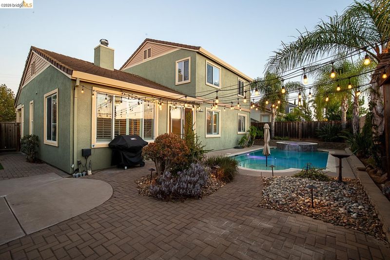
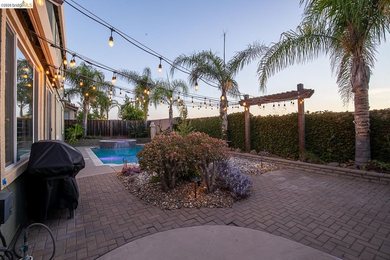
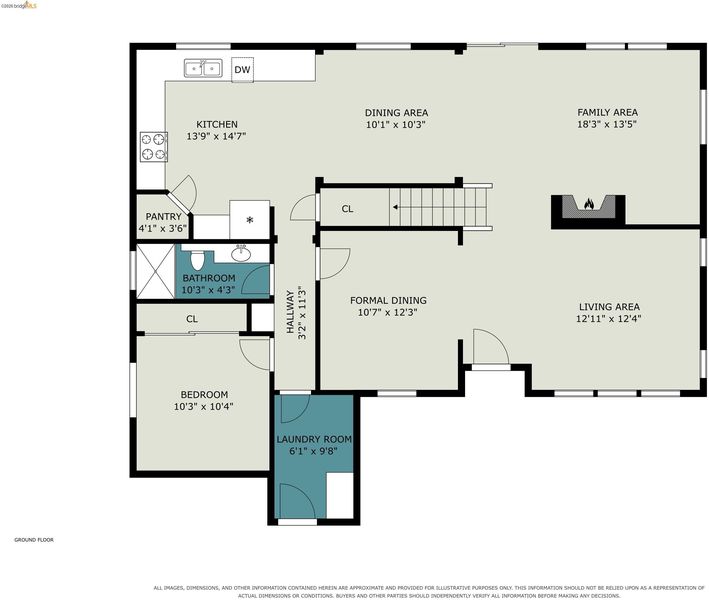
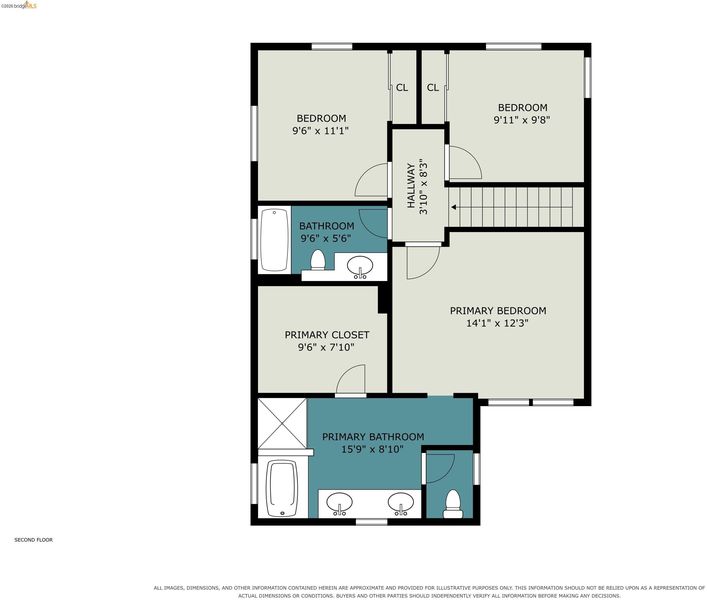
NO REAR NEIGHBOR + MT. DIABLO VIEWS + PRIVATE POOL & SPA! This Shadow Lakes beauty checks the boxes buyers are looking for—privacy, flexible living space, and an incredible backyard designed for relaxing and entertaining. Add a charming front porch, and you've found a home that invites you to slow down and enjoy life. Welcome to a home where indoor comfort meets exceptional outdoor living. Step through the front door and you'll find plantation-style window shutters, beautiful slate tile flooring, and a versatile floor plan featuring both a formal living room and formal dining room. The inviting family room offers a cozy gas/wood-burning fireplace, perfect for gathering on cool fall and winter evenings. The kitchen is ready for the home chef with stainless steel appliances, refrigerator, granite tile countertops, gas cooktop, and a center island with additional storage. A full-size pantry provides plenty of room for everything from everyday essentials to entertaining supplies. And with indoor laundry, there's no need to trek out to the garage to tackle the wash. Need extra flexibility? The downstairs bedroom can easily become a guest suite, home office, playroom, gym, or private retreat. Upstairs, you'll find three additional bedrooms, offering plenty of room for family and guests. But the real showstopper is outside. Enjoy the privacy of no rear neighbor, take in the Mt. Diablo views, and make the most of your own in-ground pool and spa. As the sun goes down, Edison-style outdoor lighting creates a warm ambiance for evening entertaining, dining under the stars, or simply relaxing by the pool. Privacy. Views. Pool. Spa. Flexible living space. Desirable Shadow Lakes. This is the kind of home that feels like a retreat while still offering all the comforts you want. Come discover it—you may not want to leave!

- Current Status
- New
- Original Price
- $829,888
- List Price
- $829,888
- On Market Date
- Sep 25, 2026
- Property Type
- Detached
- D/N/S
- Shadow Lakes
- Zip Code
- 94513
- MLS ID
- 41149415
- APN
- 0194900544
- Year Built
- 2001
- Stories in Building
- 2
- Possession
- Close Of Escrow
- Data Source
- MAXEBRDI
- Origin MLS System
- DELTA
Heritage High School
Public 9-12 Secondary, Yr Round
Students: 2589 Distance: 0.4mi
Heritage Cccoe Special Education Programs School
Public K-12 Special Education, Combined Elementary And Secondary
Students: 70 Distance: 0.4mi
Adams (J. Douglas) Middle School
Public 6-8 Middle
Students: 1129 Distance: 0.8mi
R. Paul Krey Elementary School
Public K-5 Elementary, Yr Round
Students: 859 Distance: 1.2mi
Loma Vista Elementary School
Public K-5 Elementary, Yr Round
Students: 613 Distance: 1.3mi
Dozier-Libbey Medical High School
Public 9-12 Alternative
Students: 713 Distance: 1.4mi
- Bed
- 4
- Bath
- 3
- Parking
- 2
- Attached, Int Access From Garage, Garage Door Opener
- SQ FT
- 2,214
- SQ FT Source
- Public Records
- Lot SQ FT
- 6,490.0
- Lot Acres
- 0.15 Acres
- Pool Info
- In Ground
- Kitchen
- Dishwasher, Gas Range, Microwave, Refrigerator, Gas Water Heater, Stone Counters, Eat-in Kitchen, Disposal, Gas Range/Cooktop, Kitchen Island, Pantry
- Cooling
- Ceiling Fan(s), Central Air
- Disclosures
- Nat Hazard Disclosure
- Entry Level
- Exterior Details
- Back Yard, Sprinklers Automatic
- Flooring
- Tile, Carpet, Wood
- Foundation
- Fire Place
- Family Room, Gas Starter, Wood Burning
- Heating
- Zoned
- Laundry
- Hookups Only, Laundry Room, Cabinets
- Upper Level
- 2 Bedrooms, 2 Baths, Primary Bedrm Suite - 1
- Main Level
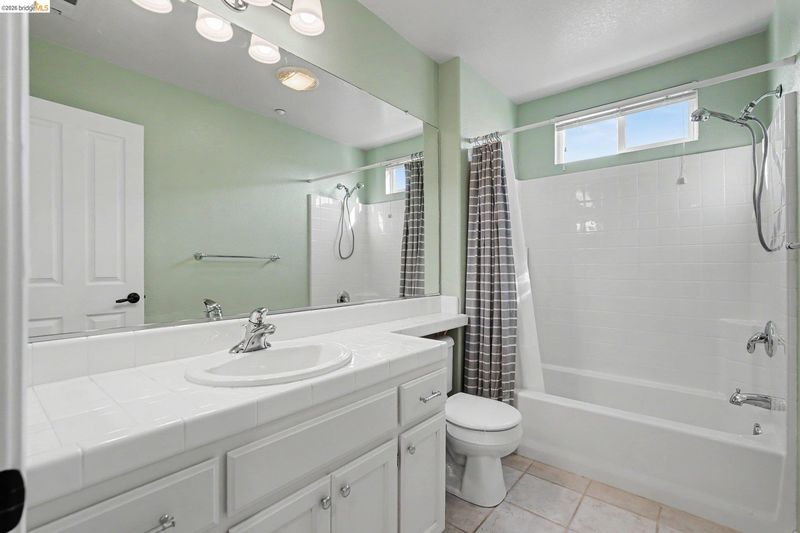
- 1 Bedroom, 1 Bath, Laundry Facility, Main Entry
- Views
- Hills, Mt Diablo
- Possession
- Close Of Escrow
- Architectural Style
- Contemporary
- Non-Master Bathroom Includes
- Shower Over Tub, Stall Shower, Tile
- Construction Status
- Existing
- Additional Miscellaneous Features
- Back Yard, Sprinklers Automatic
- Location
- Level, Back Yard, Front Yard, Landscaped
- Roof
- Tile
- Water and Sewer
- Public
- Fee
- $165
MLS and other Information regarding properties for sale as shown in Theo have been obtained from various sources such as sellers, public records, agents and other third parties. This information may relate to the condition of the property, permitted or unpermitted uses, zoning, square footage, lot size/acreage or other matters affecting value or desirability. Unless otherwise indicated in writing, neither brokers, agents nor Theo have verified, or will verify, such information. If any such information is important to buyer in determining whether to buy, the price to pay or intended use of the property, buyer is urged to conduct their own investigation with qualified professionals, satisfy themselves with respect to that information, and to rely solely on the results of that investigation.
School data provided by GreatSchools. School service boundaries are intended to be used as reference only. To verify enrollment eligibility for a property, contact the school directly.