

$448,000
1,080
SQ FT
$415
SQ/FT
206 Park Lane
@ Parkridge - Hilltop Green, Richmond

- 2 Bed
- 1.5 (1/1) Bath
- 0 Park
- 1,080 sqft
- Richmond
-

-
Sat Sep 26, 2:00 pm - 4:00 pm
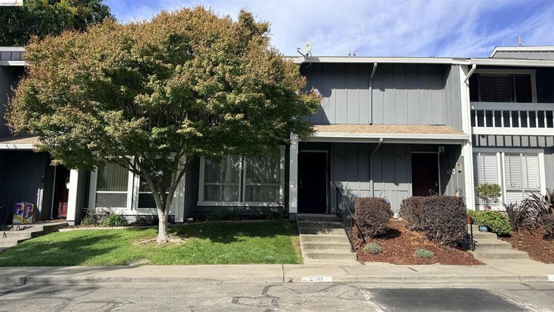
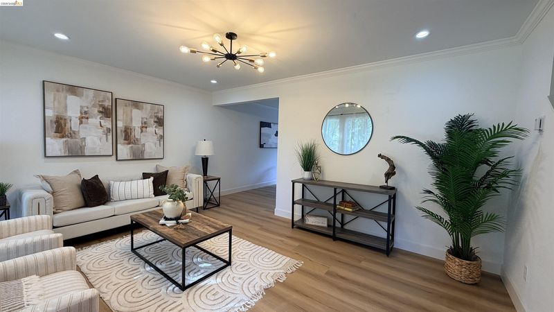
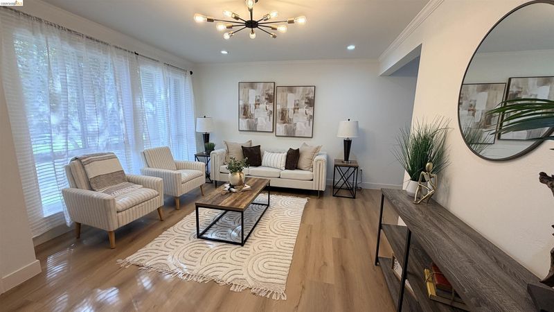
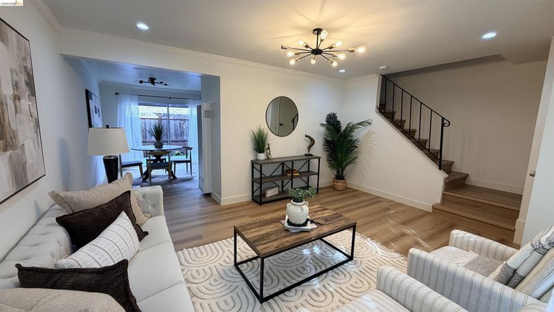
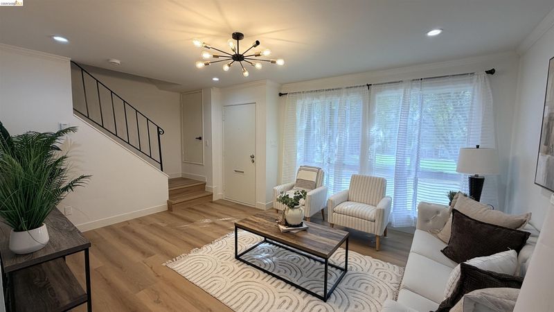
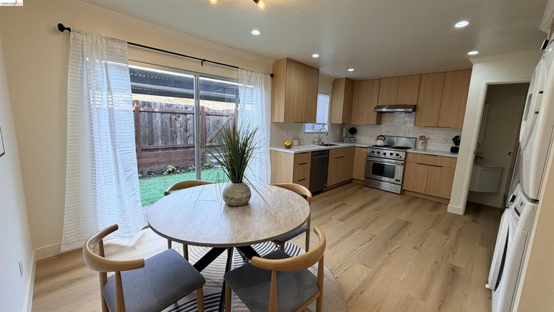
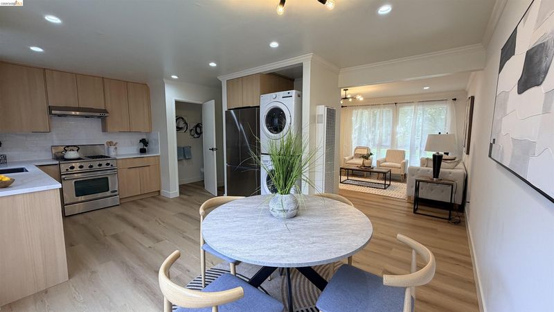
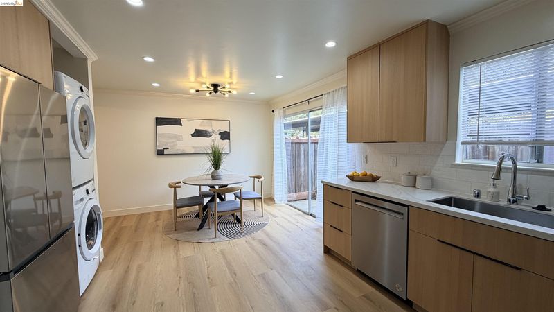
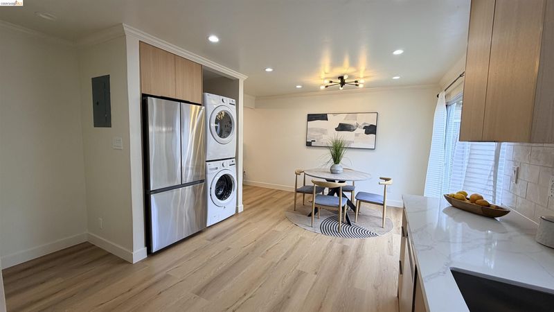
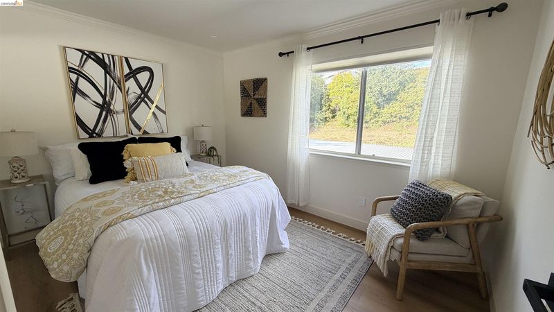
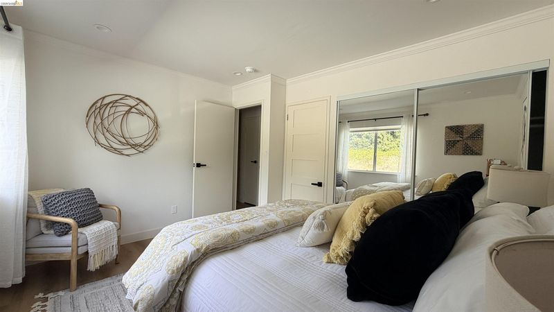
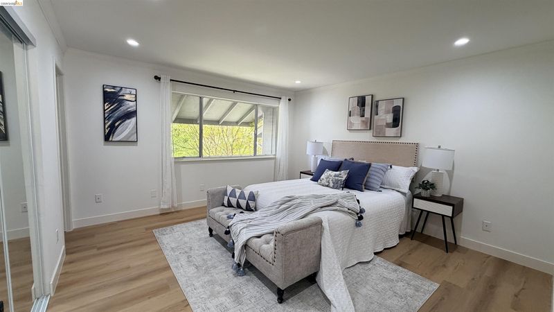
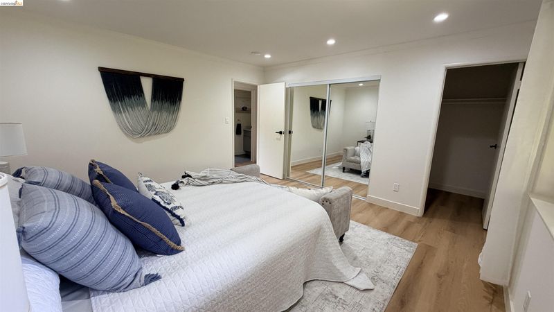
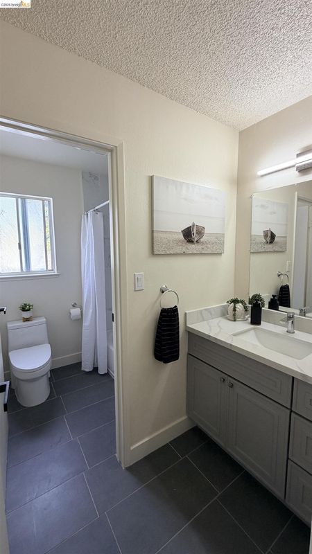
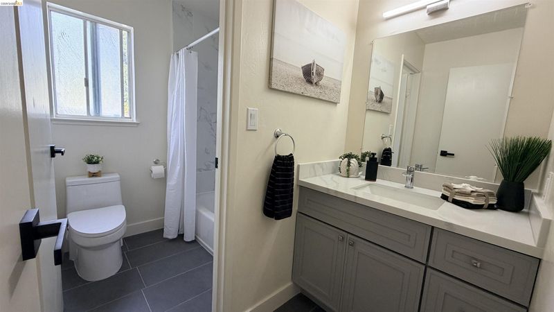
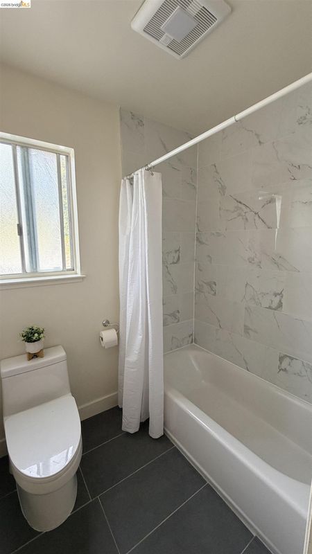
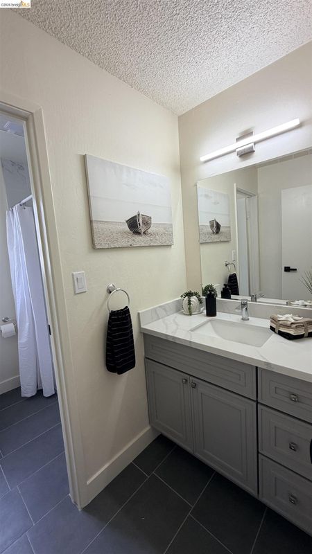
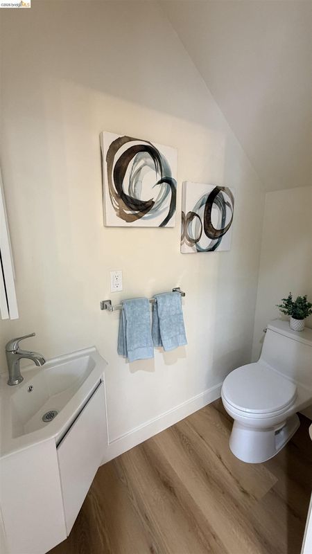
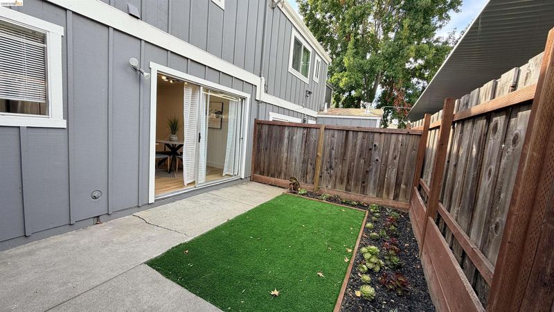
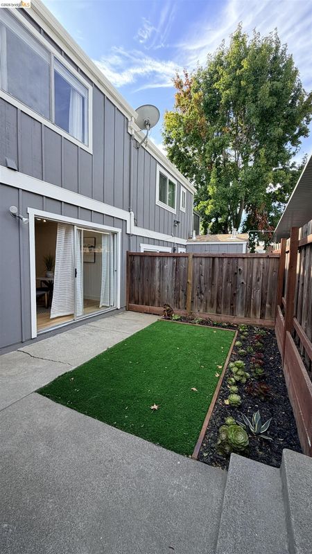
Welcome to 206 Park Lane, a beautifully renovated two-level townhome in the desirable Hilltop Green community. This inviting home combines modern updates, comfortable living spaces, and everyday convenience in a peaceful East Bay setting. The light-filled main level features recessed lighting and new luxury vinyl flooring throughout the entire home. The open-concept floor plan seamlessly connects the living and dining areas to a stylish newly renovated kitchen, complete with modern cabinetry, quartz countertops, and stainless-steel appliances. Major recent upgrades include new furnace, and updated copper plumbing, new interior paint, new landscaping backyard, providing added comfort and peace of mind. Upstairs, two generously sized bedrooms offer ample closet space and share a well-appointed new full bathroom. A convenient half bathroom on the main level is ideal for guests and everyday living. Additional features include in-unit laundry with a new washer and dryer, direct access to a private patio perfect
-
Sun Sep 27, 1:00 pm - 4:00 pm
Welcome to 206 Park Lane, a beautifully renovated two-level townhome in the desirable Hilltop Green community. This inviting home combines modern updates, comfortable living spaces, and everyday convenience in a peaceful East Bay setting. The light-filled main level features recessed lighting and new luxury vinyl flooring throughout the entire home. The open-concept floor plan seamlessly connects the living and dining areas to a stylish newly renovated kitchen, complete with modern cabinetry, quartz countertops, and stainless-steel appliances. Major recent upgrades include new furnace, and updated copper plumbing, new interior paint, new landscaping backyard, providing added comfort and peace of mind. Upstairs, two generously sized bedrooms offer ample closet space and share a well-appointed new full bathroom. A convenient half bathroom on the main level is ideal for guests and everyday living. Additional features include in-unit laundry with a new washer and dryer, direct access to a private patio perfect
Welcome to 206 Park Lane, a beautifully renovated two-level townhome in the desirable Hilltop Green community. This inviting home combines modern updates, comfortable living spaces, and everyday convenience in a peaceful East Bay setting. The light-filled main level features recessed lighting and new luxury vinyl flooring throughout the entire home. The open-concept floor plan seamlessly connects the living and dining areas to a stylish newly renovated kitchen, complete with modern cabinetry, quartz countertops, and stainless-steel appliances. Major recent upgrades include new furnace, and updated copper plumbing, new interior paint, new landscaping backyard, providing added comfort and peace of mind. Upstairs, two generously sized bedrooms offer ample closet space and share a well-appointed new full bathroom. A convenient half bathroom on the main level is ideal for guests and everyday living. Additional features include in-unit laundry with a new washer and dryer, direct access to a private patio perfect for relaxing or outdoor dining, and a covered two-car carport with additional storage. Residents of Hilltop Green enjoy access to a community swimming pool and nearby Hilltop Green Park. Conveniently located near shopping, dining, Hilltop Mall, major commuter routes, and public transportation, with easy access to the Richmond Ferry Terminal and El Cerrito BART, making commuting to San Francisco and throughout the Bay Area convenient. Move-in ready and thoughtfully updated, 206 Park Lane offers a low-maintenance lifestyle with modern comforts in a desirable and convenient location. Open house: 9/26 (Satursday 2-4 pm, 9/27 (Sunday) 1-4 pm.

- Current Status
- New
- Original Price
- $448,000
- List Price
- $448,000
- On Market Date
- Sep 25, 2026
- Property Type
- Townhouse
- D/N/S
- Hilltop Green
- Zip Code
- 94803
- MLS ID
- 41149485
- APN
- 4261910444
- Year Built
- 1973
- Stories in Building
- 2
- Possession
- Close Of Escrow
- Data Source
- MAXEBRDI
- Origin MLS System
- Bridge AOR
Harbour Way Elementary Community Day School
Public K-8 Opportunity Community
Students: 1 Distance: 0.2mi
Invictus Academy Of Richmond
Charter 7-12
Students: 78 Distance: 0.2mi
Crespi Junior High School
Public 7-8 Middle
Students: 449 Distance: 0.2mi
Seneca Family Of Agencie, Catalyst Academy
Private 3-12
Students: 22 Distance: 0.3mi
Bethel Christian Academy
Private K-12
Students: 67 Distance: 0.7mi
Bethel Christian Academy
Private K-12 Combined Elementary And Secondary, Religious, Coed
Students: 47 Distance: 0.7mi
- Bed
- 2
- Bath
- 1.5 (1/1)
- Parking
- 0
- Carport - 2 Or More
- SQ FT
- 1,080
- SQ FT Source
- Public Records
- Lot SQ FT
- 1,160.0
- Lot Acres
- 0.03 Acres
- Pool Info
- None, Community
- Kitchen
- Dishwasher, Gas Range, Free-Standing Range, Refrigerator, Dryer, Washer, Gas Water Heater, Disposal, Gas Range/Cooktop, Range/Oven Free Standing, Updated Kitchen
- Cooling
- No Air Conditioning
- Disclosures
- Nat Hazard Disclosure, Rent Control
- Entry Level
- 1
- Exterior Details
- Back Yard, Front Yard
- Flooring
- Laminate, Vinyl
- Foundation
- Fire Place
- None
- Heating
- Wall Furnace
- Laundry
- Dryer, Washer, In Unit
- Main Level
- 0.5 Bath, Laundry Facility, Main Entry
- Possession
- Close Of Escrow
- Architectural Style
- Contemporary
- Construction Status
- Existing
- Additional Miscellaneous Features
- Back Yard, Front Yard
- Location
- Level, Back Yard, Front Yard, Landscaped
- Roof
- Composition Shingles
- Water and Sewer
- Public
- Fee
- $427
MLS and other Information regarding properties for sale as shown in Theo have been obtained from various sources such as sellers, public records, agents and other third parties. This information may relate to the condition of the property, permitted or unpermitted uses, zoning, square footage, lot size/acreage or other matters affecting value or desirability. Unless otherwise indicated in writing, neither brokers, agents nor Theo have verified, or will verify, such information. If any such information is important to buyer in determining whether to buy, the price to pay or intended use of the property, buyer is urged to conduct their own investigation with qualified professionals, satisfy themselves with respect to that information, and to rely solely on the results of that investigation.
School data provided by GreatSchools. School service boundaries are intended to be used as reference only. To verify enrollment eligibility for a property, contact the school directly.