

$699,000
1,216
SQ FT
$575
SQ/FT
3831 Maplewood Dr
@ Silverwood Dr - Concord

- 3 Bed
- 15 Bath
- 2 Park
- 1,216 sqft
- Concord
-

-
Sat Sep 26, 12:00 pm - 4:00 pm
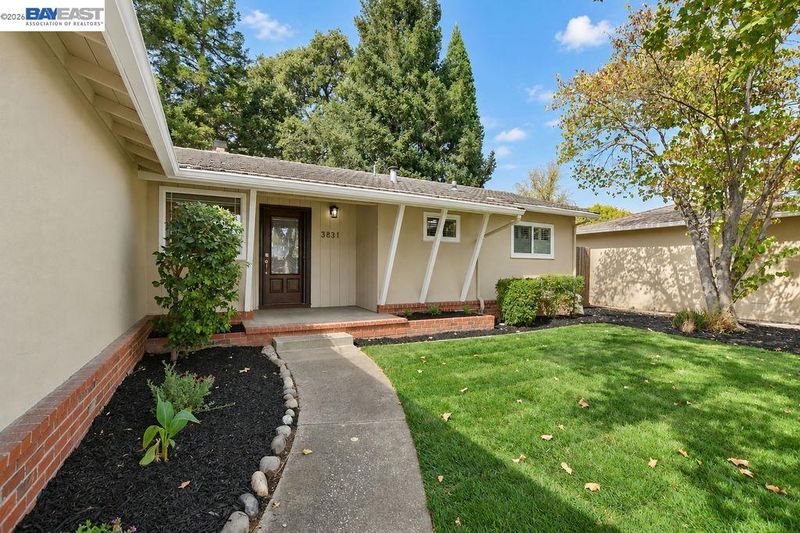
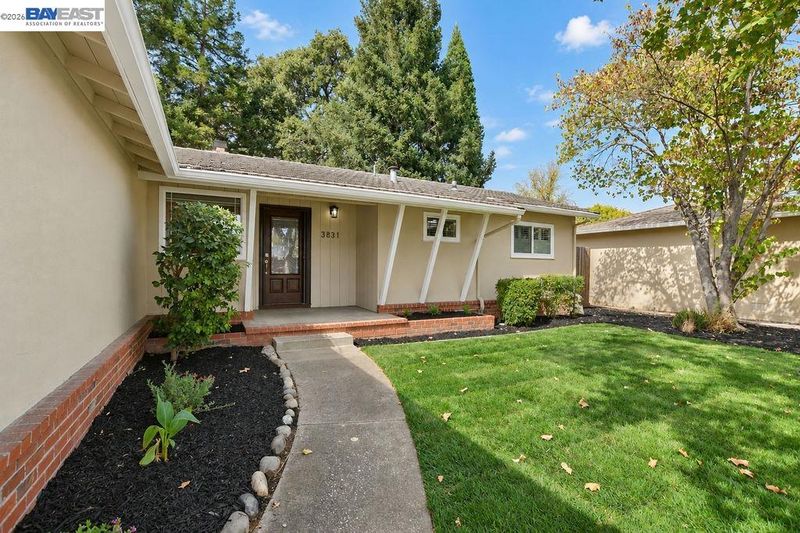
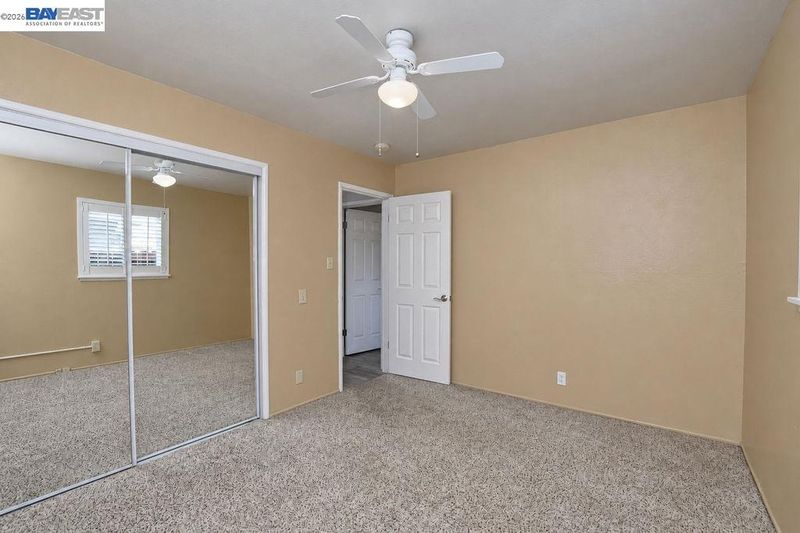
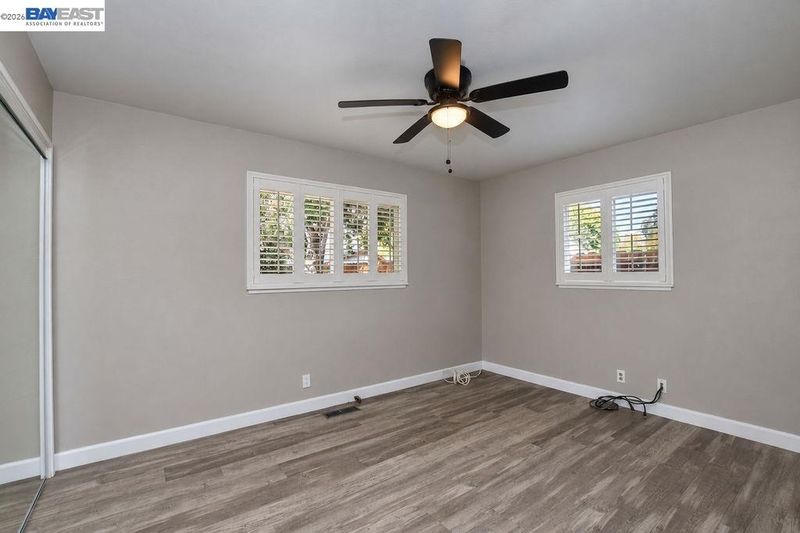
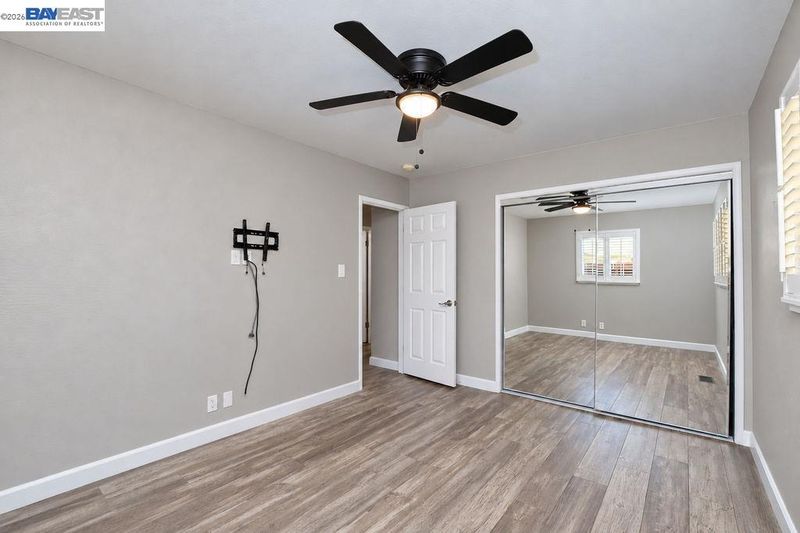
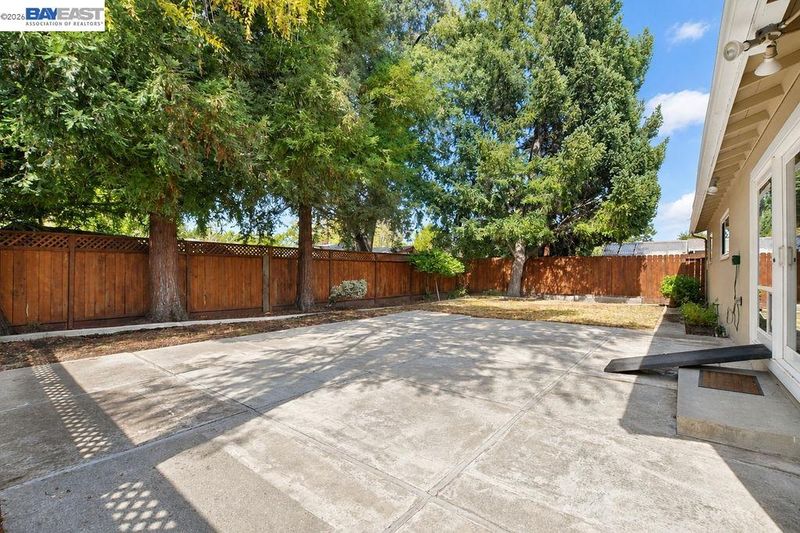
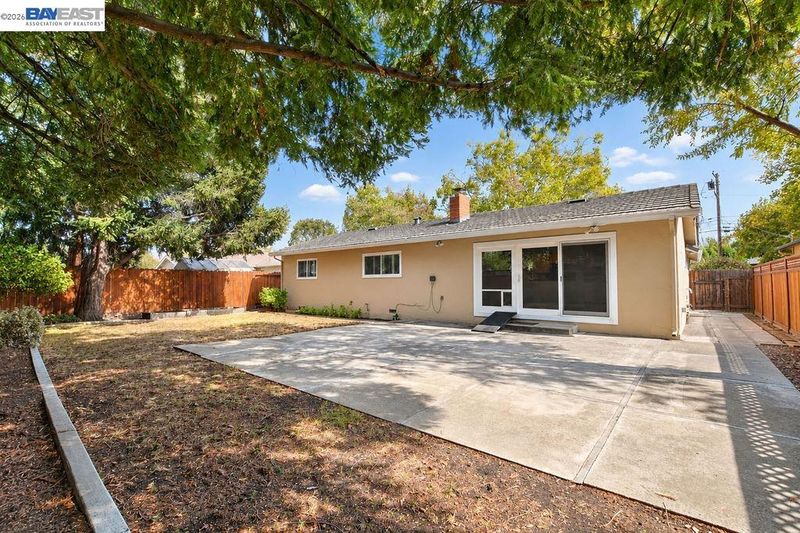
Charming, Clean, and Move in ready....This 3 bedroom 1.5 bathroom is close to everything and ready for the next owner. The front yard has been redone and it looks very inviting. The neighbors are wonderful!!This home comes with Washer and Dryer and the Refrigerator stays so its truly ready for you to bring your things and enjoy. It has mature trees and shade - it's one of those feel good homes. It has a 2 car garage, a really nice size backyard.
-
Sun Sep 27, 1:00 pm - 4:00 pm
Don't miss this one......Its got curb appeal, its move in ready its got 3 bedrooms and 1.5 baths. Its a feel good house and ready for you... It won't last come see me this weekend....!
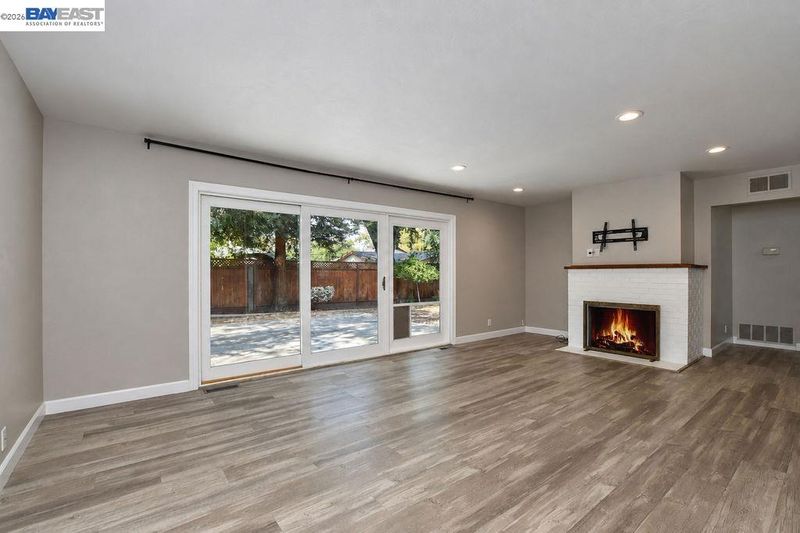
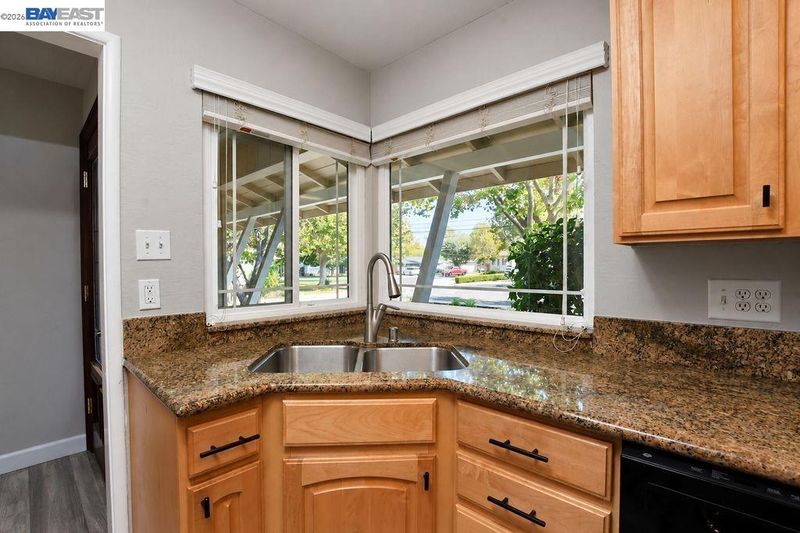
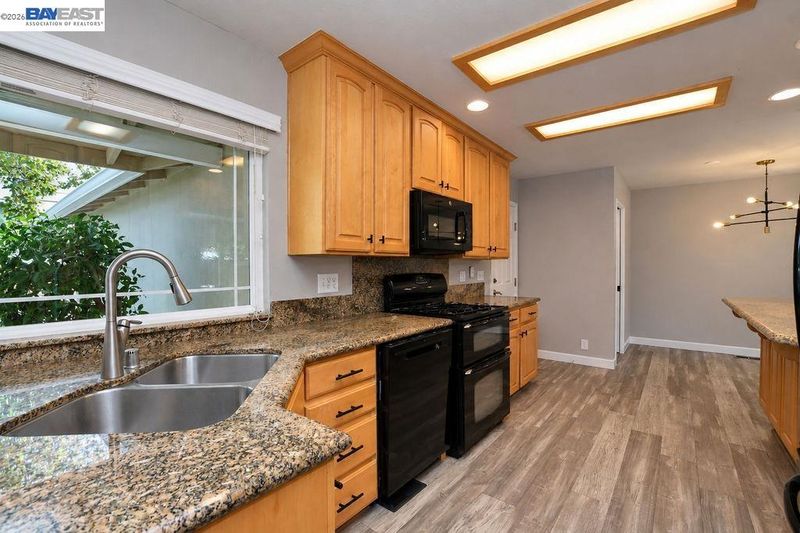
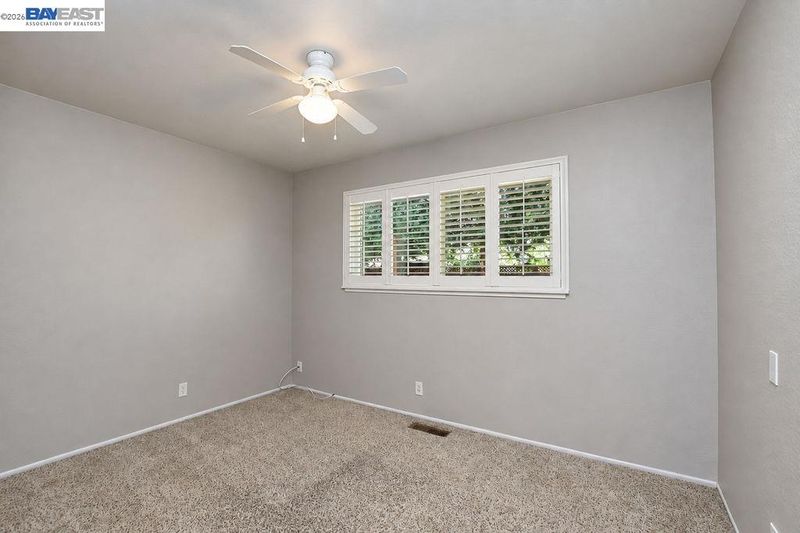
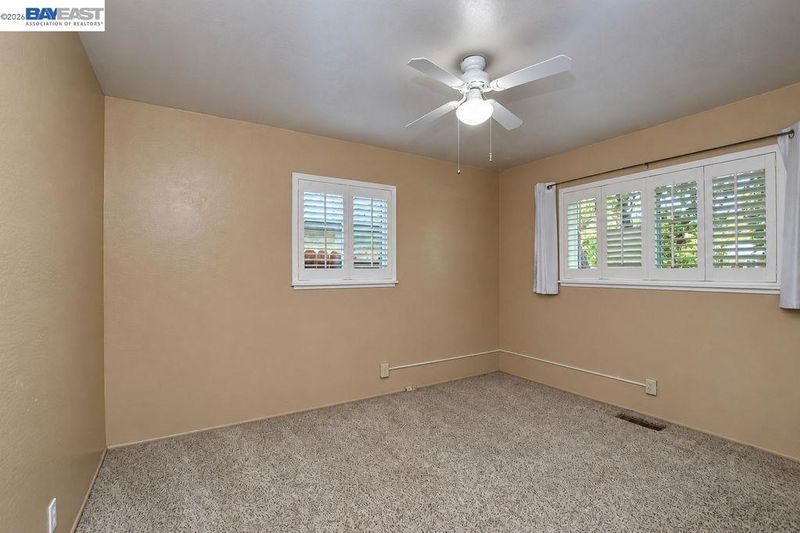
Welcome Home! This super cute 3 bedroom, 1.5 bath home is move-in ready and offers an inviting opportunity for a first time buyer or anyone looking for a comfortable, well maintained home at an attractive price. Priced at $699,000.00 this charming property features a clean and welcoming backyard, while the front yard has been relandscaped to enhance its curb appeal. Located in a desirable neighborhood with access to area schools and everyday amenities, this home is ready for its next owner. It features granite counter tops in the kitchen, new flooring, very nice windows, appliance package stays with the home including washer and dryer and refrigerator. So just bring your things and start enjoying this beautiful home.

- Current Status
- New
- Original Price
- $699,000
- List Price
- $699,000
- On Market Date
- Sep 25, 2026
- Property Type
- Detached
- D/N/S
- Concord
- Zip Code
- 94519
- MLS ID
- 41149475
- APN
- 1140511148
- Year Built
- 1955
- Stories in Building
- 1
- Possession
- Close Of Escrow
- Data Source
- MAXEBRDI
- Origin MLS System
- BAY EAST
Sunrise (Special Education) School
Public K-8 Special Education
Students: 30 Distance: 0.1mi
Monte Gardens Elementary School
Public K-5 Elementary
Students: 518 Distance: 0.3mi
Westwood Elementary School
Public K-5 Elementary
Students: 312 Distance: 0.8mi
El Dorado Middle School
Public 6-8 Middle
Students: 882 Distance: 0.8mi
Wren Avenue Elementary School
Public K-5 Elementary
Students: 336 Distance: 0.9mi
Calvary Christian School
Private 1-12
Students: 53 Distance: 0.9mi
- Bed
- 3
- Bath
- 15
- Parking
- 2
- Attached, Parking Spaces, Garage Faces Front, On Street, Garage Door Opener
- SQ FT
- 1,216
- SQ FT Source
- Public Records
- Lot SQ FT
- 6,500.0
- Lot Acres
- 0.015 Acres
- Pool Info
- None
- Kitchen
- Dishwasher, Gas Range, Microwave, Refrigerator, Dryer, Washer, Gas Water Heater, Stone Counters, Eat-in Kitchen, Gas Range/Cooktop
- Cooling
- Ceiling Fan(s), Central Air
- Disclosures
- Hospital Nearby, Disclosure Package Avail
- Entry Level
- Exterior Details
- Back Yard, Sprinklers Automatic, Sprinklers Front, Landscape Front
- Flooring
- Laminate, Carpet
- Foundation
- Fire Place
- Living Room
- Heating
- Forced Air
- Laundry
- Dryer, In Garage, Washer
- Main Level
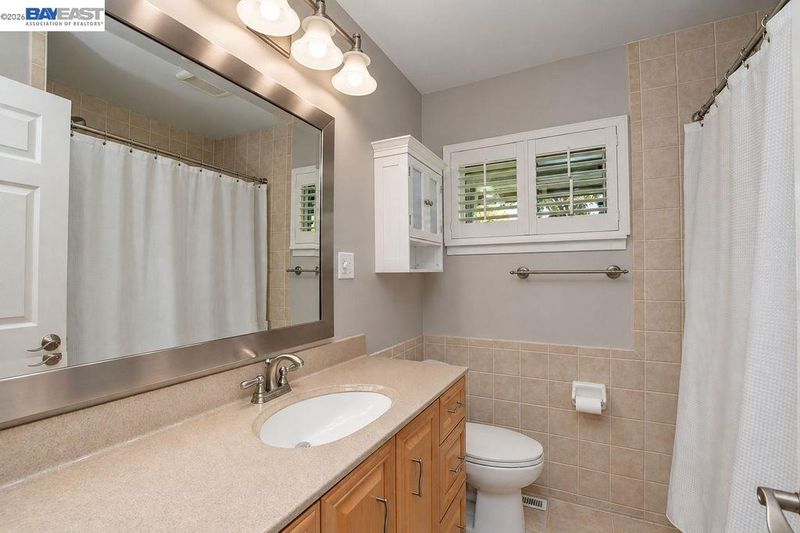
- 3 Bedrooms, 1.5 Baths
- Possession
- Close Of Escrow
- Architectural Style
- Ranch
- Construction Status
- Existing
- Additional Miscellaneous Features
- Back Yard, Sprinklers Automatic, Sprinklers Front, Landscape Front
- Location
- Back Yard, Curb(s), Front Yard, Landscaped, Sprinklers In Rear
- Roof
- Tile
- Water and Sewer
- Public
- Fee
- Unavailable
MLS and other Information regarding properties for sale as shown in Theo have been obtained from various sources such as sellers, public records, agents and other third parties. This information may relate to the condition of the property, permitted or unpermitted uses, zoning, square footage, lot size/acreage or other matters affecting value or desirability. Unless otherwise indicated in writing, neither brokers, agents nor Theo have verified, or will verify, such information. If any such information is important to buyer in determining whether to buy, the price to pay or intended use of the property, buyer is urged to conduct their own investigation with qualified professionals, satisfy themselves with respect to that information, and to rely solely on the results of that investigation.
School data provided by GreatSchools. School service boundaries are intended to be used as reference only. To verify enrollment eligibility for a property, contact the school directly.