

$1,995,000
1,749
SQ FT
$1,141
SQ/FT
1176 Castle Road
@ 7th Street East - Sonoma

- 3 Bed
- 1.5 (1/1) Bath
- 4 Park
- 1,749 sqft
- Sonoma
-

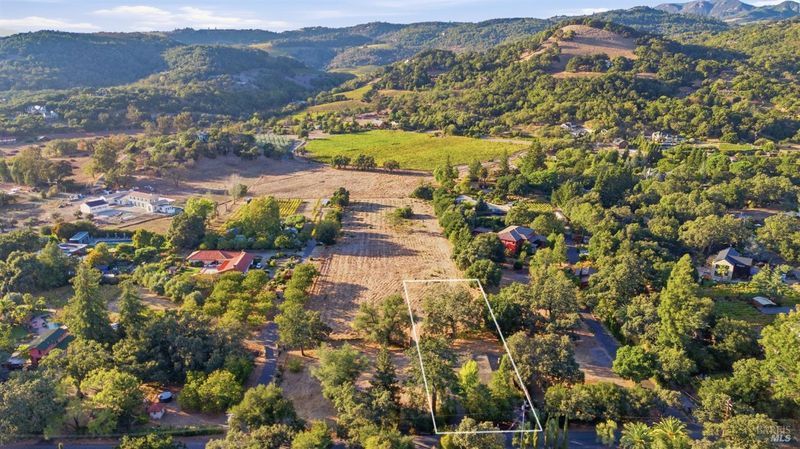
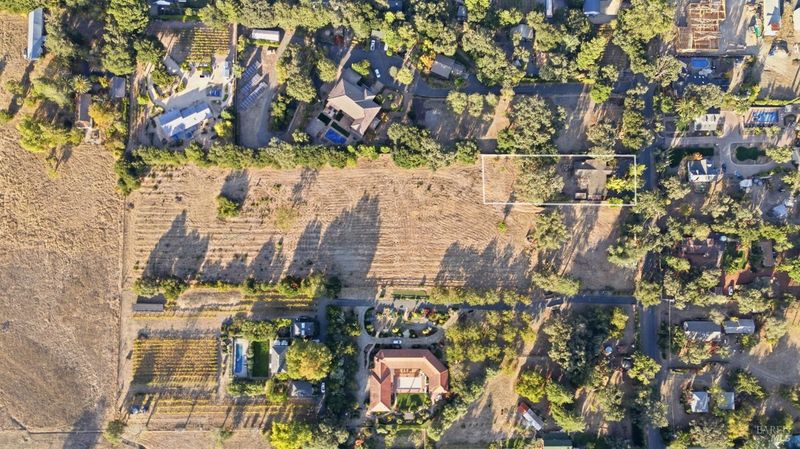
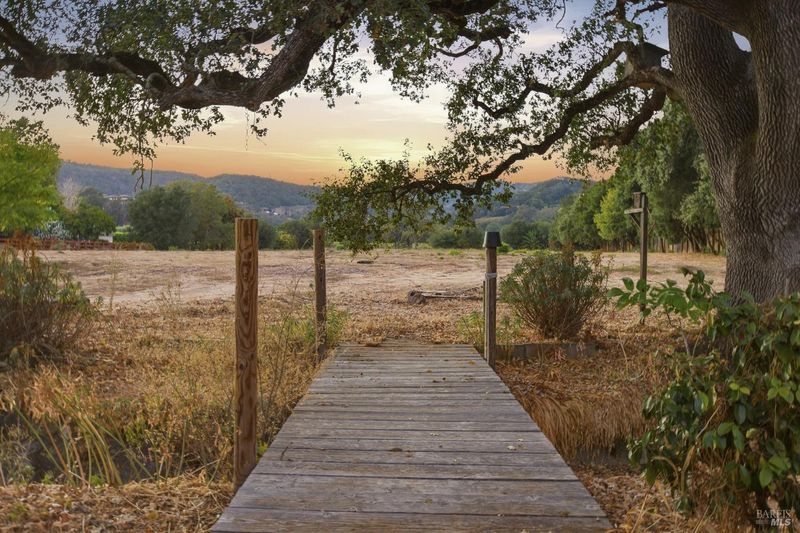
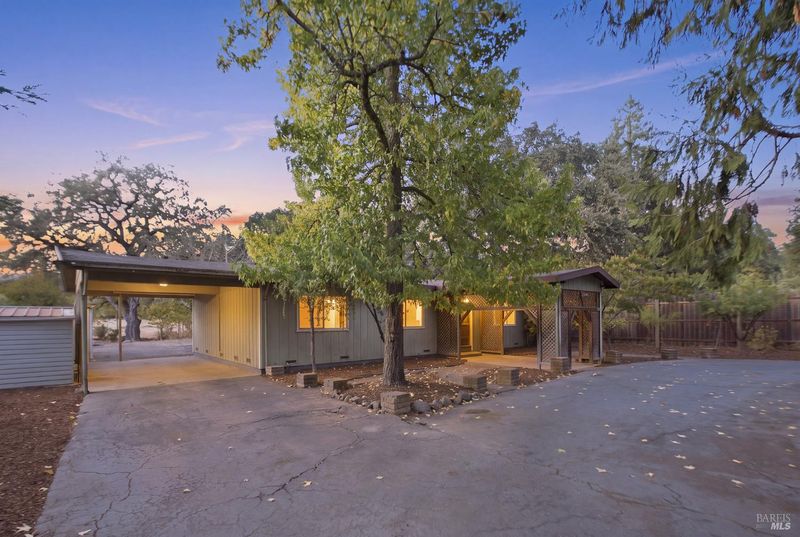
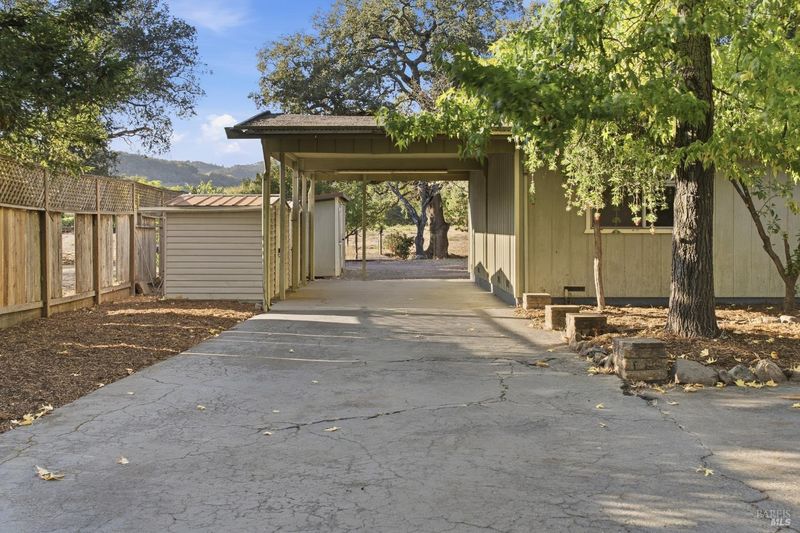
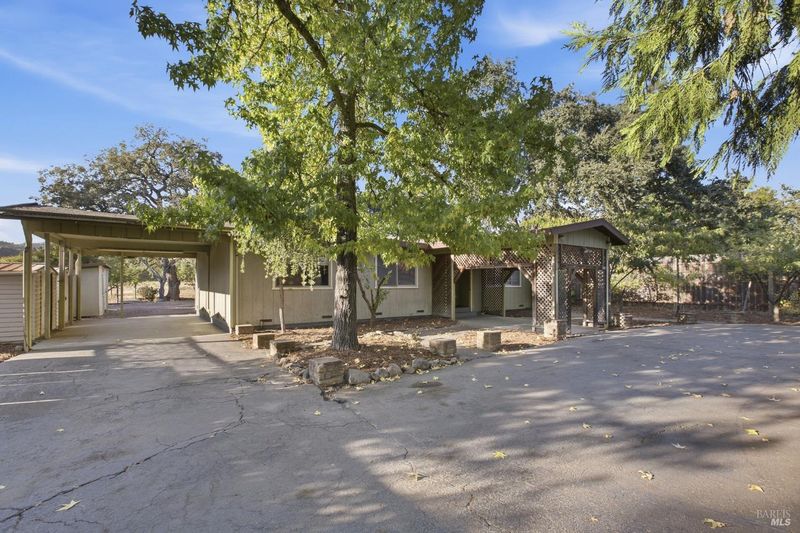
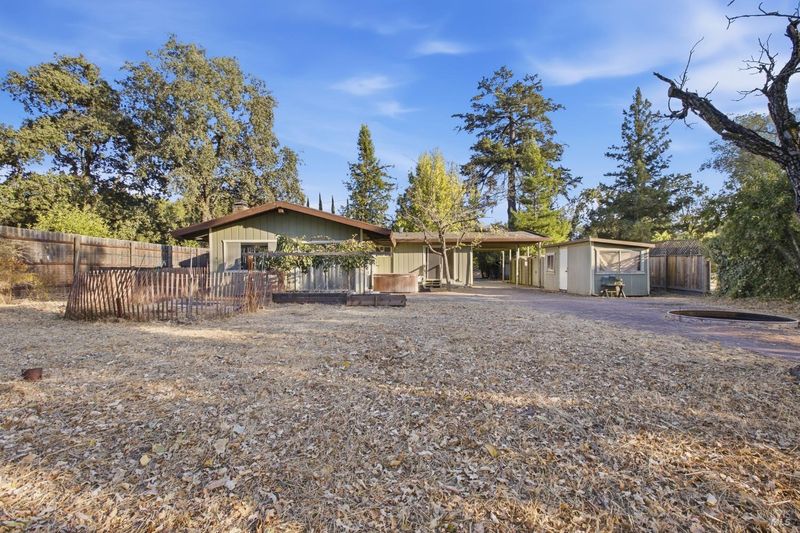
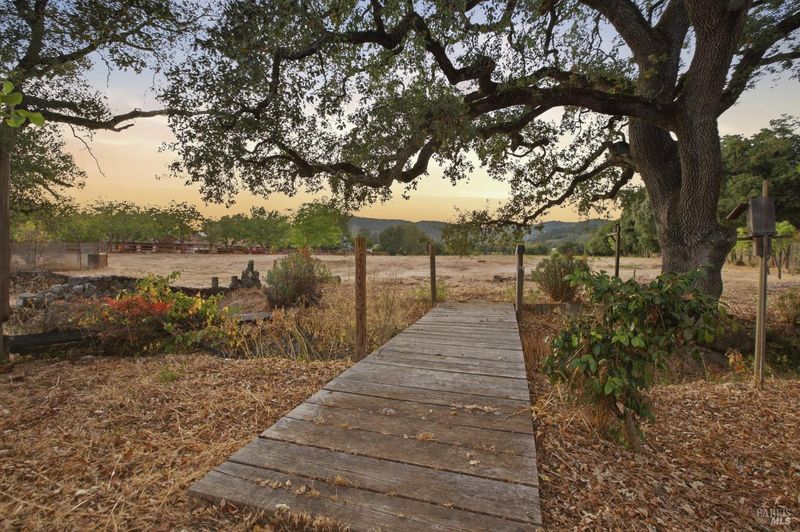
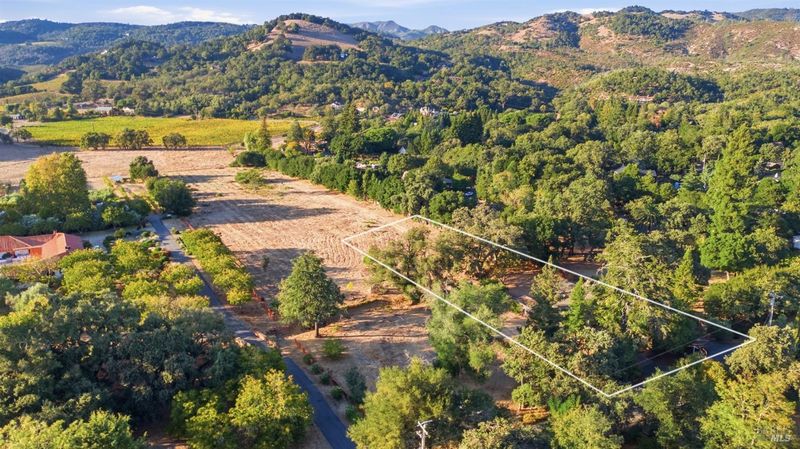
Set along coveted Castle Road on Sonoma's prestigious Eastside, 1176 Castle Road represents an exceptionally rare opportunity in one of the Valley's most desirable residential settings. Castle Road is uniquely defined by its blend of larger estate properties, a peaceful Wine Country setting, and exceptional proximity to Sonoma Plaza, with the road culminating at Bartholomew Park & Winery. Encompassing approximately 0.56 acres, the property offers the chance to create a highly personalized Wine Country residence in a location where opportunities of this caliber rarely become available and are impossible to replicate. The existing three-bedroom residence offers potential for thoughtful renovation or reimagining, supported by a three-bedroom septic system. Whether approached as a remodel or a more comprehensive transformation, the property presents a rare chance to create something truly special in an irreplaceable Eastside setting on Castle Road.

- Days on Market
- 1 day
- Current Status
- Active
- Original Price
- List Price
- $1,995,000
- On Market Date
- Sep 25, 2026
- Property Type
- Single Family Residence
- Area
- Sonoma
- Zip Code
- 95476
- MLS ID
- 326077590
- APN
- 127111055000
- Year Built
- 1966
- Stories in Building
- 1
- Possession
- Close Of Escrow
- Data Source
- BAREIS
- Origin MLS System
Crescent Montessori School
Private PK-8 Coed
Students: 60 Distance: 1.0mi
Sonoma Valley Academy, Inc.
Private 6-12 Combined Elementary And Secondary, Coed
Students: 7 Distance: 1.1mi
Prestwood Elementary School
Public K-5 Elementary
Students: 380 Distance: 1.3mi
Sonoma Valley Christian School
Private K-8 Elementary, Religious, Coed
Students: 8 Distance: 1.3mi
Creekside High School
Public 9-12 Continuation
Students: 49 Distance: 1.6mi
St. Francis Solano
Private K-8 Elementary, Religious, Nonprofit
Students: 177 Distance: 1.6mi
- Bed
- 3
- Bath
- 1.5 (1/1)
- Parking
- 4
- Uncovered Parking Space
- SQ FT
- 1,749
- SQ FT Source
- Assessor Auto-Fill
- Lot SQ FT
- 24,189.0
- Lot Acres
- 0.5553 Acres
- Cooling
- Ceiling Fan(s)
- Disclosures
- Standard
- Flooring
- Carpet, Vinyl
- Fire Place
- Family Room, Wood Burning
- Heating
- Fireplace(s), Wall Furnace
- Laundry
- Dryer Included, Washer Included
- Main Level
- Bedroom(s), Family Room, Full Bath(s), Kitchen, Living Room, Primary Bedroom, Street Entrance
- Possession
- Close Of Escrow
- Basement
- None
- Architectural Style
- Farmhouse
- Fee
- $0
MLS and other Information regarding properties for sale as shown in Theo have been obtained from various sources such as sellers, public records, agents and other third parties. This information may relate to the condition of the property, permitted or unpermitted uses, zoning, square footage, lot size/acreage or other matters affecting value or desirability. Unless otherwise indicated in writing, neither brokers, agents nor Theo have verified, or will verify, such information. If any such information is important to buyer in determining whether to buy, the price to pay or intended use of the property, buyer is urged to conduct their own investigation with qualified professionals, satisfy themselves with respect to that information, and to rely solely on the results of that investigation.
School data provided by GreatSchools. School service boundaries are intended to be used as reference only. To verify enrollment eligibility for a property, contact the school directly.